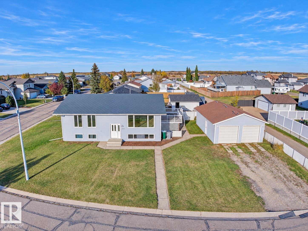
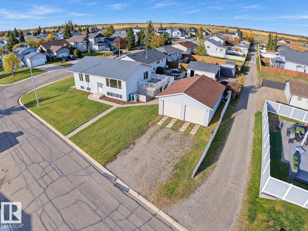
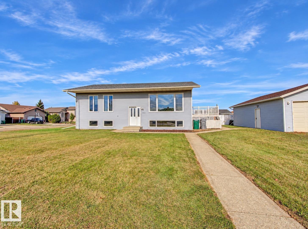
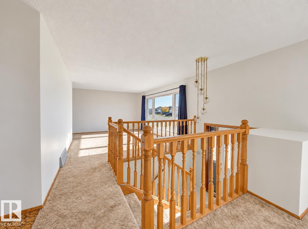
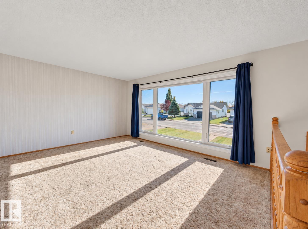
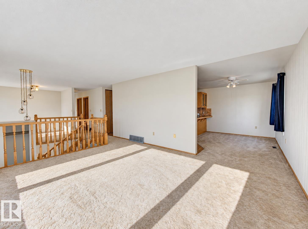
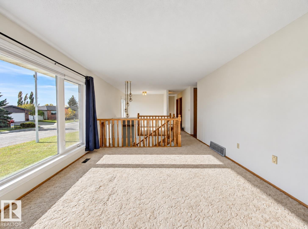
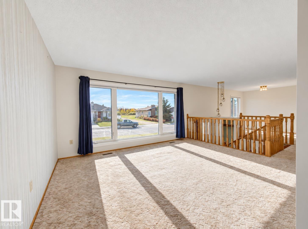
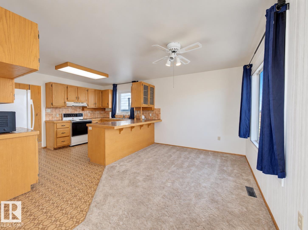
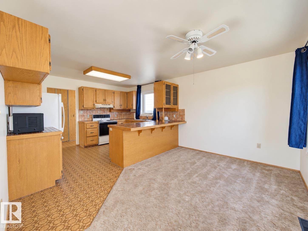
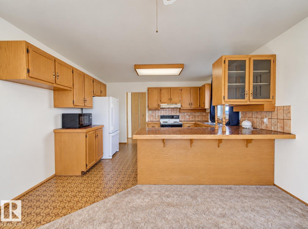
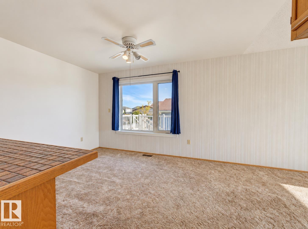
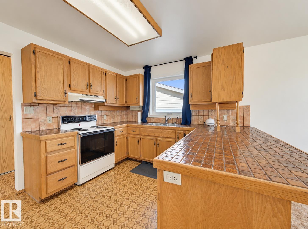
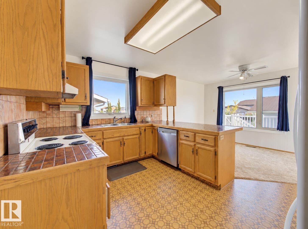
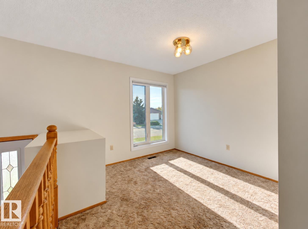
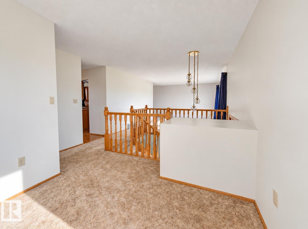
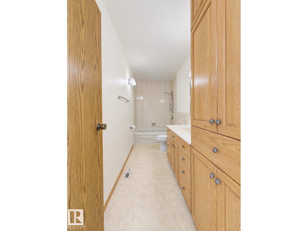
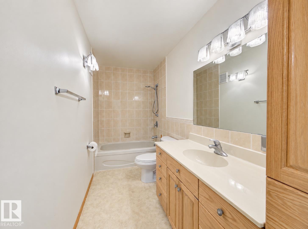
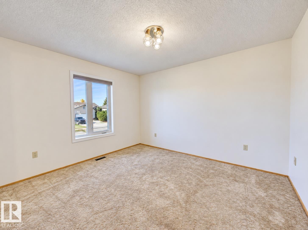
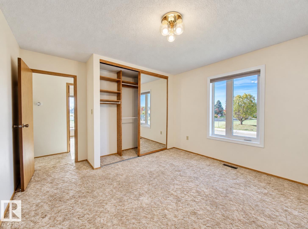
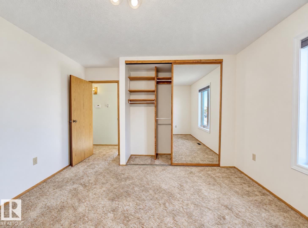
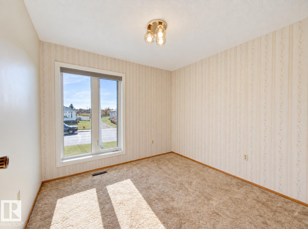
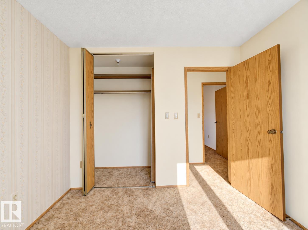
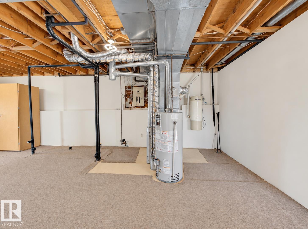
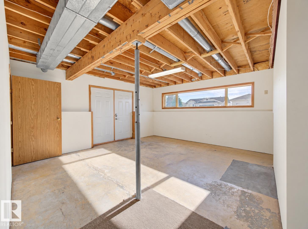
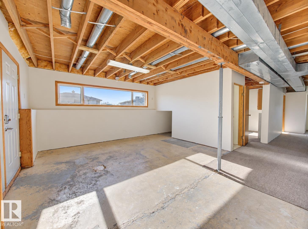
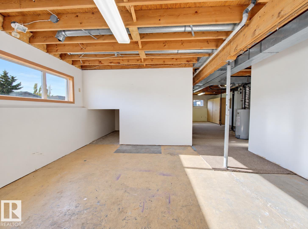
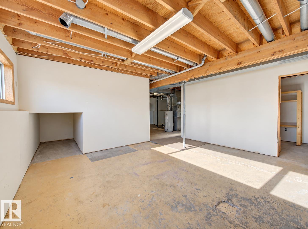
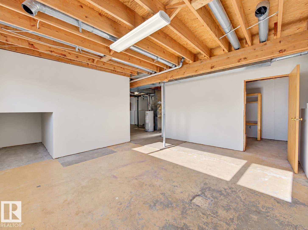
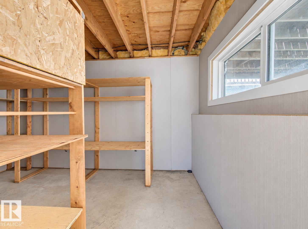
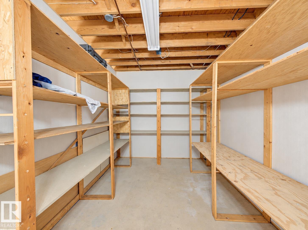
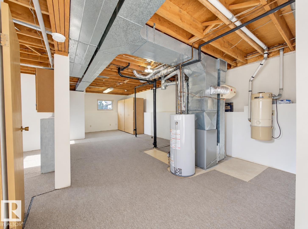
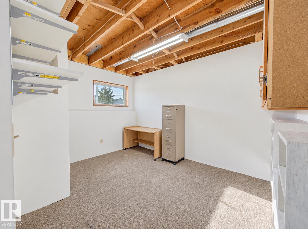
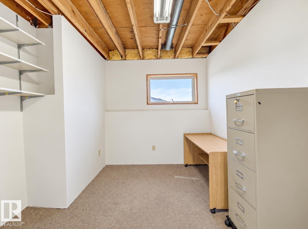
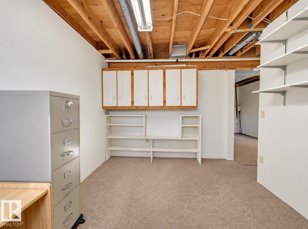
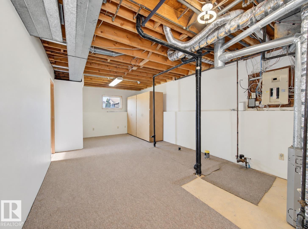
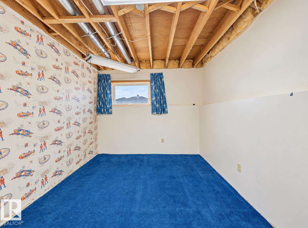
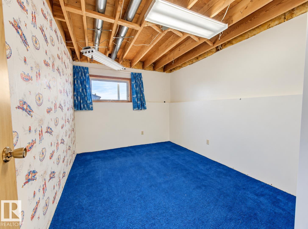
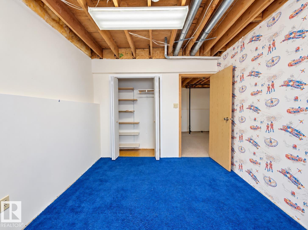
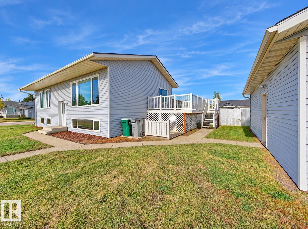
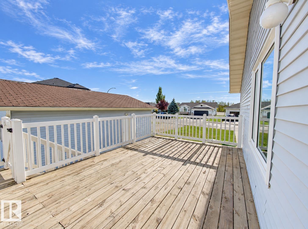
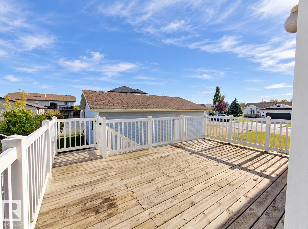
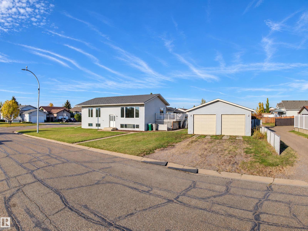
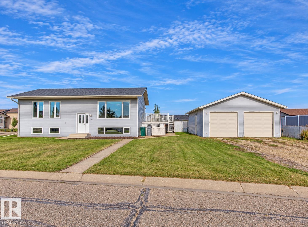
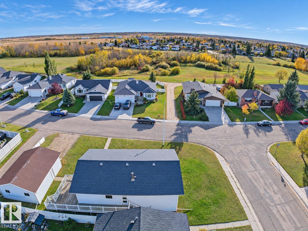
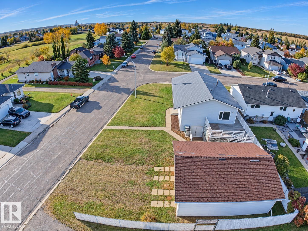
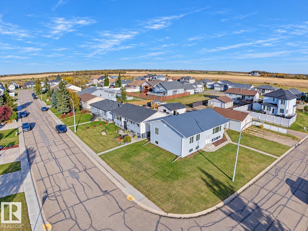
Located in Lamont’s Edna Subdivision, this 2+2 bedroom bi-level with a walkout basement offers 1,218 square feet of living space, an oversized double garage and a spacious corner lot. The welcoming upper level features a large kitchen with ample cabinetry and counter space, adjoining dining area with patio-door access to the deck, family-sized living room, formal dining room, two bedrooms, 4-piece bathroom and convenient main-floor laundry. Ample storage is found throughout. The partially finished lower level includes two additional bedrooms, one used as an office, roughed-in plumbing and walkout access to the yard—an excellent opportunity to complete the space to suit your family’s needs. Triple-pane windows and a maintenance-free metal roof (House) provide added value, while the generous lot offers room for plenty of parking and outdoor enjoyment. Enjoy the convenience of small-town living, close to local amenities, Elk Island National Park and only 27 minutes to Fort Saskatchewan. (id:63559)
| MLS® Number | E4511899 |
| Property Type | Single Family |
| Neigbourhood | Lamont |
| Amenities Near By | Golf Course, Playground, Schools, Shopping |
| Features | Corner Site, Flat Site |
| Structure | Deck |
| Bathroom Total | 1 |
| Bedrooms Total | 3 |
| Appliances | Dryer, Garage Door Opener, Refrigerator, Stove, Washer, Window Coverings |
| Architectural Style | Bungalow |
| Basement Development | Partially Finished |
| Basement Features | Walk Out |
| Basement Type | Full (partially Finished) |
| Constructed Date | 1981 |
| Construction Style Attachment | Detached |
| Fire Protection | Smoke Detectors |
| Heating Type | Forced Air |
| Stories Total | 1 |
| Size Interior | 1,218 Ft2 |
| Type | House |
| Detached Garage | |
| Oversize | |
| R V |
| Acreage | No |
| Land Amenities | Golf Course, Playground, Schools, Shopping |
| Level | Type | Length | Width | Dimensions |
|---|---|---|---|---|
| Lower Level | Bedroom 3 | 3.82 m | 2.93 m | 3.82 m x 2.93 m |
| Lower Level | Office | 4 m | 3.87 m | 4 m x 3.87 m |
| Main Level | Living Room | 4.72 m | 3.87 m | 4.72 m x 3.87 m |
| Main Level | Dining Room | 4.06 m | 2.7 m | 4.06 m x 2.7 m |
| Main Level | Kitchen | 3.99 m | 3.01 m | 3.99 m x 3.01 m |
| Main Level | Primary Bedroom | 3.97 m | 3.67 m | 3.97 m x 3.67 m |
| Main Level | Bedroom 2 | 2.97 m | 2.79 m | 2.97 m x 2.79 m |
https://www.realtor.ca/real-estate/30370379/5503-44-st-lamont-lamont
Contact us for more information
Irene Zucht
Associate
(780) 464-4100
(780) 467-2897
Billy Zucht
Associate
(780) 464-4100
(780) 467-2897

The trademarks REALTOR®, REALTORS®, and the REALTOR® logo are controlled by The Canadian Real Estate Association (CREA) and identify real estate professionals who are members of CREA. The trademarks MLS®, Multiple Listing Service® and the associated logos are owned by The Canadian Real Estate Association (CREA) and identify the quality of services provided by real estate professionals who are members of CREA. The trademark DDF® is owned by The Canadian Real Estate Association (CREA) and identifies CREA's Data Distribution Facility (DDF®)
© 2025 Gaitan Realty Inc. All rights reserved. Designed and Develop by Marcus IT Consulting Inc. Design & Developed by VW Themes