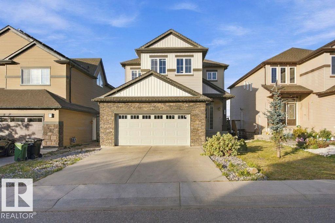
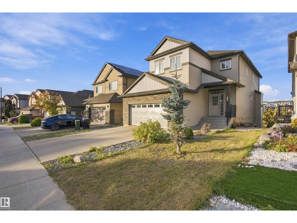
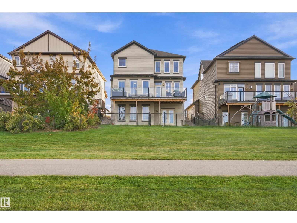
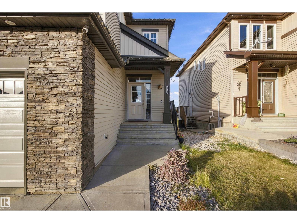
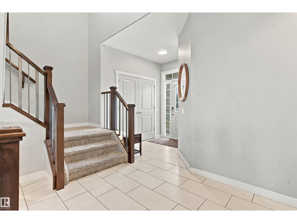
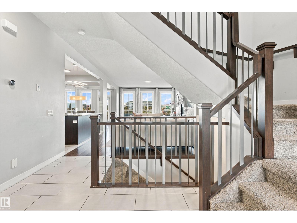
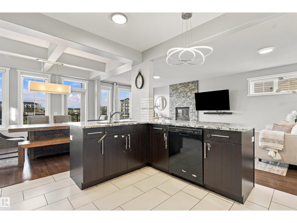
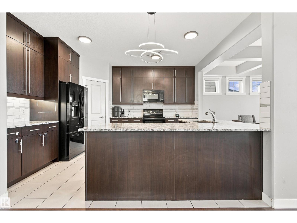
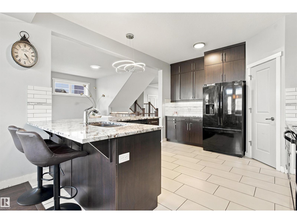
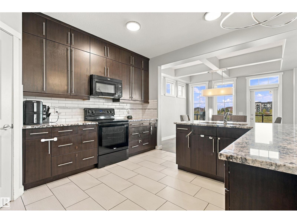
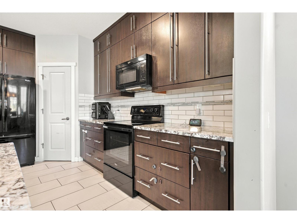
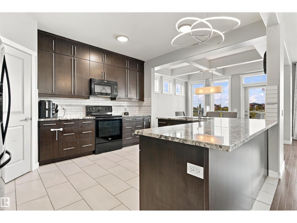
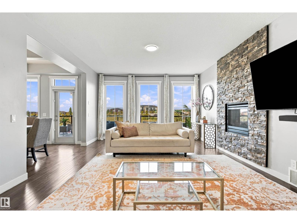
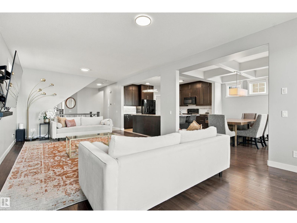
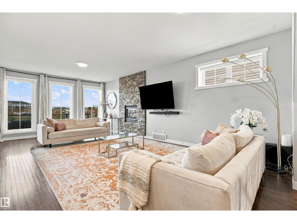
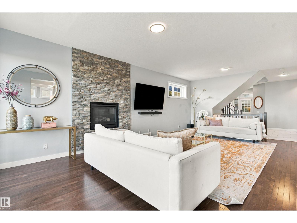
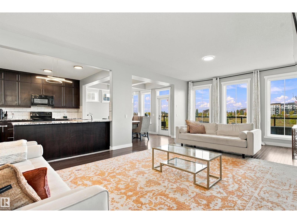
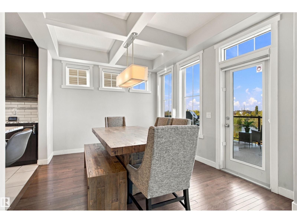
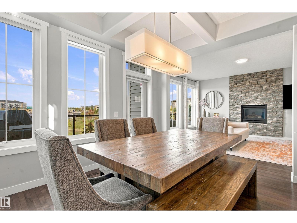
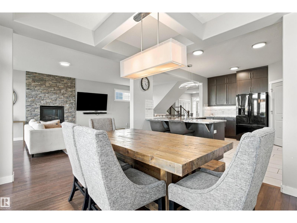
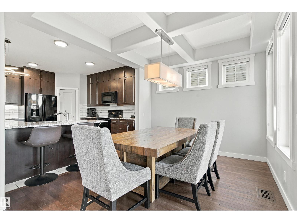
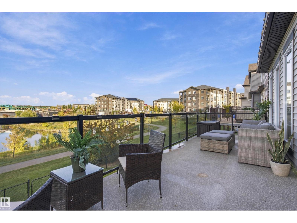
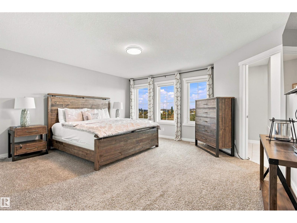
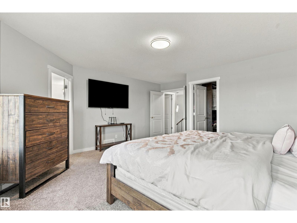
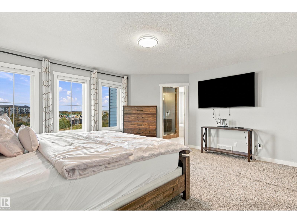
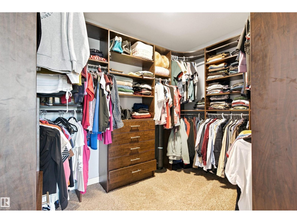
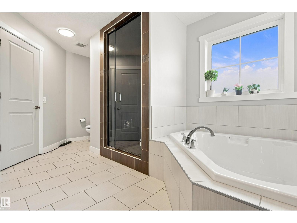
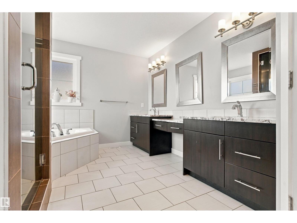
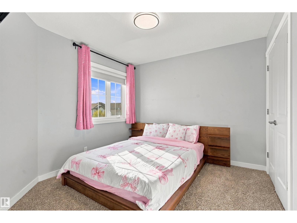
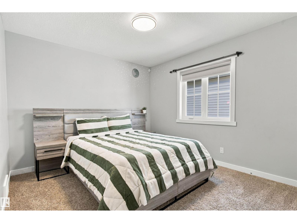
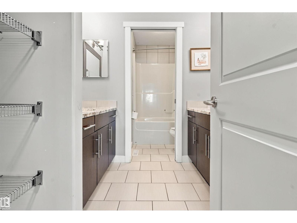
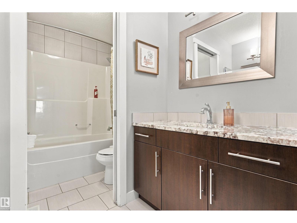
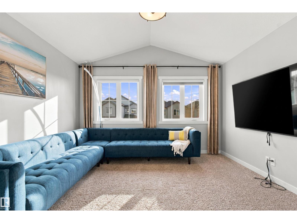
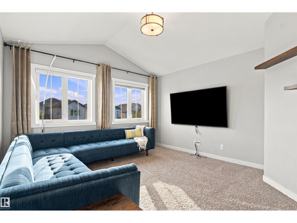
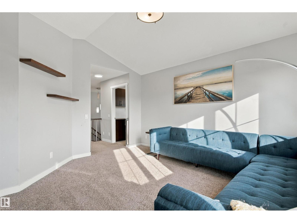
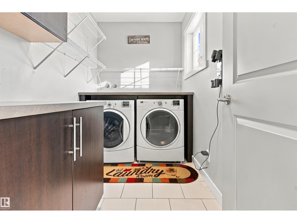
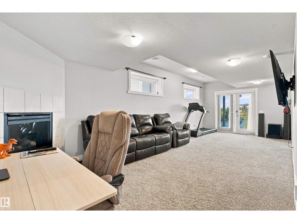
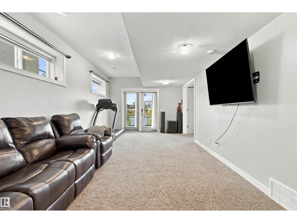
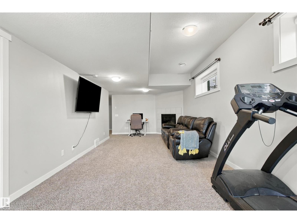
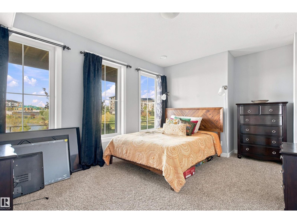
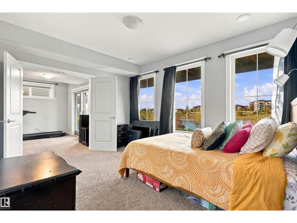
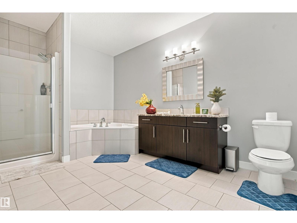
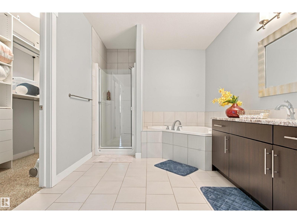
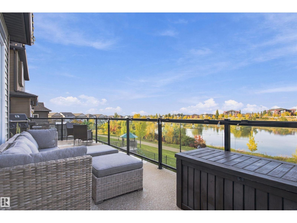
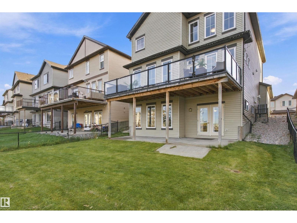
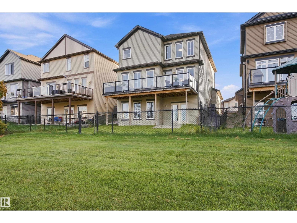
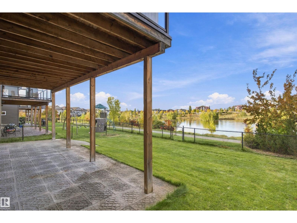
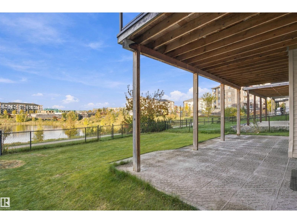
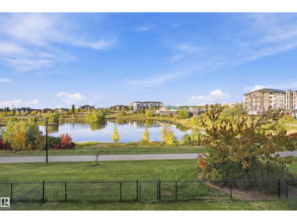
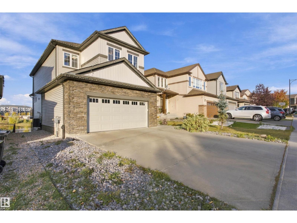
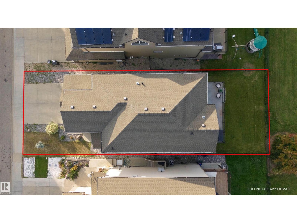
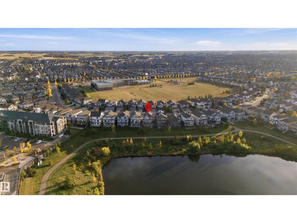
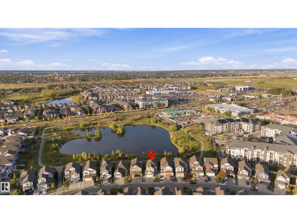
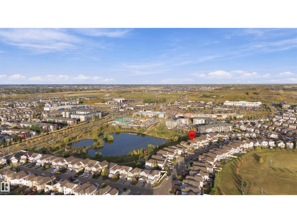
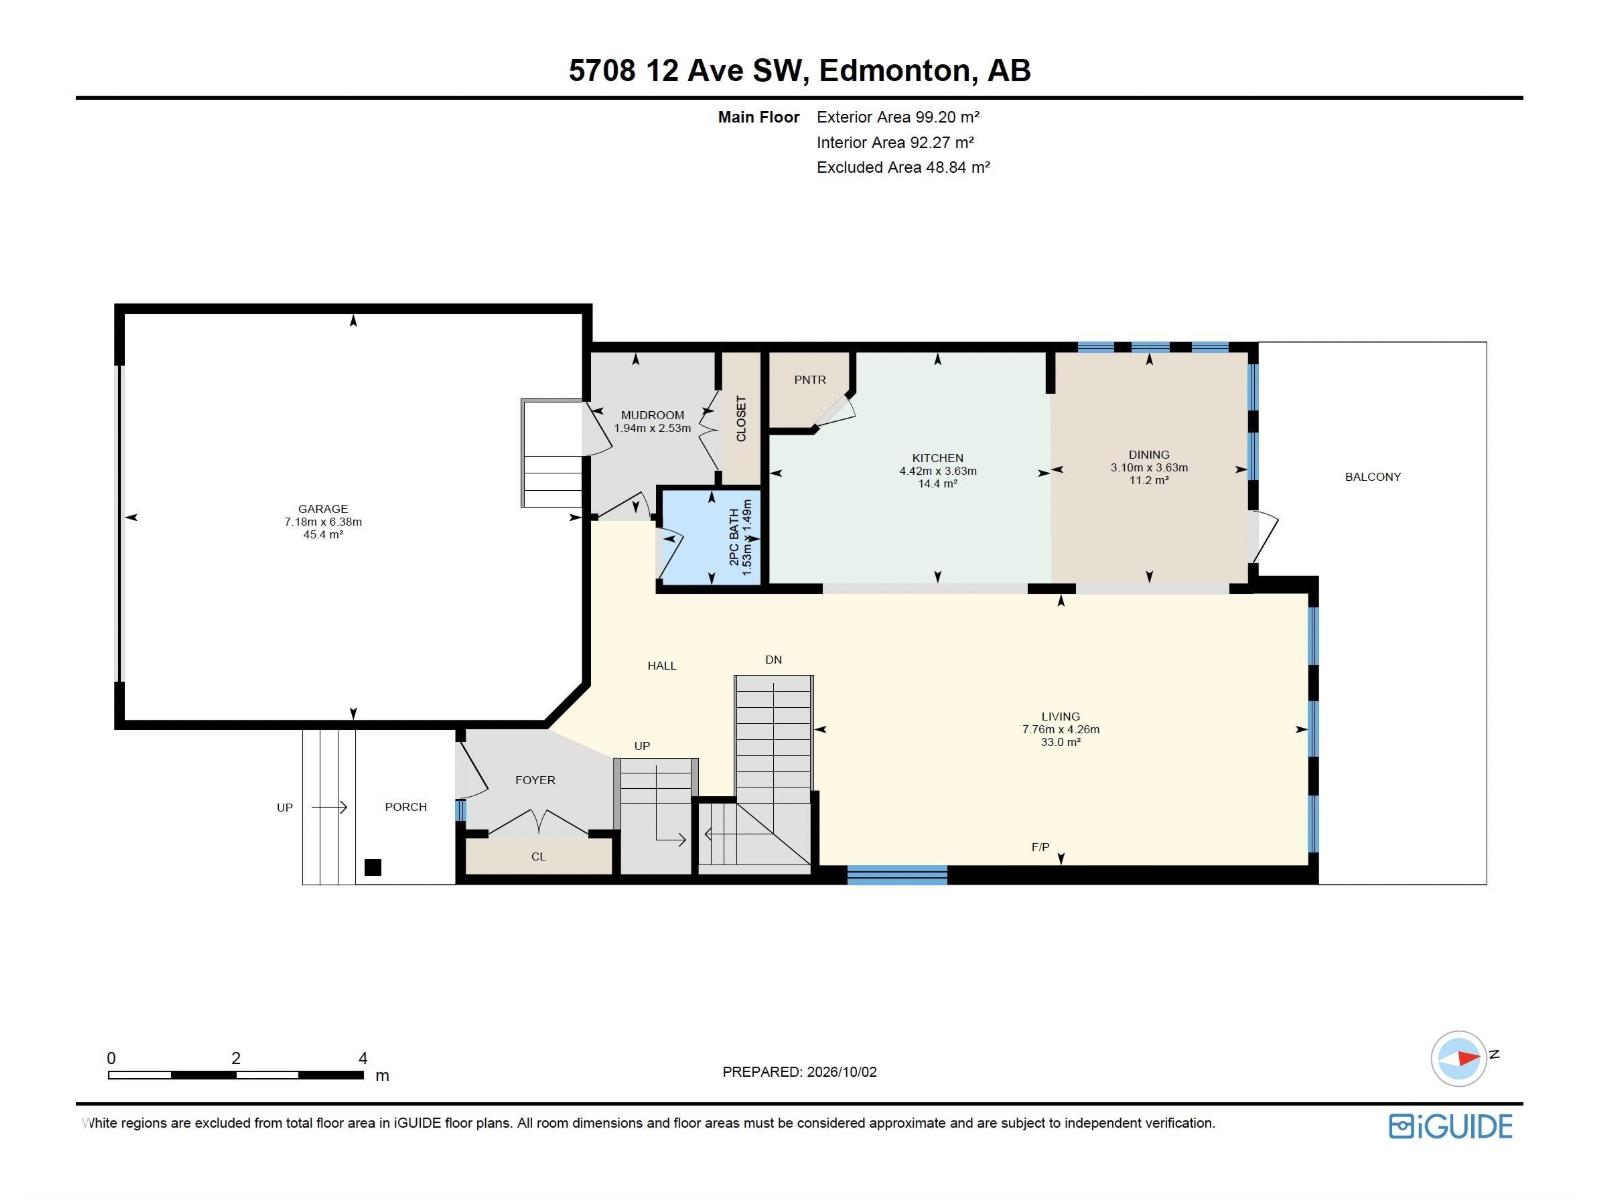
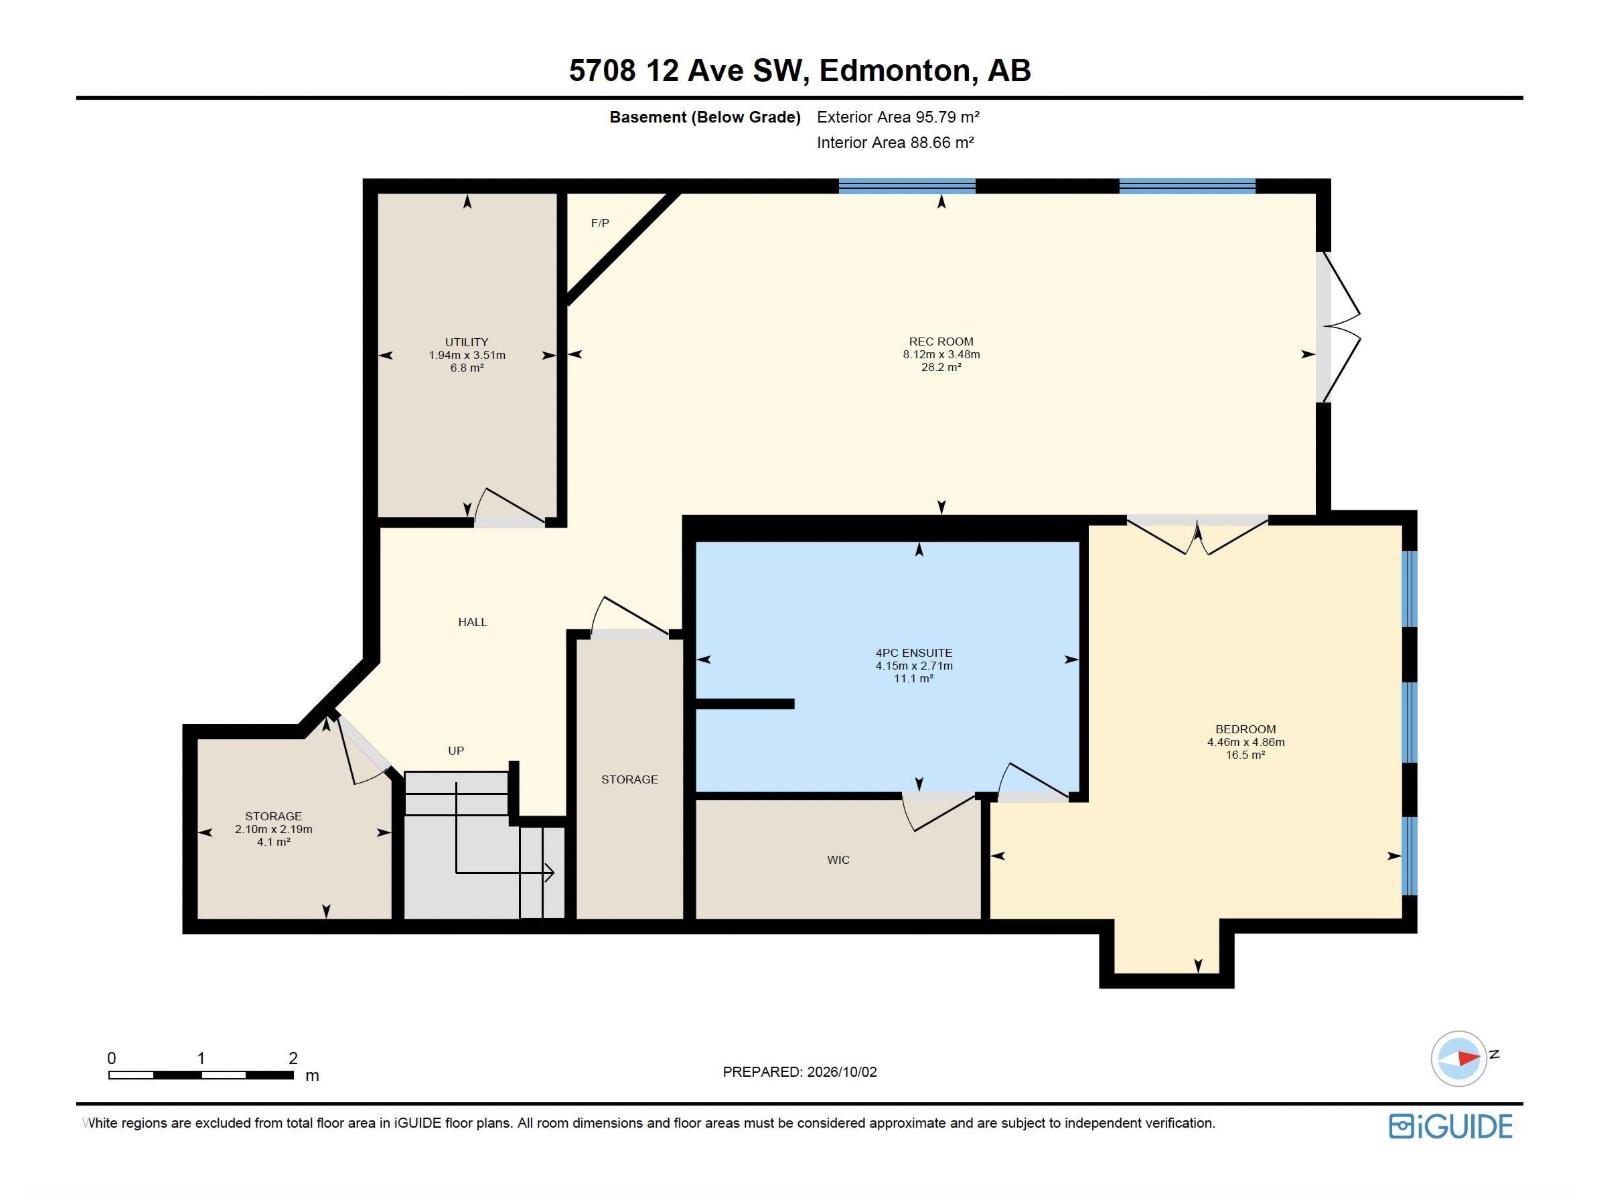
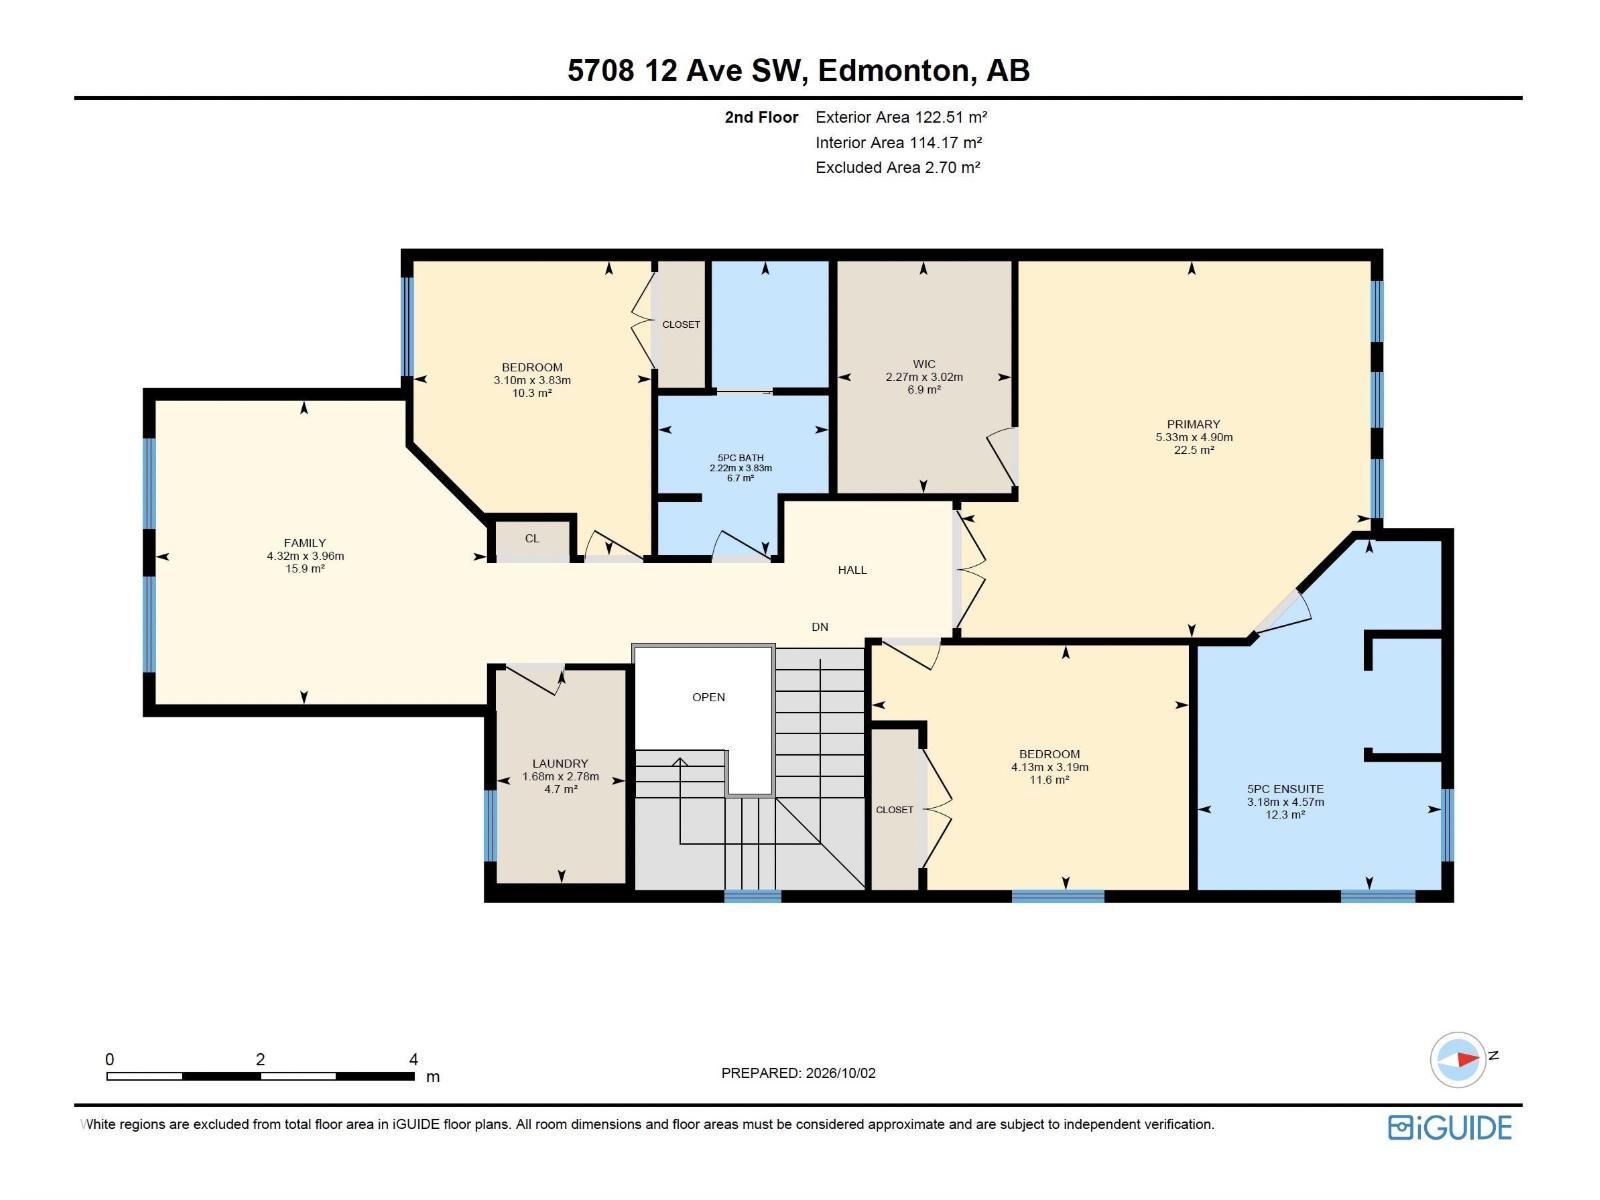
WALKOUT TO SPECTACULAR VIEWS IN WALKER! Welcome to this stunning walkout home offering beautiful pond views and exceptional features for the whole family. The main floor features an inviting open-concept layout with elegant coffered ceilings, a cozy gas fireplace, and a stylish kitchen complete with granite countertops throughout. Step outside onto the full-size deck and enjoy the peaceful views overlooking the pond and expansive backyard. Upstairs, the spacious primary retreat features french doors, a spa-inspired ensuite with a steam shower, and a generous walk-in closet. This level also includes a convenient laundry room, bonus room, two additional bedrooms, and a shared bathroom with dual sinks. The fully finished walkout basement offers a sizable bedroom with french doors, a large ensuite, and a walkthrough closet. Outside, the huge backyard provides plenty of room to relax, entertain, and enjoy the picturesque pond setting. Located near shopping, amenities and easy access to the Henday! (id:63559)
| MLS® Number | E4511474 |
| Property Type | Single Family |
| Neigbourhood | Walker |
| Amenities Near By | Schools, Shopping |
| Structure | Deck |
| Bathroom Total | 4 |
| Bedrooms Total | 4 |
| Appliances | Dishwasher, Dryer, Microwave Range Hood Combo, Refrigerator, Stove, Washer |
| Basement Development | Finished |
| Basement Type | Full (finished) |
| Constructed Date | 2013 |
| Construction Style Attachment | Detached |
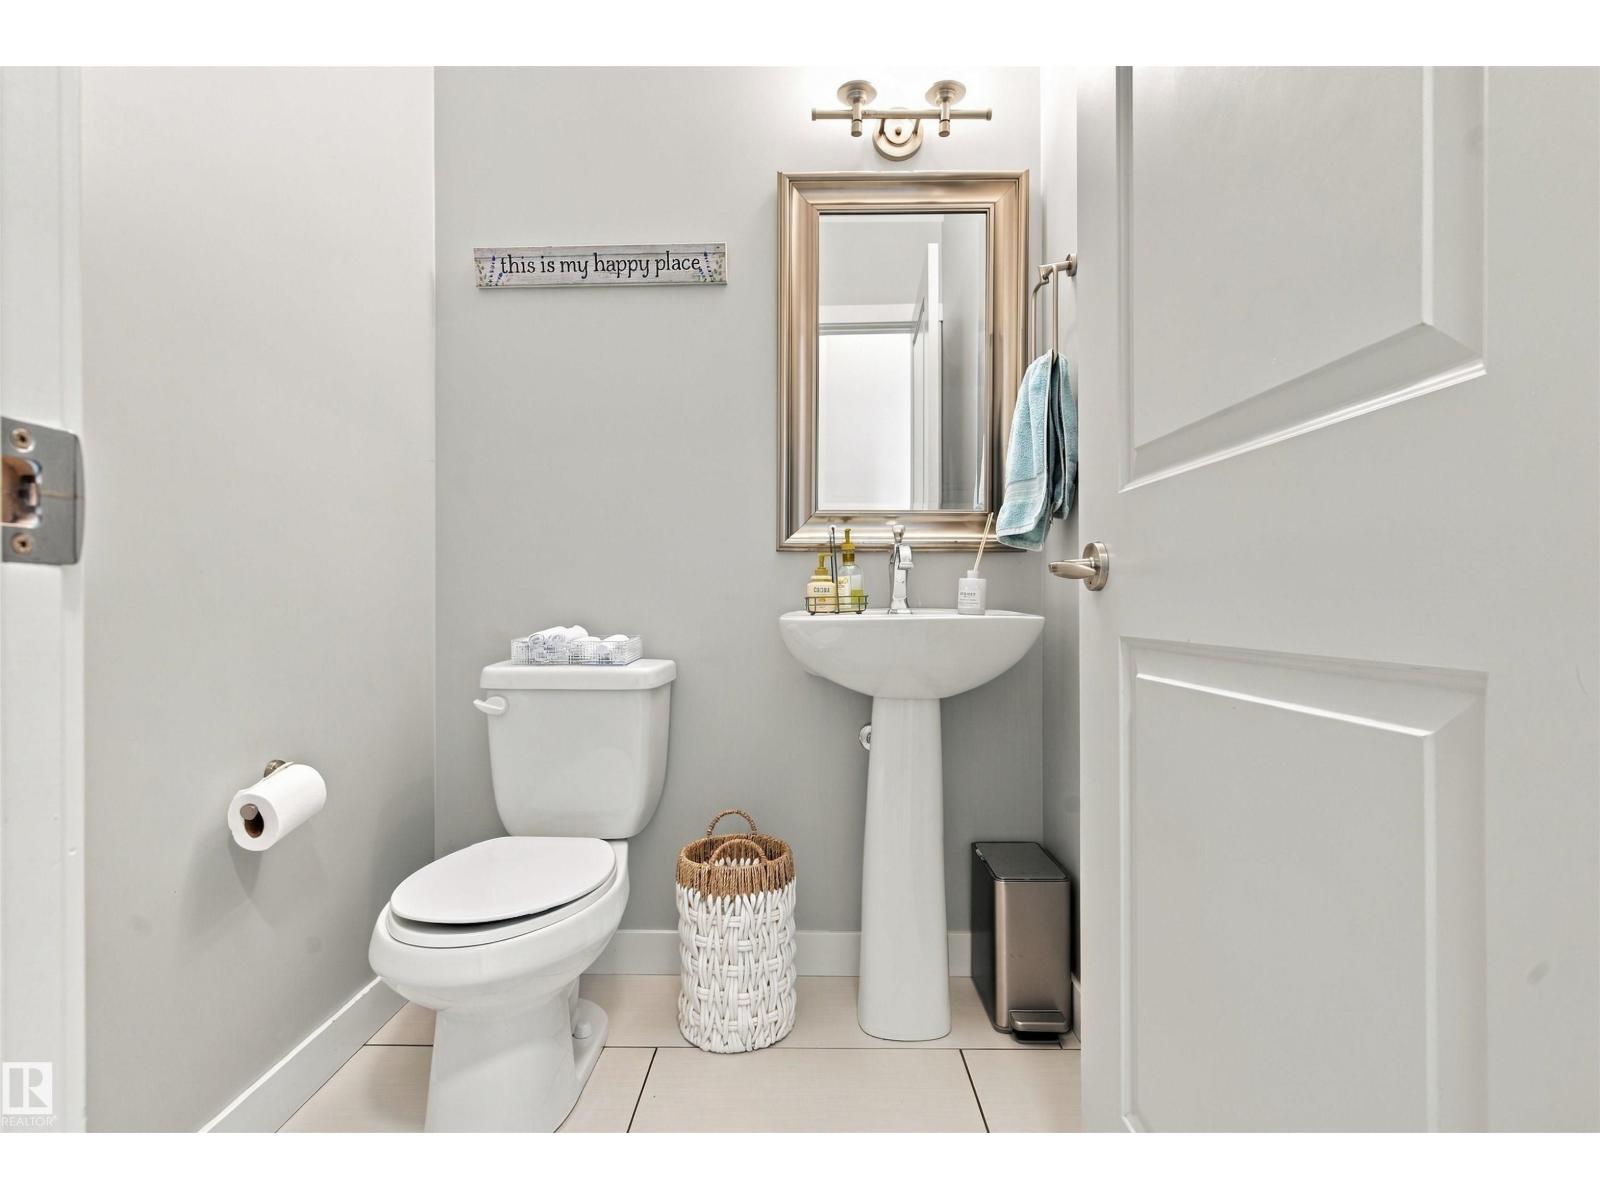
| Half Bath Total | 1 |
| Heating Type | Forced Air |
| Stories Total | 2 |
| Size Interior | 2,386 Ft2 |
| Type | House |
| Attached Garage |
| Acreage | No |
| Land Amenities | Schools, Shopping |
| Size Irregular | 454.9 |
| Size Total | 454.9 M2 |
| Size Total Text | 454.9 M2 |
| Surface Water | Ponds |
| Level | Type | Length | Width | Dimensions |
|---|---|---|---|---|
| Above | Recreation Room | 8.12 m | 3.48 m | 8.12 m x 3.48 m |
| Lower Level | Bedroom 4 | 4.46 m | 4.86 m | 4.46 m x 4.86 m |
| Main Level | Living Room | 7.76 m | 4.26 m | 7.76 m x 4.26 m |
| Main Level | Dining Room | 3.1 m | 3.63 m | 3.1 m x 3.63 m |
| Main Level | Kitchen | 4.42 m | 3.63 m | 4.42 m x 3.63 m |
| Upper Level | Primary Bedroom | 5.33 m | 4.9 m | 5.33 m x 4.9 m |
| Upper Level | Bedroom 2 | 3.4 m | 3.83 m | 3.4 m x 3.83 m |
| Upper Level | Bedroom 3 | 4.13 m | 3.19 m | 4.13 m x 3.19 m |
| Upper Level | Bonus Room | 4.32 m | 3.96 m | 4.32 m x 3.96 m |
https://www.realtor.ca/real-estate/30358005/5708-12-av-sw-edmonton-walker
Contact us for more information
Zara Sultani
Associate
(780) 450-6300
(780) 450-6670

The trademarks REALTOR®, REALTORS®, and the REALTOR® logo are controlled by The Canadian Real Estate Association (CREA) and identify real estate professionals who are members of CREA. The trademarks MLS®, Multiple Listing Service® and the associated logos are owned by The Canadian Real Estate Association (CREA) and identify the quality of services provided by real estate professionals who are members of CREA. The trademark DDF® is owned by The Canadian Real Estate Association (CREA) and identifies CREA's Data Distribution Facility (DDF®)
© 2025 Gaitan Realty Inc. All rights reserved. Designed and Develop by Marcus IT Consulting Inc. Design & Developed by VW Themes