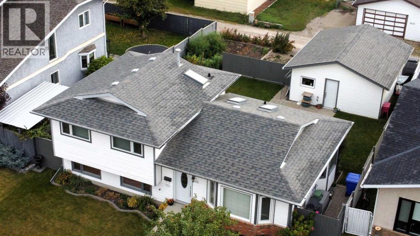
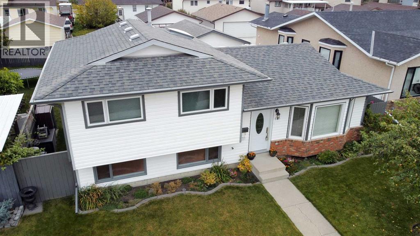
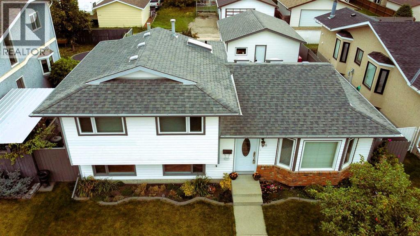
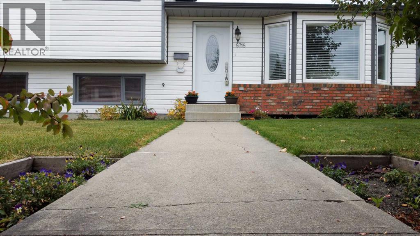
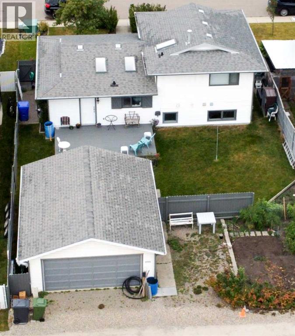
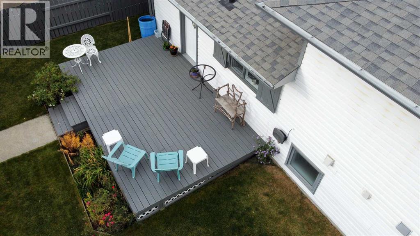
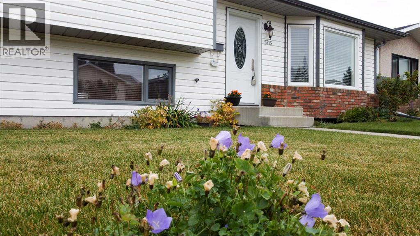
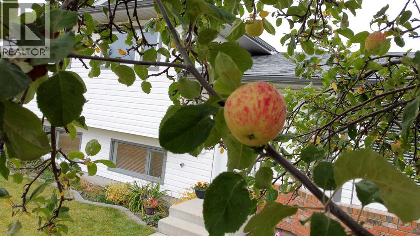
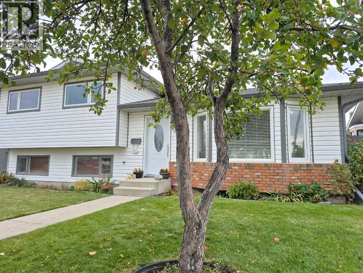
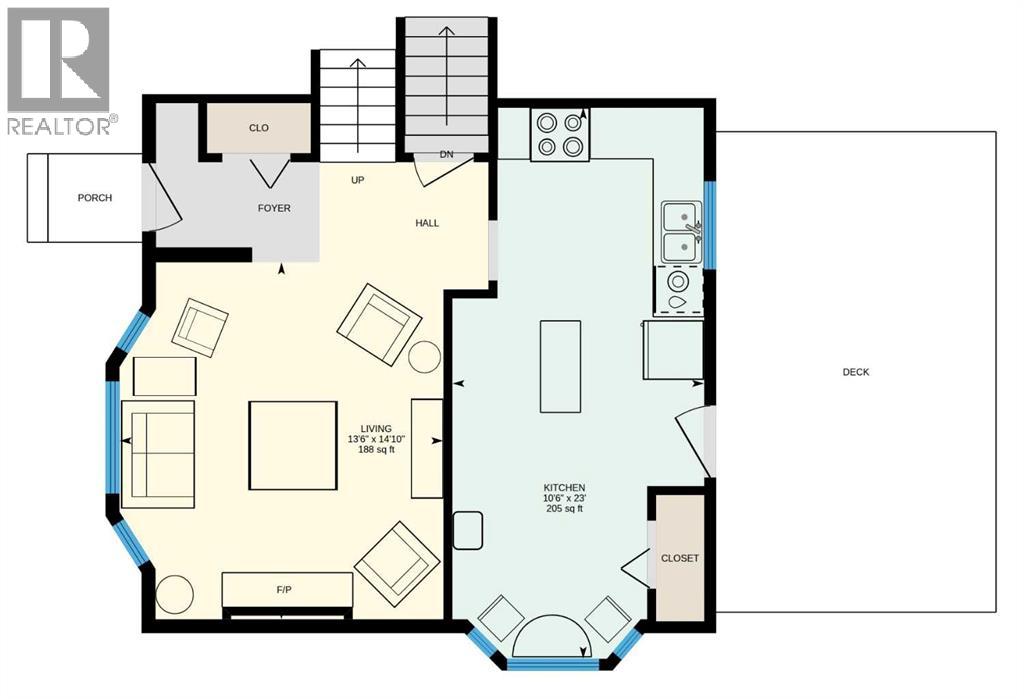
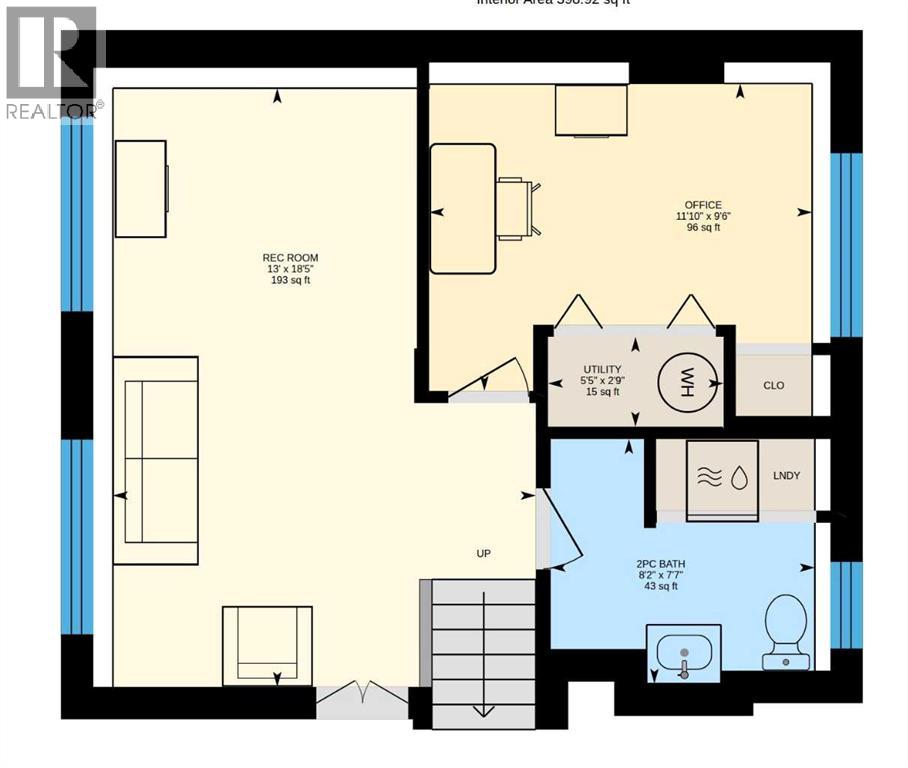
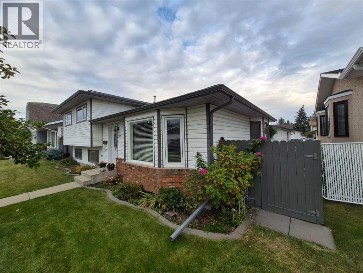
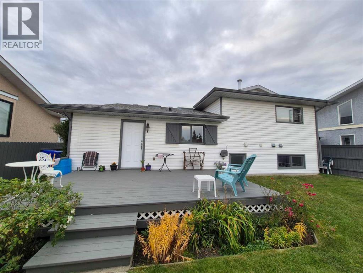
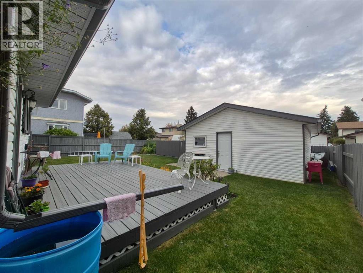
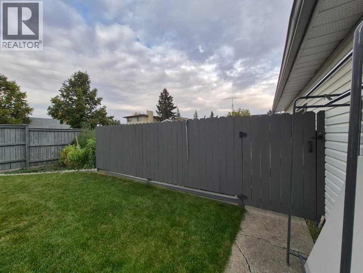
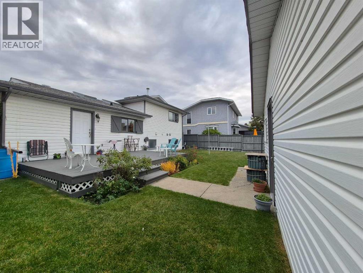
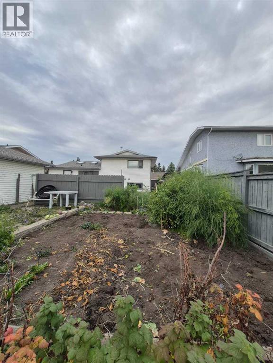
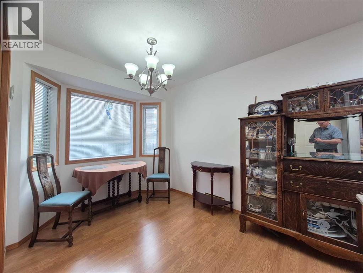
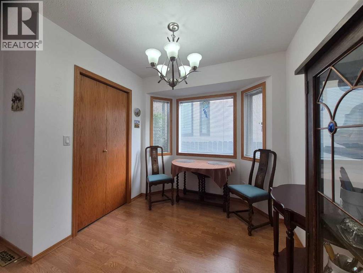
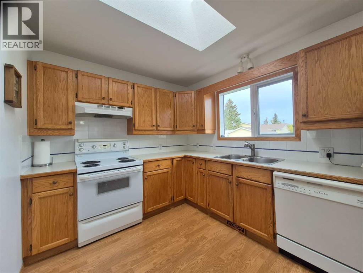
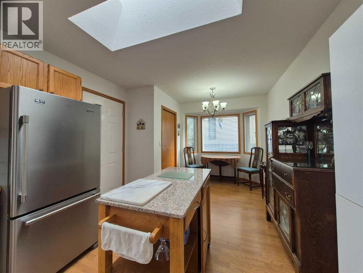
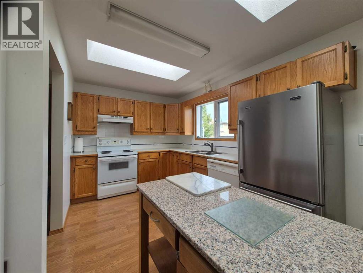
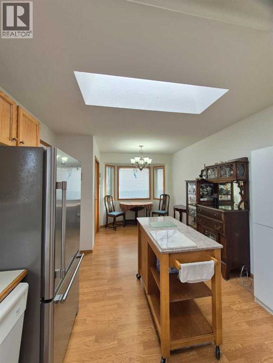
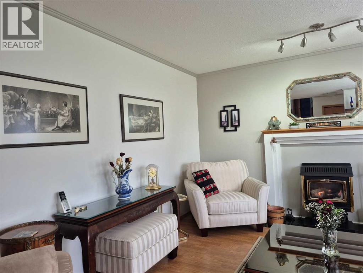
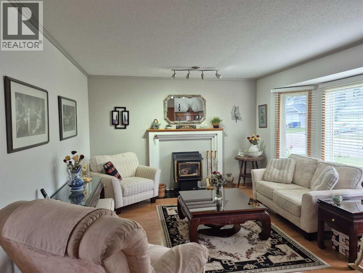
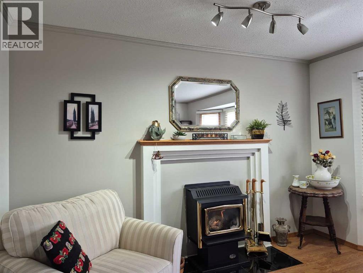
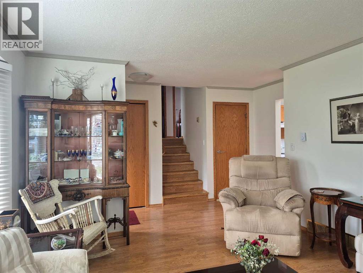
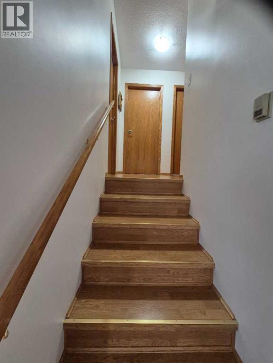
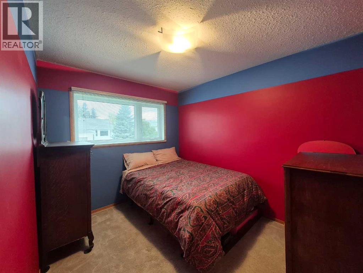
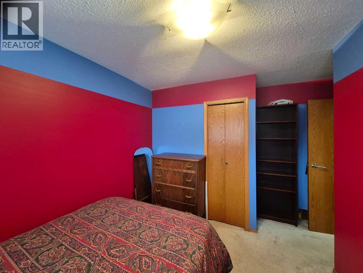
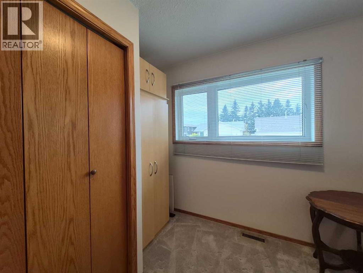
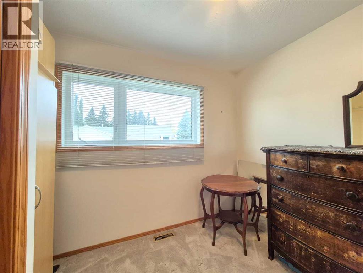
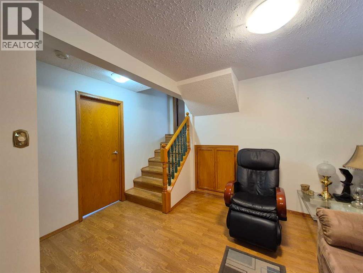
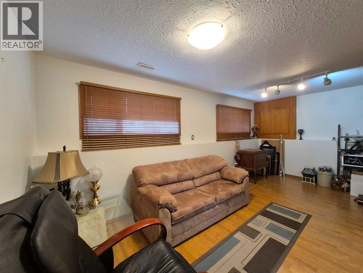
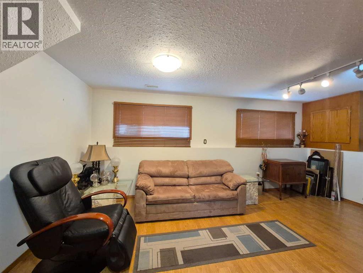
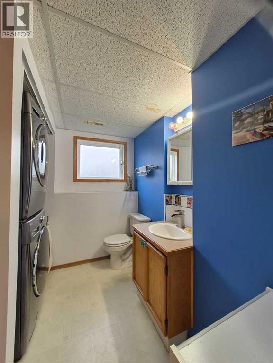
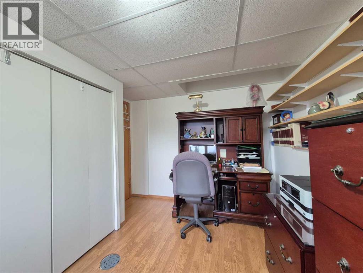
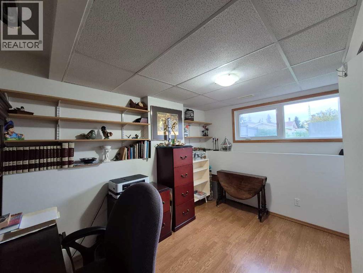
Your chance to Step into comfort with this thoughtfully and efficiently designed 4-bedroom, 2-washroom 3-level split home nestled in the desirable community of Olds, Alberta. Combining small-town charm with modern convenience, this property sits on a spacious 5,500 sq. ft. partially fenced lot, making it the perfect retreat for growing families. Interior HighlightsSun-Drenched Living Room: Features a cozy gas insert fireplace, creating a warm and welcoming ambiance.Open-Concept Kitchen & Dining: Equipped with elegant laminate countertops, plenty of prep space, and a seamless flow into the dining area—perfect for entertaining. Durable Flooring with a practical mix of carpet, laminate, linoleum and tile. Full finished lower level with an over abundance of storage under main floor creating a versatile space, perfect for a rec room, dedicated laundry area with 2 piece washroom. Exterior & Parking Backyard Oasis give you hours of joy, summer BBQs on the private deck overlooking a large, fenced yard. Features an established apple tree and berry bushes—ideal for kids, pets, gardening, leisure on the huge deck. A spacious 2-car detached garage provides secure parking, extra storage, and protection from the elements.?? Premier Location , Enjoy excellent walkability in a vibrant, family-friendly neighborhood. Olds offers exceptional, city-tier amenities while maintaining its peaceful charm: Top-Tier Education & Healthcare: Home to excellent local schools, Olds College, and a highly dependable hospital. Year-Round Recreation: Minutes from indoor pools, curling rinks, skating arenas, local playgrounds, and extensive green spaces. Shopping & Convenience: Easy access to both local shops and major big-box retailers. Commuter's Dream: Ideally situated for an easy drive north to Red Deer, south to Calgary, or west straight into the foothills and West Country Rocky Mountains. (id:63559)
| MLS® Number | A2348146 |
| Property Type | Single Family |
| Amenities Near By | Playground, Recreation Nearby, Schools, Shopping |
| Features | No Animal Home |
| Parking Space Total | 2 |
| Plan | 8111119 |
| Structure | Deck |
| Bathroom Total | 2 |
| Bedrooms Above Ground | 3 |
| Bedrooms Below Ground | 1 |
| Bedrooms Total | 4 |
| Appliances | Refrigerator, Range - Electric, Dishwasher, Window Coverings |
| Architectural Style | 3 Level |
| Basement Development | Finished |
| Basement Type | Full (finished) |
| Constructed Date | 1991 |
| Construction Style Attachment | Detached |
| Cooling Type | None |
| Fireplace Present | Yes |
| Fireplace Total | 1 |
| Flooring Type | Carpeted, Laminate, Linoleum, Tile |
| Foundation Type | Poured Concrete |
| Half Bath Total | 1 |
| Heating Fuel | Natural Gas |
| Heating Type | Forced Air |
| Size Interior | 1,072 Ft2 |
| Total Finished Area | 1072 Sqft |
| Type | House |
| Detached Garage | 2 |
| Acreage | No |
| Fence Type | Partially Fenced |
| Land Amenities | Playground, Recreation Nearby, Schools, Shopping |
| Landscape Features | Garden Area |
| Size Depth | 30.47 M |
| Size Frontage | 16.77 M |
| Size Irregular | 510.98 |
| Size Total | 510.98 M2|4,051 - 7,250 Sqft |
| Size Total Text | 510.98 M2|4,051 - 7,250 Sqft |
| Zoning Description | Low Density Residential Legacy District (rld) |
| Level | Type | Length | Width | Dimensions |
|---|---|---|---|---|
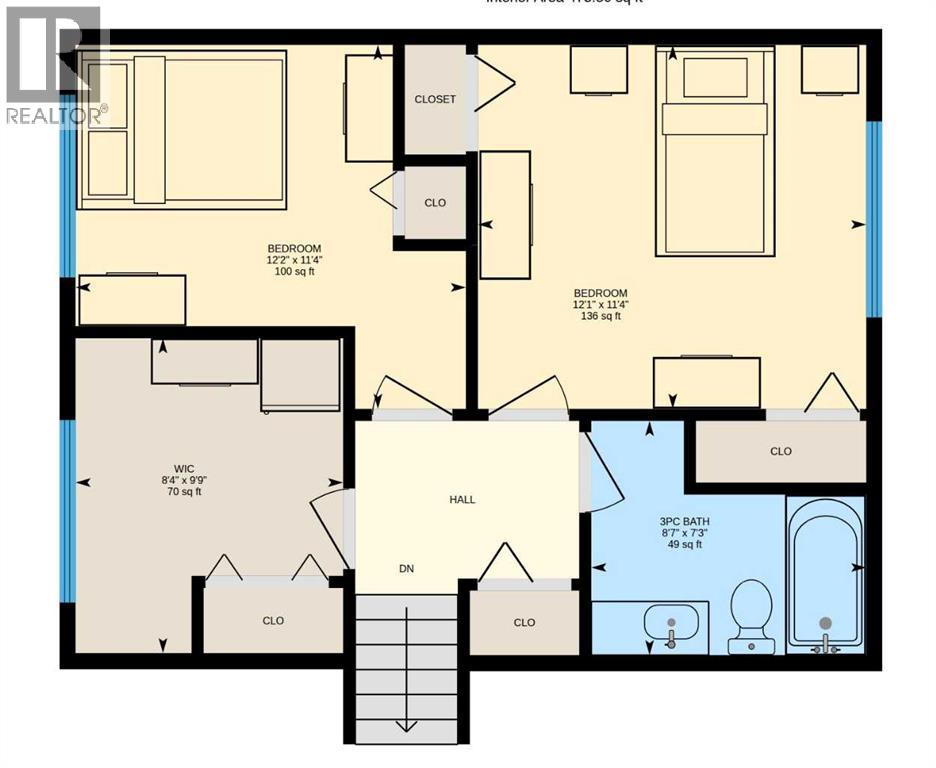
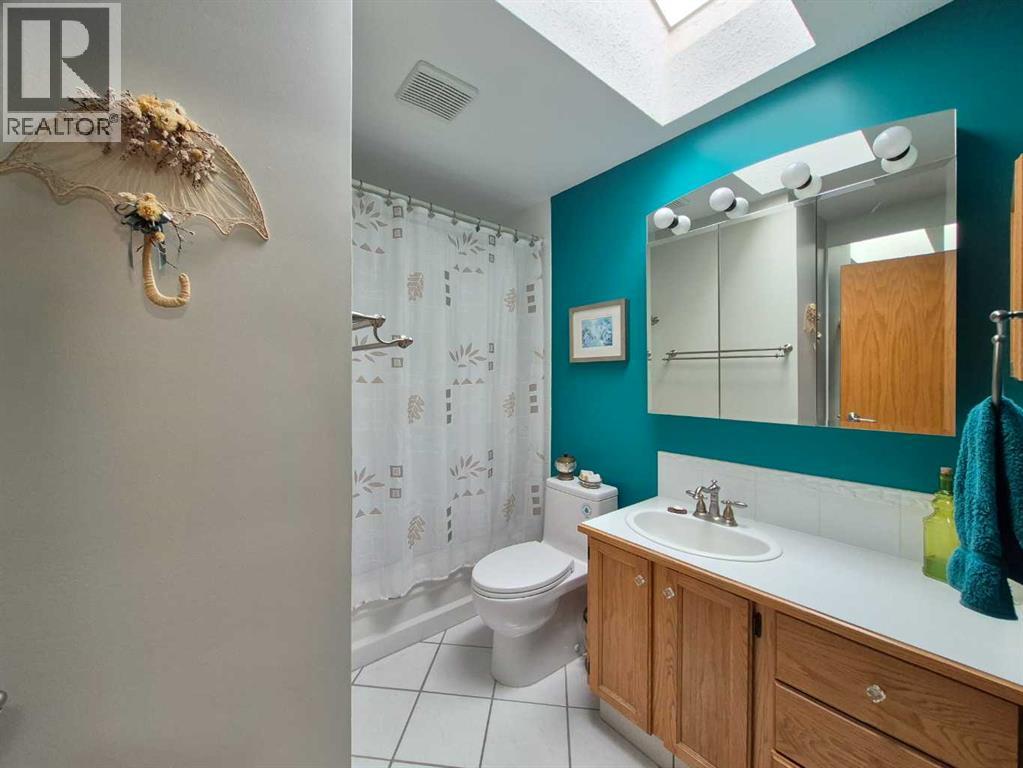
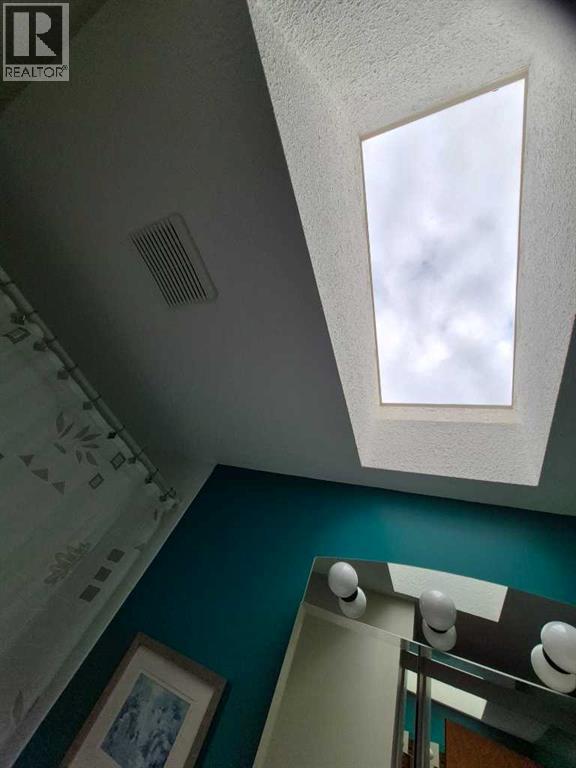
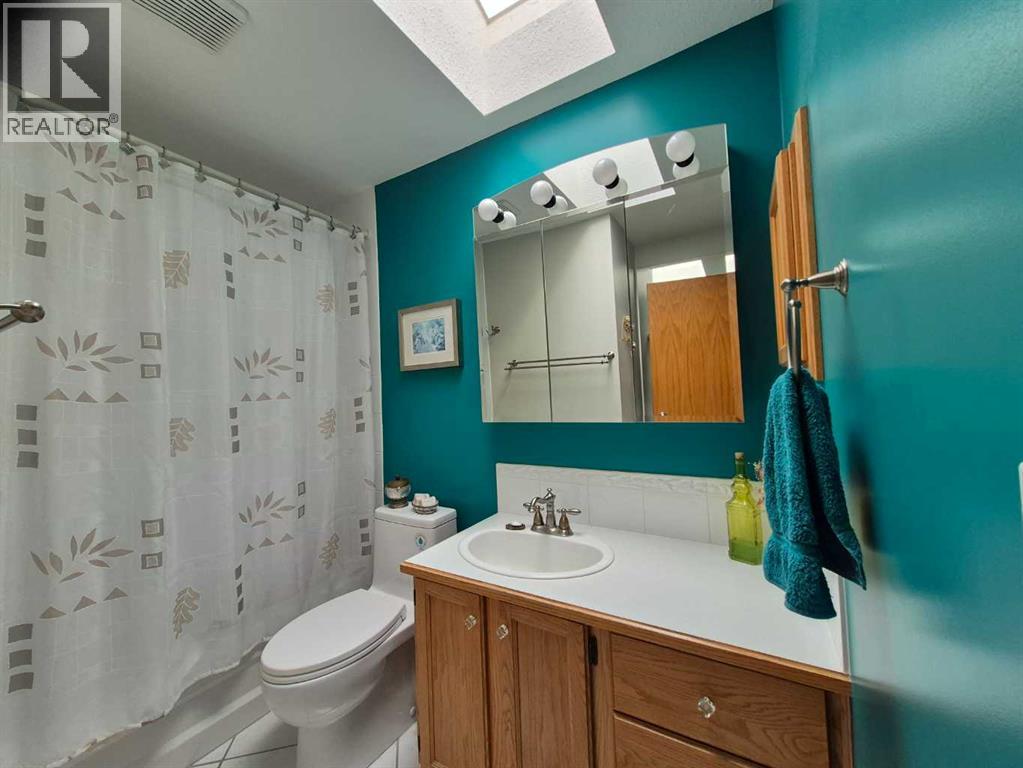
| Second Level | 4pc Bathroom | 7.25 Ft x 8.58 Ft | ||
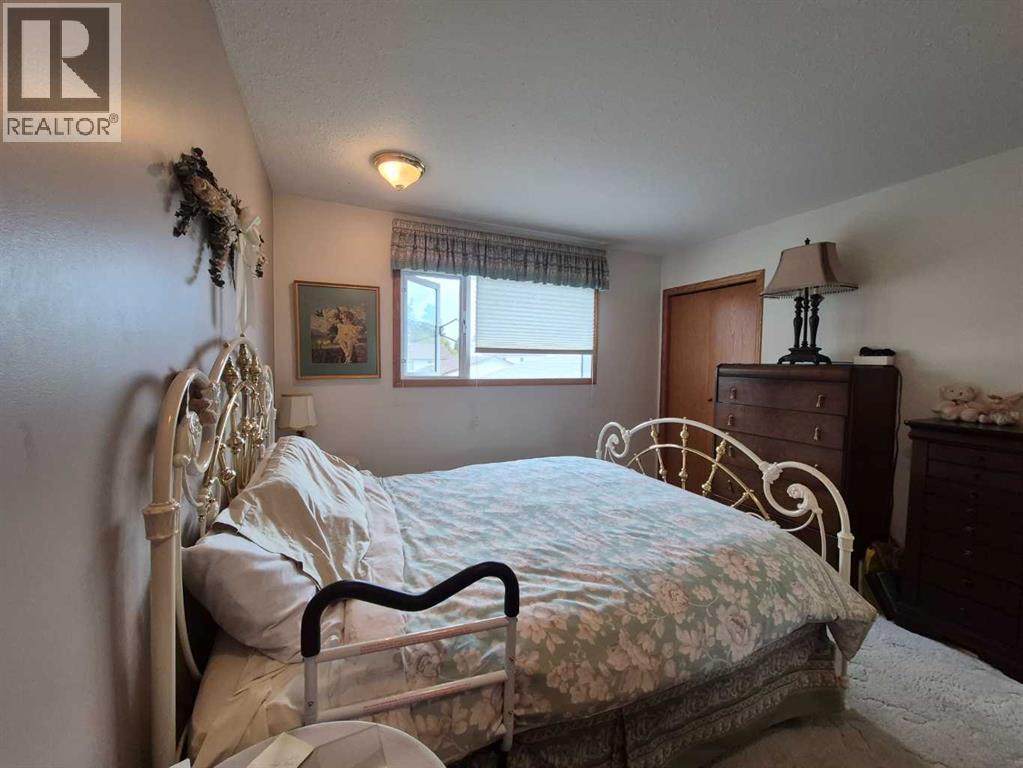
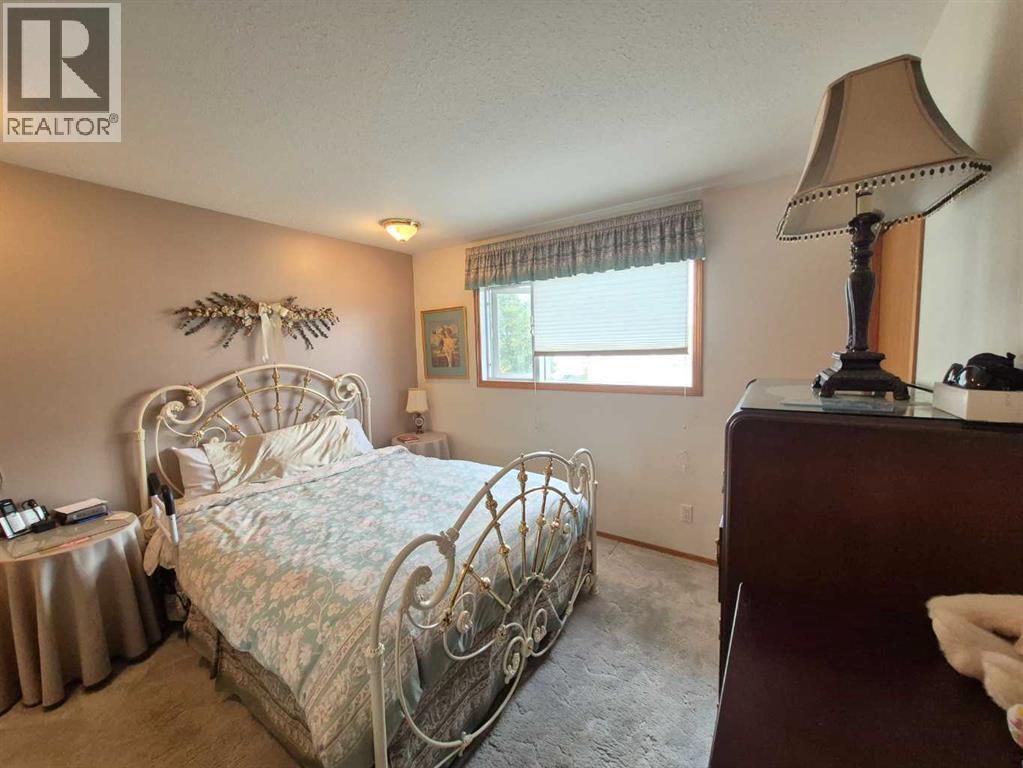
| Second Level | Primary Bedroom | 12.17 Ft x 11.33 Ft | ||
| Second Level | Bedroom | 11.33 Ft x 12.08 Ft | ||
| Second Level | Bedroom | 9.75 Ft x 8.33 Ft | ||
| Lower Level | Bedroom | 11.83 Ft x 9.50 Ft | ||
| Lower Level | 2pc Bathroom | 7.58 Ft x 8.17 Ft | ||
| Lower Level | Recreational, Games Room | 18.42 Ft x 13.00 Ft | ||
| Main Level | Other | 23.00 Ft x 10.50 Ft | ||
| Main Level | Living Room | 14.83 Ft x 13.50 Ft |
https://www.realtor.ca/real-estate/30331184/5715-58-avenue-olds
Contact us for more information
Barry Mccurdy
Associate
(403) 556-3121
(403) 556-1381

The trademarks REALTOR®, REALTORS®, and the REALTOR® logo are controlled by The Canadian Real Estate Association (CREA) and identify real estate professionals who are members of CREA. The trademarks MLS®, Multiple Listing Service® and the associated logos are owned by The Canadian Real Estate Association (CREA) and identify the quality of services provided by real estate professionals who are members of CREA. The trademark DDF® is owned by The Canadian Real Estate Association (CREA) and identifies CREA's Data Distribution Facility (DDF®)
© 2025 Gaitan Realty Inc. All rights reserved. Designed and Develop by Marcus IT Consulting Inc. Design & Developed by VW Themes