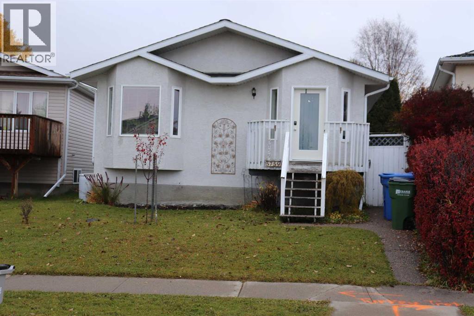
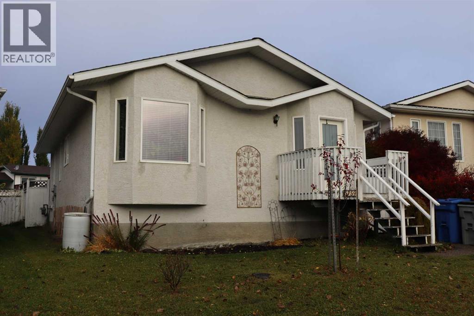
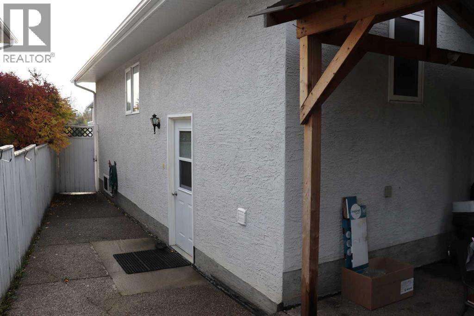
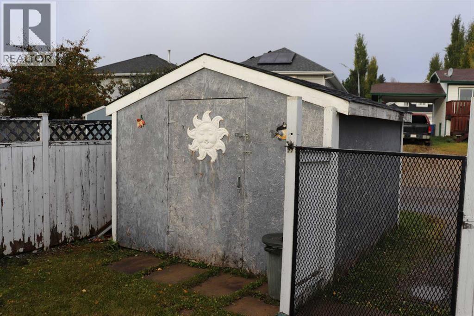
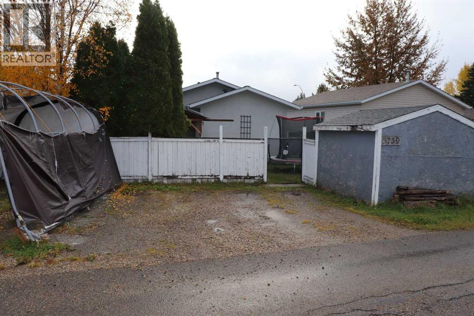
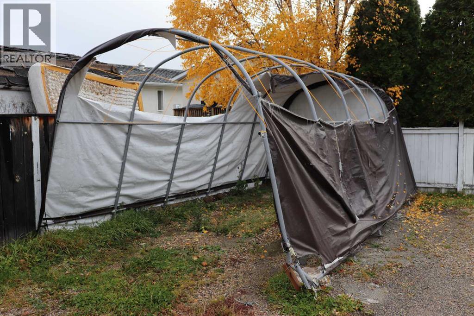
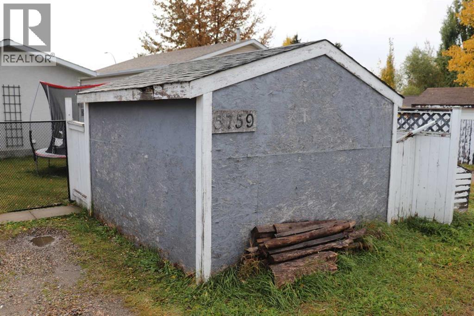
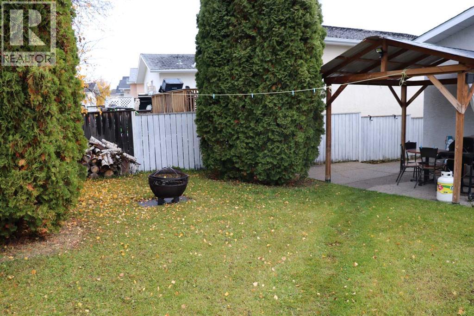
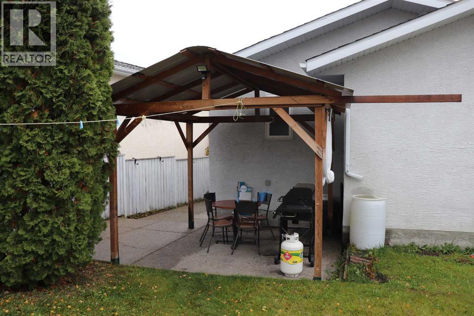
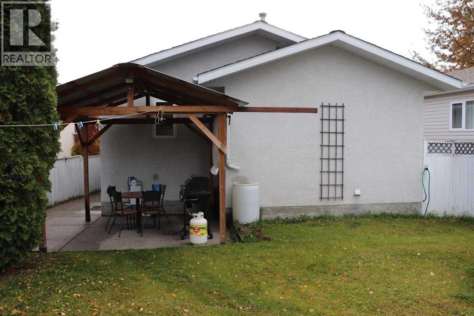
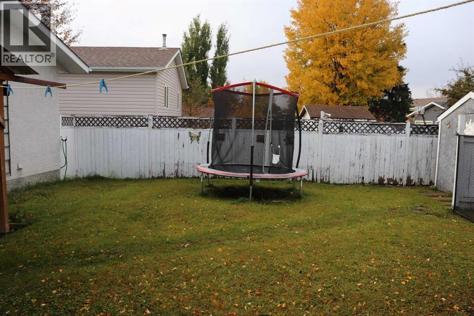
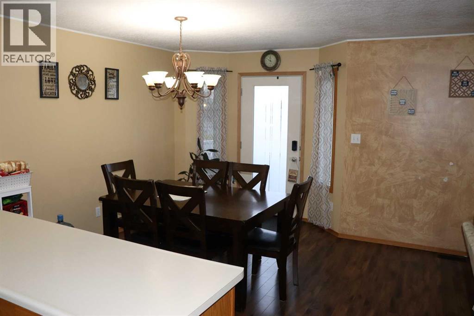
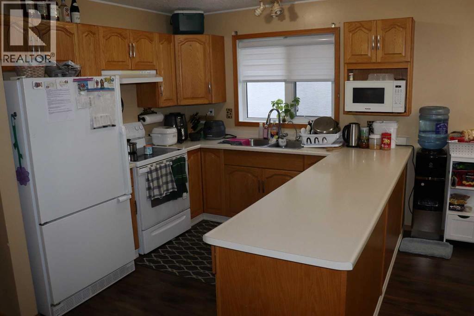
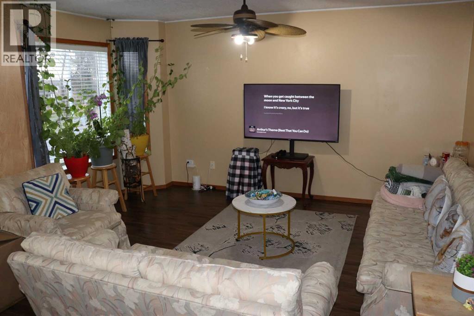
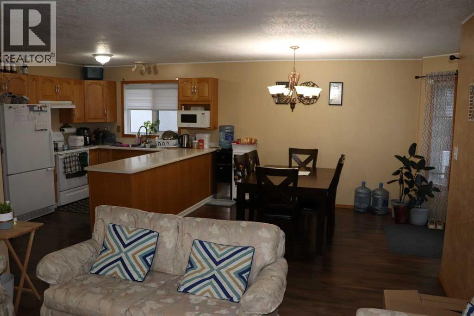
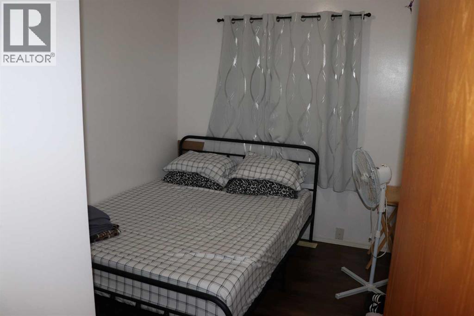
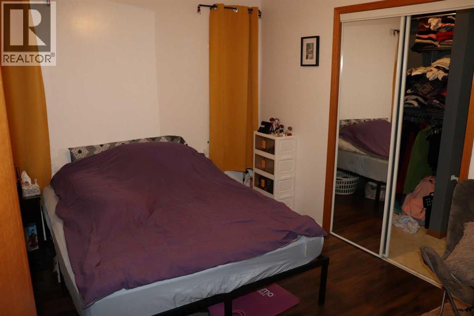
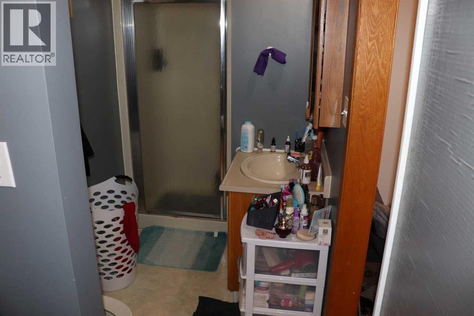
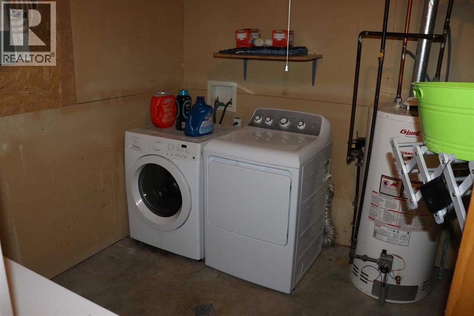
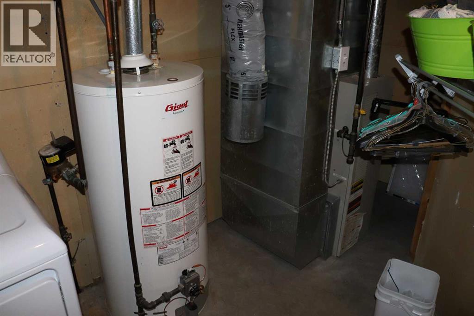
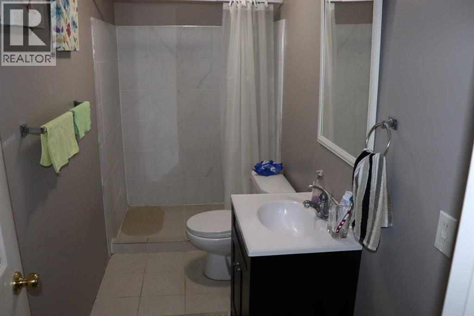
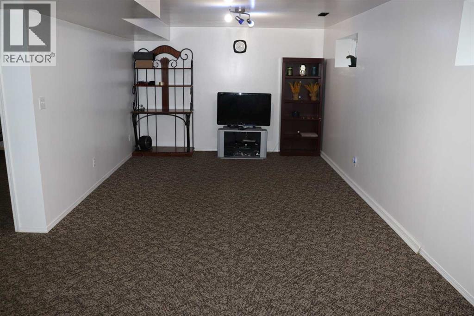
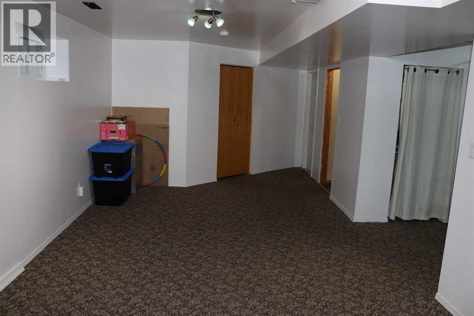
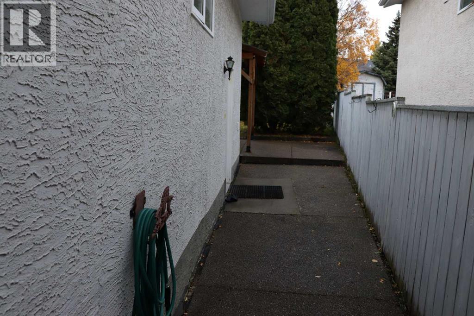
Very well maintained home in Westhaven across from Westhaven School. Recent upgrades include new shingles on both house and shed, newer hot water tank, furnace upgraded with new blower and mechanical circuit, newer flooring downstairs and downstairs bathroom redone. Parking at back for 3 vehicles. (id:63559)
| MLS® Number | A2351738 |
| Property Type | Single Family |
| Features | Back Lane |
| Parking Space Total | 3 |
| Plan | 8121050 |
| Structure | Shed, None |
| Bathroom Total | 3 |
| Bedrooms Above Ground | 2 |
| Bedrooms Below Ground | 1 |
| Bedrooms Total | 3 |
| Amperage | 100 Amp Service |
| Appliances | Washer, Refrigerator, Dishwasher, Stove, Dryer, Window Coverings |
| Architectural Style | Bungalow |
| Basement Development | Finished |
| Basement Type | Full (finished) |
| Constructed Date | 1996 |
| Construction Material | Wood Frame |
| Construction Style Attachment | Detached |
| Cooling Type | None |
| Exterior Finish | Stucco |
| Flooring Type | Carpeted, Ceramic Tile, Concrete, Laminate, Linoleum |
| Foundation Type | Poured Concrete |
| Heating Fuel | Natural Gas |
| Heating Type | Forced Air |
| Stories Total | 1 |
| Size Interior | 966 Ft2 |
| Total Finished Area | 966.06 Sqft |
| Type | House |
| Utility Power | 100 Amp Service |
| Utility Water | Municipal Water |
| None |
| Acreage | No |
| Fence Type | Fence |
| Landscape Features | Landscaped |
| Sewer | Municipal Sewage System |
| Size Depth | 3654.68 M |
| Size Frontage | 10.01 M |
| Size Irregular | 4445.00 |
| Size Total | 4445 Sqft|4,051 - 7,250 Sqft |
| Size Total Text | 4445 Sqft|4,051 - 7,250 Sqft |
| Zoning Description | R1 |
| Level | Type | Length | Width | Dimensions |
|---|---|---|---|---|
| Basement | 3pc Bathroom | 12.00 Ft x 4.42 Ft | ||
| Basement | Laundry Room | 10.58 Ft x 13.75 Ft | ||
| Basement | Recreational, Games Room | 24.83 Ft x 11.75 Ft | ||
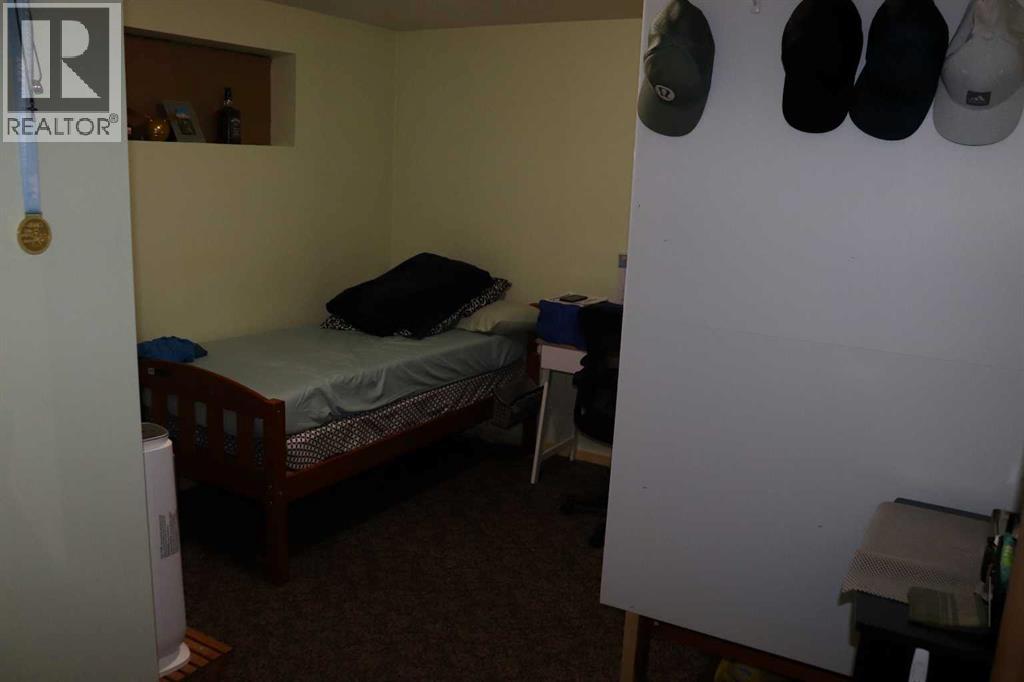
| Basement | Bedroom | 12.83 Ft x 11.75 Ft | ||
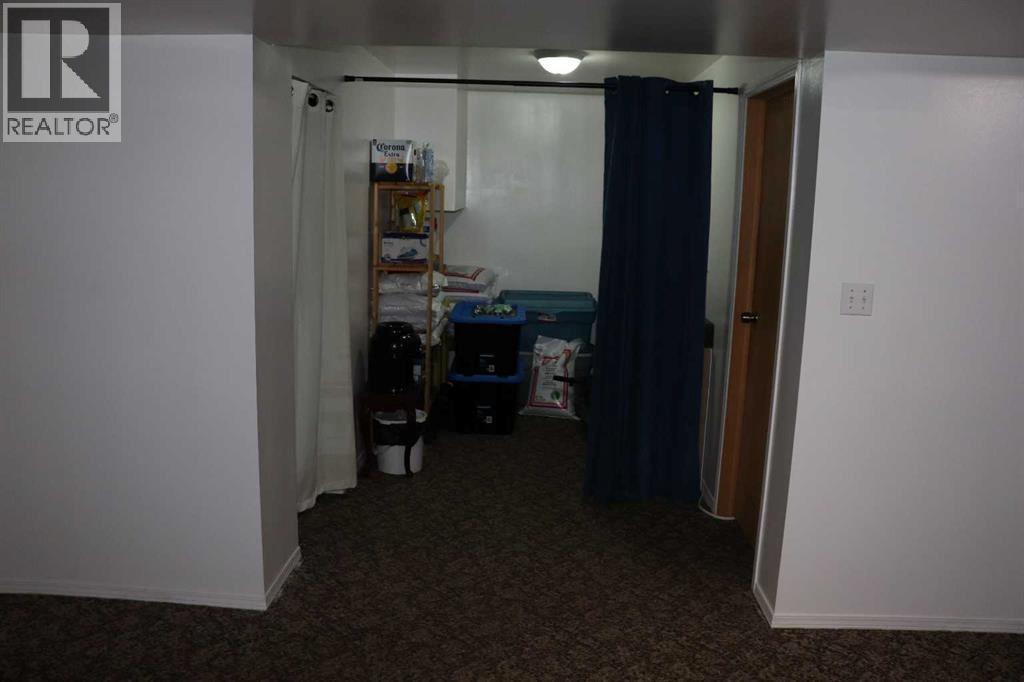
| Basement | Storage | 6.42 Ft x 8.25 Ft | ||
| Main Level | Kitchen | 9.25 Ft x 9.17 Ft | ||
| Main Level | Dining Room | 10.83 Ft x 9.17 Ft | ||
| Main Level | Living Room | 12.92 Ft x 11.92 Ft | ||
| Main Level | Bedroom | 11.67 Ft x 8.00 Ft | ||
| Main Level | Bedroom | 11.58 Ft x 9.67 Ft | ||
| Main Level | 3pc Bathroom | 5.67 Ft x 9.33 Ft | ||
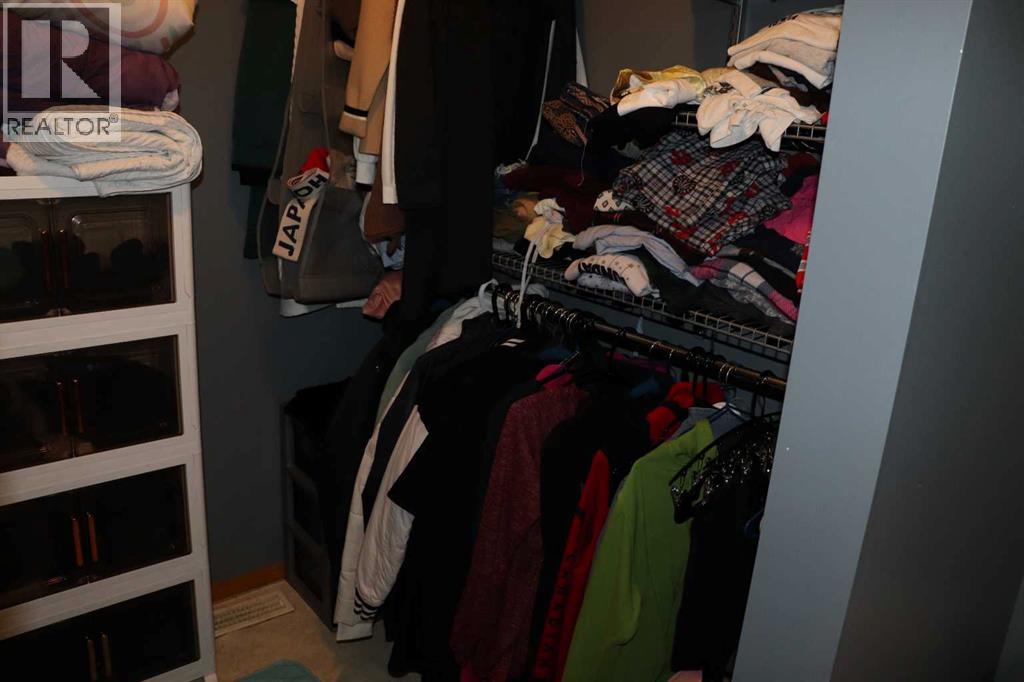
| Main Level | Other | 5.75 Ft x 5.00 Ft | ||
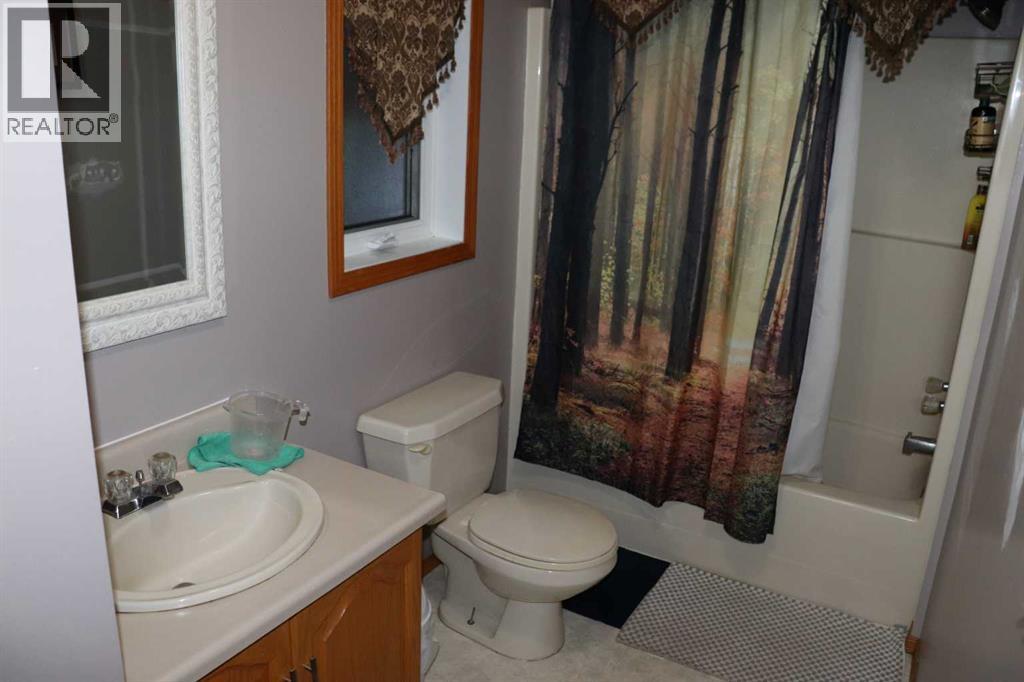
| Main Level | 4pc Bathroom | 13.00 Ft x 5.00 Ft |
| Electricity | Connected |
| Natural Gas | Connected |
| Sewer | Connected |
| Water | Connected |
https://www.realtor.ca/real-estate/30390964/5759-westhaven-drive-edson
Contact us for more information
Colleen Miller
Associate Broker
(780) 723-7818
www.remaxedson.com/

The trademarks REALTOR®, REALTORS®, and the REALTOR® logo are controlled by The Canadian Real Estate Association (CREA) and identify real estate professionals who are members of CREA. The trademarks MLS®, Multiple Listing Service® and the associated logos are owned by The Canadian Real Estate Association (CREA) and identify the quality of services provided by real estate professionals who are members of CREA. The trademark DDF® is owned by The Canadian Real Estate Association (CREA) and identifies CREA's Data Distribution Facility (DDF®)
© 2025 Gaitan Realty Inc. All rights reserved. Designed and Develop by Marcus IT Consulting Inc. Design & Developed by VW Themes