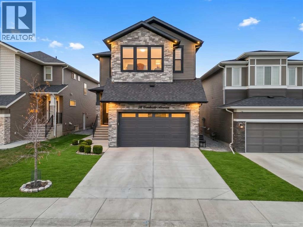
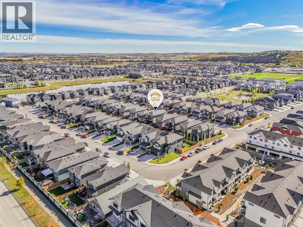
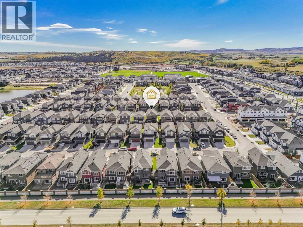
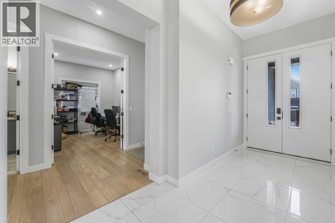
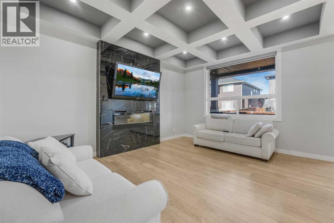
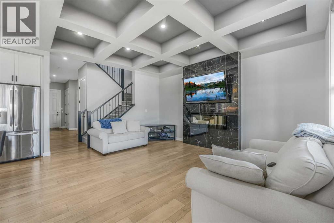
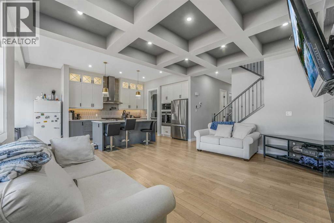
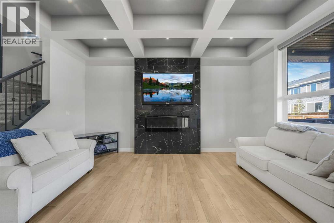
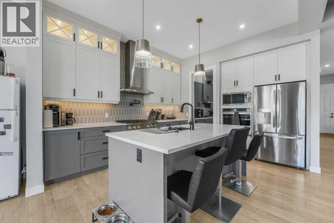
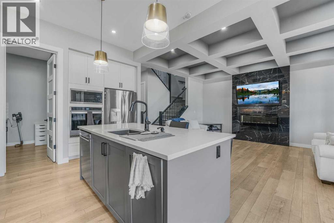
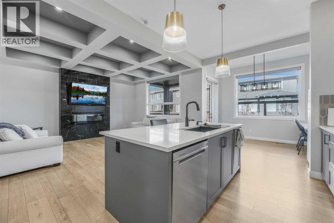
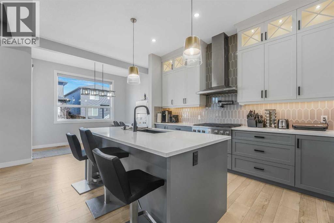
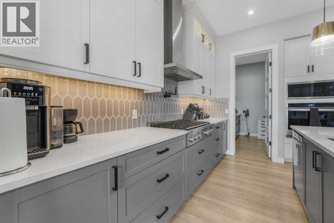
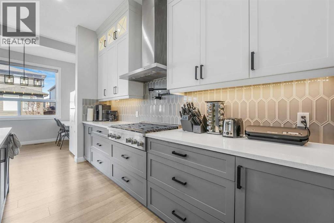
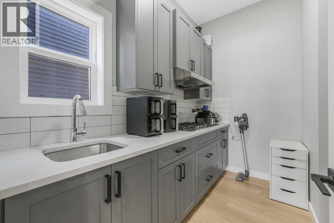
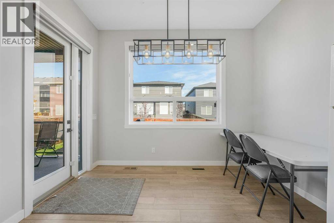
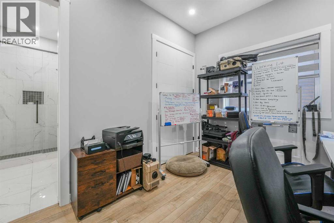
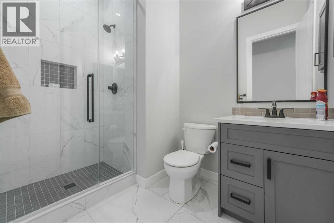
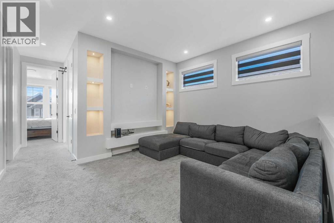
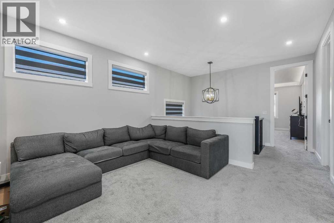
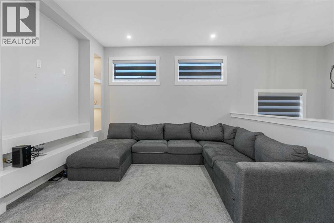
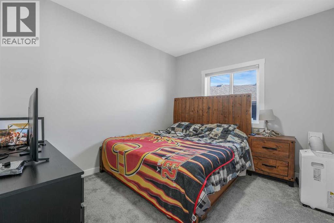
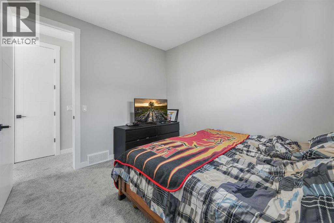
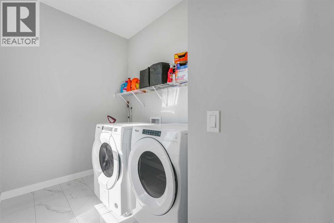
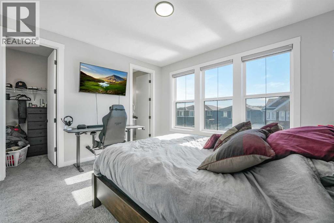
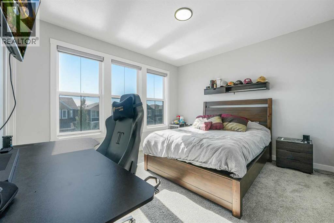
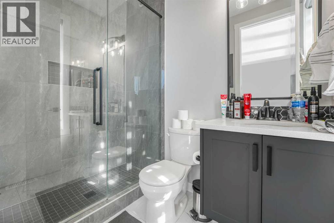
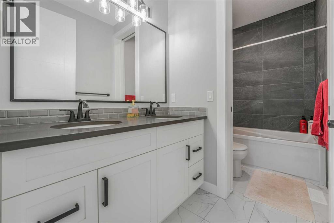
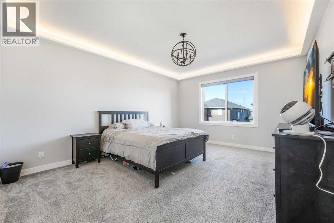
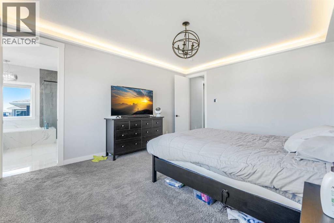
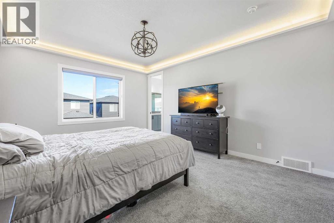
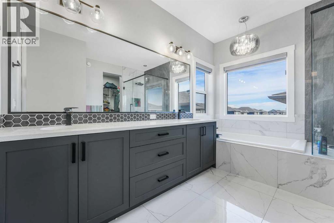
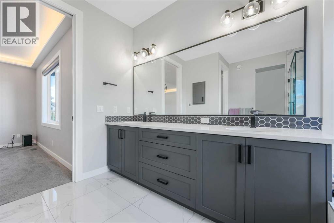
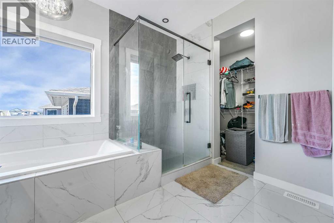
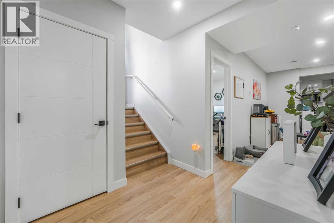
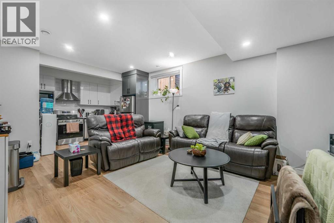
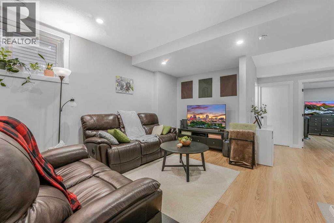
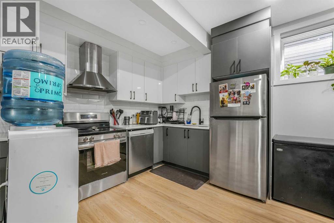
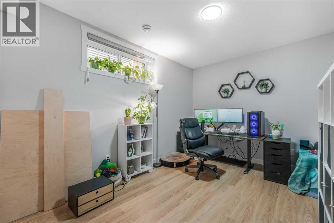
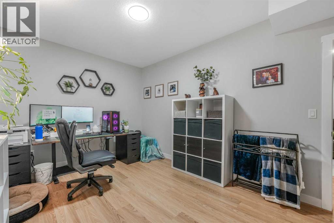
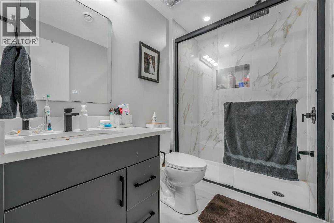
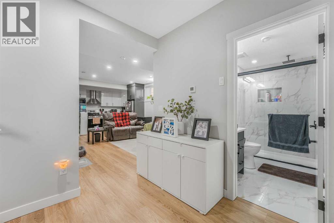
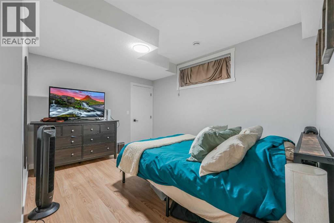
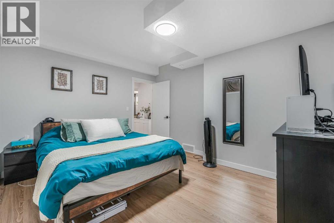
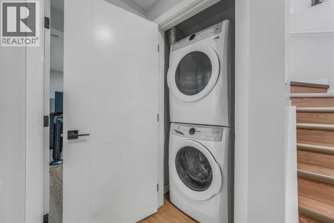
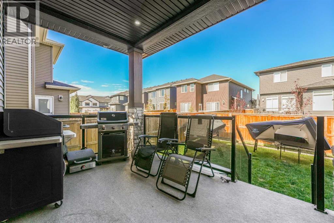
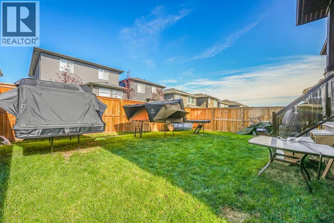
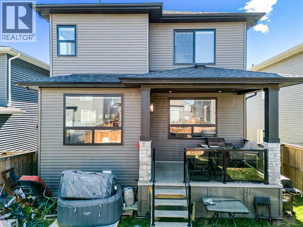
Amazing price for this EXCEPTIONAL EXECUTIVE RESIDENCE where LUXURY, THOUGHTFUL DESIGN AND EXTENSIVE UPGRADES come together in an impressive 7 bedroom, 5 full bathroom home. Meticulously upgraded with OVER $200K IN BUILDER UPGRADES, THIS HOME OFFERS AN EXTRAORDINARY LEVEL OF FINISH, FUNCTIONALITY AND COMFORT RARELY FOUND IN A HOME OF THIS CALIBRE. From the moment you enter, the spacious tiled foyer sets the tone with soaring 10-FT MAIN-FLOOR CEILINGS, 9-FT UPPER & BASEMENT CEILINGS, ELEGANT 8-FT DOORS, black hardware and ADDITIONAL WINDOWS that fill the home with natural light. The MAIN FLOOR FEATURES A VERSATILE OFFICE/BEDROOM WITH ATTACHED FULL BATHROOM, quartz counters and beautifully tiled shower—ideal for guests, extended family or a private home office. The impressive living area is large enough to entertain all your guest. It showcases a stunning COFFERED CEILING, extensive recessed lighting, feature TILE DECORATED ELECTRIC FIREPLACE, creating an elegant space for everyday living and entertaining. The CHEF-INSPIRED KITCHEN features a large island, quartz countertops, HIGH-END STAINLESS-STEEL APPLIANCES, TWO-TONE CEILING-HEIGHT CABINETRY WITH INTEGRATED LIGHTING, POT FILLER & generous pantry. A SEPARATE SPICE KITCHEN with its own gas cooktop complements the main kitchen, which also features a 6 burner gas cooktop - perfect for cooking and entertaining. Upstairs, the exceptional floor plan continues with 4 spacious bedrooms, each with a walk-in closet, 9 ft ceilings, 8 ft doors and a CENTRALIZED BONUS ROOM. TWO PRIMARY BEDROOMS provide exceptional flexibility for large or multigenerational families. The main primary retreat features ambient lighting, luxurious 5-piece ensuite with HEATED TILE FLOORING and a finished TILED SHOWER. The 2nd primary bedroom got large windows, has its own walk-in closet and private ensuite. A well-appointed upper laundry room adds everyday convenience. The FULLY FINISHED BASEMENT LEGAL SUITE IS COMPLETELY SELF-CONTAINED with a sepa rate entrance, 9-ft ceilings, spacious living area, full kitchen with appliances, two generous bedrooms, full bathroom and separate laundry. Ideal for extended family, guests or rental flexibility, this additional living space significantly enhances the home's versatility. The upgrades continue outdoors with a fully fenced and landscaped yard, extensive CONCRETE WORK AND A CUSTOM COVERED DECK with glass railings, integrated lighting and a dedicated BBQ GAS LINE—an exceptional setting for entertaining throughout the seasons. The garage features a GAS HEATER, EXTRA-HIGH GARAGE DOOR, floor drains, hot and cold water connections. Additional SMART-HOME and electrical upgrades include GOOGLE HOME connectivity on both upper floors, TOUCH SWITCHES, dimmers and intercom capabilities, wired for cameras. CENTRAL AIR CONDITIONING provides year-round comfort. Home's striking EXTERIOR EXTENSIVE STONEWORK sets it apart from all surrounding homes. Come visit to appreciate its unique thoughtful home! (id:63559)
| MLS® Number | A2348771 |
| Property Type | Single Family |
| Neigbourhood | Pine Creek |
| Community Name | Pine Creek |
| Amenities Near By | Park, Playground, Shopping |
| Features | Pvc Window, French Door, Level, Gas Bbq Hookup |
| Parking Space Total | 4 |
| Plan | 1912348 |
| Structure | Deck |
| Bathroom Total | 5 |
| Bedrooms Above Ground | 5 |
| Bedrooms Below Ground | 2 |
| Bedrooms Total | 7 |
| Appliances | Washer, Cooktop - Gas, Range - Electric, Dishwasher, Dryer, Microwave, Oven - Built-in, Window Coverings |
| Basement Development | Finished |
| Basement Features | Separate Entrance, Walk-up, Suite |
| Basement Type | Full (finished) |
| Constructed Date | 2022 |
| Construction Material | Wood Frame |
| Construction Style Attachment | Detached |
| Cooling Type | Central Air Conditioning |
| Exterior Finish | Stone, Vinyl Siding |
| Fireplace Present | Yes |
| Fireplace Total | 1 |
| Flooring Type | Carpeted, Hardwood, Tile, Vinyl |
| Foundation Type | Poured Concrete |
| Heating Type | Central Heating, Other, Forced Air |
| Stories Total | 2 |
| Size Interior | 2,693 Ft2 |
| Total Finished Area | 2693 Sqft |
| Type | House |
| Concrete | |
| Attached Garage | 2 |
| Garage | |
| Heated Garage |
| Acreage | No |
| Fence Type | Fence |
| Land Amenities | Park, Playground, Shopping |
| Landscape Features | Lawn |
| Size Depth | 10.62 M |
| Size Frontage | 3.35 M |
| Size Irregular | 382.00 |
| Size Total | 382 M2|4,051 - 7,250 Sqft |
| Size Total Text | 382 M2|4,051 - 7,250 Sqft |
| Zoning Description | R-g |
| Level | Type | Length | Width | Dimensions |
|---|---|---|---|---|
| Basement | Bedroom | 10.33 Ft x 15.75 Ft | ||
| Basement | Bedroom | 11.42 Ft x 12.75 Ft | ||
| Basement | 3pc Bathroom | 7.58 Ft x 5.75 Ft | ||
| Basement | Hall | 7.00 Ft x 8.00 Ft | ||
| Basement | Kitchen | 9.75 Ft x 7.50 Ft | ||
| Basement | Family Room | 12.67 Ft x 18.00 Ft | ||
| Basement | Laundry Room | 3.17 Ft x 4.08 Ft | ||
| Main Level | 3pc Bathroom | 6.25 Ft x 9.25 Ft | ||
| Main Level | Foyer | 7.17 Ft x 15.08 Ft | ||
| Main Level | Hall | 5.67 Ft x 21.92 Ft | ||
| Main Level | Other | 5.75 Ft x 9.67 Ft | ||
| Main Level | Pantry | 2.33 Ft x 3.50 Ft | ||
| Main Level | Kitchen | 12.00 Ft x 15.58 Ft | ||
| Main Level | Dining Room | 11.42 Ft x 10.33 Ft | ||
| Main Level | Family Room | 13.42 Ft x 16.92 Ft | ||
| Main Level | Bedroom | 12.00 Ft x 9.92 Ft | ||
| Upper Level | Primary Bedroom | 12.83 Ft x 15.83 Ft | ||
| Upper Level | Bedroom | 12.92 Ft x 11.92 Ft | ||
| Upper Level | Bedroom | 11.25 Ft x 10.08 Ft | ||
| Upper Level | Laundry Room | 9.17 Ft x 6.08 Ft | ||
| Upper Level | 3pc Bathroom | 5.25 Ft x 7.50 Ft | ||
| Upper Level | Other | 5.17 Ft x 7.08 Ft | ||
| Upper Level | Other | 6.08 Ft x 3.92 Ft | ||
| Upper Level | Other | 11.17 Ft x 2.75 Ft | ||
| Upper Level | Other | 8.17 Ft x 2.83 Ft | ||
| Upper Level | Other | 2.17 Ft x 2.42 Ft | ||
| Upper Level | Hall | 4.25 Ft x 26.83 Ft | ||
| Upper Level | Bonus Room | 9.17 Ft x 12.92 Ft | ||
| Upper Level | 5pc Bathroom | 11.25 Ft x 5.75 Ft | ||
| Upper Level | 5pc Bathroom | 11.17 Ft x 13.17 Ft | ||
| Upper Level | Bedroom | 11.25 Ft x 10.08 Ft |
https://www.realtor.ca/real-estate/30348587/58-creekside-avenue-sw-calgary-pine-creek
Contact us for more information
Aman Gill
Associate
(403) 287-3880

The trademarks REALTOR®, REALTORS®, and the REALTOR® logo are controlled by The Canadian Real Estate Association (CREA) and identify real estate professionals who are members of CREA. The trademarks MLS®, Multiple Listing Service® and the associated logos are owned by The Canadian Real Estate Association (CREA) and identify the quality of services provided by real estate professionals who are members of CREA. The trademark DDF® is owned by The Canadian Real Estate Association (CREA) and identifies CREA's Data Distribution Facility (DDF®)
© 2025 Gaitan Realty Inc. All rights reserved. Designed and Develop by Marcus IT Consulting Inc. Design & Developed by VW Themes