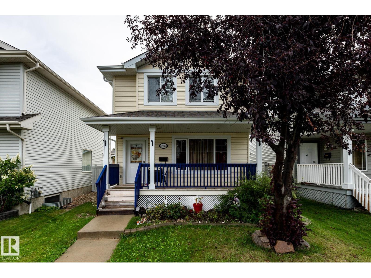
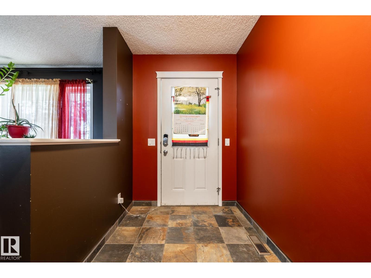
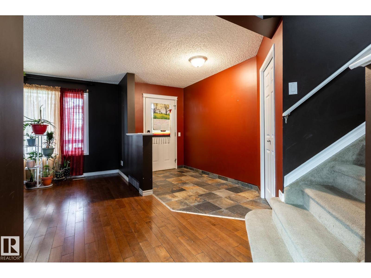
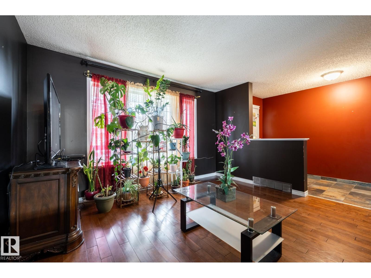
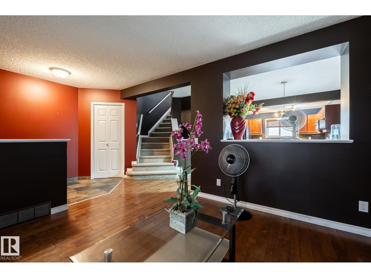
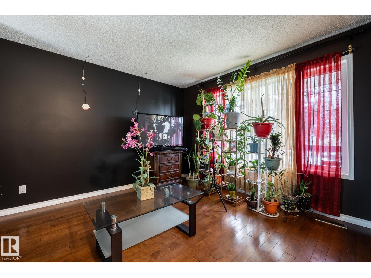
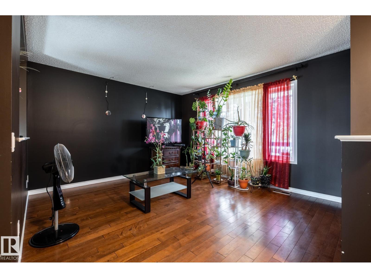
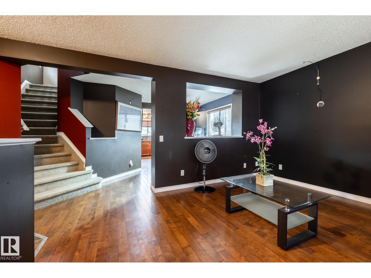
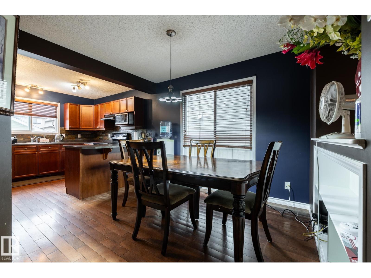
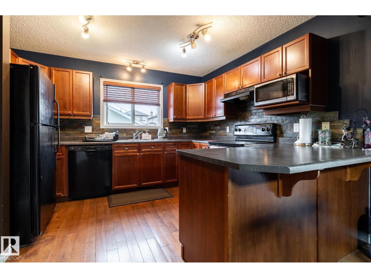
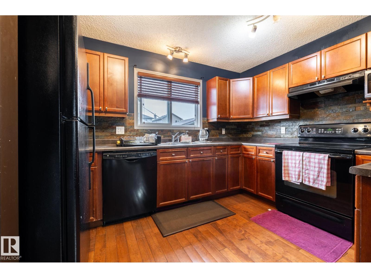
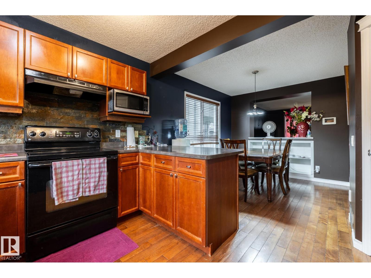
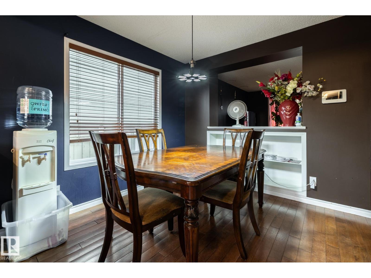
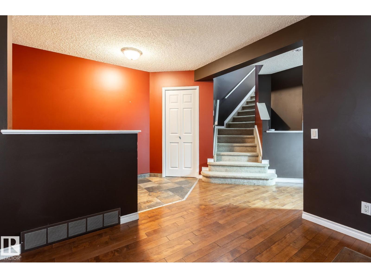
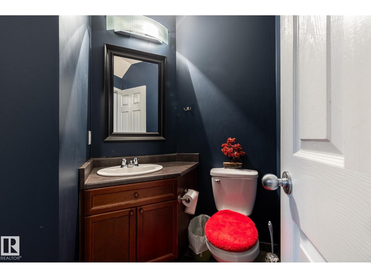
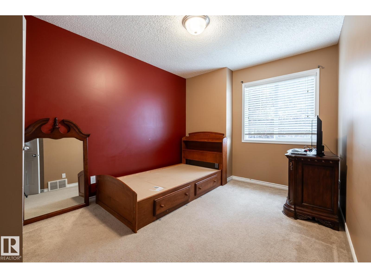
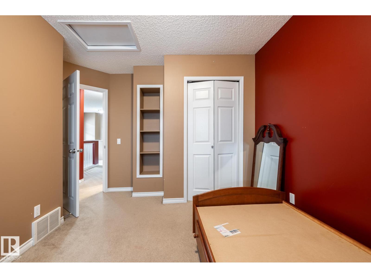
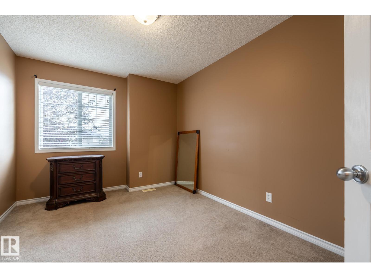
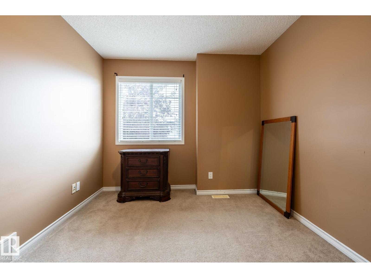
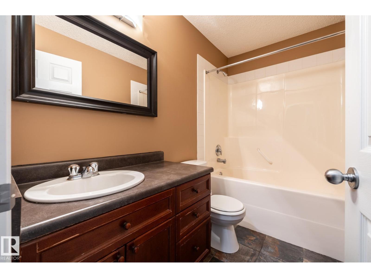
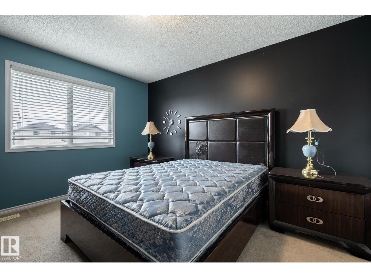
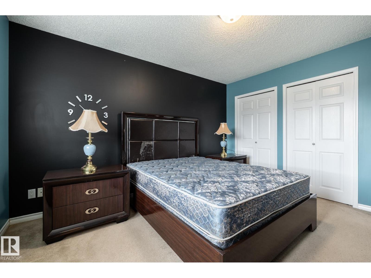
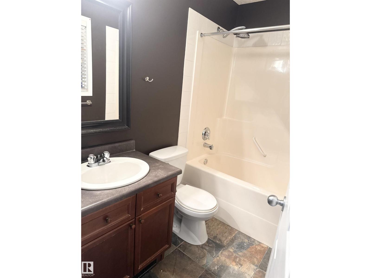
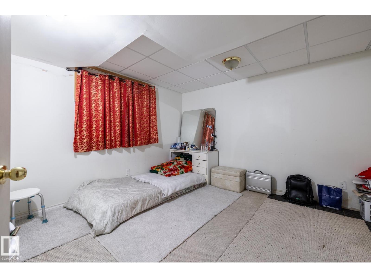
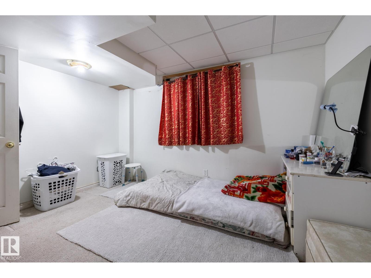
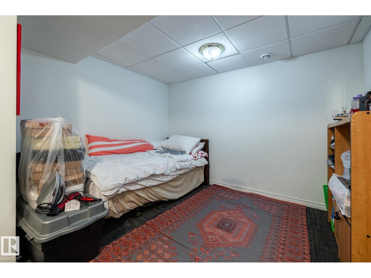
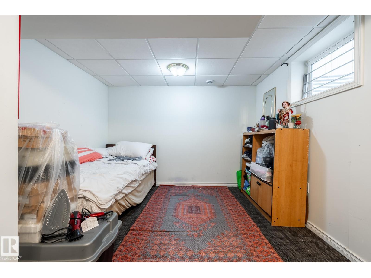
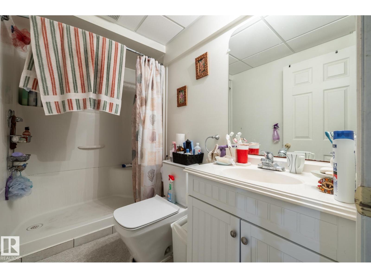
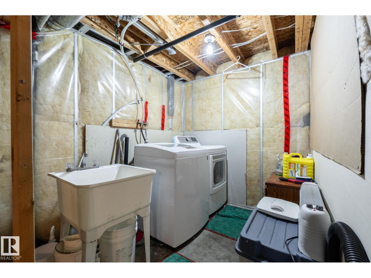
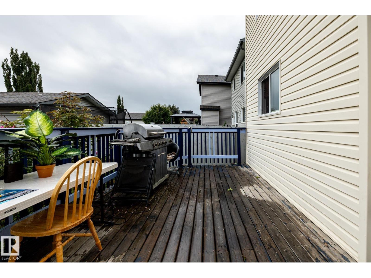
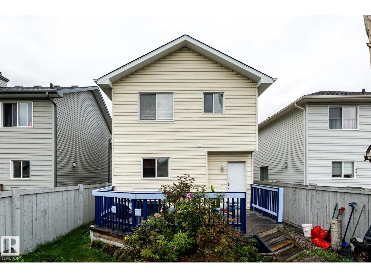
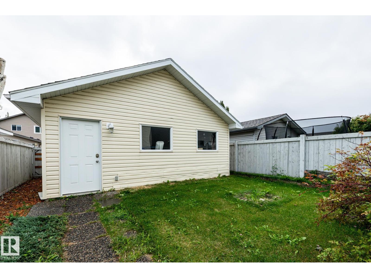
Welcome to your new home! If you’re looking for a spacious two-storey home, this property could be the perfect fit. This home offers comfort, and convenience for the whole family.As you enter, you’ll find a generous main floor featuring a spacious living room, dining area, kitchen, and convenient half bathroom. An interior window in the dining allows abundant natural light to flow throughout the space. The kitchen offers ample cabinet storage, black appliances, and easy access to the outdoor deck-perfect for entertaining or enjoying your morning coffee. Upstairs, you’ll find a large primary bedroom complete with a four-piece ensuite and a closet. The partially finished basement provides additional space with two bedrooms and a three-piece bathroom, offering excellent flexibility for a growing family, guests, or a home office. Outside, enjoy the deck and double detached garage. Conveniently located close to Costco & WEM with easy access to Anthony Henday Drive & Whitemud. (id:63559)
| MLS® Number | E4509413 |
| Property Type | Single Family |
| Neigbourhood | The Hamptons |
| Amenities Near By | Shopping |
| Features | See Remarks, Park/reserve |
| Bathroom Total | 4 |
| Bedrooms Total | 5 |
| Appliances | Dishwasher, Dryer, Garage Door Opener Remote(s), Garage Door Opener, Hood Fan, Refrigerator, Stove, Washer |
| Basement Development | Partially Finished |
| Basement Type | Full (partially Finished) |
| Constructed Date | 2005 |
| Construction Style Attachment | Detached |
| Cooling Type | Central Air Conditioning |
| Half Bath Total | 1 |
| Heating Type | Forced Air |
| Stories Total | 2 |
| Size Interior | 1,378 Ft2 |
| Type | House |
| Detached Garage |
| Acreage | No |
| Land Amenities | Shopping |
| Size Irregular | 321.9 |
| Size Total | 321.9 M2 |
| Size Total Text | 321.9 M2 |
| Level | Type | Length | Width | Dimensions |
|---|---|---|---|---|
| Basement | Bedroom 4 | Measurements not available | ||
| Basement | Bedroom 5 | Measurements not available | ||
| Main Level | Living Room | 3.95 m | 3.74 m | 3.95 m x 3.74 m |
| Main Level | Dining Room | 2.65 m | 2.92 m | 2.65 m x 2.92 m |
| Main Level | Kitchen | 3.63 m | 3.17 m | 3.63 m x 3.17 m |
| Upper Level | Primary Bedroom | 3.33 m | 3.94 m | 3.33 m x 3.94 m |
| Upper Level | Bedroom 2 | 2.84 m | 3.34 m | 2.84 m x 3.34 m |
| Upper Level | Bedroom 3 | 2.83 m | 3.44 m | 2.83 m x 3.44 m |
https://www.realtor.ca/real-estate/30300328/5907-203-st-nw-edmonton-the-hamptons
Contact us for more information
Rocky S. Pagalan
Associate
(780) 451-0037

The trademarks REALTOR®, REALTORS®, and the REALTOR® logo are controlled by The Canadian Real Estate Association (CREA) and identify real estate professionals who are members of CREA. The trademarks MLS®, Multiple Listing Service® and the associated logos are owned by The Canadian Real Estate Association (CREA) and identify the quality of services provided by real estate professionals who are members of CREA. The trademark DDF® is owned by The Canadian Real Estate Association (CREA) and identifies CREA's Data Distribution Facility (DDF®)
© 2025 Gaitan Realty Inc. All rights reserved. Designed and Develop by Marcus IT Consulting Inc. Design & Developed by VW Themes