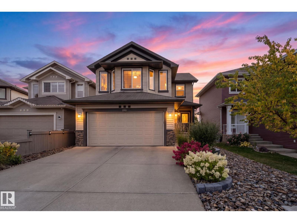
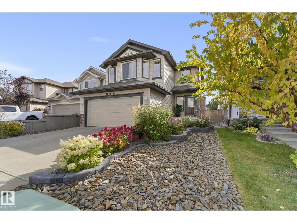
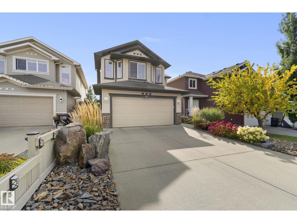
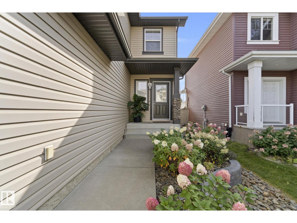
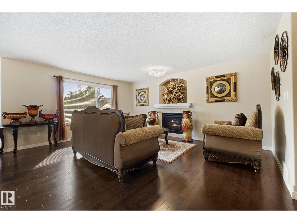
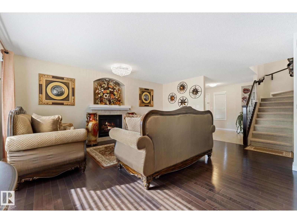
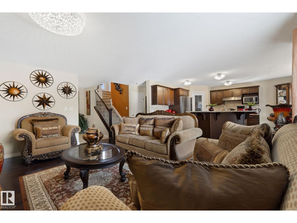
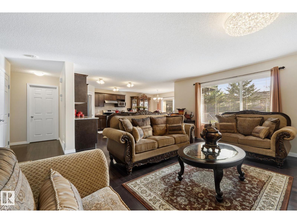
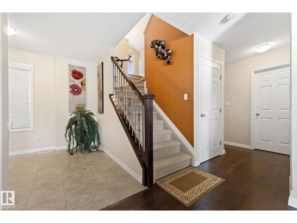
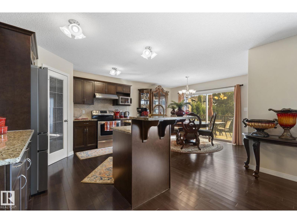
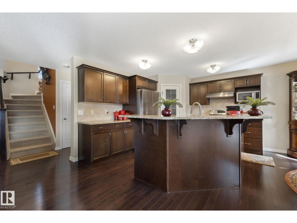
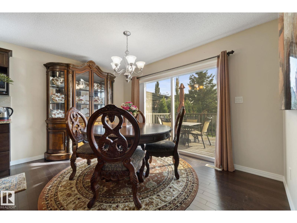
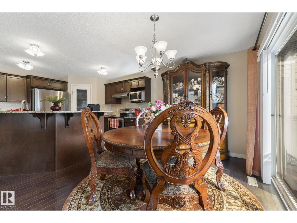
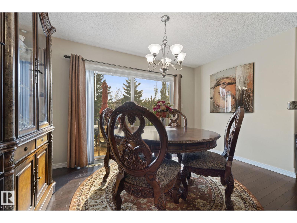
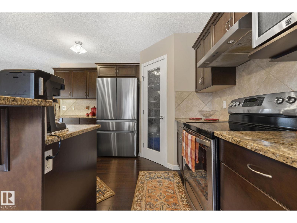
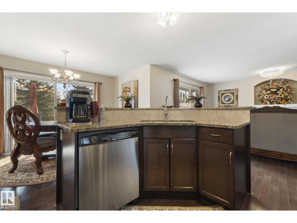
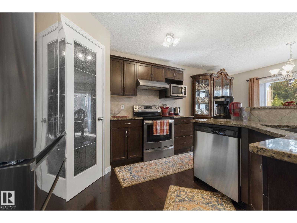
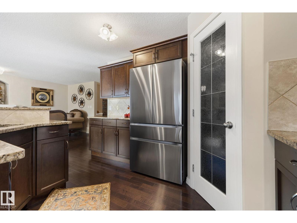
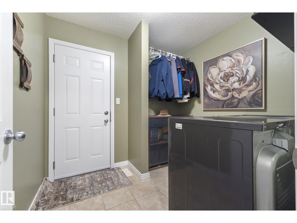
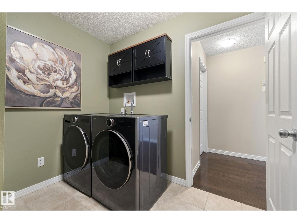
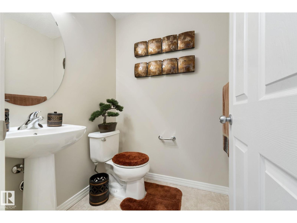
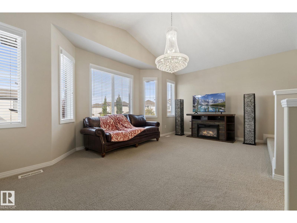
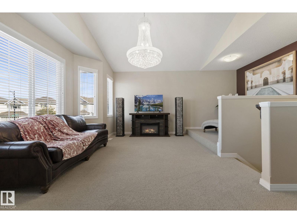
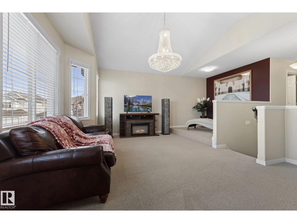
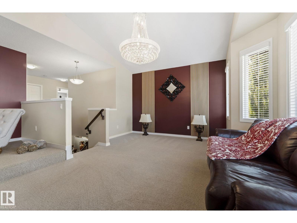
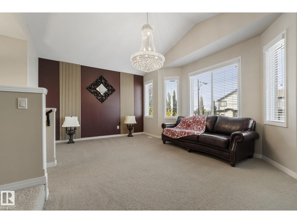
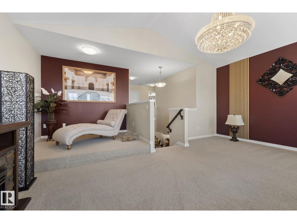
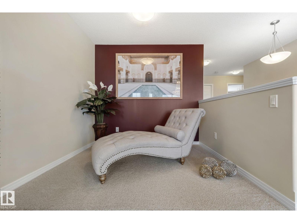
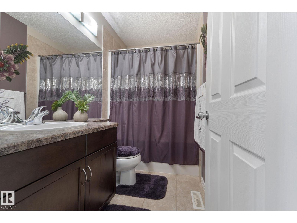
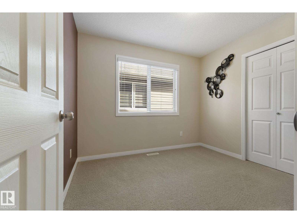
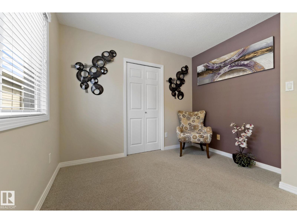
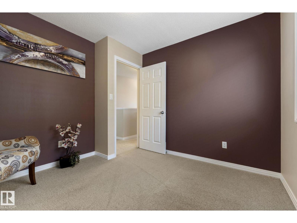
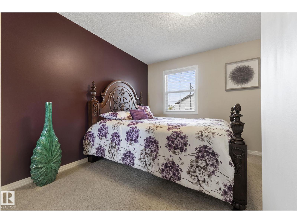
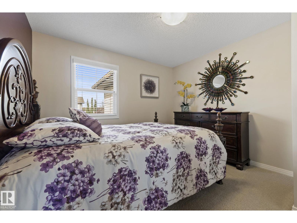
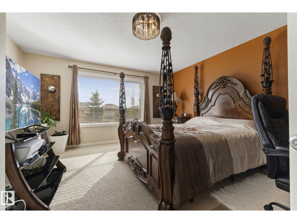
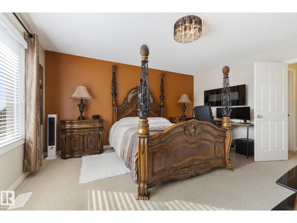
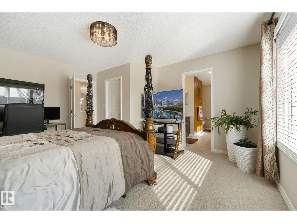
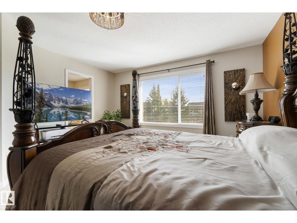
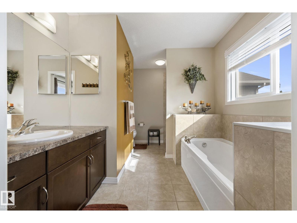
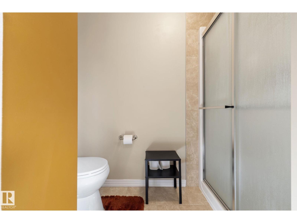
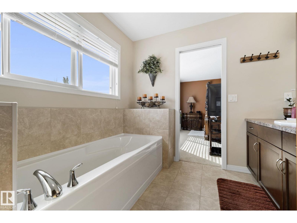
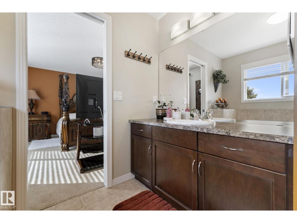
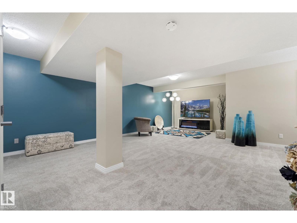
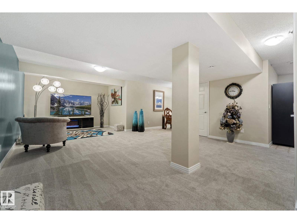
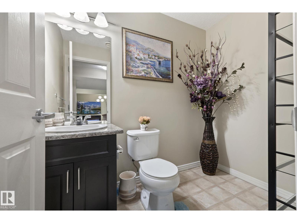
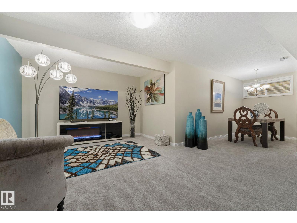
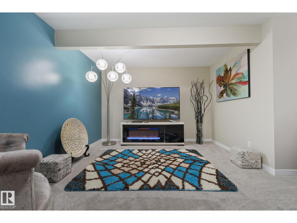
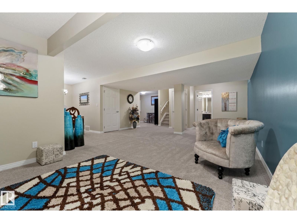
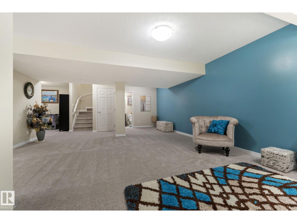
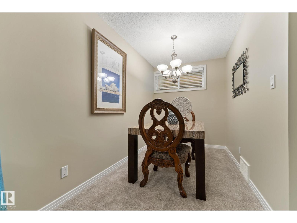
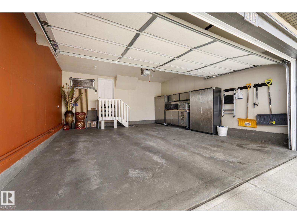
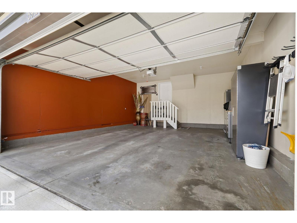
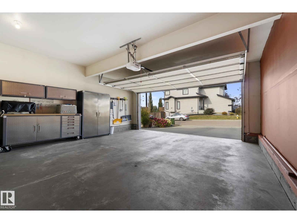
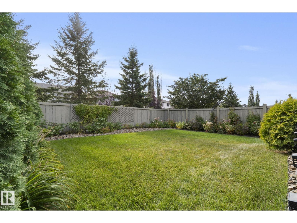
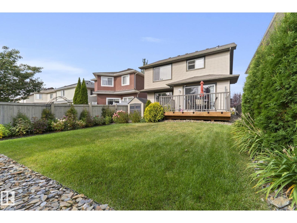
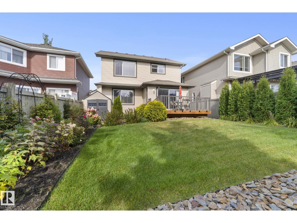
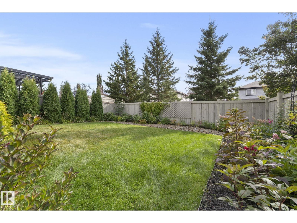
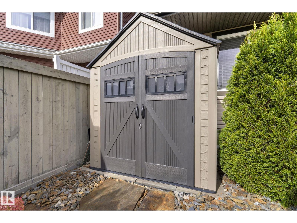
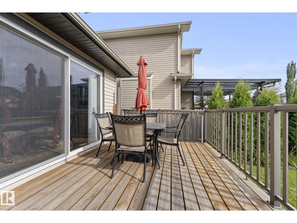
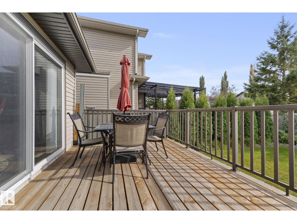
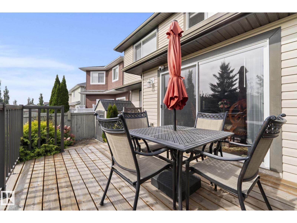
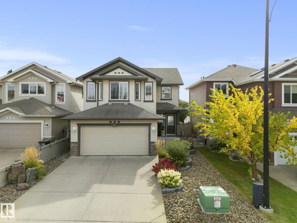
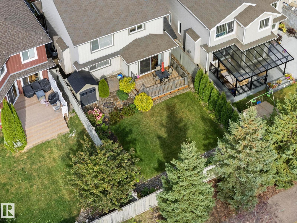
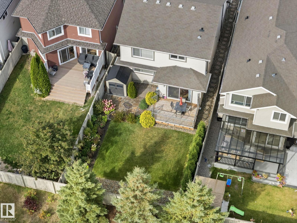
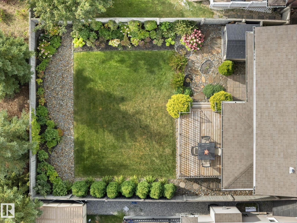
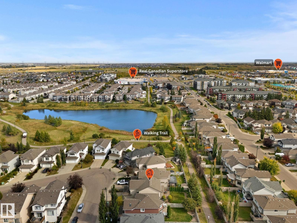
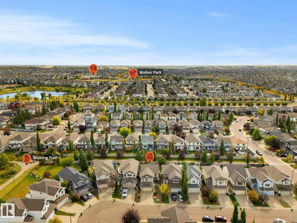
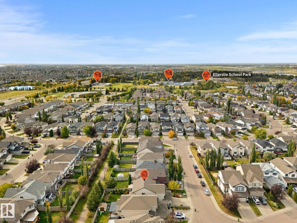
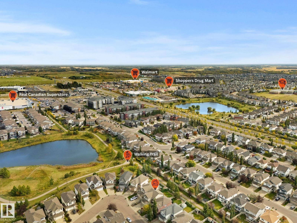
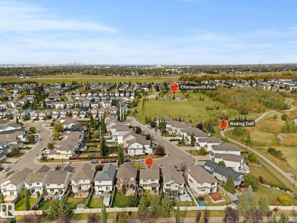
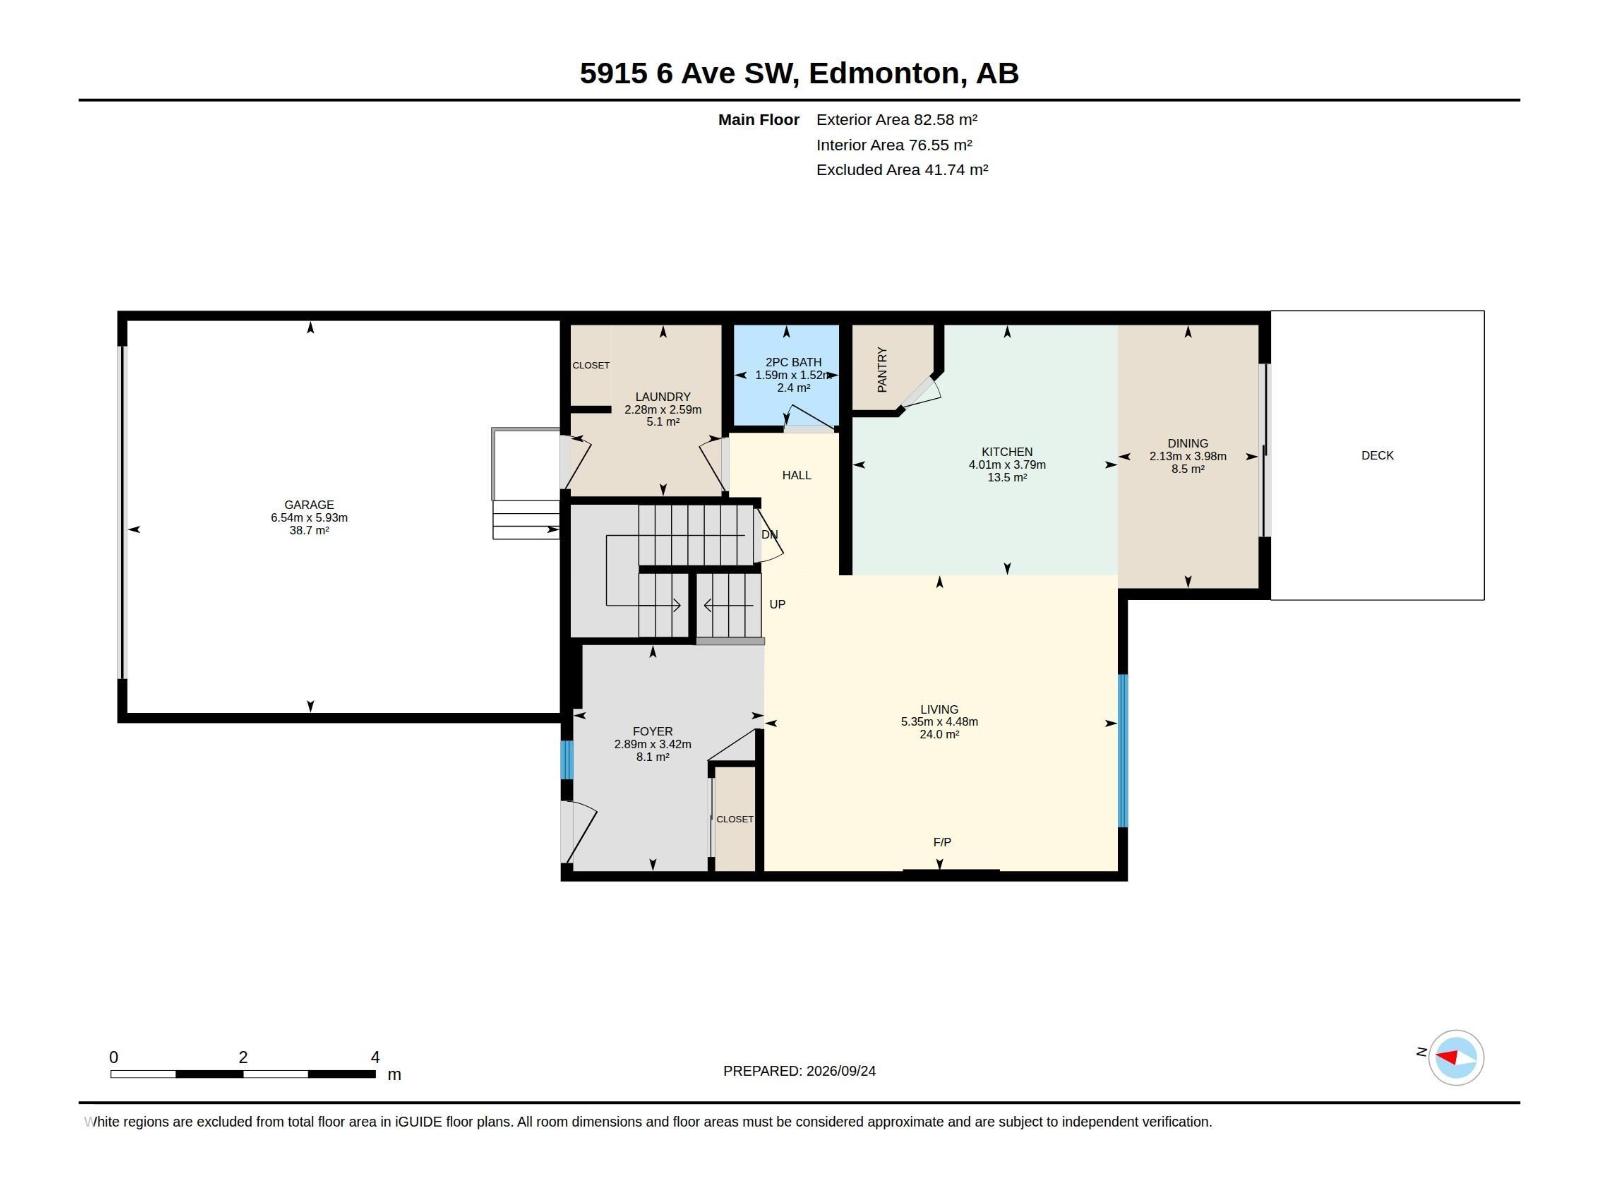
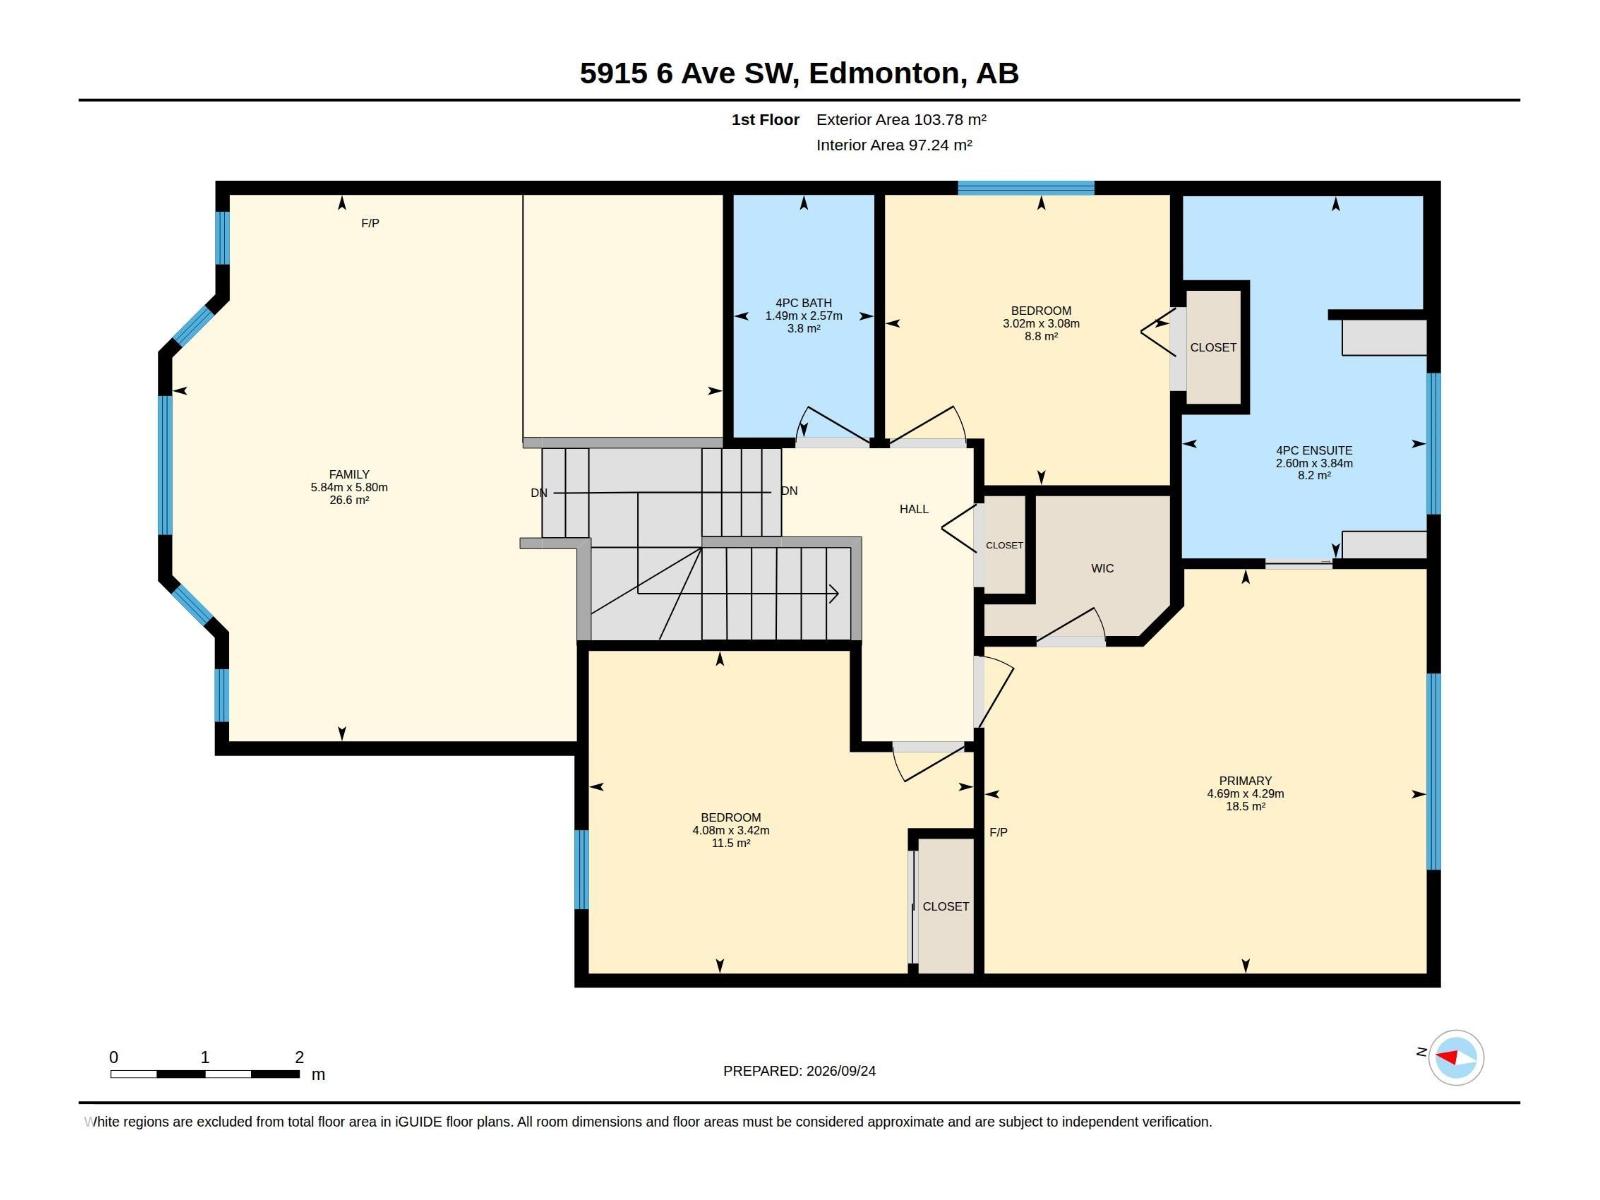
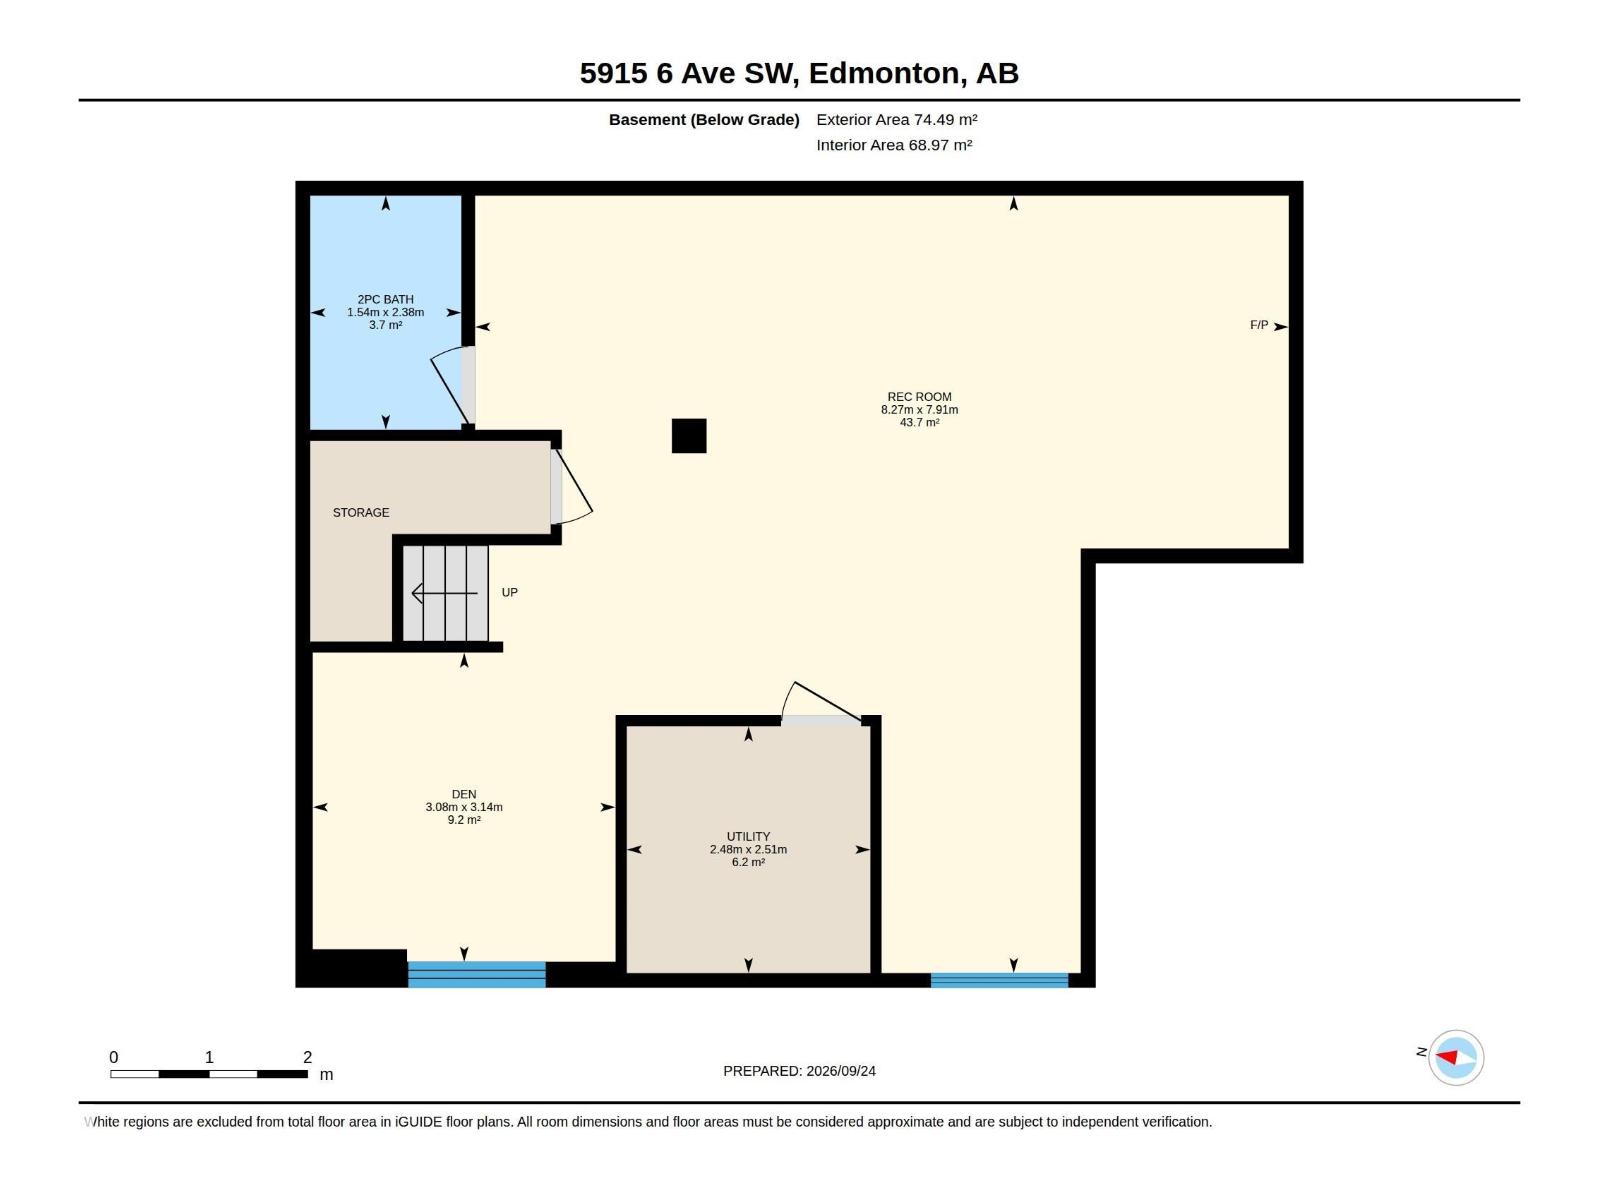
As NEW! Mint 2 storey in Charlesworth! ORIGINAL OWNERS, UPGRADED & perfectly kept. Magazine quality curb appeal w/GORGEOUS mountain SLATE ROCK, plants, shrubs & flowers. Inside the entry a real stacked STONE WALL greets you. TILE & HARDWOOD adorn the main floor. Entertain in the living room overlooking the rear yard or cook in the L-shaped kitchen w/STAINLESS STEEL appliances w/a NEWER fridge, corner pantry, STONE COUNTERS & upgraded hood fan; the dining room is ample for family meals. Laundry area has a BRAND NEW washer/dryer & direct access to the DOUBLE ATTACHED garage, a 2 pce bath completes the space. Upper floor has a HUGE 2 tiered BONUS ROOM, 3 bdrms including a primary w/a 4 pce ENSUITE & WALK-IN closet; another 4 pce bath is great for the kids. Lot's of UPGRADED light fixtures throughout. Basement was FINISHED professionally w/a roughed in BAR AREA, DEN & REC ROOM. The rear yard is SPECTACULAR w/a DECK to enjoy morning coffee, rock & mulch borders w/more flowers, plants & cedars. Shows a 10! Wow! (id:63559)
| MLS® Number | E4512087 |
| Property Type | Single Family |
| Neigbourhood | Charlesworth |
| Amenities Near By | Public Transit, Schools, Shopping |
| Features | Flat Site, No Back Lane |
| Parking Space Total | 4 |
| Structure | Deck |
| Bathroom Total | 4 |
| Bedrooms Total | 3 |
| Appliances | Dishwasher, Dryer, Garage Door Opener Remote(s), Garage Door Opener, Hood Fan, Refrigerator, Storage Shed, Stove, Washer |
| Basement Development | Finished |
| Basement Type | Full (finished) |
| Constructed Date | 2009 |
| Construction Style Attachment | Detached |
| Fireplace Fuel | Gas |
| Fireplace Present | Yes |
| Fireplace Type | Unknown |
| Half Bath Total | 2 |
| Heating Type | Forced Air |
| Stories Total | 2 |
| Size Interior | 2,006 Ft2 |
| Type | House |
| Attached Garage |
| Acreage | No |
| Fence Type | Fence |
| Land Amenities | Public Transit, Schools, Shopping |
| Size Irregular | 401.14 |
| Size Total | 401.14 M2 |
| Size Total Text | 401.14 M2 |
| Level | Type | Length | Width | Dimensions |
|---|---|---|---|---|
| Basement | Den | 3.06 m | 3.14 m | 3.06 m x 3.14 m |
| Basement | Recreation Room | 8.27 m | 7.91 m | 8.27 m x 7.91 m |
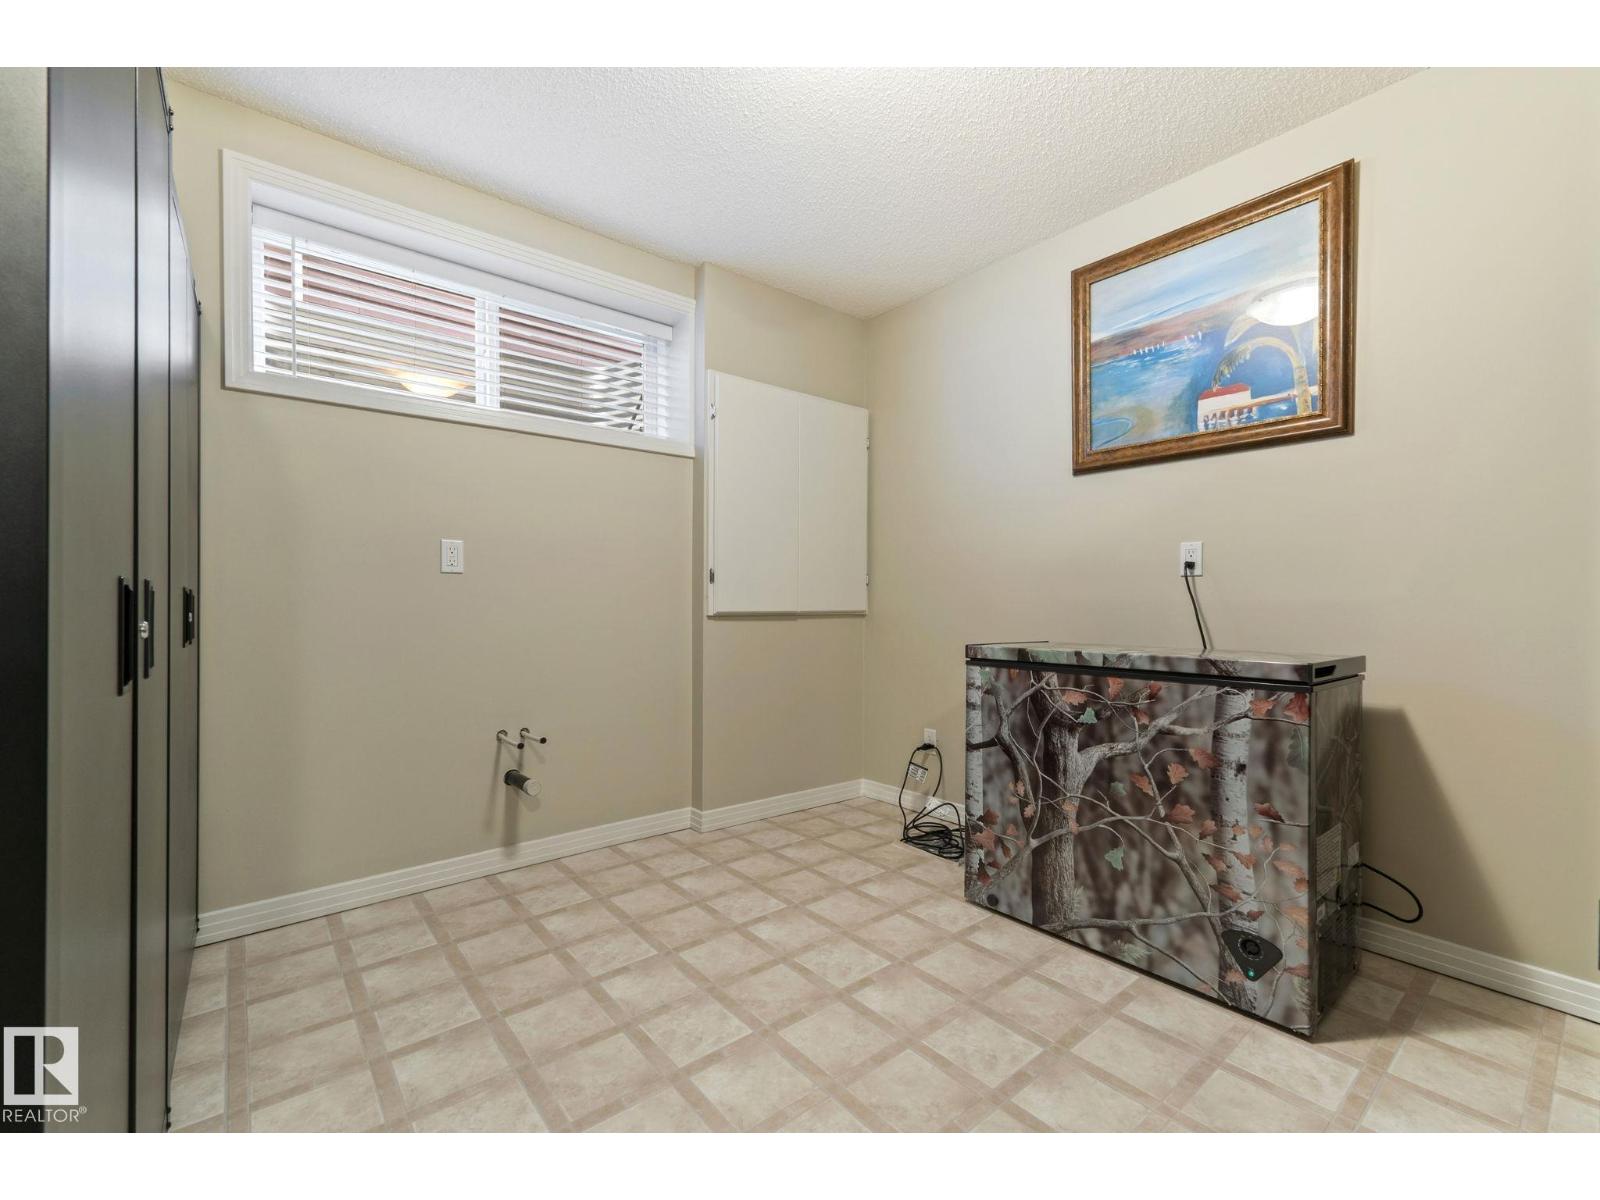
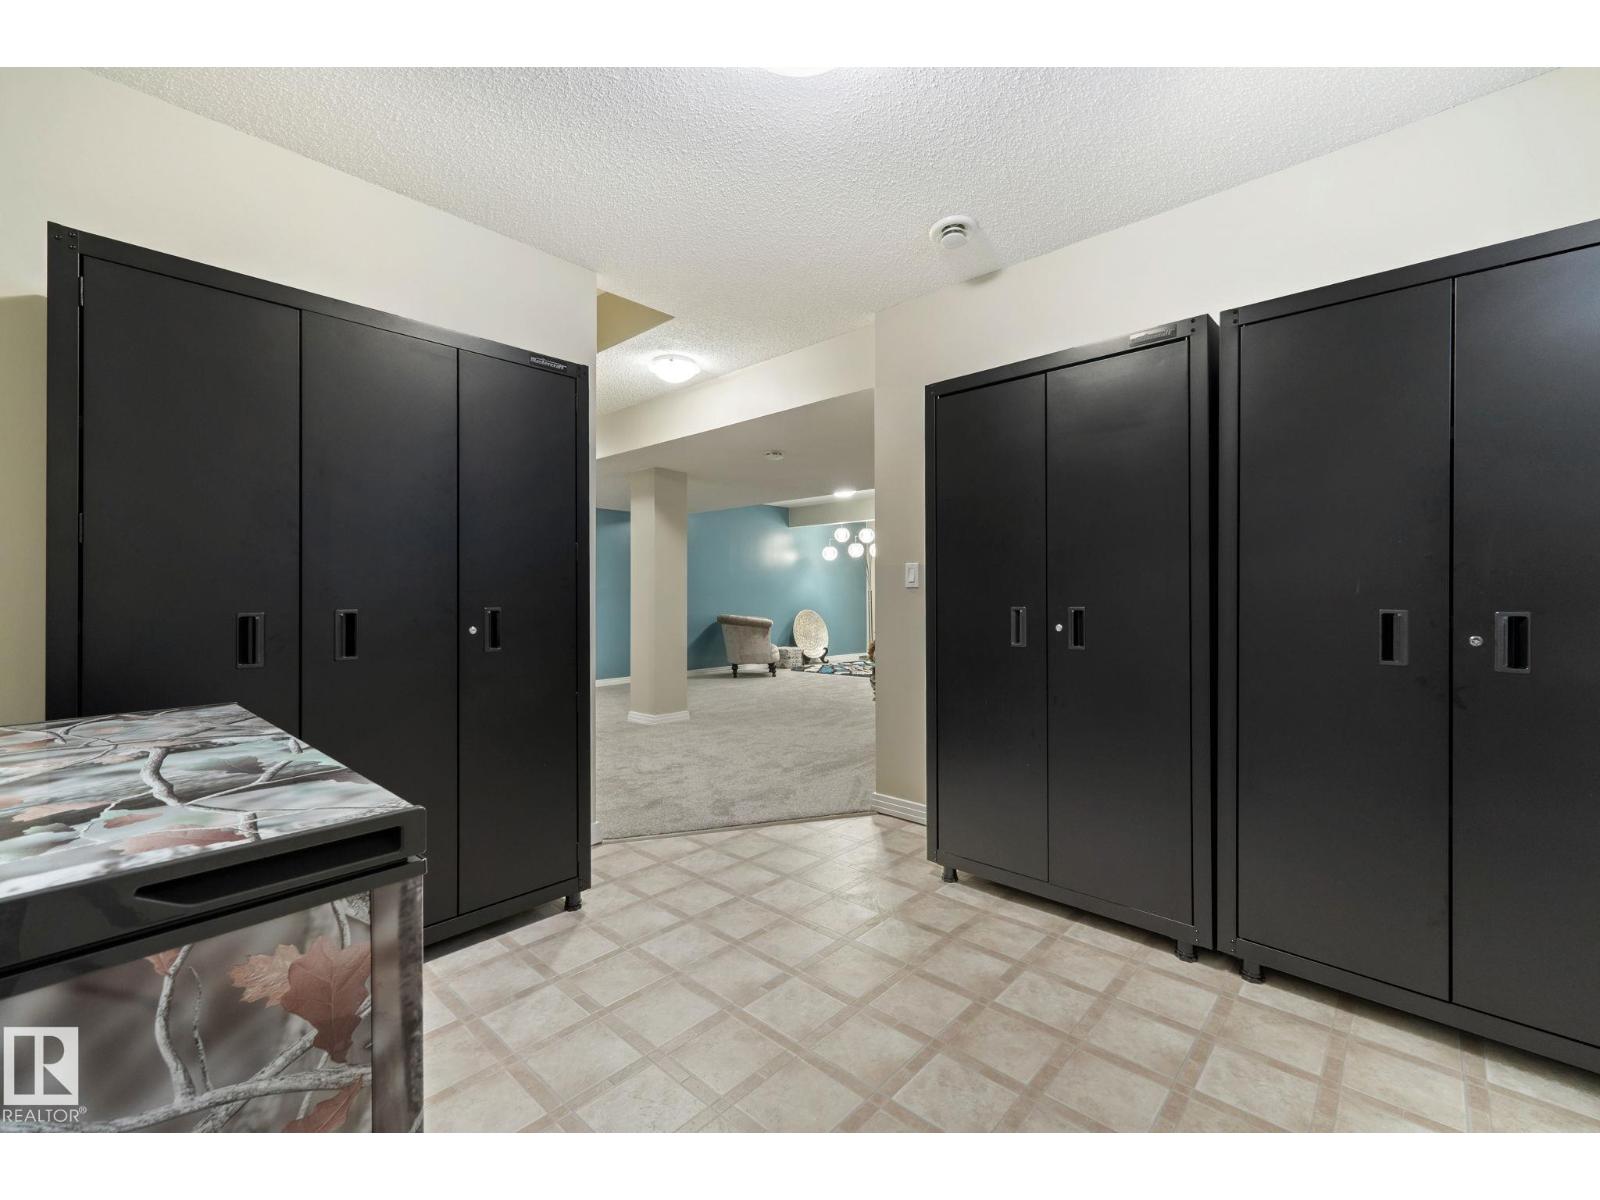
| Basement | Utility Room | 2.48 m | 2.51 m | 2.48 m x 2.51 m |
| Main Level | Living Room | 5.35 m | 4.48 m | 5.35 m x 4.48 m |
| Main Level | Dining Room | 2.13 m | 3.98 m | 2.13 m x 3.98 m |
| Main Level | Kitchen | 4.01 m | 3.79 m | 4.01 m x 3.79 m |
| Main Level | Laundry Room | 2.28 m | 2.59 m | 2.28 m x 2.59 m |
| Upper Level | Family Room | 5.84 m | 5.8 m | 5.84 m x 5.8 m |
| Upper Level | Primary Bedroom | 4.69 m | 4.29 m | 4.69 m x 4.29 m |
| Upper Level | Bedroom 2 | 3.02 m | 3.08 m | 3.02 m x 3.08 m |
| Upper Level | Bedroom 3 | 4.08 m | 3.42 m | 4.08 m x 3.42 m |
https://www.realtor.ca/real-estate/30377212/5915-6-av-sw-edmonton-charlesworth
Contact us for more information
Ryan P. Dutka
Associate
(780) 439-7000

The trademarks REALTOR®, REALTORS®, and the REALTOR® logo are controlled by The Canadian Real Estate Association (CREA) and identify real estate professionals who are members of CREA. The trademarks MLS®, Multiple Listing Service® and the associated logos are owned by The Canadian Real Estate Association (CREA) and identify the quality of services provided by real estate professionals who are members of CREA. The trademark DDF® is owned by The Canadian Real Estate Association (CREA) and identifies CREA's Data Distribution Facility (DDF®)
© 2025 Gaitan Realty Inc. All rights reserved. Designed and Develop by Marcus IT Consulting Inc. Design & Developed by VW Themes