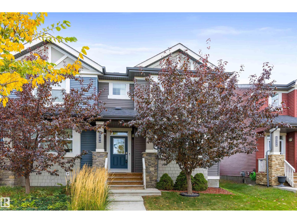
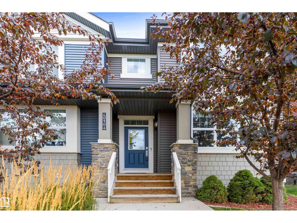
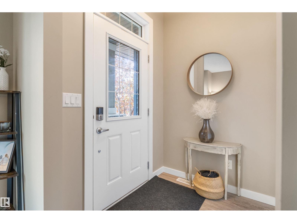
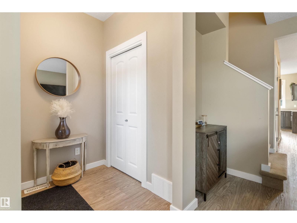
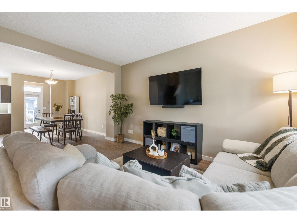
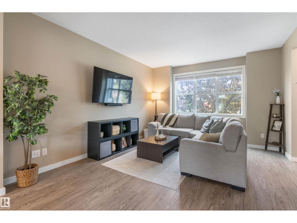
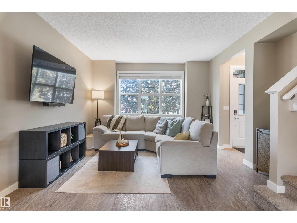
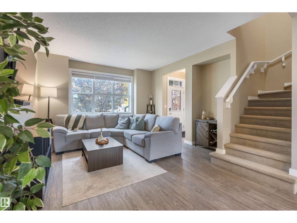
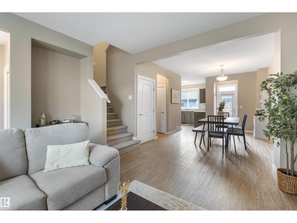
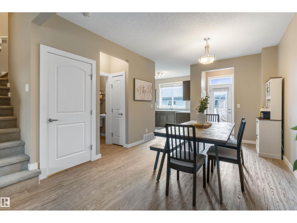
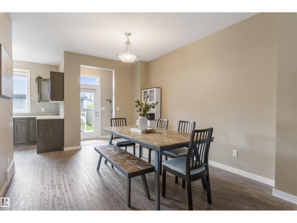
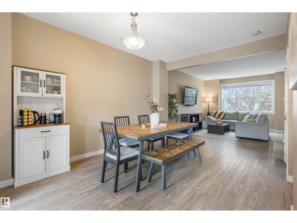
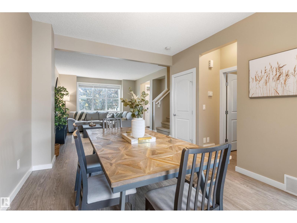
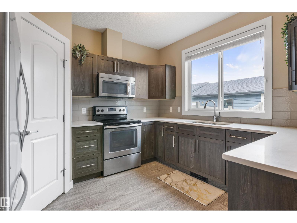
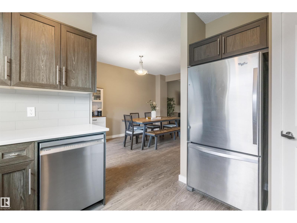
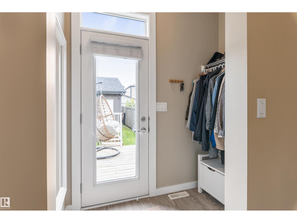
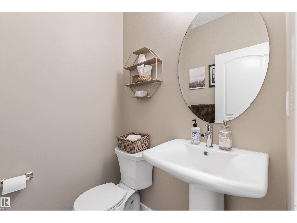
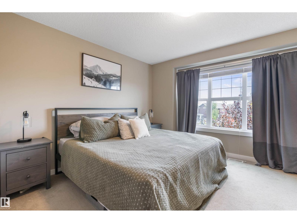
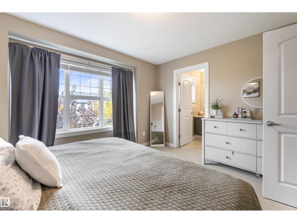
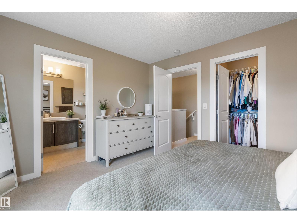
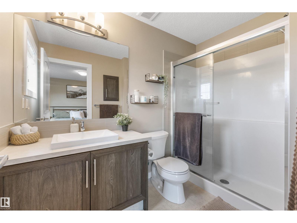
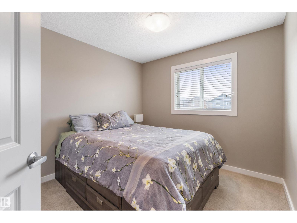
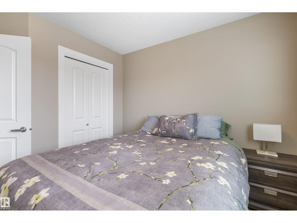
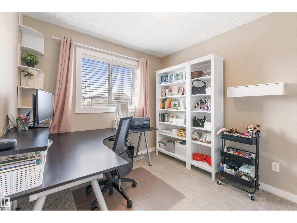
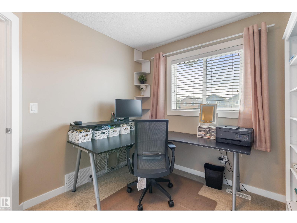
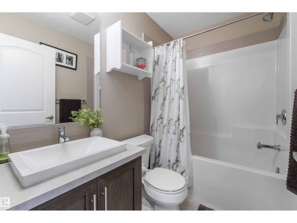
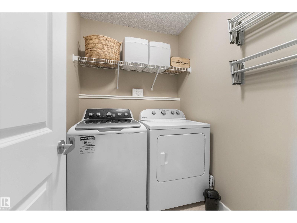
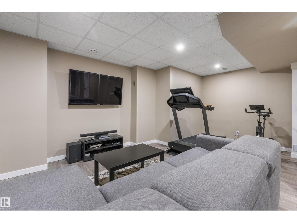
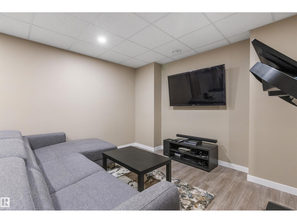
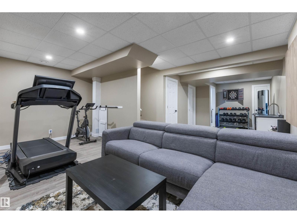
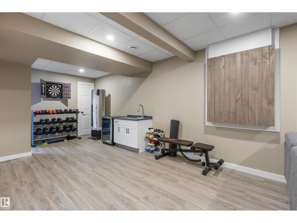
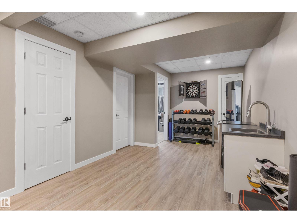
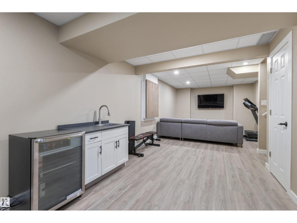
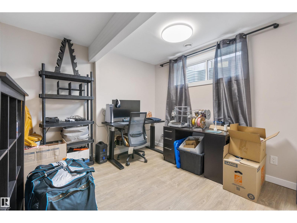
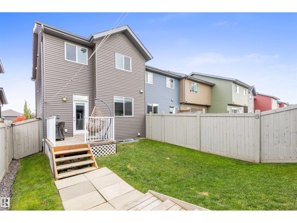
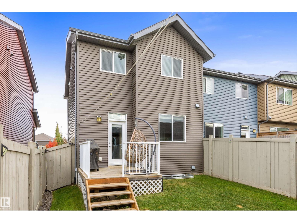
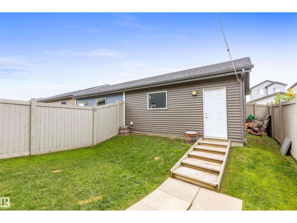
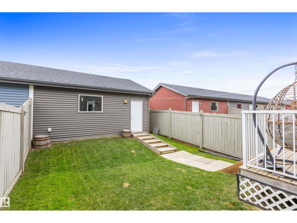
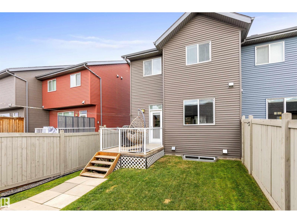
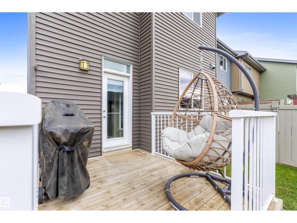
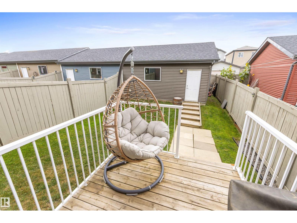
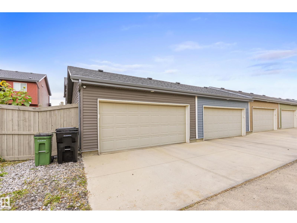
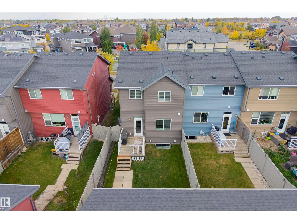
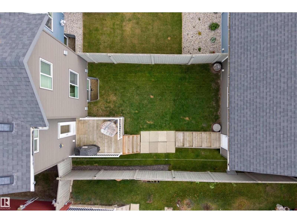
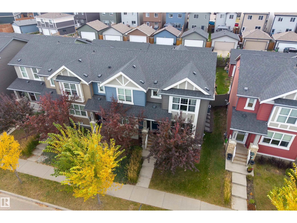
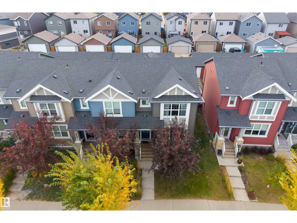
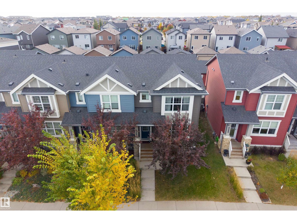
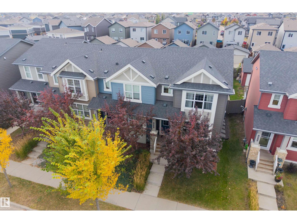
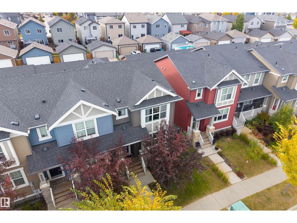
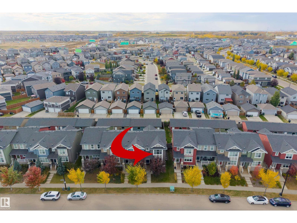
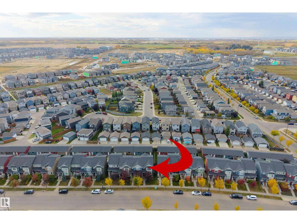
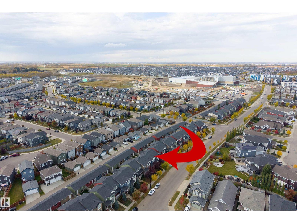
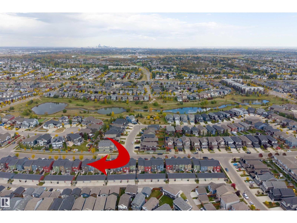
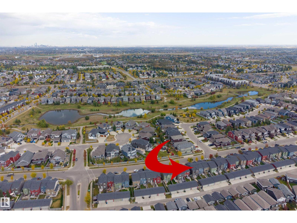
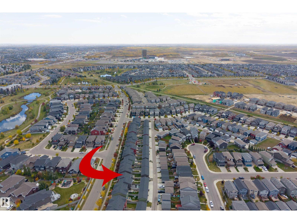
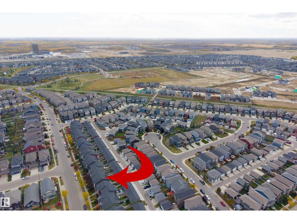
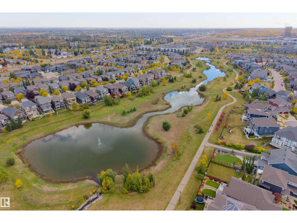
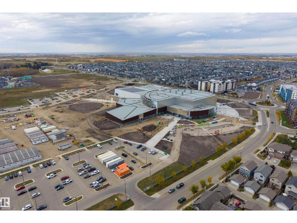
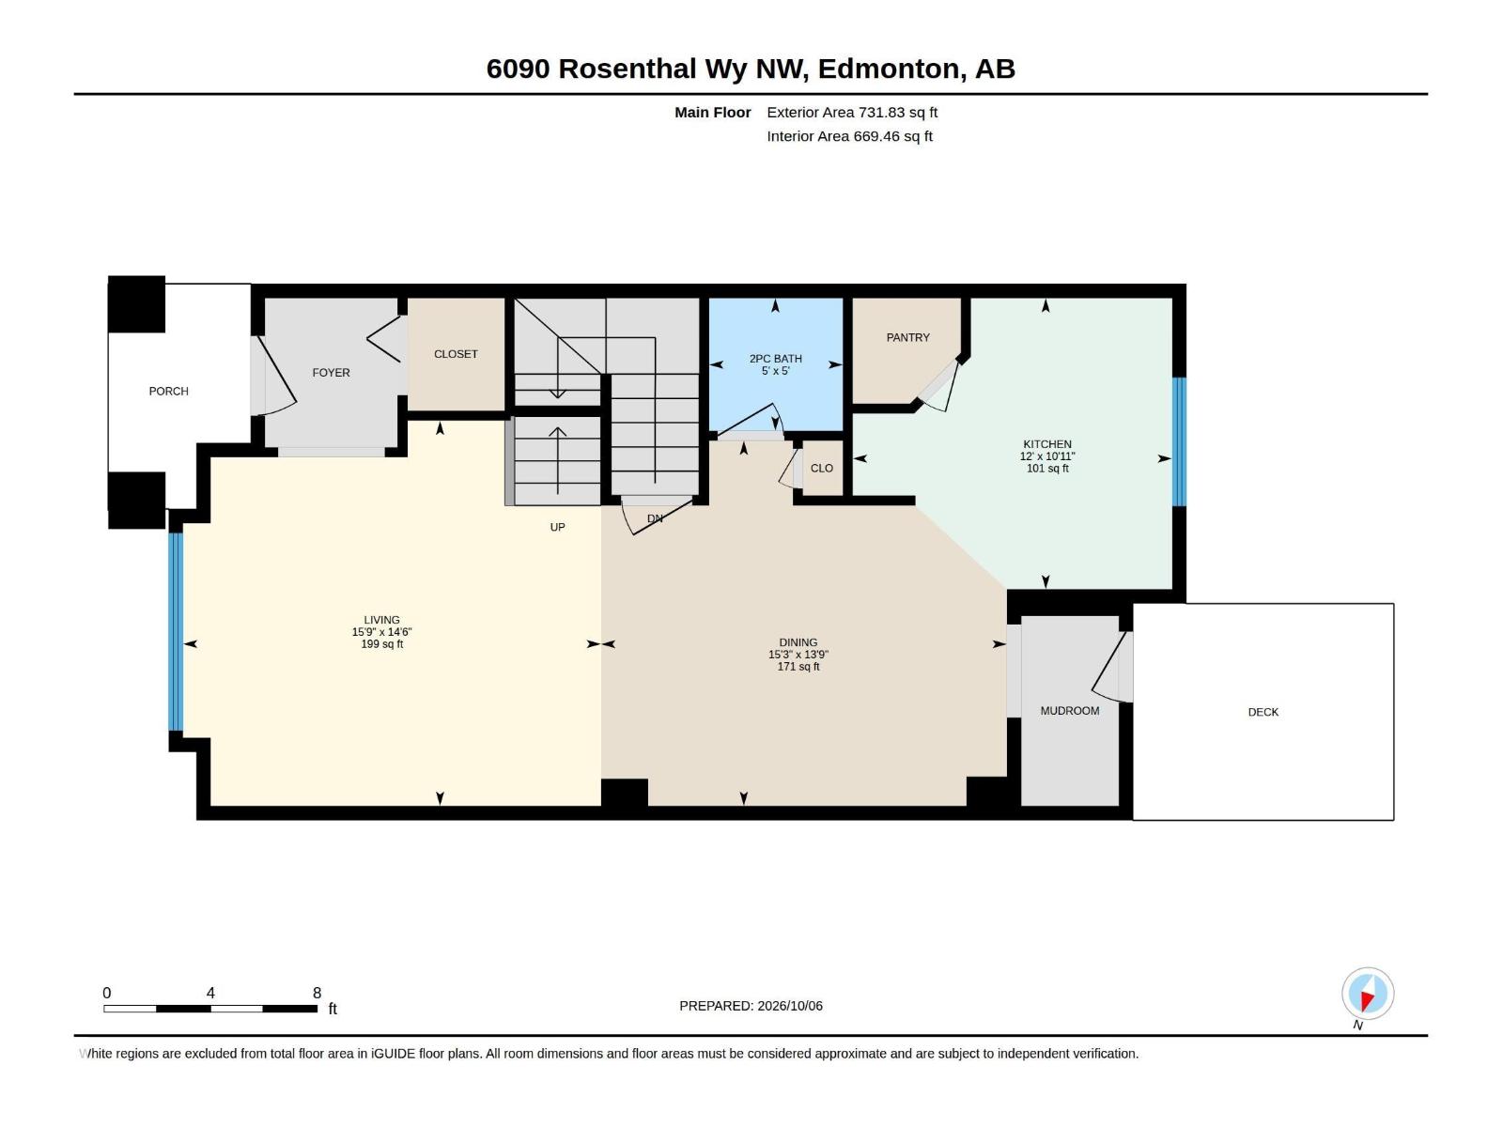
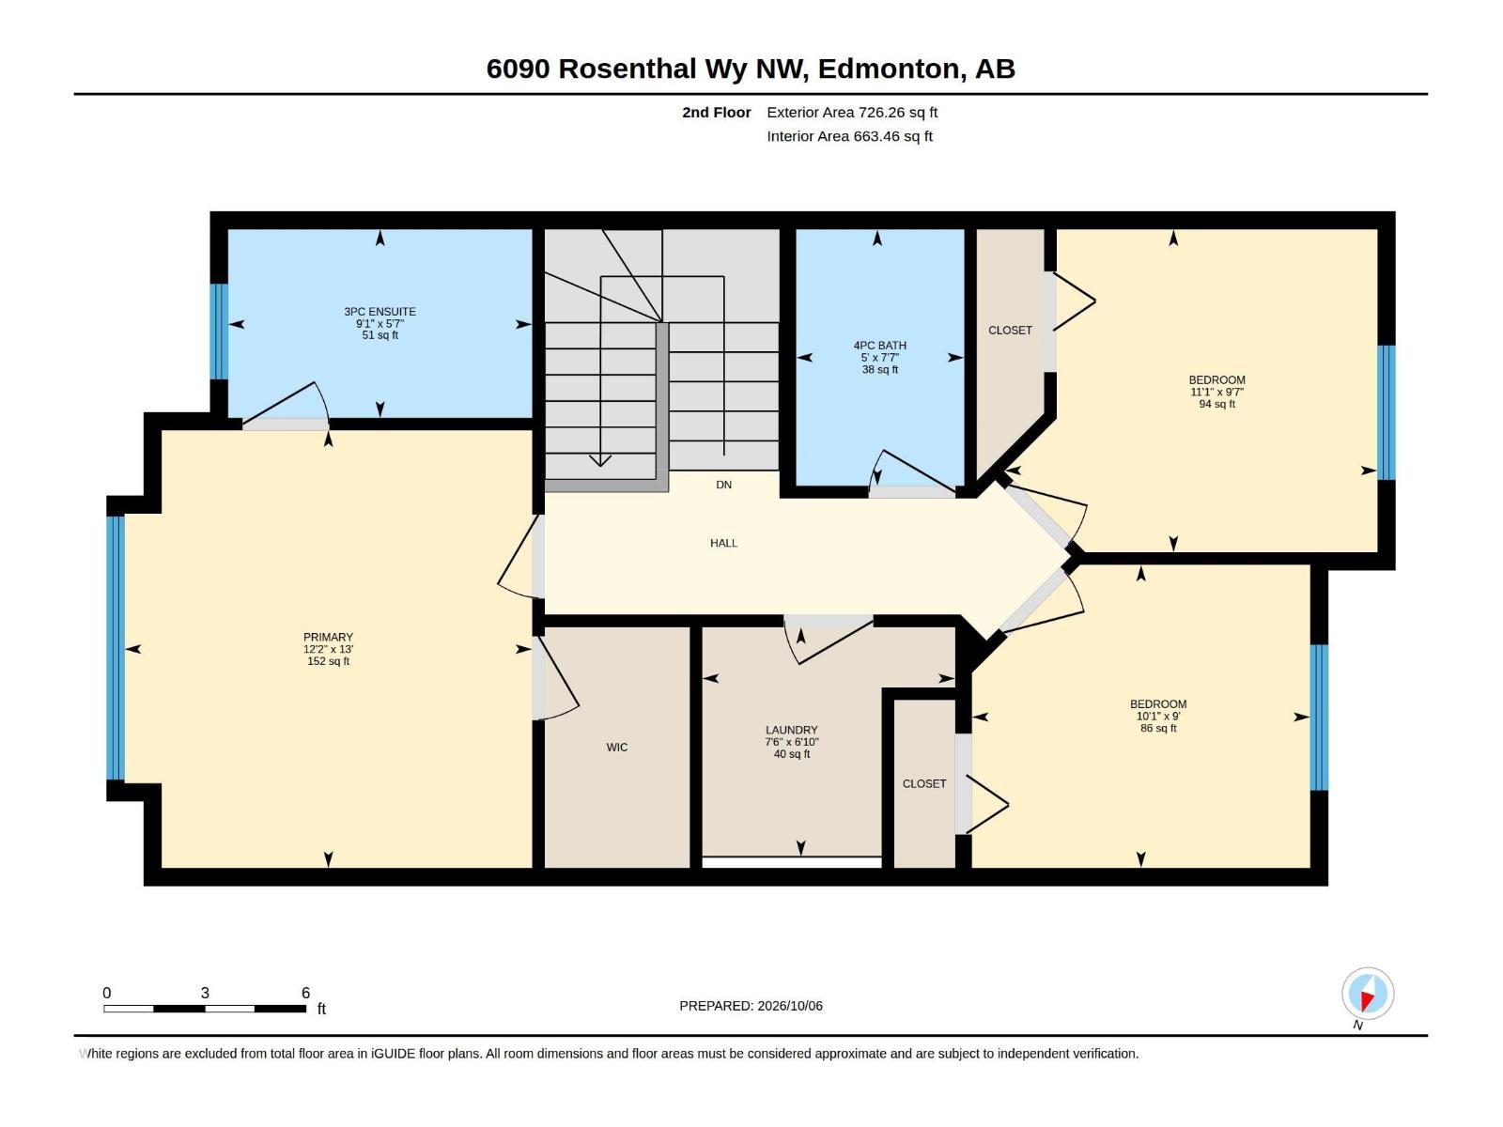
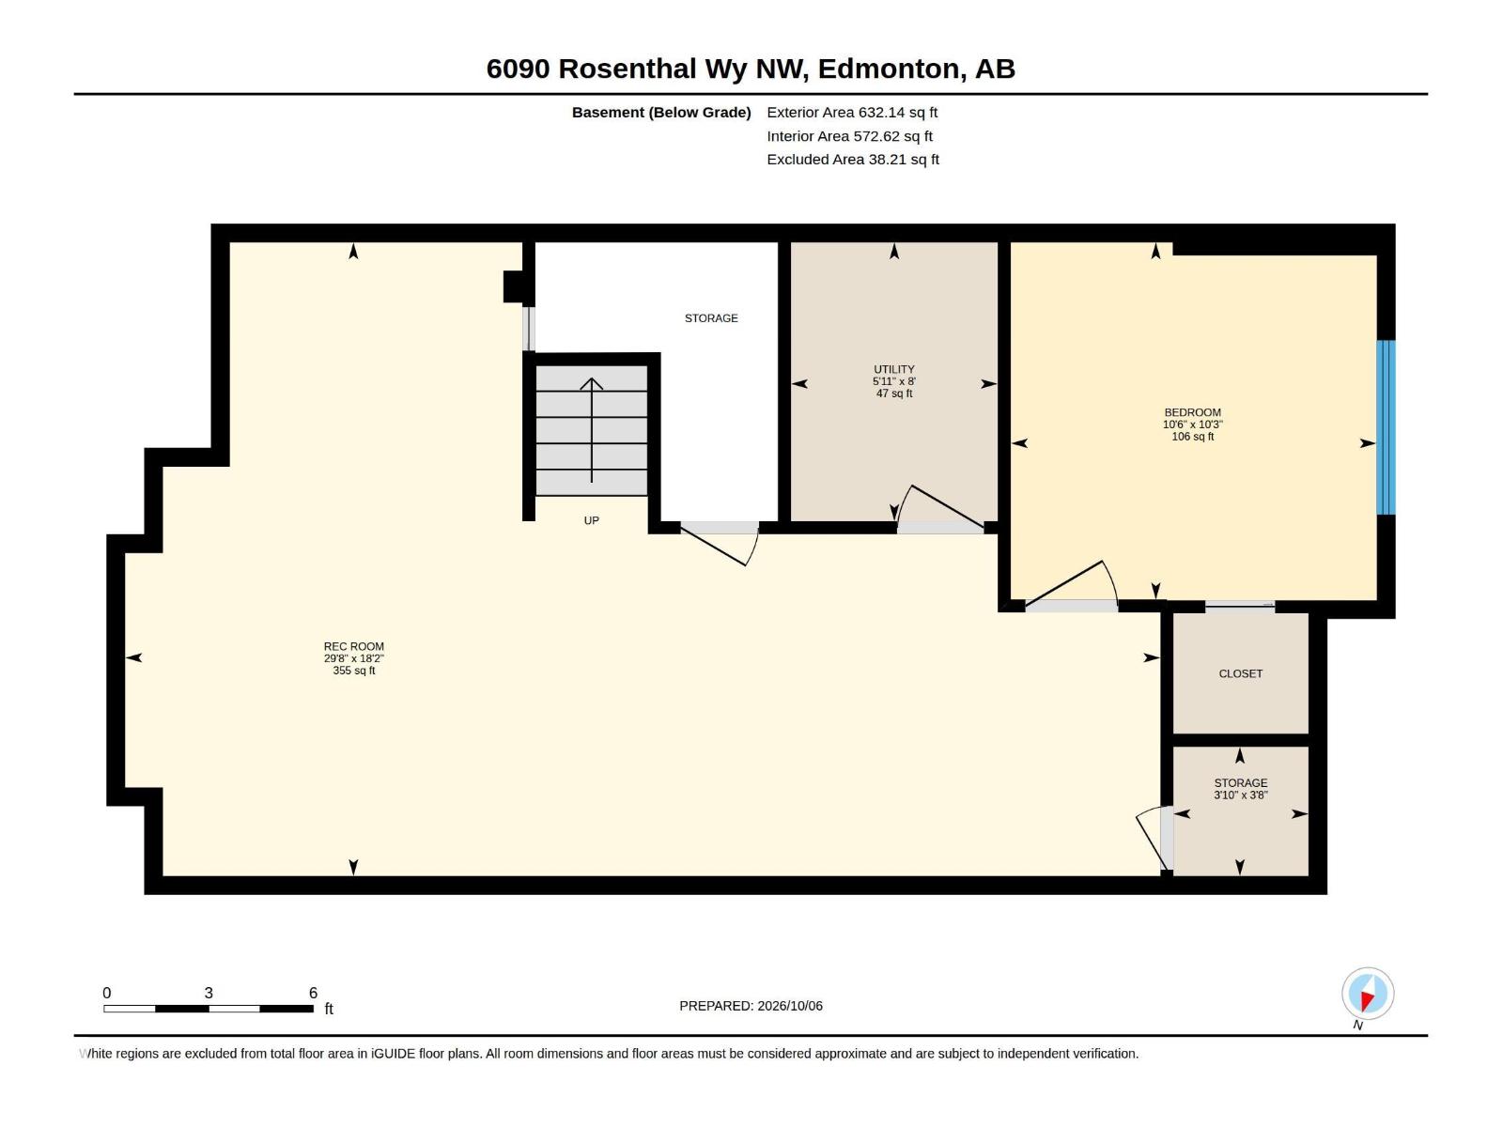
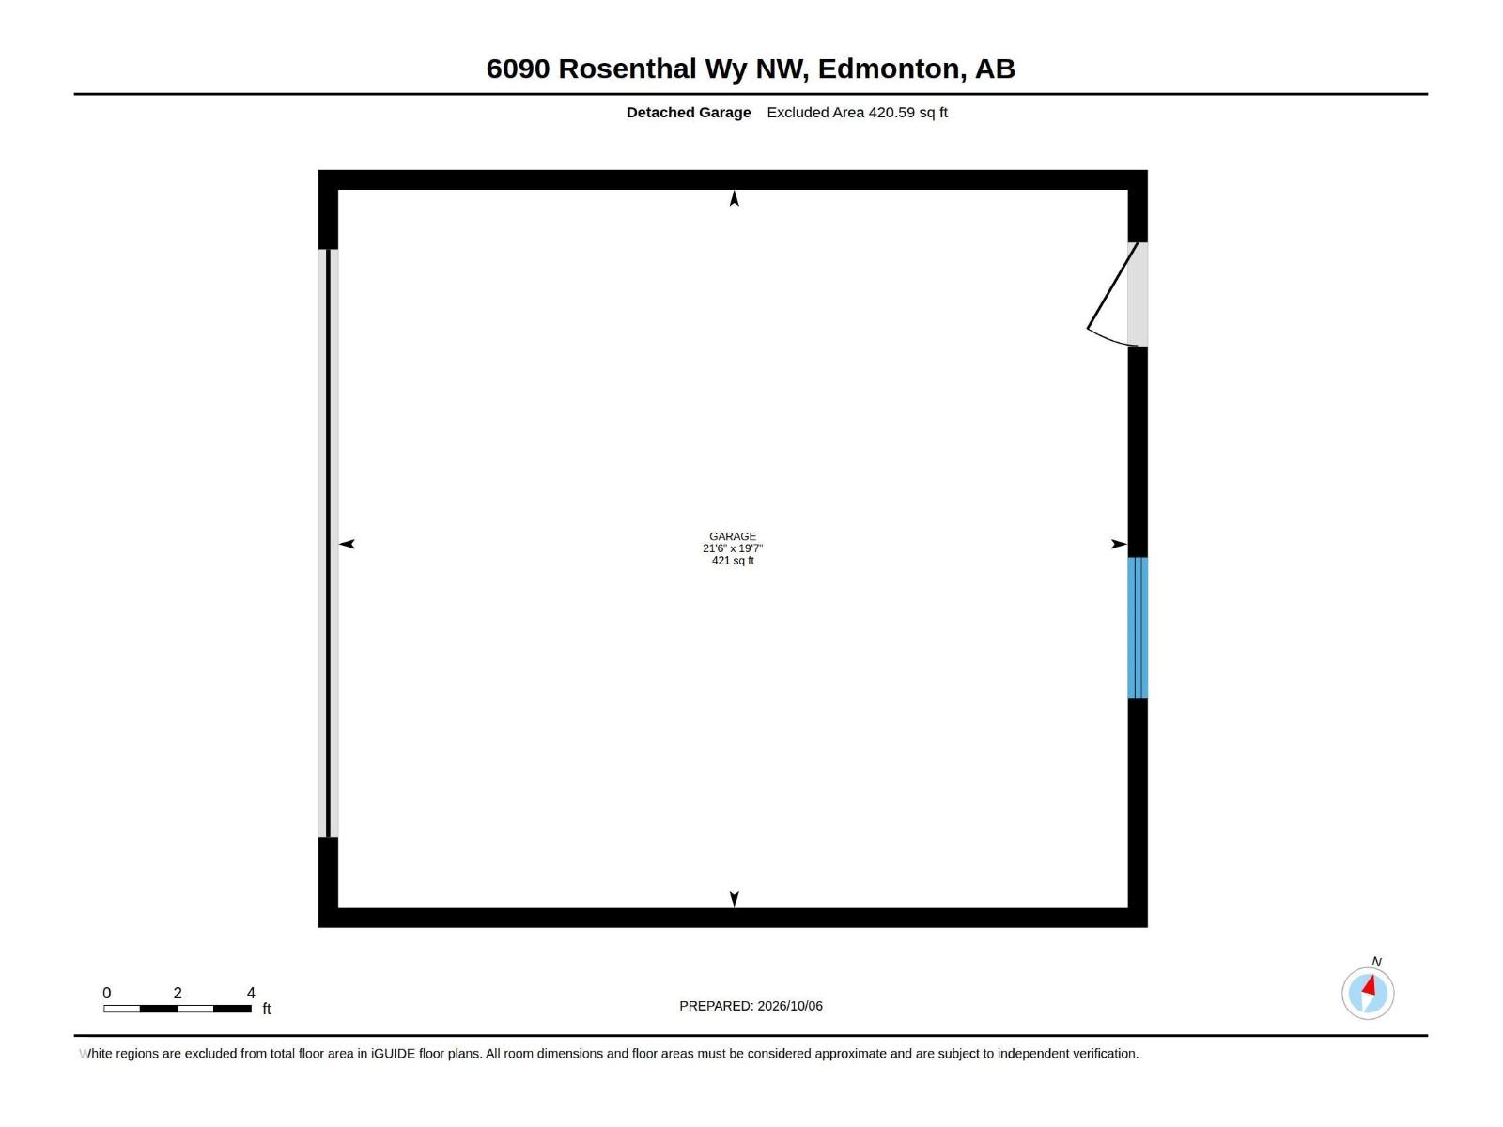
Welcome home to this beautifully maintained END UNIT townhouse in Rosenthal with NO CONDO FEES! Bright, welcoming and move-in ready, the main floor flows from the living room into the dining area and kitchen featuring quartz countertops, stainless steel appliances and a pantry overlooking the backyard and double detached garage. Upstairs, the spacious primary suite offers a walk-in closet and 3pc ensuite, plus 2 additional bedrooms, a 4pc bath and convenient laundry room. The fully finished basement offers even more space with a large rec room, 4th bedroom and plenty of storage. CENTRAL A/C keeps you cool all summer! Enjoy nearby parks and trails, plus the convenience of walking distance to Rosenthal’s new rec centre. A fantastic starter home or investment opportunity that shows beautifully! (id:63559)
1:00 pm
Ends at:3:00 pm
| MLS® Number | E4512115 |
| Property Type | Single Family |
| Neigbourhood | Rosenthal (Edmonton) |
| Amenities Near By | Golf Course, Playground, Public Transit, Schools, Shopping |
| Features | See Remarks, Flat Site, Park/reserve, Lane |
| Structure | Deck |
| Bathroom Total | 3 |
| Bedrooms Total | 4 |
| Appliances | Dishwasher, Dryer, Microwave Range Hood Combo, Refrigerator, Stove, Washer |
| Basement Development | Finished |
| Basement Type | Full (finished) |
| Constructed Date | 2017 |
| Construction Style Attachment | Attached |
| Cooling Type | Central Air Conditioning |
| Half Bath Total | 1 |
| Heating Type | Forced Air |
| Stories Total | 2 |
| Size Interior | 1,458 Ft2 |
| Type | Row / Townhouse |
| Detached Garage |
| Acreage | No |
| Fence Type | Fence |
| Land Amenities | Golf Course, Playground, Public Transit, Schools, Shopping |
| Size Irregular | 258.7 |
| Size Total | 258.7 M2 |
| Size Total Text | 258.7 M2 |
| Level | Type | Length | Width | Dimensions |
|---|---|---|---|---|
| Basement | Bedroom 4 | 3.12 m | 3.2 m | 3.12 m x 3.2 m |
| Basement | Recreation Room | 5.54 m | 9.06 m | 5.54 m x 9.06 m |
| Main Level | Living Room | 4.41 m | 4.79 m | 4.41 m x 4.79 m |
| Main Level | Dining Room | 4.19 m | 4.65 m | 4.19 m x 4.65 m |
| Main Level | Kitchen | 3.33 m | 3.66 m | 3.33 m x 3.66 m |
| Upper Level | Primary Bedroom | 3.97 m | 3.7 m | 3.97 m x 3.7 m |
| Upper Level | Bedroom 2 | 2.93 m | 3.38 m | 2.93 m x 3.38 m |
| Upper Level | Bedroom 3 | 2.75 m | 3.07 m | 2.75 m x 3.07 m |
| Upper Level | Laundry Room | 2.08 m | 2.29 m | 2.08 m x 2.29 m |
https://www.realtor.ca/real-estate/30377962/6090-rosenthal-wy-nw-edmonton-rosenthal-edmonton
Contact us for more information
Chantell Grandy
Associate
(780) 481-2950
(780) 481-1144
Ian K. Robertson
Associate
(780) 481-2950
(780) 481-1144

The trademarks REALTOR®, REALTORS®, and the REALTOR® logo are controlled by The Canadian Real Estate Association (CREA) and identify real estate professionals who are members of CREA. The trademarks MLS®, Multiple Listing Service® and the associated logos are owned by The Canadian Real Estate Association (CREA) and identify the quality of services provided by real estate professionals who are members of CREA. The trademark DDF® is owned by The Canadian Real Estate Association (CREA) and identifies CREA's Data Distribution Facility (DDF®)
© 2025 Gaitan Realty Inc. All rights reserved. Designed and Develop by Marcus IT Consulting Inc. Design & Developed by VW Themes