Maintenance, Exterior Maintenance, Insurance, Property Management, Other, See Remarks
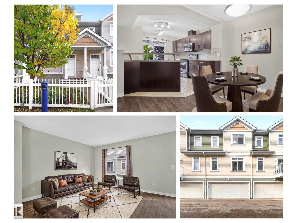
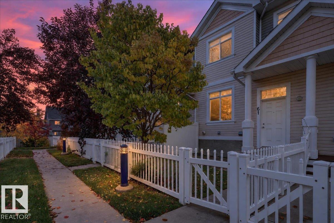
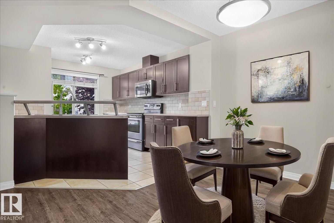
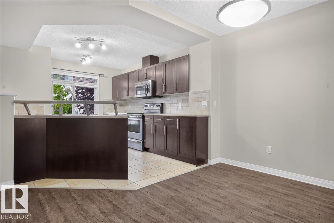
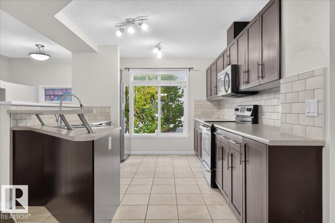
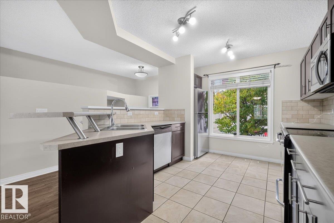
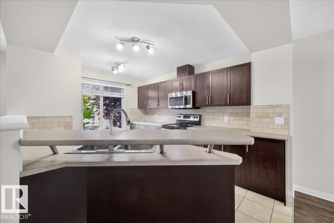
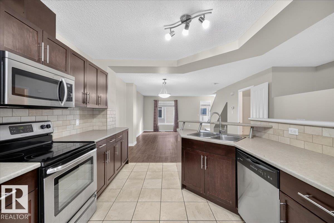
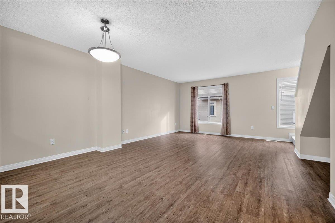
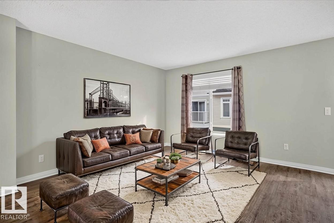
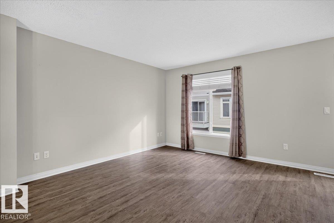
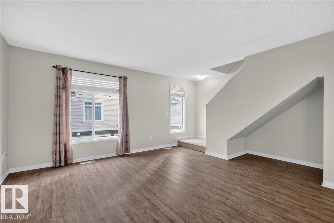
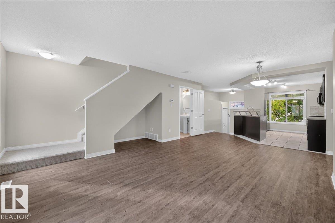
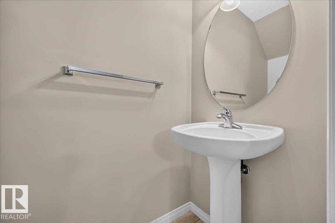
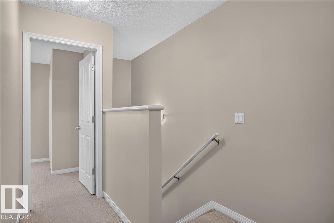
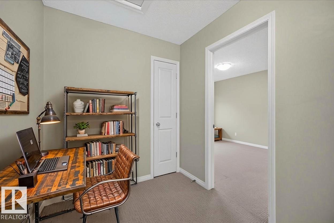
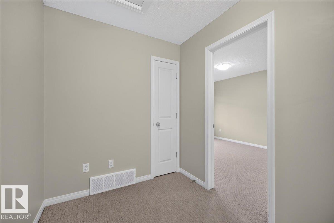
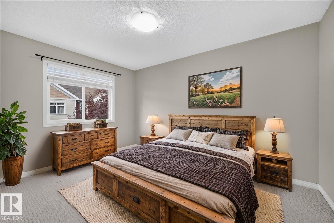
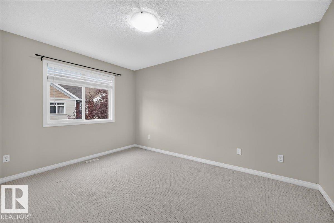
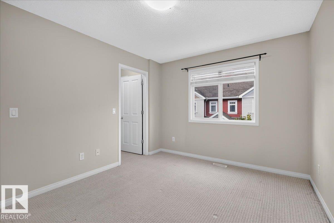
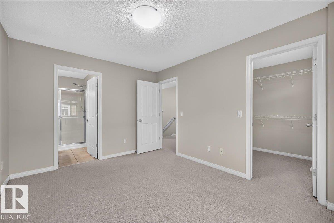
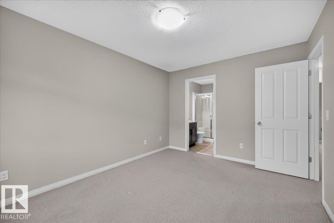
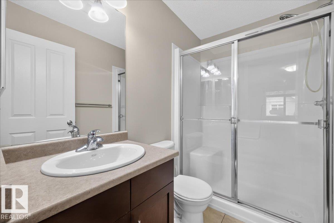
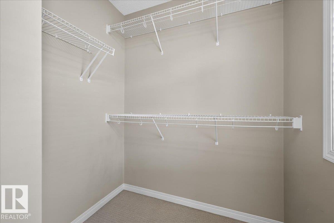
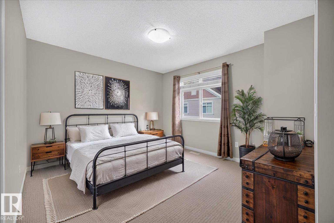
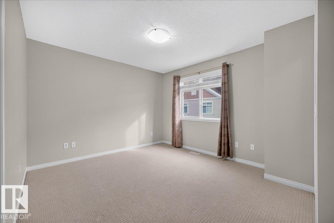
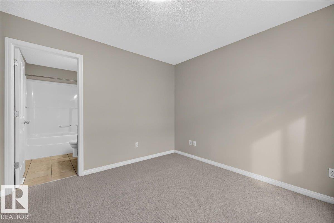
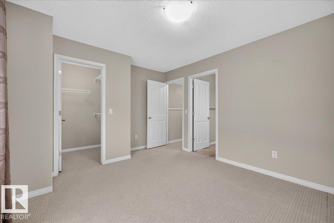
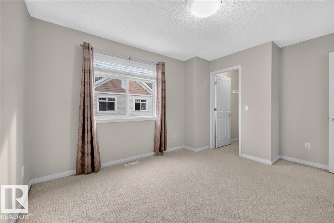
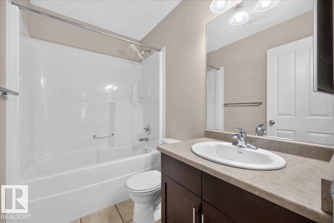
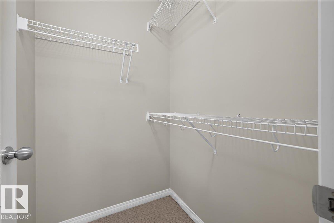
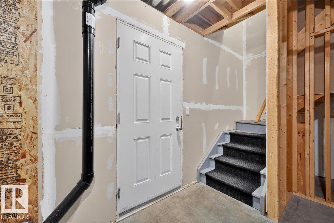
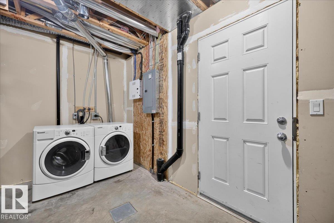
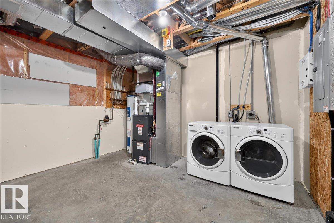
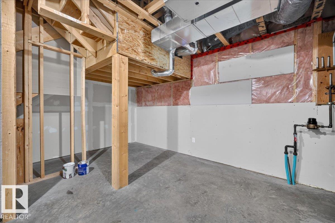
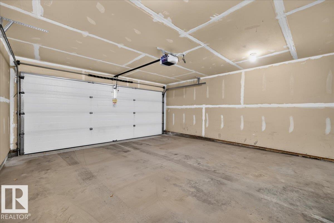
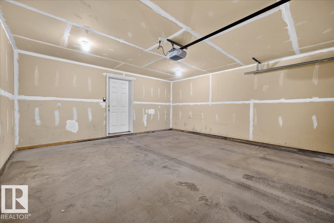
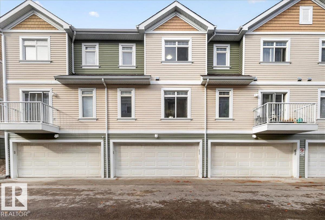
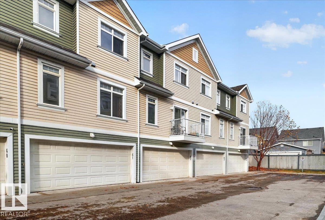
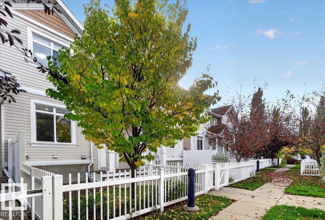
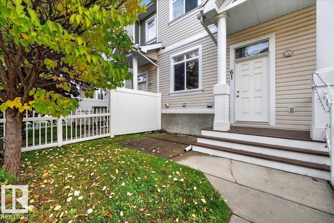
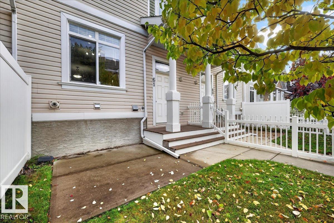
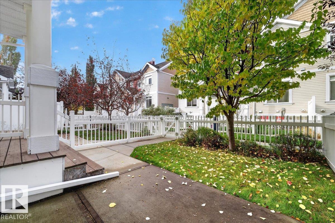
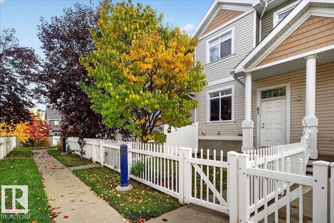
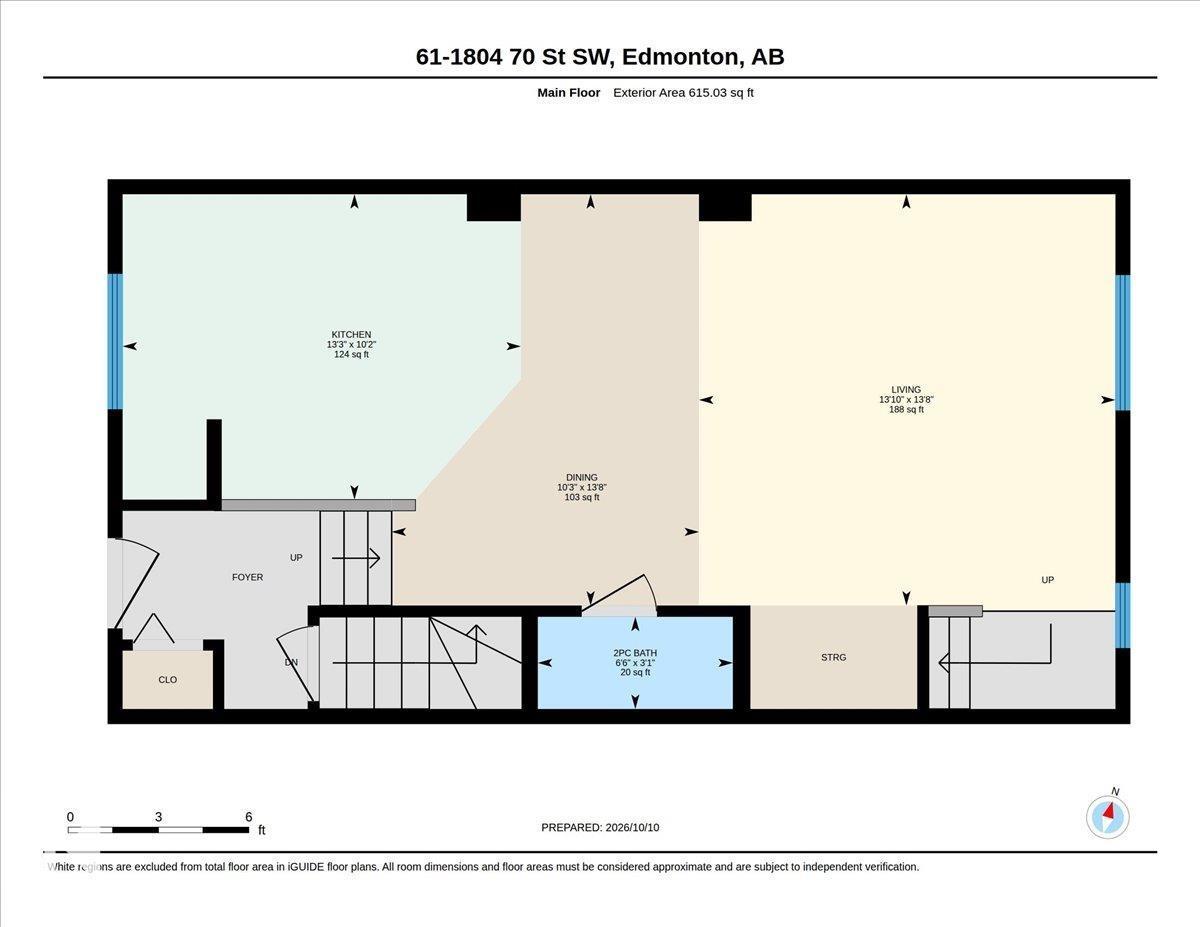
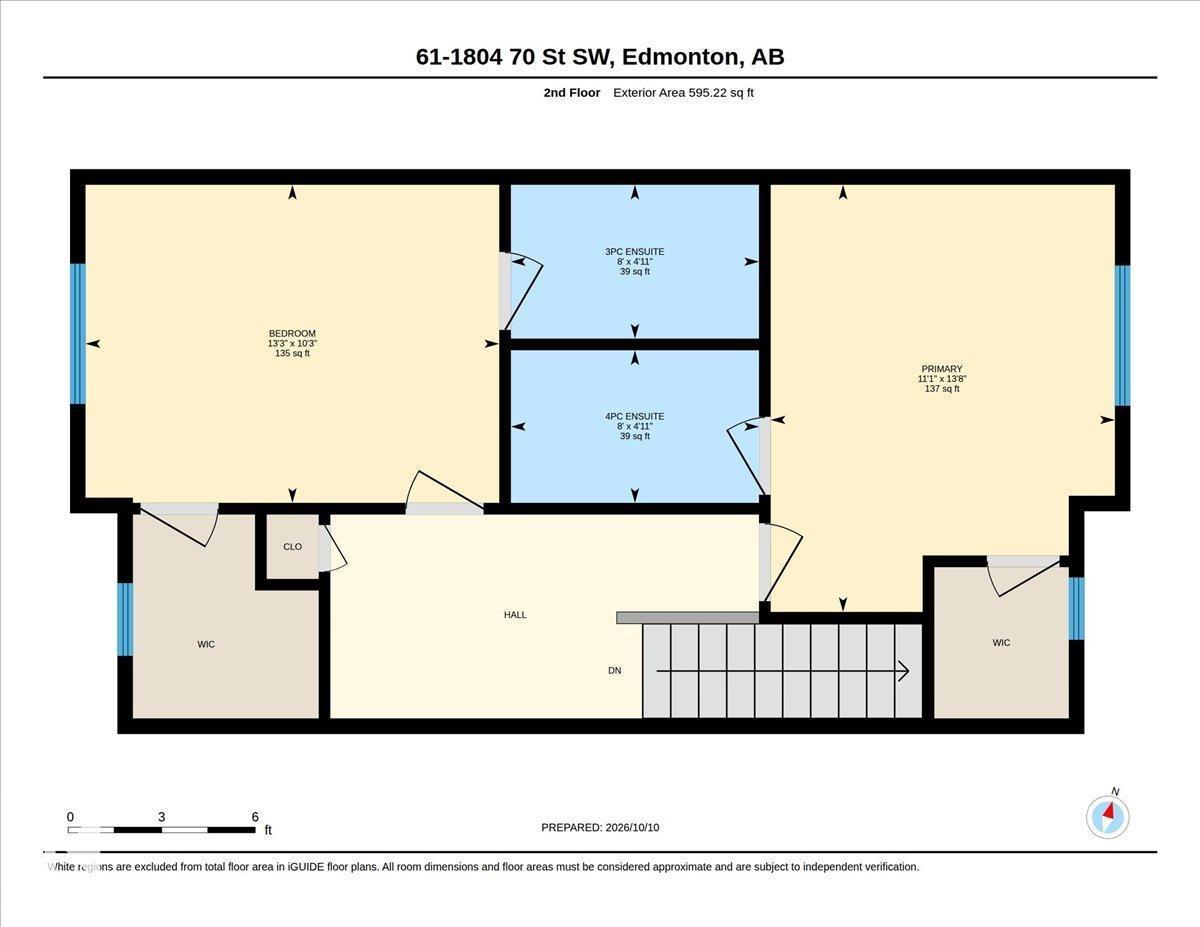
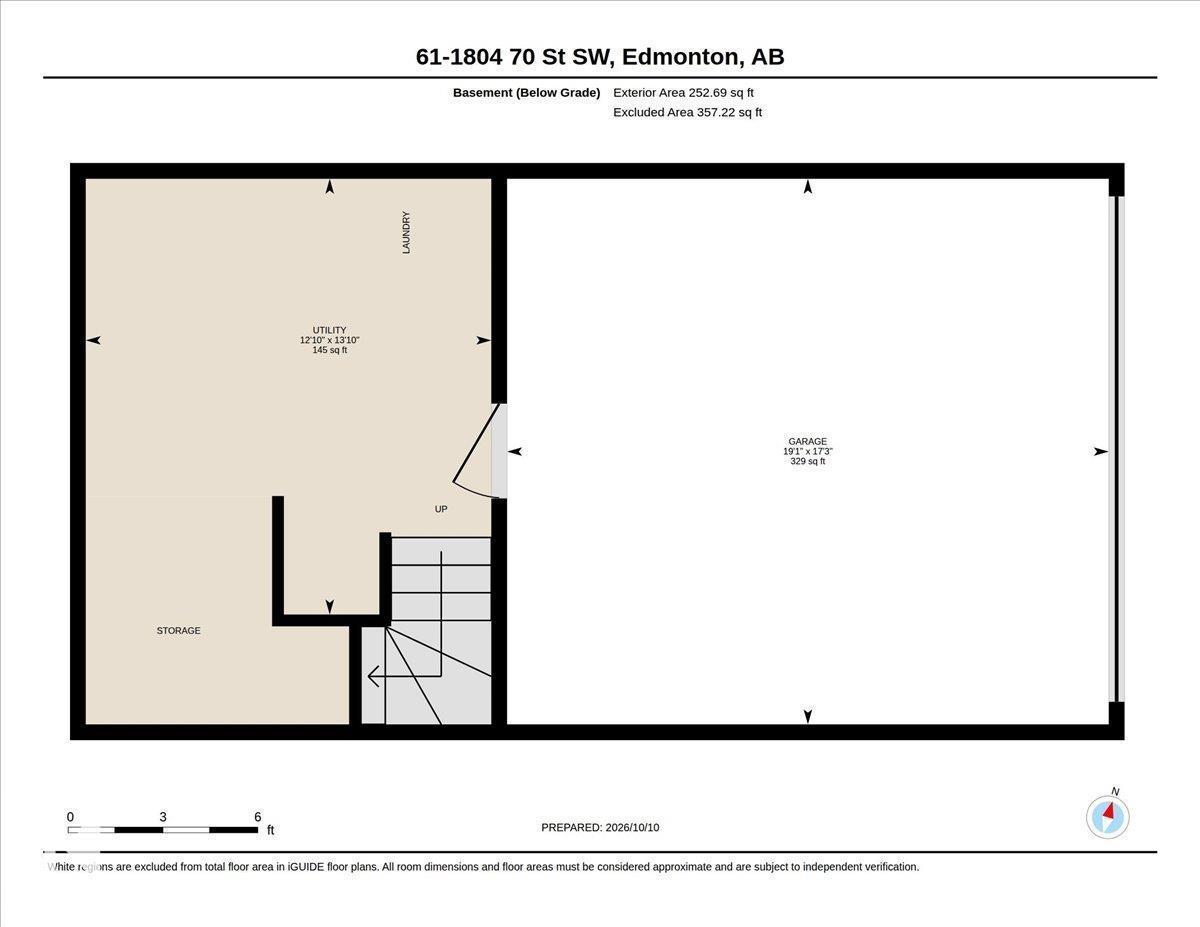
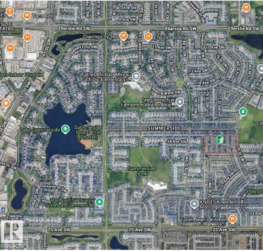
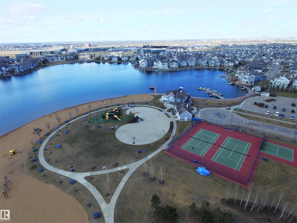
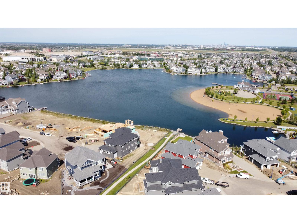
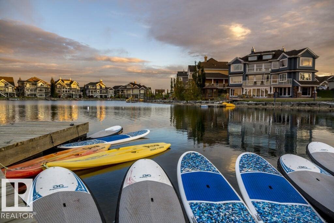
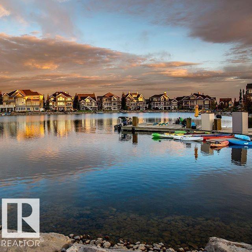
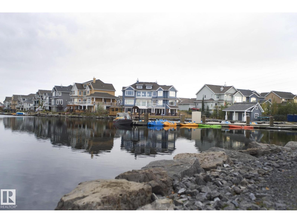
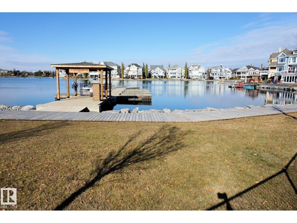
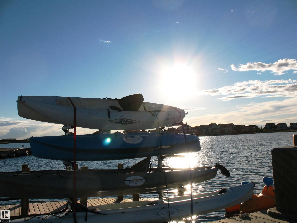
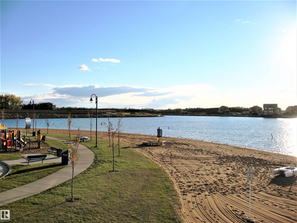
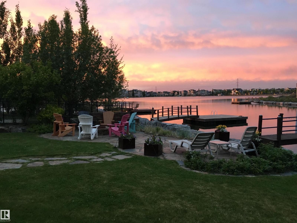
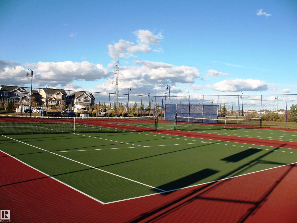
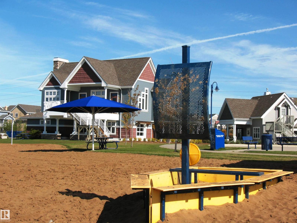
$283.90 MonthlyThis townhome in Lake Summerside is move in ready so you can enjoy lake life year round. Enjoy the fun active lifestyle of lake life and meet some new friends while swimming, kayak or SUP, skating or ice fishing for trout. Bright open floor plan with hardwood flooring & raised eating bar in kitchen, complete with dark maple cabinets and stainless steel appliances. You will find some extra space under the stairs for you to use creatively. Upstairs includes an ideal home office nook at top of the stairs, along with 2 primary suites with walk in closets and ensuite baths…perfect for sharing. Additional storage in the laundry & furnace room with direct access to your double attached garage. Pet friendly complex is just a short walk to the dog park or Grande Boulevard for an evening walk. Fenced front yard with patio is a great place to BBQ and relax with friends & family. Some photos have been virtually staged. (id:63559)
| MLS® Number | E4512914 |
| Property Type | Single Family |
| Neigbourhood | Summerside |
| Amenities Near By | Golf Course, Playground, Public Transit, Schools, Shopping |
| Community Features | Lake Privileges |
| Features | See Remarks, No Smoking Home, Recreational |
| Parking Space Total | 2 |
| Structure | Patio(s) |
| Bathroom Total | 3 |
| Bedrooms Total | 2 |
| Appliances | Dishwasher, Dryer, Microwave Range Hood Combo, Refrigerator, Stove, Washer, Window Coverings |
| Basement Development | Unfinished |
| Basement Type | Partial (unfinished) |
| Constructed Date | 2010 |
| Construction Style Attachment | Attached |
| Half Bath Total | 1 |
| Heating Type | Forced Air |
| Stories Total | 2 |
| Size Interior | 1,210 Ft2 |
| Type | Row / Townhouse |
| Attached Garage |
| Access Type | Boat Access |
| Acreage | No |
| Fence Type | Fence |
| Land Amenities | Golf Course, Playground, Public Transit, Schools, Shopping |
| Size Irregular | 187.95 |
| Size Total | 187.95 M2 |
| Size Total Text | 187.95 M2 |
| Surface Water | Lake |
| Level | Type | Length | Width | Dimensions |
|---|---|---|---|---|
| Main Level | Living Room | 4.22 m | 4.17 m | 4.22 m x 4.17 m |
| Main Level | Dining Room | 4.17 m | 3.11 m | 4.17 m x 3.11 m |
| Main Level | Kitchen | 4.03 m | 3.09 m | 4.03 m x 3.09 m |
| Upper Level | Primary Bedroom | 4.18 m | 3.37 m | 4.18 m x 3.37 m |
| Upper Level | Bedroom 2 | 4.05 m | 3.11 m | 4.05 m x 3.11 m |
https://www.realtor.ca/real-estate/30401147/61-1804-70-st-sw-edmonton-summerside
Contact us for more information
Rhonda C. Navratil
Associate
(780) 439-7000

The trademarks REALTOR®, REALTORS®, and the REALTOR® logo are controlled by The Canadian Real Estate Association (CREA) and identify real estate professionals who are members of CREA. The trademarks MLS®, Multiple Listing Service® and the associated logos are owned by The Canadian Real Estate Association (CREA) and identify the quality of services provided by real estate professionals who are members of CREA. The trademark DDF® is owned by The Canadian Real Estate Association (CREA) and identifies CREA's Data Distribution Facility (DDF®)
© 2025 Gaitan Realty Inc. All rights reserved. Designed and Develop by Marcus IT Consulting Inc. Design & Developed by VW Themes