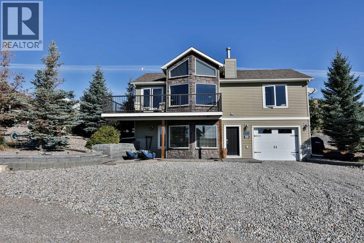
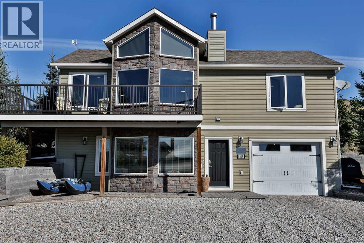
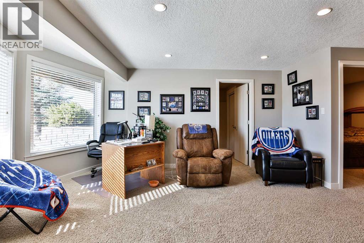
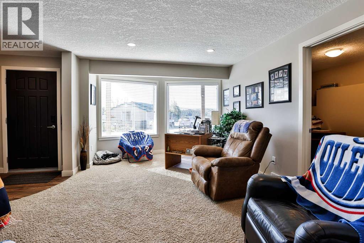
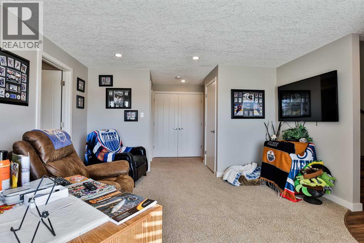
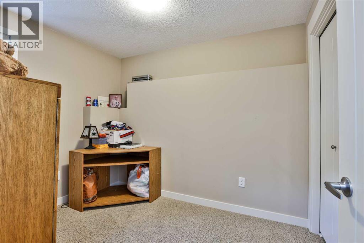
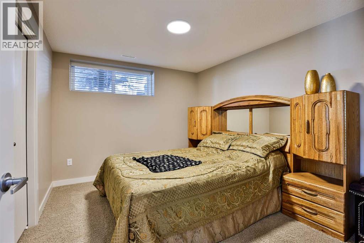
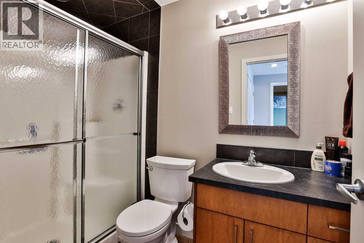
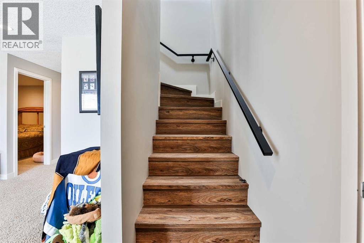
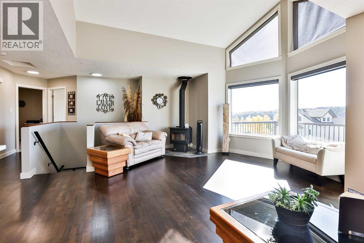
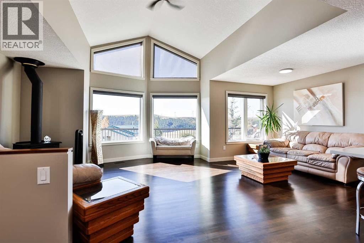
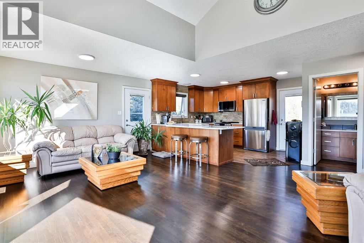
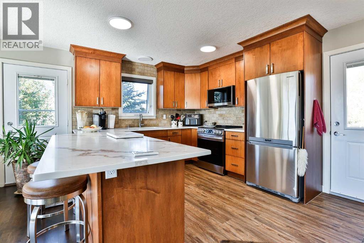
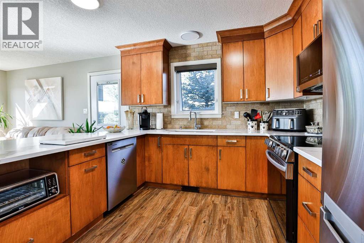
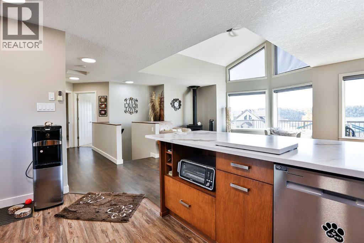
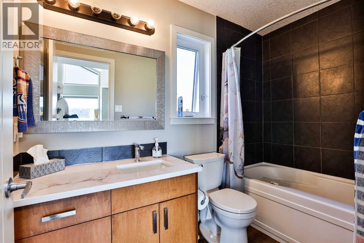
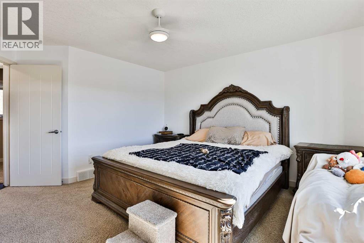
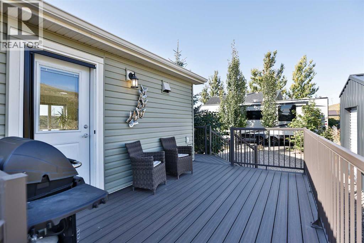
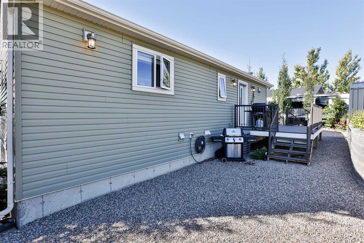
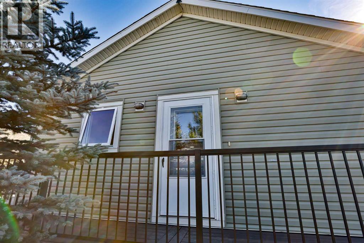
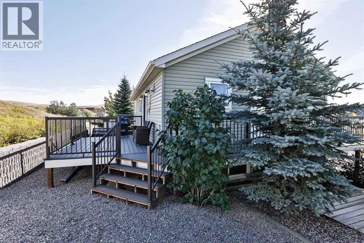
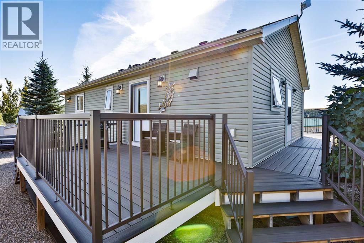
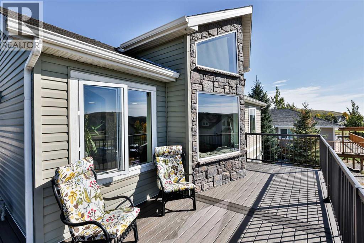
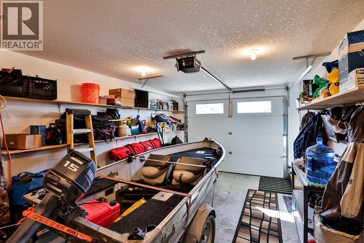
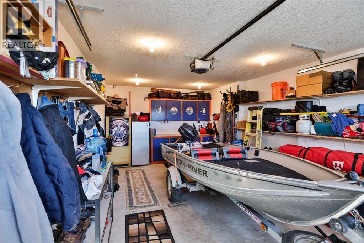
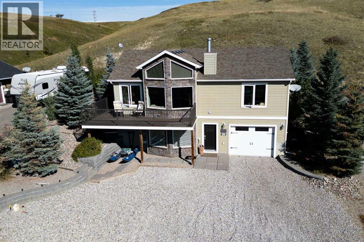
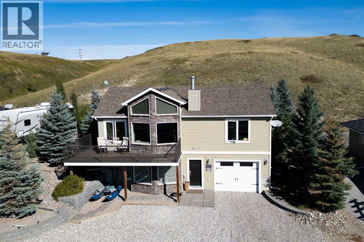
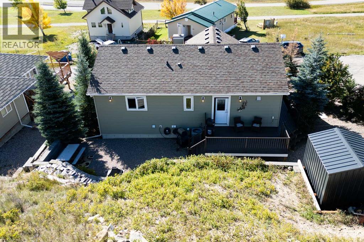
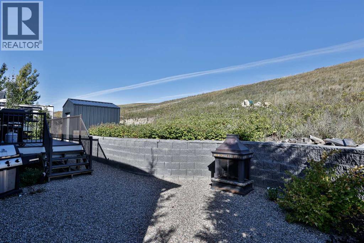
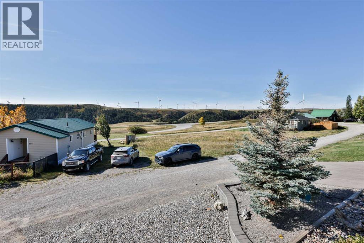
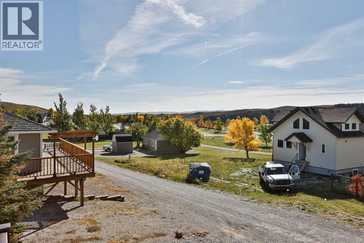
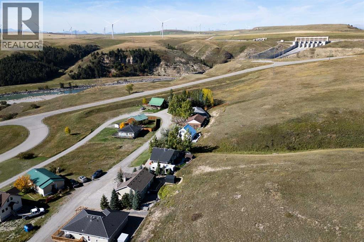
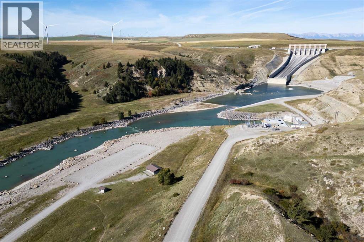
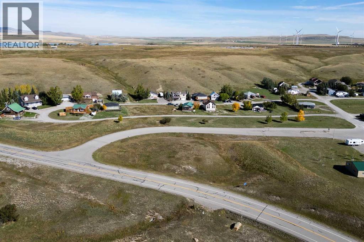
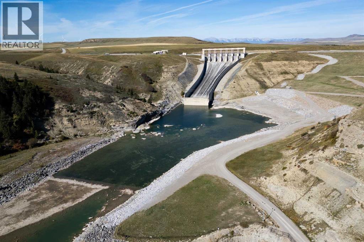
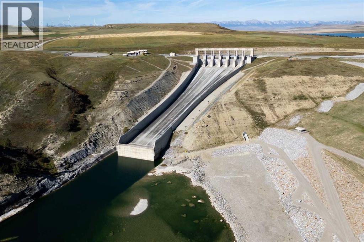
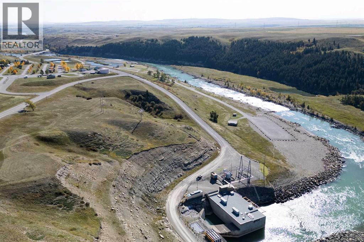
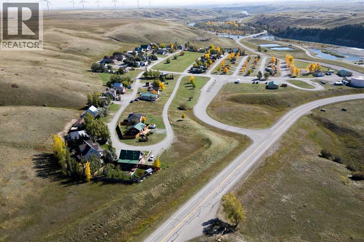
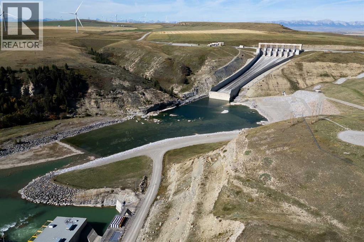
EXCEPTIONAL RECREATIONAL RETREAT IN CASTLEVIEW RIDGE ESTATES! Discover the perfect combination of comfort, privacy, and year-round recreation in this beautifully designed custom-built cottage, nestled along the south-facing slopes overlooking the picturesque Oldman River valley, near the Oldman River Dam spillway. Surrounded by the natural beauty of southern Alberta, this impressive four-bedroom, two-bathroom home offers an inviting retreat for family gatherings, weekend getaways, or simply enjoying a quieter pace of life. The thoughtfully designed interior features a spectacular open-concept great room with soaring vaulted ceilings, a spacious kitchen, and a generous dining area, creating an ideal setting for entertaining family and friends. Outdoor living is equally impressive, with an expansive wraparound deck offering breathtaking views of the surrounding landscape. Multiple patios and outdoor sitting areas provide the perfect balance of sunshine and shade, while a private chiminea firepit area invites evenings spent relaxing beneath the stars. Backing onto open green space and beautifully integrated into the natural hillside, the property offers exceptional privacy and a unique front walkout lower level, complete with an attached garage. Attractive, low-maintenance landscaping, complemented by an abundance of mature and maturing trees and shrubs, creates a peaceful and welcoming setting. LOCATION IS EVERYTHING! Ideally situated within easy reach of Waterton Lakes National Park, Castle Mountain Resort, and the Crowsnest Pass, this property puts some of southern Alberta's finest recreational opportunities at your doorstep. Enjoy boating, fishing, kayaking, windsurfing, hiking, mountain biking, golfing, and ATV adventures throughout the warmer months, followed by skiing, snowmobiling, and cross-country skiing when winter arrives. The town of Pincher Creek is just a short drive away, providing convenient access to shopping, restaurants, and everyday amenities. Whe ther you're searching for a family getaway, a four-season recreational retreat, or a peaceful escape surrounded by nature, this remarkable property offers an opportunity to enjoy the very best of southern Alberta's outdoor lifestyle. PLEASE NOTE: This property is situated on leasehold land within a Provincial Park. (id:63559)
| MLS® Number | A2349225 |
| Property Type | Single Family |
| Amenities Near By | Park, Playground |
| Community Features | Fishing |
| Features | Pvc Window, No Neighbours Behind |
| Parking Space Total | 4 |
| Plan | 0815791 |
| Structure | Deck |
| Bathroom Total | 2 |
| Bedrooms Above Ground | 4 |
| Bedrooms Total | 4 |
| Appliances | See Remarks |
| Architectural Style | Cottage |
| Basement Development | Finished |
| Basement Features | Walk Out |
| Basement Type | Full (finished) |
| Constructed Date | 2010 |
| Construction Style Attachment | Detached |
| Cooling Type | None |
| Exterior Finish | Vinyl Siding |
| Fireplace Present | Yes |
| Fireplace Total | 1 |
| Flooring Type | Carpeted, Hardwood, Linoleum |
| Foundation Type | Poured Concrete |
| Heating Type | Forced Air |
| Stories Total | 1 |
| Size Interior | 1,638 Ft2 |
| Total Finished Area | 1638 Sqft |
| Type | House |
| Utility Water | Municipal Water |
| Attached Garage | 1 |
| Acreage | No |
| Fence Type | Not Fenced |
| Land Amenities | Park, Playground |
| Landscape Features | Landscaped |
| Sewer | Municipal Sewage System |
| Size Depth | 27.13 M |
| Size Frontage | 19.81 M |
| Size Irregular | 5539.00 |
| Size Total | 5539 Sqft|4,051 - 7,250 Sqft |
| Size Total Text | 5539 Sqft|4,051 - 7,250 Sqft |
| Zoning Description | Country Res - Improved |
| Level | Type | Length | Width | Dimensions |
|---|---|---|---|---|
| Main Level | 3pc Bathroom | 4.92 Ft x 8.42 Ft | ||
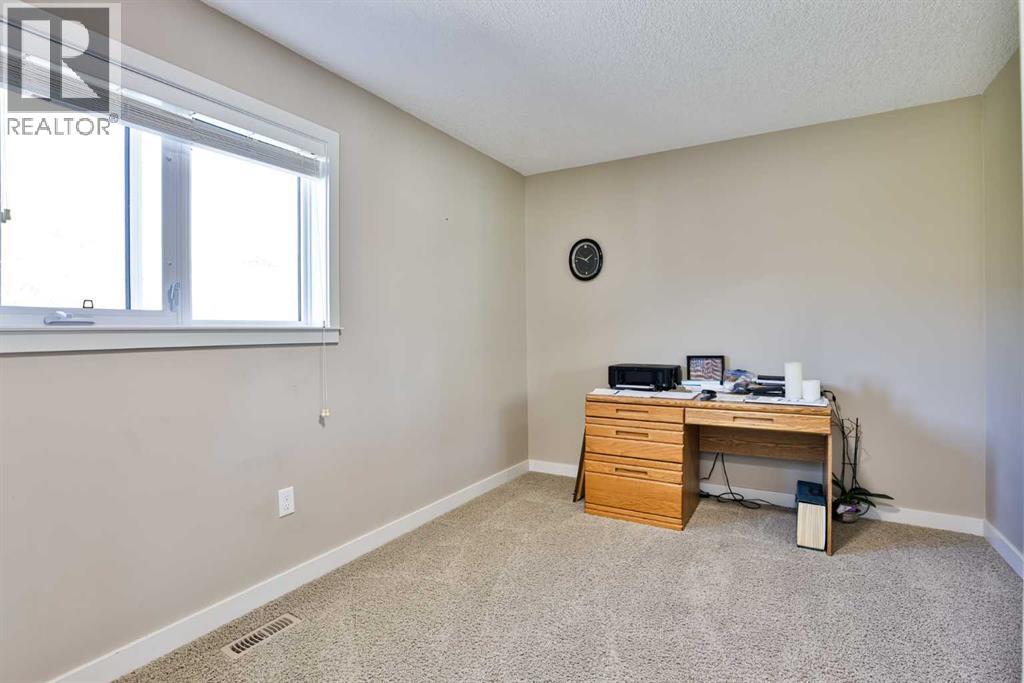
| Main Level | Bedroom | 11.92 Ft x 9.92 Ft | ||
| Main Level | Bedroom | 7.42 Ft x 9.75 Ft | ||
| Main Level | Living Room | 14.00 Ft x 16.00 Ft | ||
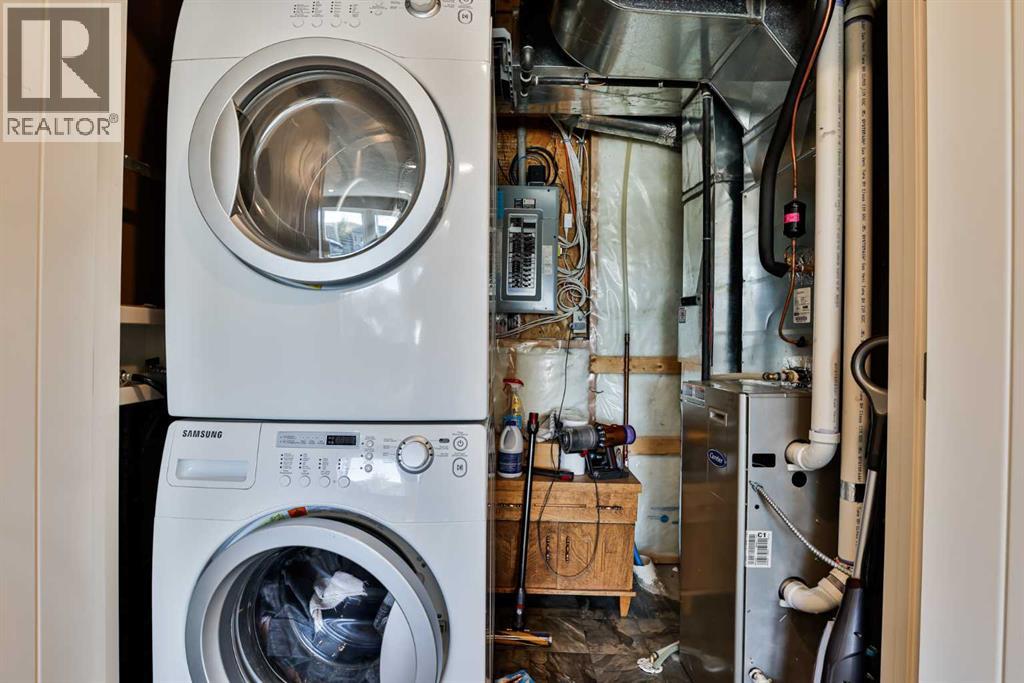
| Main Level | Furnace | 7.25 Ft x 5.00 Ft | ||
| Upper Level | 4pc Bathroom | 9.00 Ft x 4.92 Ft | ||
| Upper Level | Bedroom | 13.17 Ft x 9.42 Ft | ||
| Upper Level | Family Room | 23.17 Ft x 21.58 Ft | ||
| Upper Level | Other | 13.75 Ft x 9.92 Ft | ||
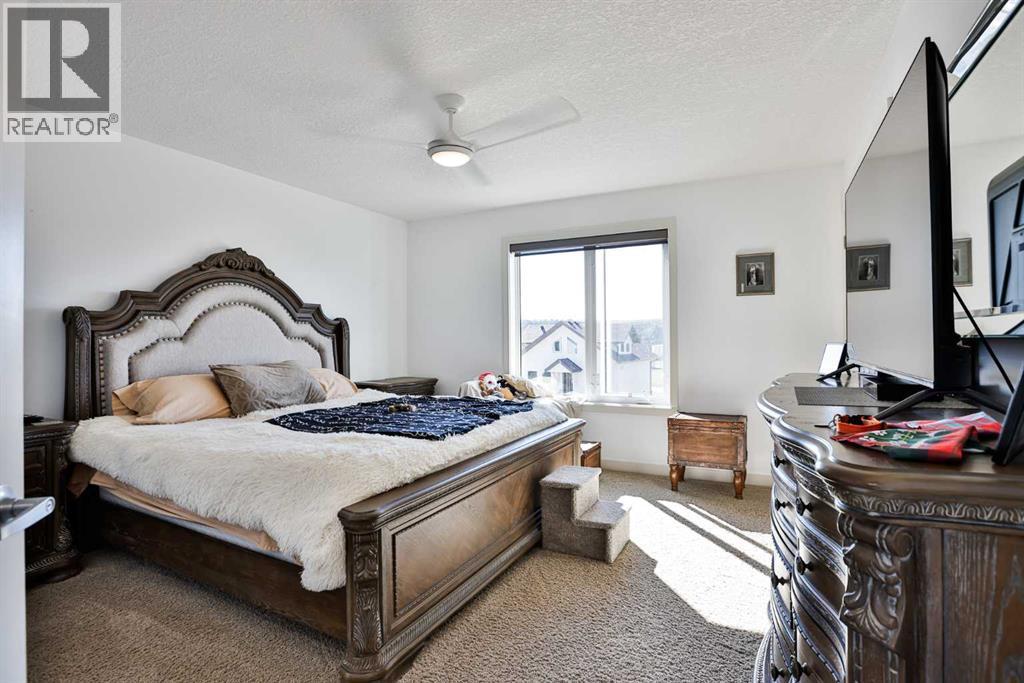
| Upper Level | Primary Bedroom | 13.17 Ft x 15.17 Ft |
https://www.realtor.ca/real-estate/30381796/619-chinook-crescent-rural-pincher-creek-no-9-md-of
Contact us for more information

Brent Black
Associate Broker
(403) 327-2221
(403) 328-2221
www.remaxlethbridge.ca/

Chuck Gulyas
Associate
(403) 327-2221
(403) 328-2221
www.remaxlethbridge.ca/

The trademarks REALTOR®, REALTORS®, and the REALTOR® logo are controlled by The Canadian Real Estate Association (CREA) and identify real estate professionals who are members of CREA. The trademarks MLS®, Multiple Listing Service® and the associated logos are owned by The Canadian Real Estate Association (CREA) and identify the quality of services provided by real estate professionals who are members of CREA. The trademark DDF® is owned by The Canadian Real Estate Association (CREA) and identifies CREA's Data Distribution Facility (DDF®)
© 2025 Gaitan Realty Inc. All rights reserved. Designed and Develop by Marcus IT Consulting Inc. Design & Developed by VW Themes