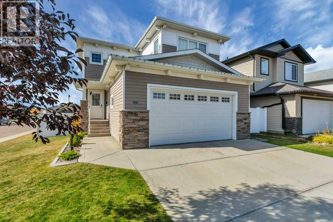
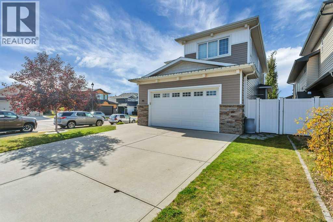
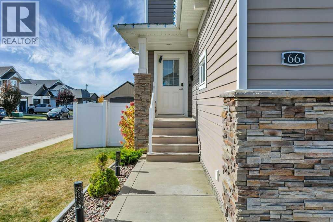
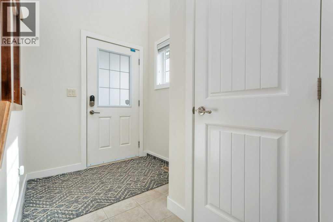
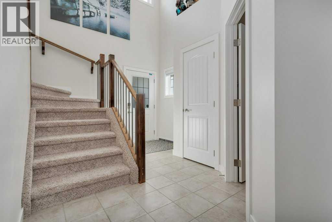
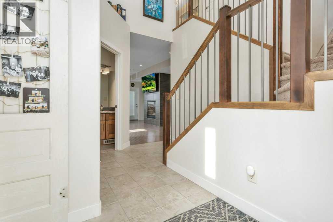
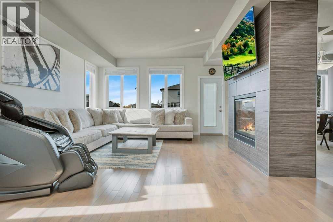
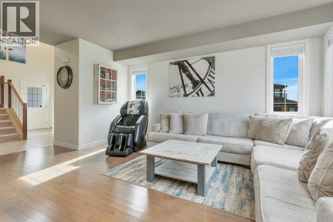
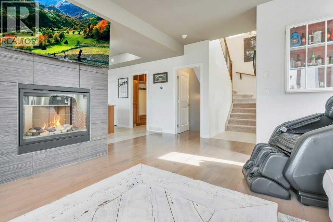
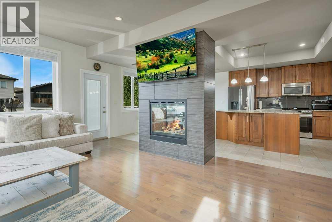
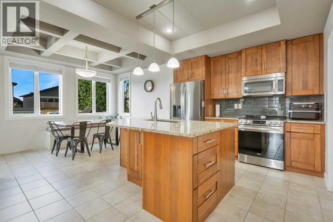
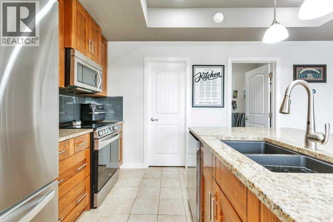
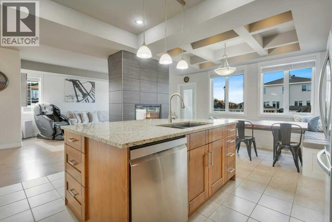
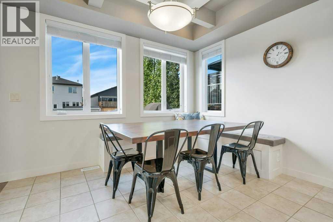
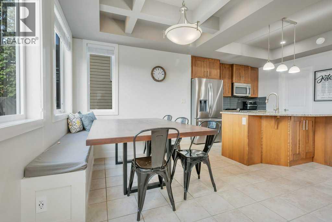
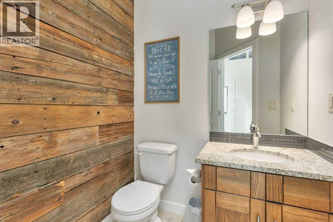
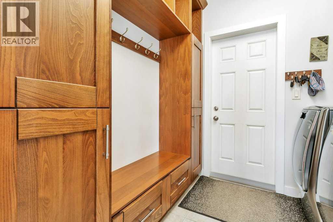
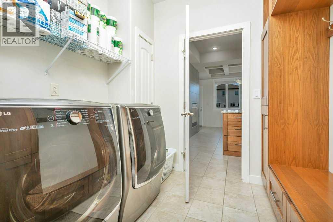
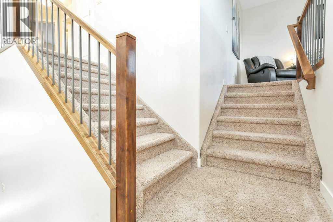
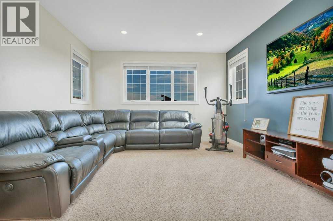
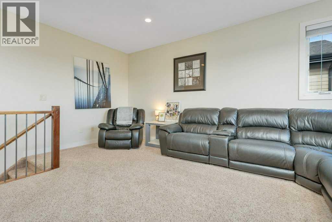
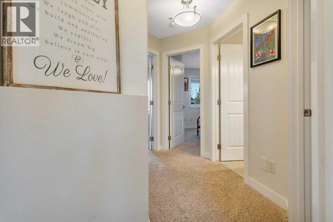
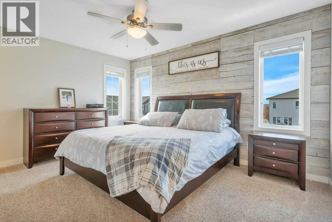
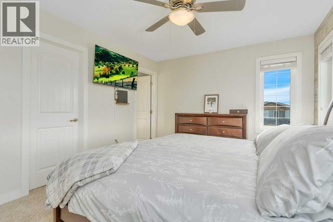
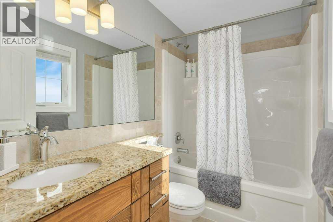
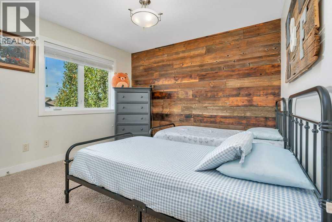
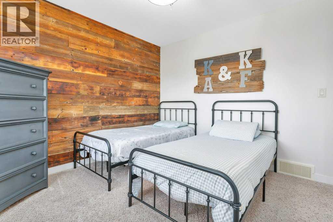
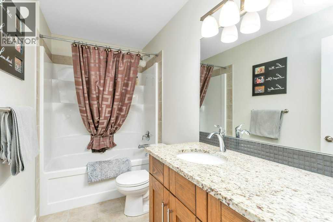
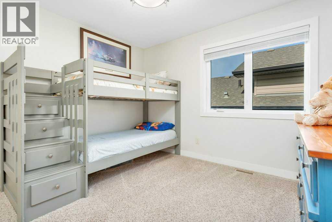
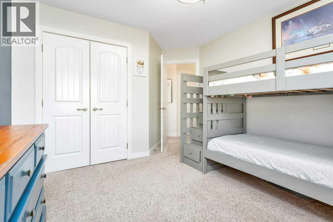
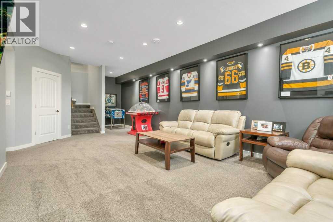
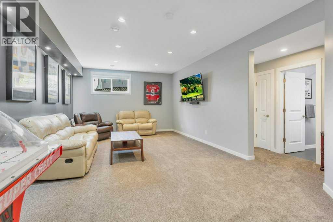
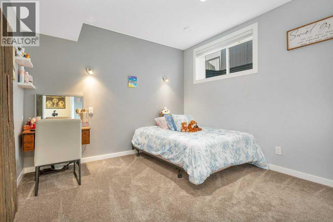
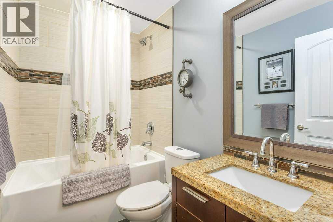
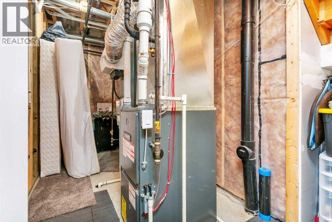
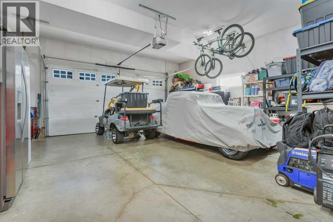
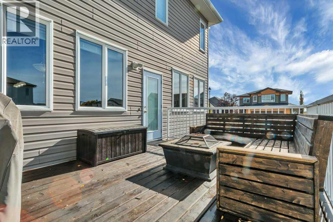
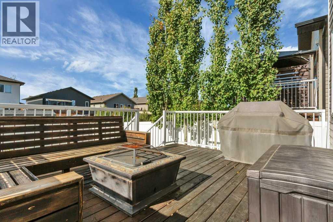
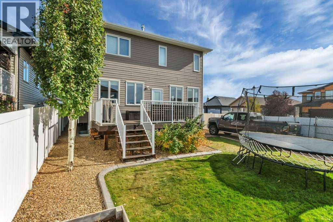
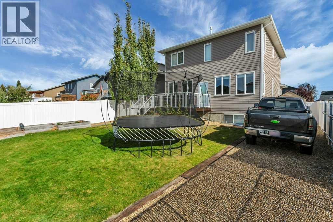
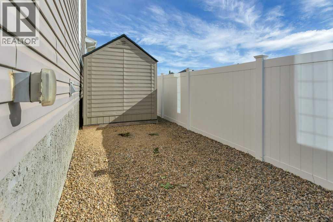
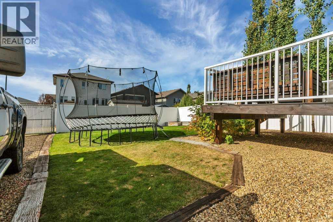
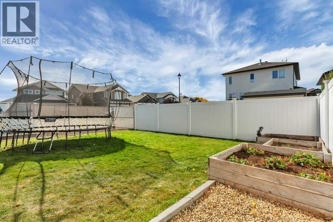
Immaculately maintained and exceptionally well-kept, this impressive 2-storey home offers approximately 1,900 sq. ft. of thoughtfully designed living space, with quality finishes and upgrades throughout. The main floor features a beautiful kitchen with granite countertops, a full island, walk-in pantry, newer fridge and dishwasher, and an inviting living area highlighted by a two-sided fireplace with motion-sensor faucet and hardwood flooring. Ceramic tile flooring and tray ceilings add to the home’s finished feel. Upstairs, the spacious primary bedroom features a 4-piece ensuite, complemented by two additional bedrooms and a bonus room, providing excellent space for a growing family. The fully developed basement adds even more usable living space with a large family room featuring 9’ ceilings, an additional bedroom, and soundproofed bedroom walls. High-efficiency heating and hot water, along with in-floor heat, add comfort and efficiency. Appreciate the 21.6X26.6 heated garage, vinyl fencing, underground sprinklers, 44’ RV parking area with electrical plugs, and attractive concrete landscape curbing. A motorized front chandelier makes cleaning and maintenance simple, while the laundry room includes convenient built-in lockers. Located on Morris Court, this is a well-cared-for home offering an excellent combination of space, comfort, quality finishes and practical features inside and out. (id:63559)
| MLS® Number | A2350138 |
| Property Type | Single Family |
| Community Name | Mckay Ranch |
| Amenities Near By | Playground, Schools, Shopping |
| Parking Space Total | 5 |
| Plan | 1323204 |
| Structure | Deck |
| Bathroom Total | 4 |
| Bedrooms Above Ground | 3 |
| Bedrooms Below Ground | 1 |
| Bedrooms Total | 4 |
| Appliances | Refrigerator, Dishwasher, Stove, Microwave, Garburator, Garage Door Opener, Washer & Dryer |
| Basement Development | Finished |
| Basement Type | Full (finished) |
| Constructed Date | 2014 |
| Construction Material | Wood Frame |
| Construction Style Attachment | Detached |
| Cooling Type | Central Air Conditioning |
| Exterior Finish | Vinyl Siding |
| Fireplace Present | Yes |
| Fireplace Total | 1 |
| Flooring Type | Carpeted, Ceramic Tile, Hardwood |
| Foundation Type | Poured Concrete |
| Half Bath Total | 1 |
| Heating Fuel | Natural Gas |
| Stories Total | 2 |
| Size Interior | 1,954 Ft2 |
| Total Finished Area | 1954.17 Sqft |
| Type | House |
| Attached Garage | 2 |
| Acreage | No |
| Fence Type | Fence |
| Land Amenities | Playground, Schools, Shopping |
| Size Depth | 36.08 M |
| Size Frontage | 15.71 M |
| Size Irregular | 5090.00 |
| Size Total | 5090 Sqft|4,051 - 7,250 Sqft |
| Size Total Text | 5090 Sqft|4,051 - 7,250 Sqft |
| Zoning Description | R1s |
| Level | Type | Length | Width | Dimensions |
|---|---|---|---|---|
| Basement | Bedroom | 11.50 Ft x 11.42 Ft | ||
| Basement | Family Room | 23.00 Ft x 13.67 Ft | ||
| Basement | 4pc Bathroom | Measurements not available | ||
| Main Level | Dining Room | 11.42 Ft x 9.42 Ft | ||
| Main Level | Kitchen | 13.67 Ft x 10.00 Ft | ||
| Main Level | Living Room | 16.00 Ft x 16.00 Ft | ||
| Main Level | 2pc Bathroom | Measurements not available | ||
| Upper Level | Bonus Room | 18.83 Ft x 13.42 Ft | ||
| Upper Level | Bedroom | 11.00 Ft x 10.00 Ft | ||
| Upper Level | Bedroom | 11.00 Ft x 10.00 Ft | ||
| Upper Level | Primary Bedroom | 10.00 Ft x 13.83 Ft | ||
| Upper Level | 4pc Bathroom | Measurements not available | ||
| Upper Level | 4pc Bathroom | Measurements not available |
https://www.realtor.ca/real-estate/30362629/66-morris-court-blackfalds-mckay-ranch
Contact us for more information
Rob Levie
Associate
(403) 343-3344
(403) 347-7930
www.coldwellbankerontrack.com/
Isaiah Bott
Associate
(403) 343-3344
(403) 347-7930
www.coldwellbankerontrack.com/

The trademarks REALTOR®, REALTORS®, and the REALTOR® logo are controlled by The Canadian Real Estate Association (CREA) and identify real estate professionals who are members of CREA. The trademarks MLS®, Multiple Listing Service® and the associated logos are owned by The Canadian Real Estate Association (CREA) and identify the quality of services provided by real estate professionals who are members of CREA. The trademark DDF® is owned by The Canadian Real Estate Association (CREA) and identifies CREA's Data Distribution Facility (DDF®)
© 2025 Gaitan Realty Inc. All rights reserved. Designed and Develop by Marcus IT Consulting Inc. Design & Developed by VW Themes