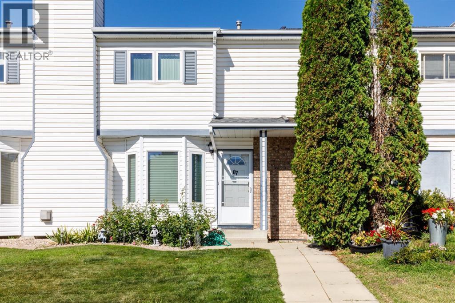
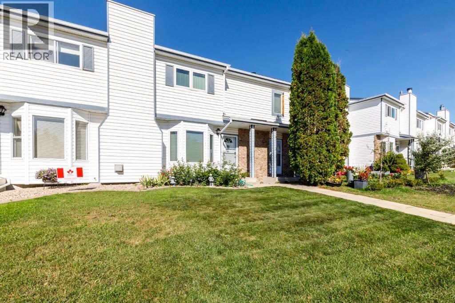
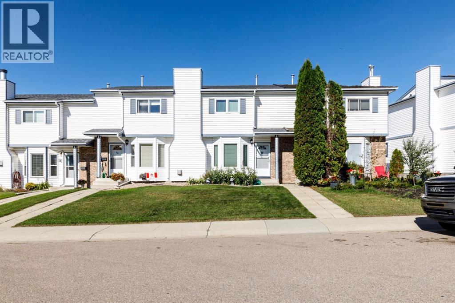
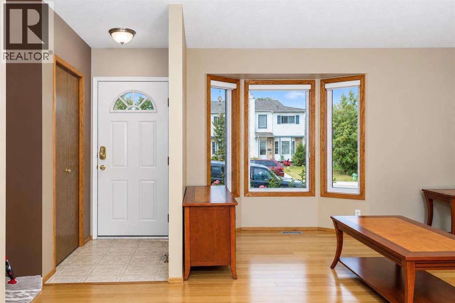
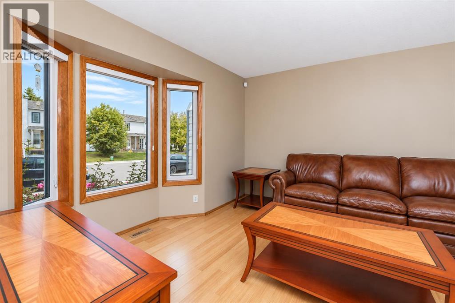
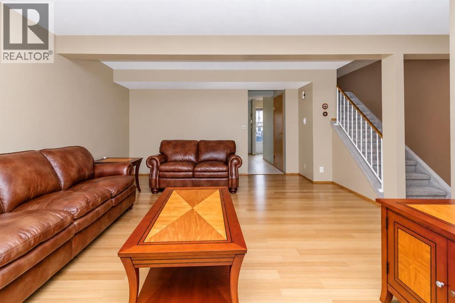
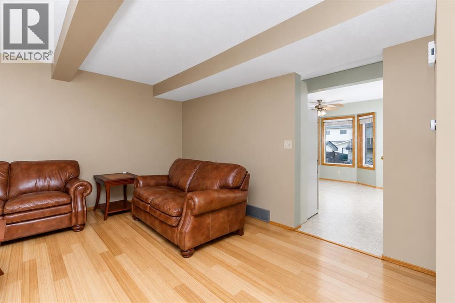
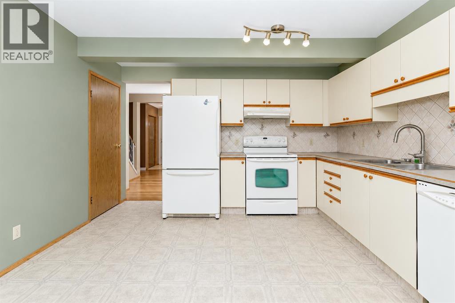
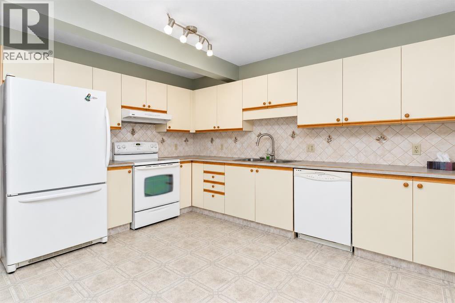
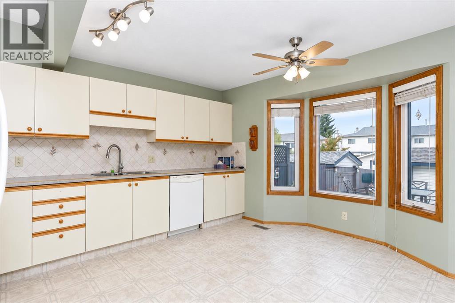
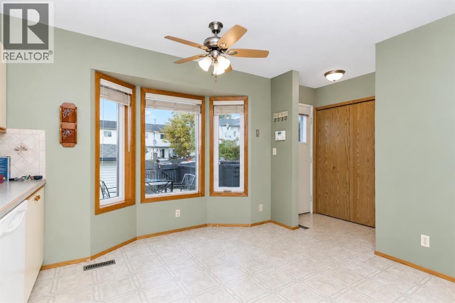
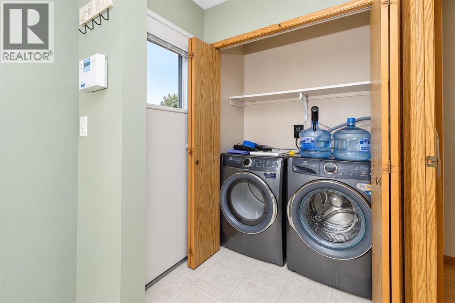
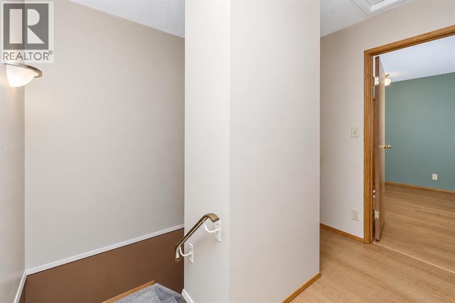
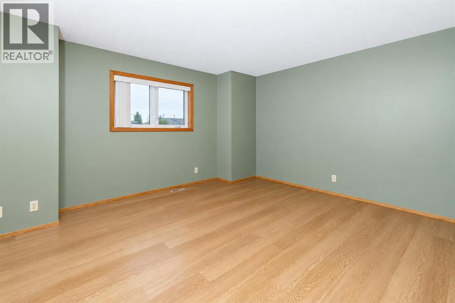
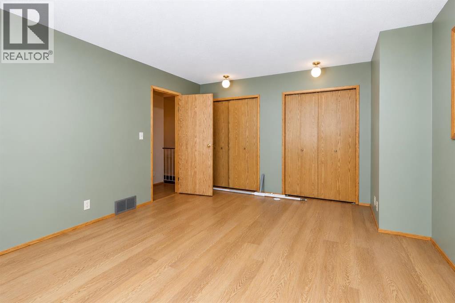
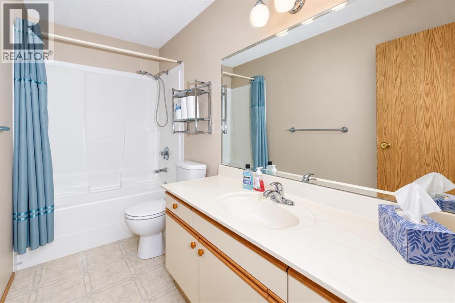
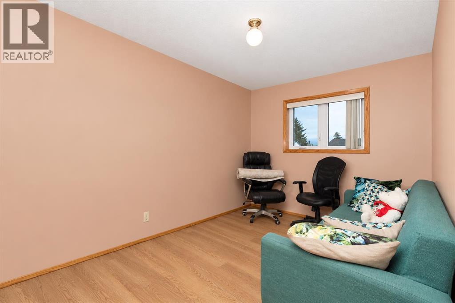
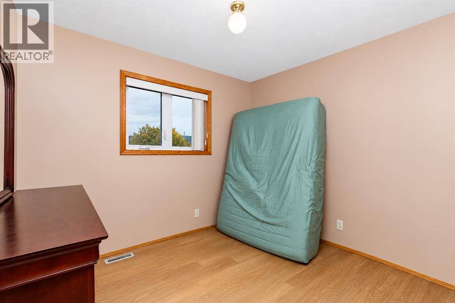
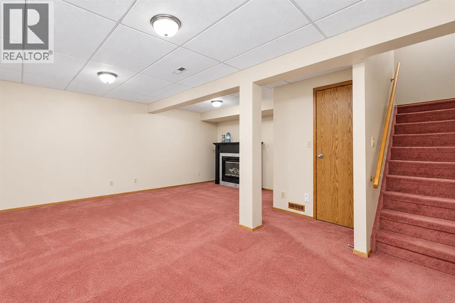
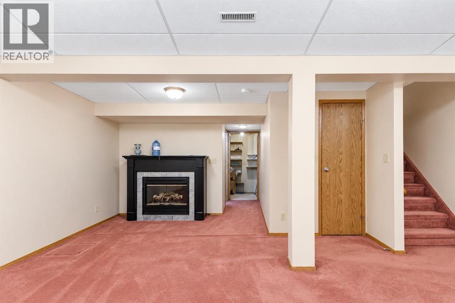
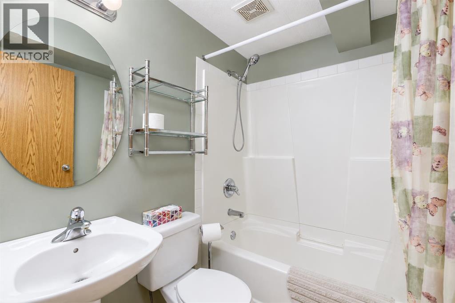
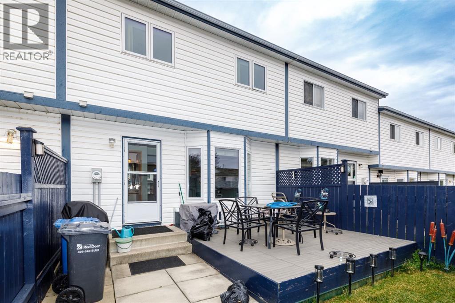
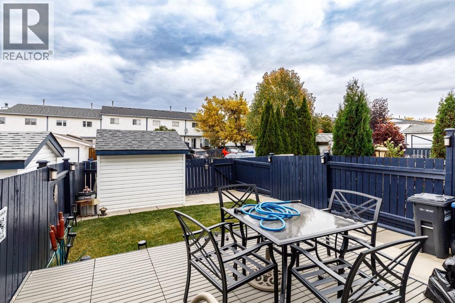
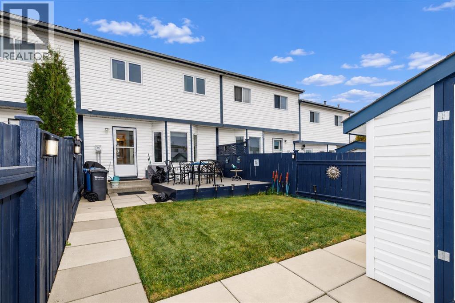
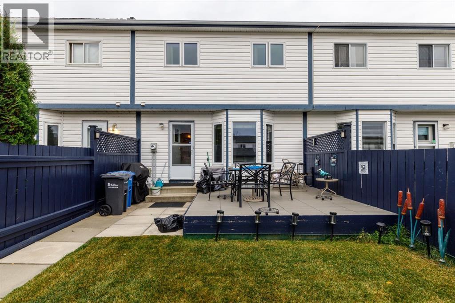
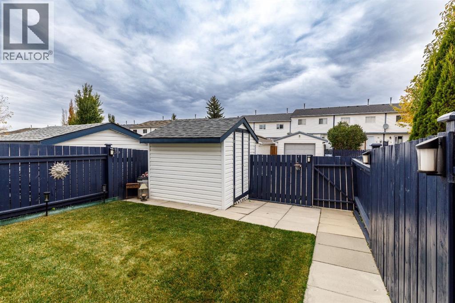
Affordable Homeownership in Eastview! Homeownership awaits in this renovated 3-bedroom, 2.5-bathroom townhouse, tucked away on a quiet close in Red Deer’s desirable Eastview neighbourhood. The bright and inviting living room features beautiful wood flooring, while the spacious dining area offers plenty of room for formal dining and family gatherings. The open kitchen is filled with natural light and provides ample space for a kitchen table, making it the perfect spot for morning coffee and everyday family meals. Upstairs, you’ll find a spacious primary bedroom with dual closets, two additional bedrooms, and a full 4-piece bathroom. The finished basement offers a large recreation room, a 3-piece bathroom, and plenty of extra storage and utility space. Convenient laundry is located on the main floor.Enjoy the fully fenced, North-facing backyard featuring a grassy area, stone patio, custom storage shed, and rear parking with room for a couple of vehicles.Updates include upstairs flooring, hot water tank, furnace, updated PEX plumbing lines, paint, shingles, and A/C.Ideally located close to parks, playgrounds, schools, and shopping, this home offers a wonderful combination of space, comfort, and convenience. An excellent opportunity for first-time buyers, families, or investors looking for affordable homeownership! (id:63559)
| MLS® Number | A2351491 |
| Property Type | Single Family |
| Community Name | Eastview Estates |
| Amenities Near By | Playground, Schools, Shopping |
| Features | Back Lane, Pvc Window, Closet Organizers, No Smoking Home |
| Parking Space Total | 2 |
| Plan | 8722936 |
| Structure | Deck |
| Bathroom Total | 3 |
| Bedrooms Above Ground | 3 |
| Bedrooms Total | 3 |
| Appliances | Refrigerator, Dishwasher, Stove, Hood Fan, Washer & Dryer |
| Basement Development | Finished |
| Basement Type | Full (finished) |
| Constructed Date | 1988 |
| Construction Style Attachment | Attached |
| Cooling Type | Central Air Conditioning |
| Flooring Type | Carpeted, Linoleum, Wood |
| Foundation Type | Poured Concrete |
| Half Bath Total | 1 |
| Heating Fuel | Natural Gas |
| Heating Type | Forced Air |
| Stories Total | 2 |
| Size Interior | 1,321 Ft2 |
| Total Finished Area | 1321 Sqft |
| Type | Row / Townhouse |
| Other |
| Acreage | No |
| Fence Type | Fence |
| Land Amenities | Playground, Schools, Shopping |
| Size Depth | 34.09 M |
| Size Frontage | 6 M |
| Size Irregular | 2196.00 |
| Size Total | 2196 Sqft|0-4,050 Sqft |
| Size Total Text | 2196 Sqft|0-4,050 Sqft |
| Zoning Description | R-m |
| Level | Type | Length | Width | Dimensions |
|---|---|---|---|---|
| Second Level | 4pc Bathroom | .00 Ft x .00 Ft | ||
| Second Level | Bedroom | 9.92 Ft x 8.50 Ft | ||
| Second Level | Bedroom | 8.50 Ft x 13.00 Ft | ||
| Second Level | Primary Bedroom | 16.50 Ft x 12.75 Ft | ||
| Basement | 3pc Bathroom | .00 Ft x .00 Ft | ||
| Basement | Recreational, Games Room | 18.58 Ft x 17.50 Ft | ||
| Basement | Storage | 18.58 Ft x 16.75 Ft | ||
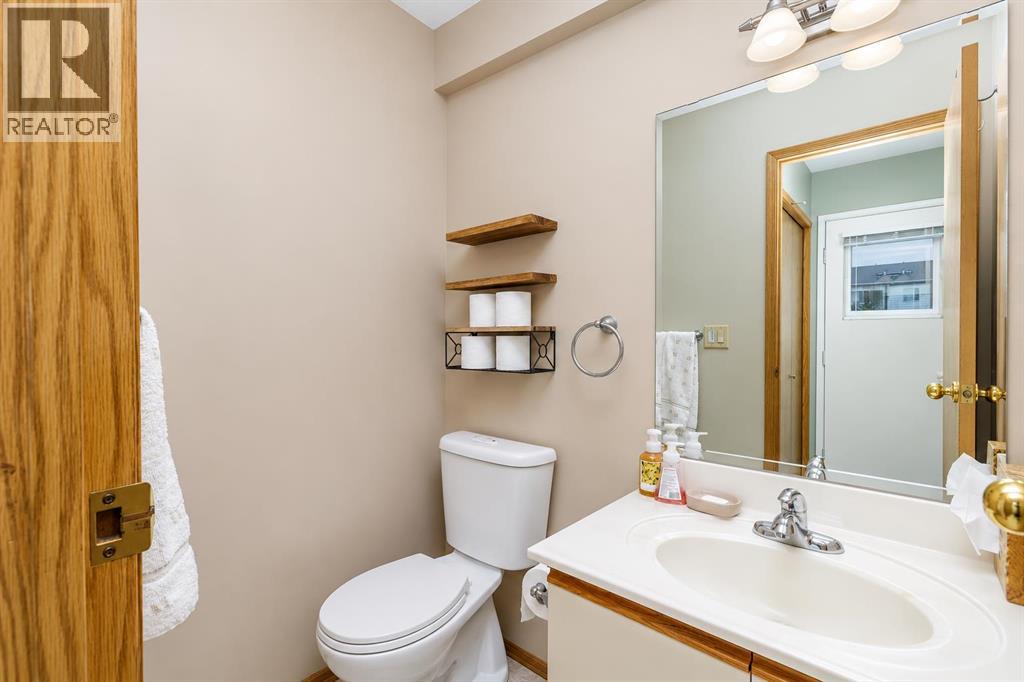
| Main Level | 2pc Bathroom | .00 Ft x .00 Ft | ||
| Main Level | Other | 12.92 Ft x 15.08 Ft | ||
| Main Level | Living Room/dining Room | 18.83 Ft x 18.67 Ft |
https://www.realtor.ca/real-estate/30385732/67-elwell-close-red-deer-eastview-estates
Contact us for more information

Shilo Reardan
Associate
(403) 346-8900
(403) 346-6306
www.networkrealtycorp.ca/

The trademarks REALTOR®, REALTORS®, and the REALTOR® logo are controlled by The Canadian Real Estate Association (CREA) and identify real estate professionals who are members of CREA. The trademarks MLS®, Multiple Listing Service® and the associated logos are owned by The Canadian Real Estate Association (CREA) and identify the quality of services provided by real estate professionals who are members of CREA. The trademark DDF® is owned by The Canadian Real Estate Association (CREA) and identifies CREA's Data Distribution Facility (DDF®)
© 2025 Gaitan Realty Inc. All rights reserved. Designed and Develop by Marcus IT Consulting Inc. Design & Developed by VW Themes