Maintenance, Insurance, Ground Maintenance, Reserve Fund Contributions
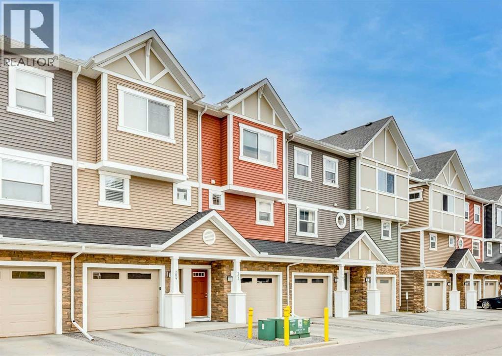
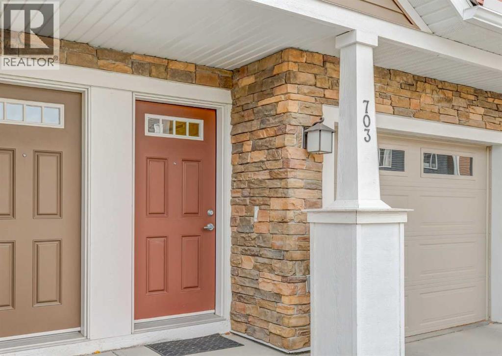
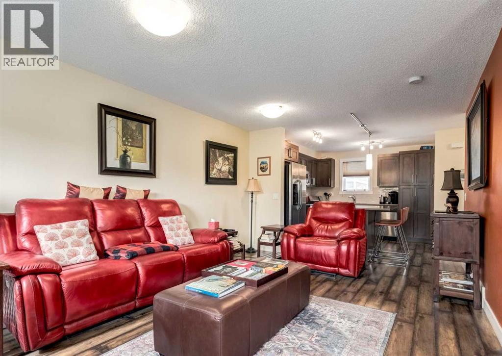
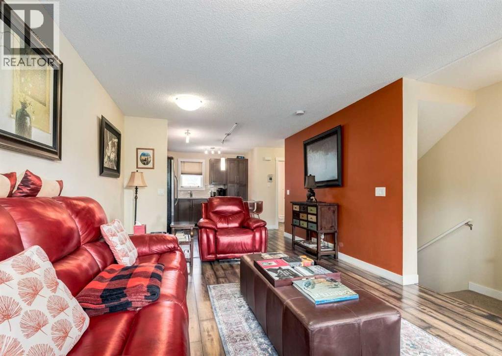
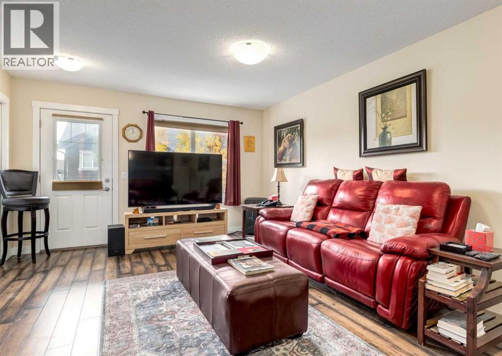
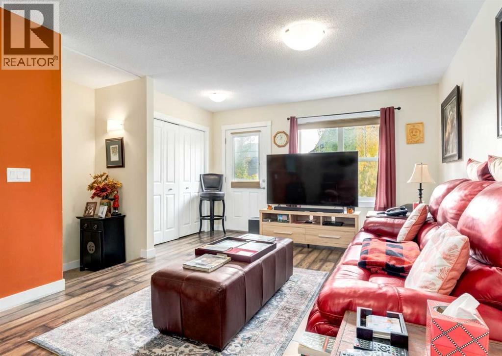
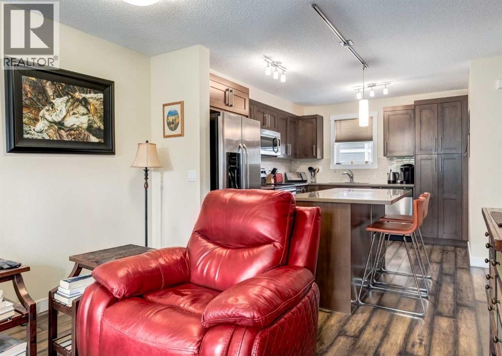
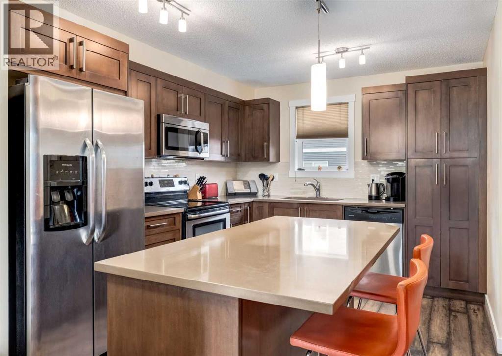
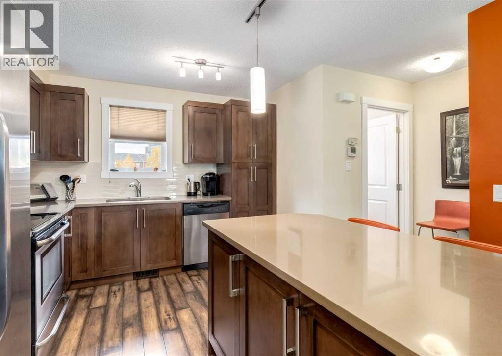
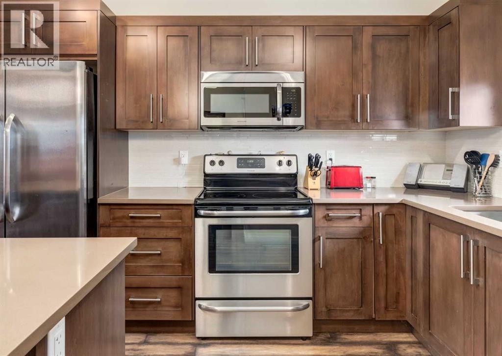
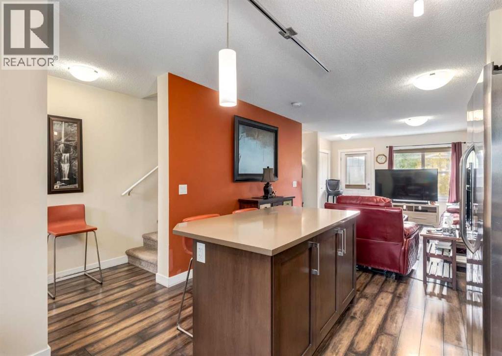
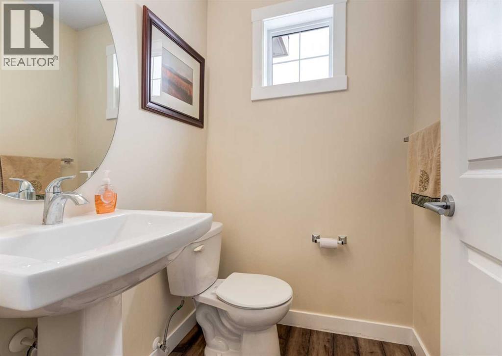
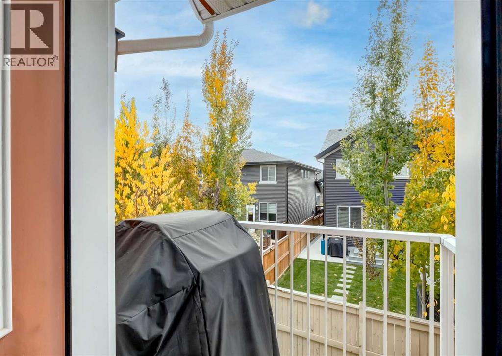
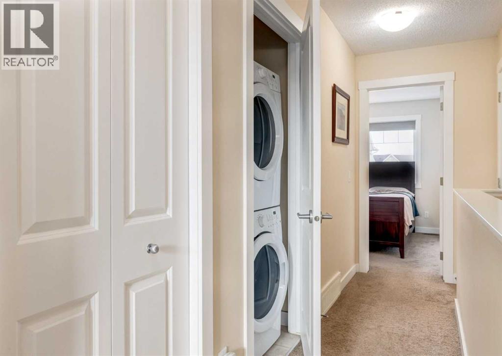
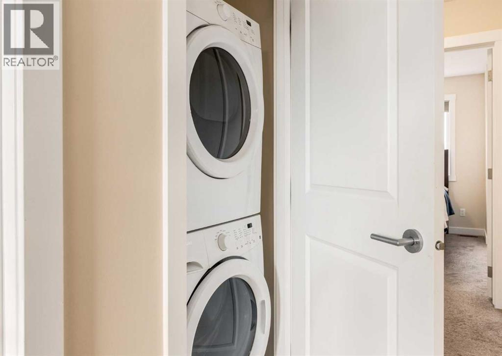
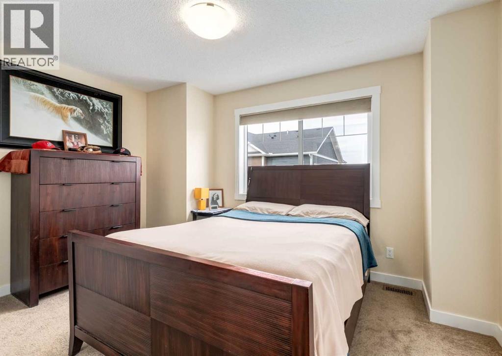
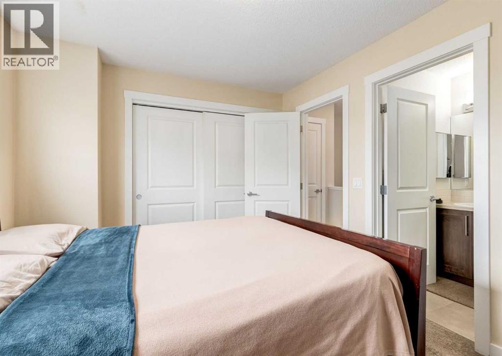
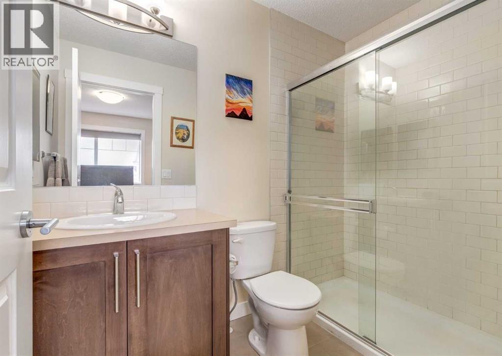
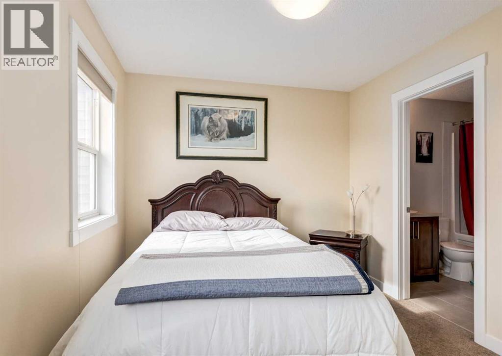
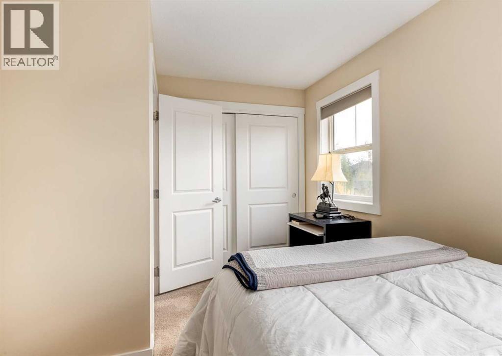
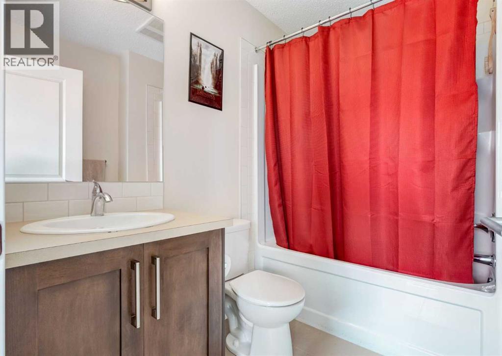
$300.70 MonthlyWelcome to this bright townhome in the desirable community of Kings Heights, offering two spacious primary suites and a double attached tandem garage. The open-concept main floor features laminate flooring, a comfortable living room and a central dining area. The kitchen offers quartz countertops, a large island with seating, stainless steel appliances and a built-in pantry. Step outside to the south-facing balcony for your barbecue. A two-piece bathroom completes this level. Upstairs, both bedrooms include walk-in closets and private ensuites, alongside convenient laundry and linen storage. The insulated and drywalled garage accommodates two vehicles and provides access to a patio. The well-maintained complex with reasonable fees features a landscaped courtyard, gazebo and ample visitor parking. Enjoy nearby ponds, pathways, parks and schools, with shopping, restaurants and quick access to the QEII just minutes away. Book your private showing today! (id:63559)
| MLS® Number | A2351416 |
| Property Type | Single Family |
| Community Name | King's Heights |
| Amenities Near By | Park, Playground, Schools, Shopping |
| Community Features | Pets Allowed With Restrictions |
| Features | See Remarks, Parking |
| Parking Space Total | 3 |
| Plan | 1610815 |
| Bathroom Total | 3 |
| Bedrooms Above Ground | 2 |
| Bedrooms Total | 2 |
| Appliances | Refrigerator, Dishwasher, Stove, Microwave Range Hood Combo, Window Coverings, Garage Door Opener, Washer & Dryer |
| Basement Type | None |
| Constructed Date | 2015 |
| Construction Material | Wood Frame |
| Construction Style Attachment | Attached |
| Cooling Type | None |
| Exterior Finish | Stone, Vinyl Siding |
| Flooring Type | Carpeted, Linoleum, Tile |
| Foundation Type | Poured Concrete |
| Half Bath Total | 1 |
| Heating Type | Forced Air |
| Stories Total | 2 |
| Size Interior | 1,169 Ft2 |
| Total Finished Area | 1169.4 Sqft |
| Type | Row / Townhouse |
| Attached Garage | 2 |
| Tandem |
| Acreage | No |
| Fence Type | Fence |
| Land Amenities | Park, Playground, Schools, Shopping |
| Size Irregular | 133.20 |
| Size Total | 133.2 M2|0-4,050 Sqft |
| Size Total Text | 133.2 M2|0-4,050 Sqft |
| Zoning Description | R3 |
| Level | Type | Length | Width | Dimensions |
|---|---|---|---|---|
| Second Level | Primary Bedroom | 13.00 Ft x 9.25 Ft | ||
| Second Level | 3pc Bathroom | 8.08 Ft x 4.92 Ft | ||
| Second Level | Bedroom | 13.00 Ft x 9.25 Ft | ||
| Second Level | 4pc Bathroom | 7.75 Ft x 5.83 Ft | ||
| Second Level | Laundry Room | 3.42 Ft x 2.83 Ft | ||
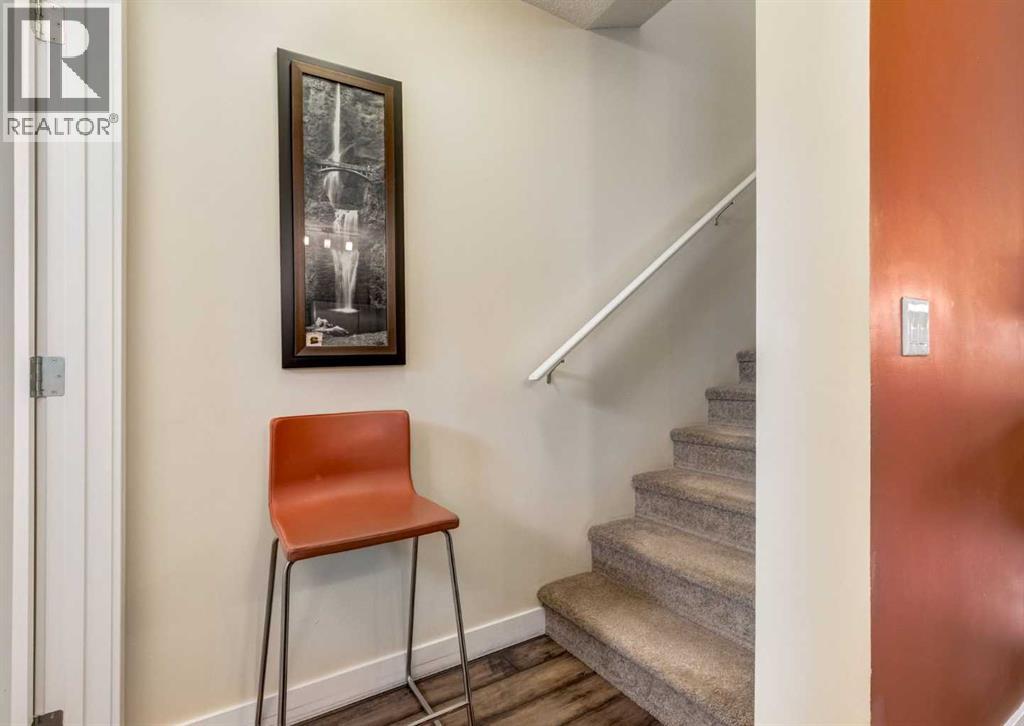
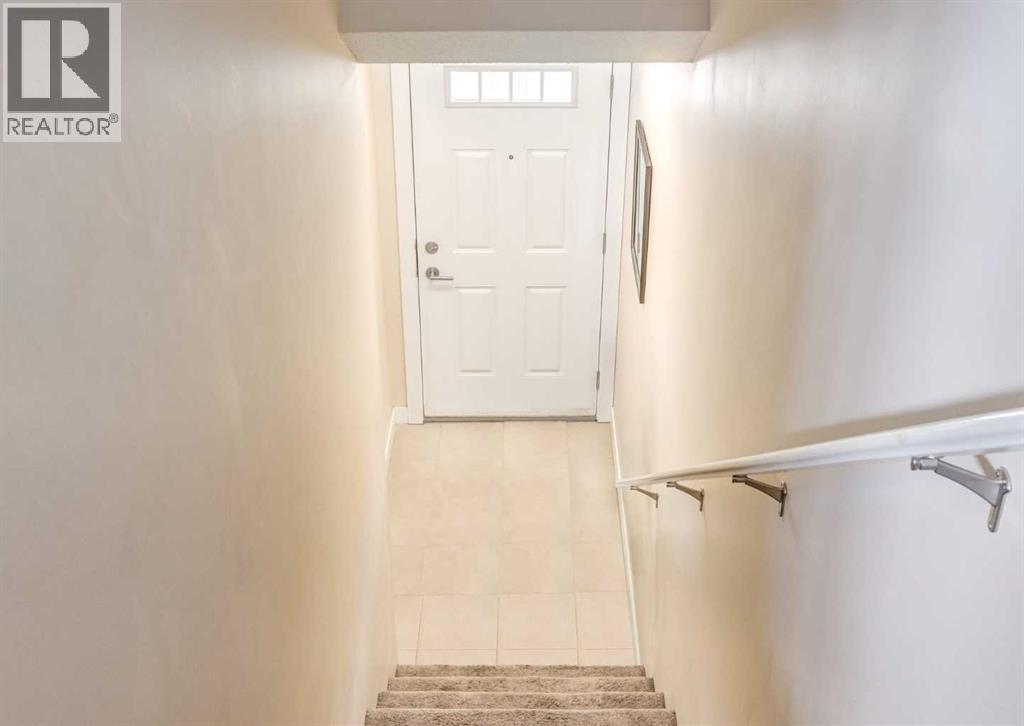
| Lower Level | Foyer | 6.25 Ft x 3.83 Ft | ||
| Main Level | Kitchen | 12.33 Ft x 10.17 Ft | ||
| Main Level | Living Room | 12.92 Ft x 12.33 Ft | ||
| Main Level | Dining Room | 8.42 Ft x 6.75 Ft | ||
| Main Level | 2pc Bathroom | 4.92 Ft x 4.58 Ft |
https://www.realtor.ca/real-estate/30387765/703-1225-kings-heights-way-se-airdrie-kings-heights
Contact us for more information

Tim Lind
Associate
(403) 247-5171

The trademarks REALTOR®, REALTORS®, and the REALTOR® logo are controlled by The Canadian Real Estate Association (CREA) and identify real estate professionals who are members of CREA. The trademarks MLS®, Multiple Listing Service® and the associated logos are owned by The Canadian Real Estate Association (CREA) and identify the quality of services provided by real estate professionals who are members of CREA. The trademark DDF® is owned by The Canadian Real Estate Association (CREA) and identifies CREA's Data Distribution Facility (DDF®)
© 2025 Gaitan Realty Inc. All rights reserved. Designed and Develop by Marcus IT Consulting Inc. Design & Developed by VW Themes