Maintenance, Condominium Amenities, Common Area Maintenance, Property Management, Reserve Fund Contributions, Waste Removal
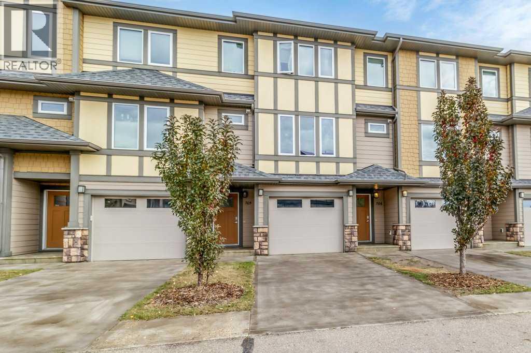
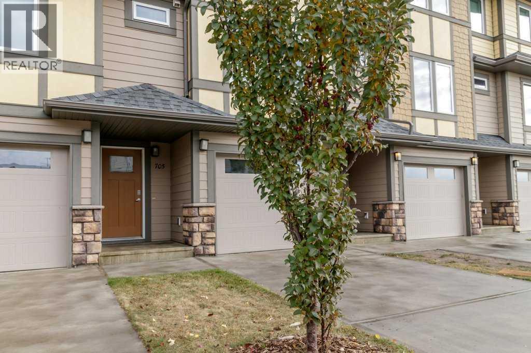
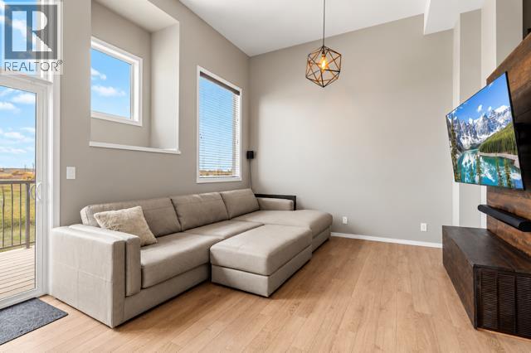
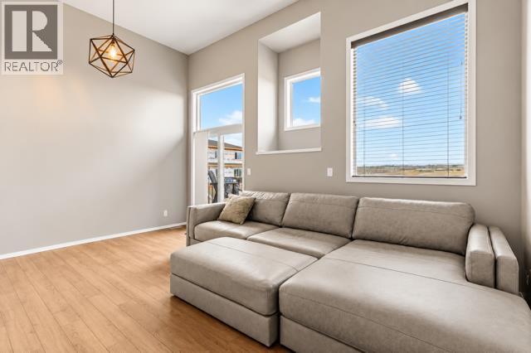
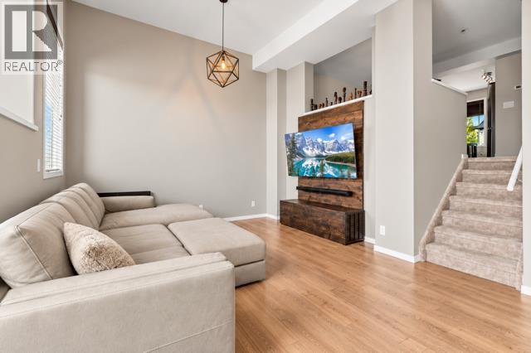
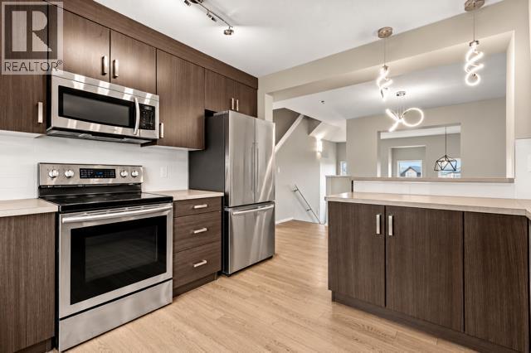
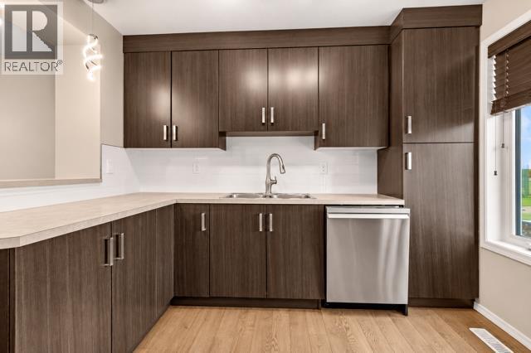
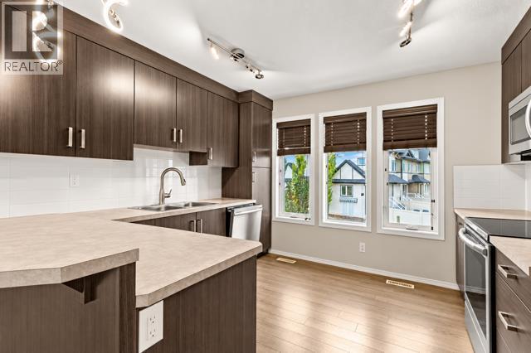
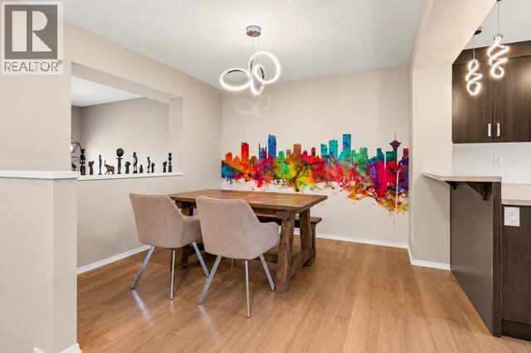
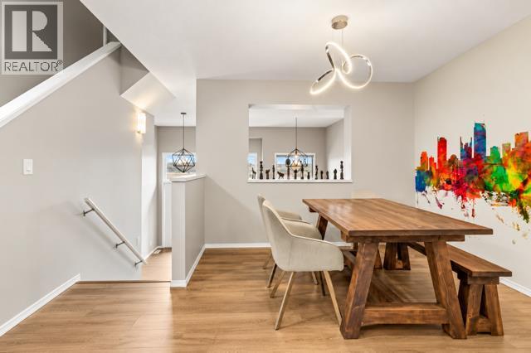
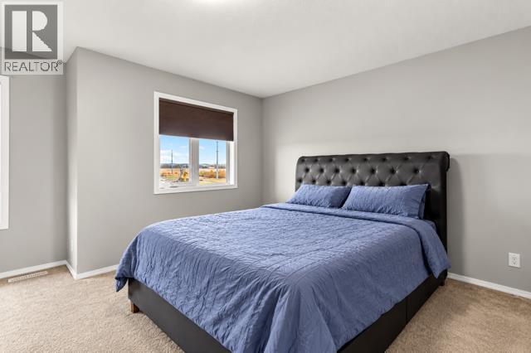
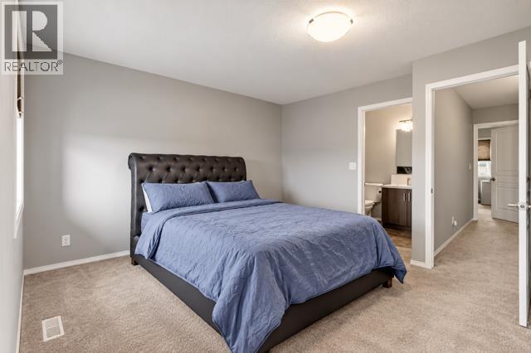
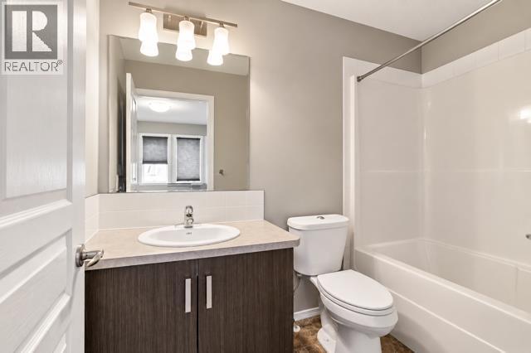
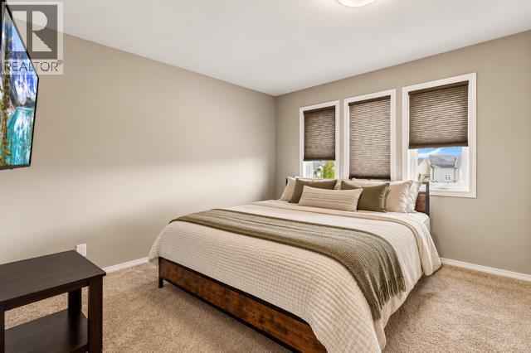
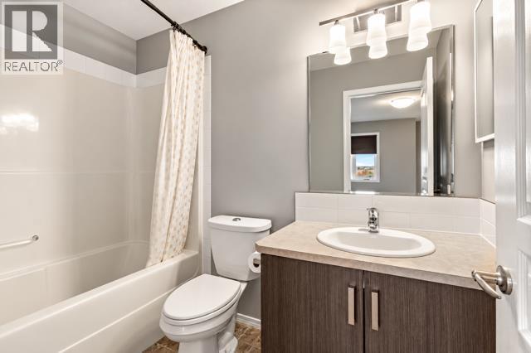
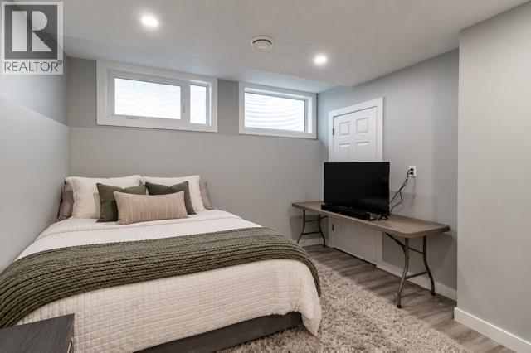
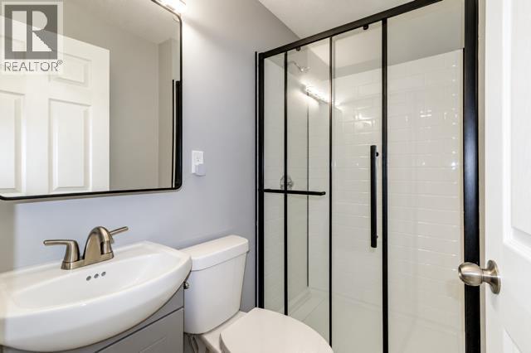
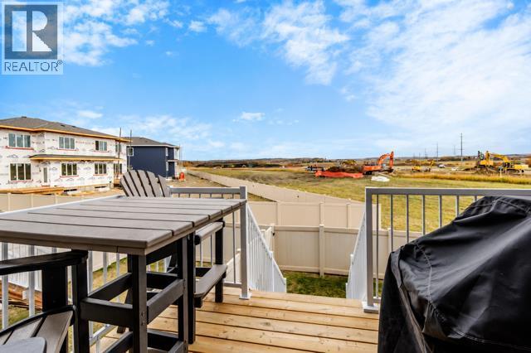
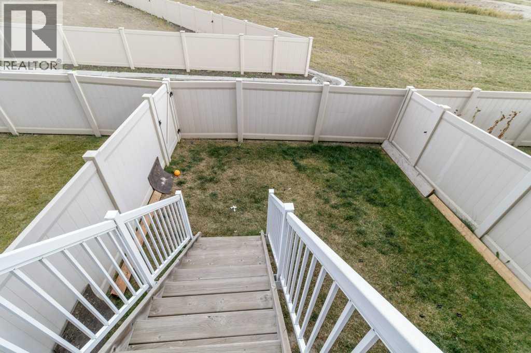
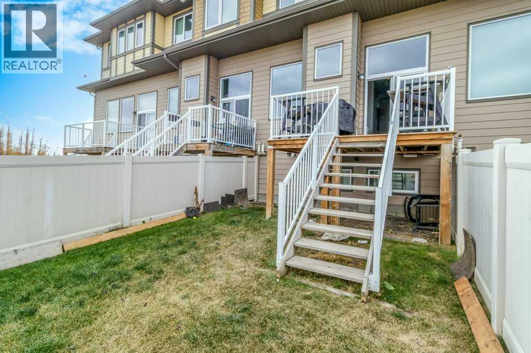
$328.70 MonthlyWelcome to this delightful 2 bedroom, 4 bathroom townhouse perfectly suited for first time home buyers and investors alike. Situated in the sought after southeast side of town. This home boasts a unique floorplan and an abundance of natural light. The inviting living room features a grand high ceiling, creating a spacious and welcoming atmosphere. The modern kitchen and dining area overlook the living room. Upstairs you’ll find 2 generously sized master bedrooms, each complete with its own ensuite providing privacy and comfort. The finished basement presents an additional living room, currently used as another bedroom along with a convenient 3 piece bathroom. Enjoy the fenced and landscaped backyard, perfect for relaxing or play. With a single garage and proximity to shopping, parks and scenic walking paths, this townhouse truly has it all. (id:63559)
| MLS® Number | A2350737 |
| Property Type | Single Family |
| Community Name | Vanier East |
| Amenities Near By | Playground, Schools, Shopping |
| Community Features | Pets Allowed With Restrictions |
| Features | Parking |
| Parking Space Total | 1 |
| Plan | 1423987 |
| Structure | Deck |
| Bathroom Total | 4 |
| Bedrooms Above Ground | 2 |
| Bedrooms Total | 2 |
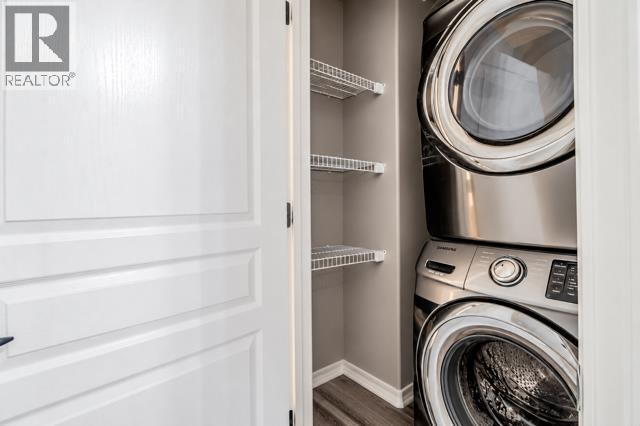
| Appliances | Refrigerator, Dishwasher, Stove, Microwave, Washer & Dryer |
| Basement Development | Finished |
| Basement Type | Full (finished) |
| Constructed Date | 2015 |
| Construction Style Attachment | Attached |
| Cooling Type | None |
| Exterior Finish | Vinyl Siding |
| Flooring Type | Carpeted, Laminate, Linoleum |
| Foundation Type | Poured Concrete |
| Half Bath Total | 1 |
| Heating Fuel | Natural Gas |
| Heating Type | Forced Air |
| Stories Total | 3 |
| Size Interior | 1,299 Ft2 |
| Total Finished Area | 1299 Sqft |
| Type | Row / Townhouse |
| Utility Water | Municipal Water |
| Attached Garage | 1 |
| Acreage | No |
| Fence Type | Fence |
| Land Amenities | Playground, Schools, Shopping |
| Landscape Features | Landscaped |
| Sewer | Municipal Sewage System |
| Size Depth | 24.38 M |
| Size Frontage | 5.49 M |
| Size Irregular | 1451.00 |
| Size Total | 1451 Sqft|0-4,050 Sqft |
| Size Total Text | 1451 Sqft|0-4,050 Sqft |
| Zoning Description | R-h |
| Level | Type | Length | Width | Dimensions |
|---|---|---|---|---|
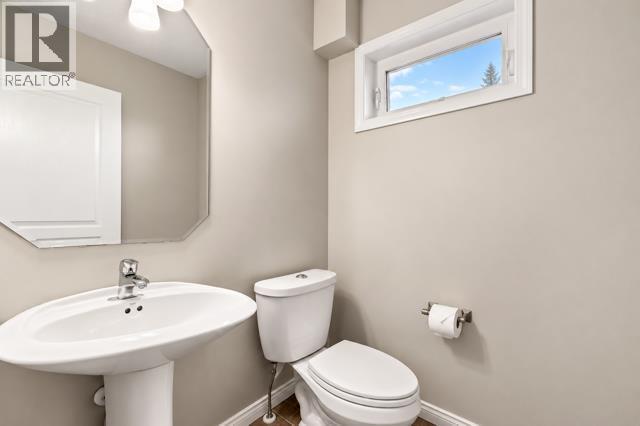
| Second Level | 2pc Bathroom | Measurements not available | ||
| Second Level | Dining Room | 10.25 Ft x 10.58 Ft | ||
| Second Level | Kitchen | 11.75 Ft x 10.50 Ft | ||
| Second Level | Living Room | 17.17 Ft x 13.17 Ft | ||
| Third Level | Primary Bedroom | 17.17 Ft x 14.25 Ft | ||
| Third Level | 4pc Bathroom | Measurements not available | ||
| Third Level | Bedroom | 17.08 Ft x 11.58 Ft | ||
| Third Level | 4pc Bathroom | .00 Ft x .00 Ft | ||
| Basement | Family Room | 10.50 Ft x 12.00 Ft | ||
| Basement | 3pc Bathroom | Measurements not available | ||
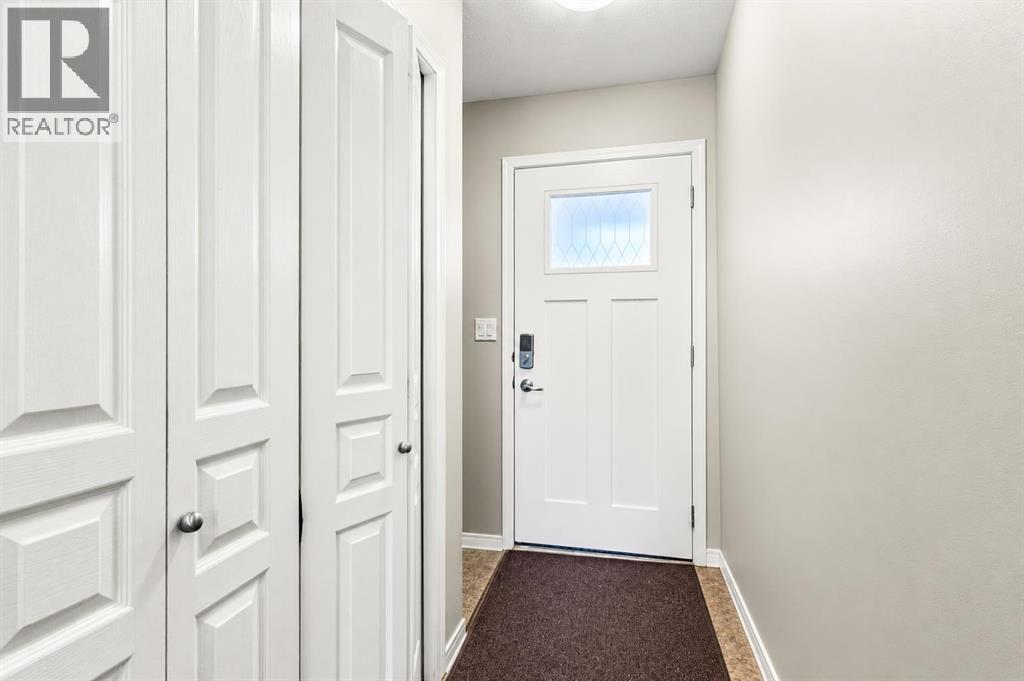
| Main Level | Foyer | 3.33 Ft x 8.00 Ft |
https://www.realtor.ca/real-estate/30386450/705-339-viscount-drive-red-deer-vanier-east
Contact us for more information

Kevin Durling
Associate
(403) 346-8900
(403) 346-6306
www.networkrealtycorp.ca/

The trademarks REALTOR®, REALTORS®, and the REALTOR® logo are controlled by The Canadian Real Estate Association (CREA) and identify real estate professionals who are members of CREA. The trademarks MLS®, Multiple Listing Service® and the associated logos are owned by The Canadian Real Estate Association (CREA) and identify the quality of services provided by real estate professionals who are members of CREA. The trademark DDF® is owned by The Canadian Real Estate Association (CREA) and identifies CREA's Data Distribution Facility (DDF®)
© 2025 Gaitan Realty Inc. All rights reserved. Designed and Develop by Marcus IT Consulting Inc. Design & Developed by VW Themes