Maintenance, Condominium Amenities, Common Area Maintenance, Ground Maintenance, Parking, Property Management, Reserve Fund Contributions, Security, Sewer, Waste Removal, Water
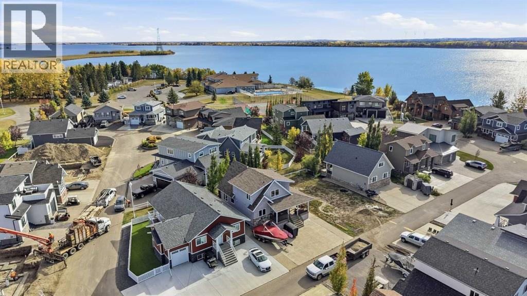
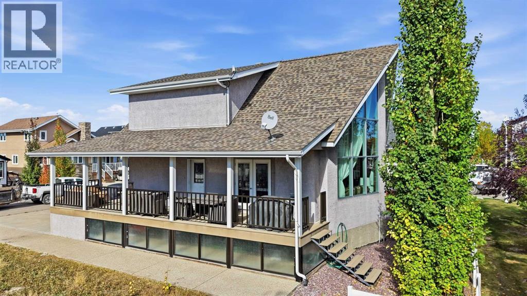
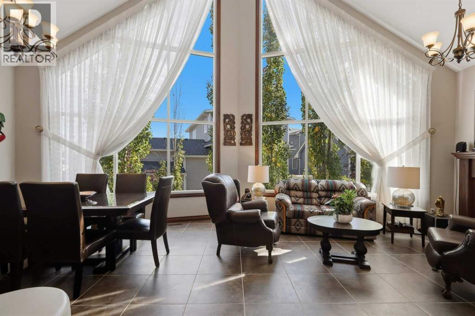
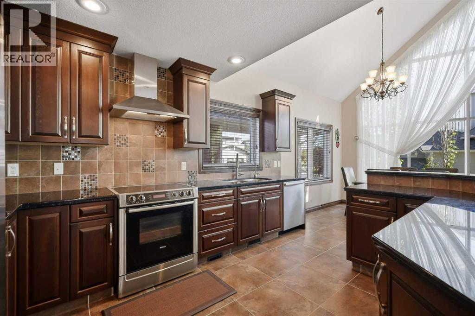
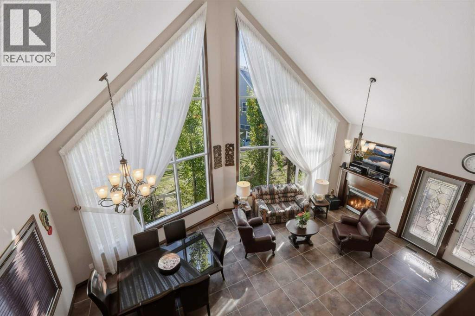
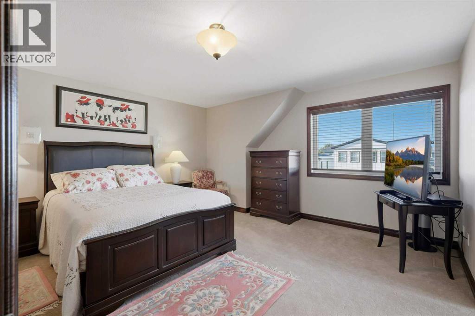
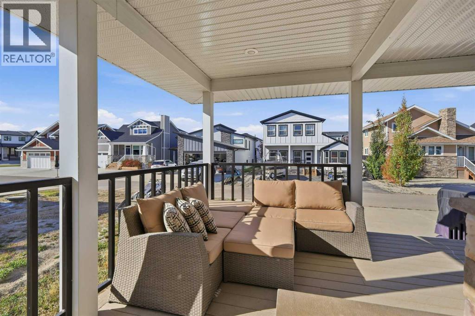
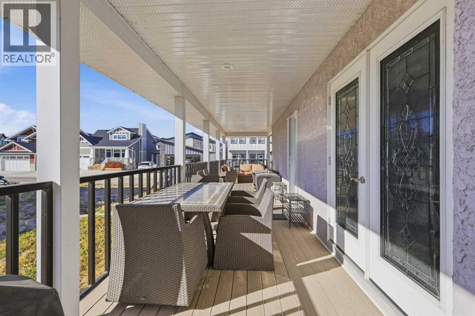
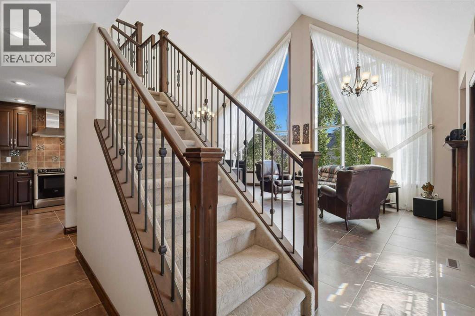
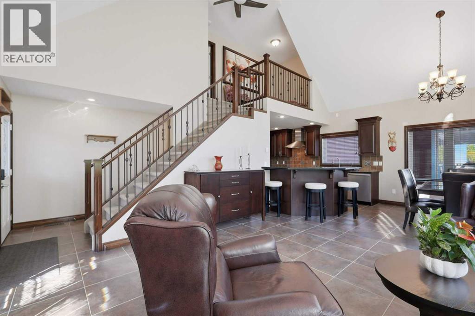
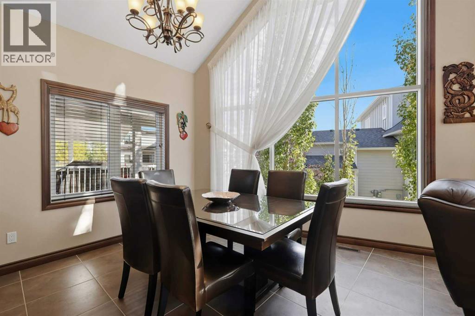
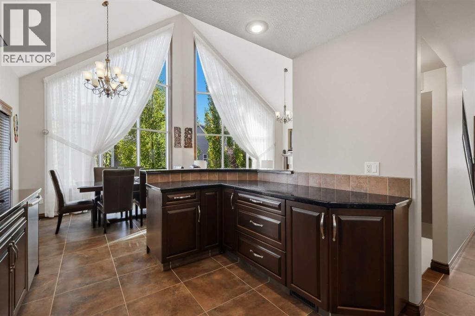
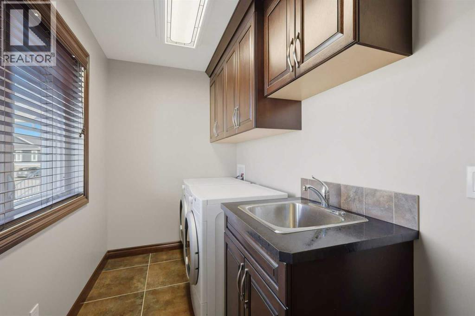
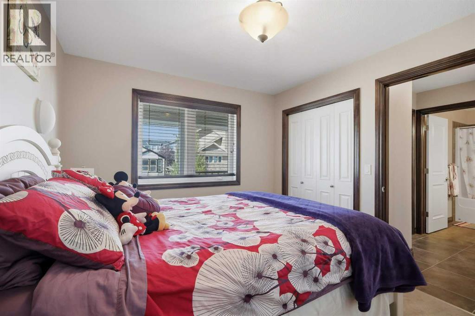
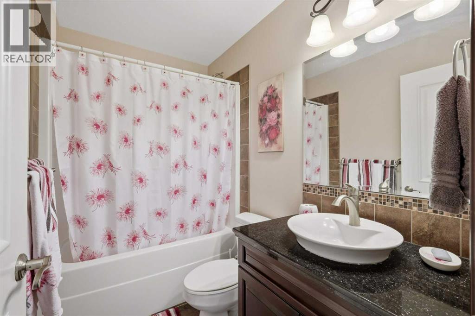
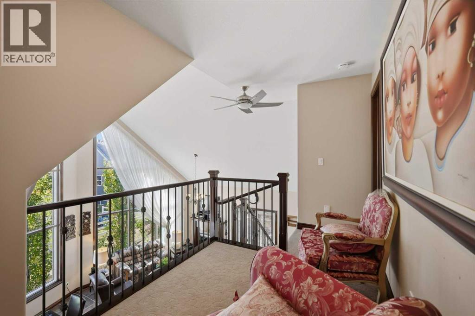
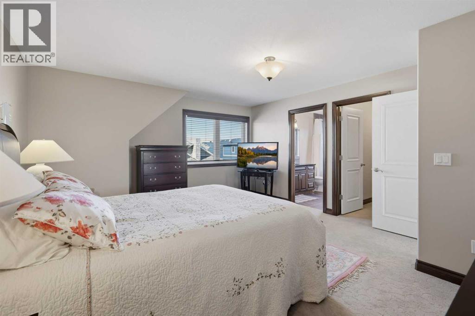
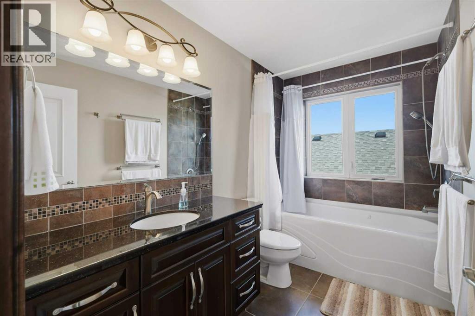
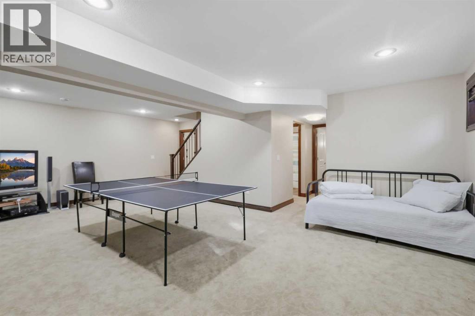
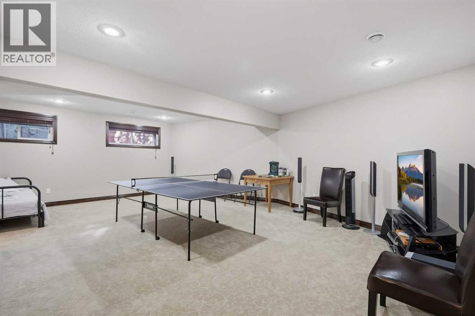
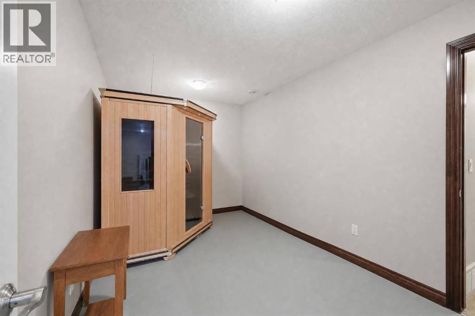
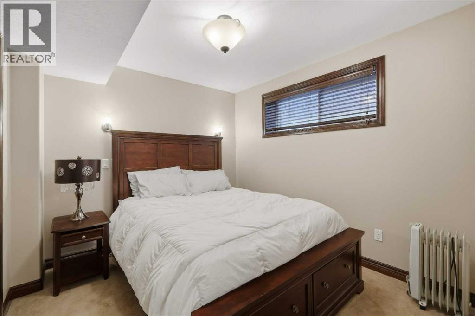
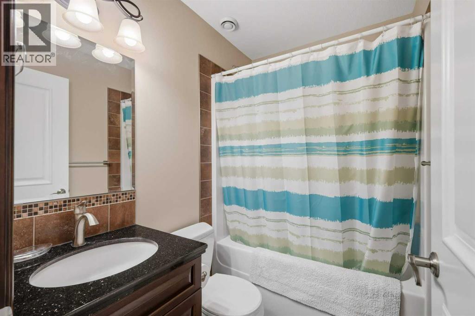
$414.17 MonthlyCustom built by G & R Builders, this beautifully finished home at Gleniffer Lake Resort combines quality craftsmanship with a layout designed for both everyday living and weekends filled with family and friends. Step inside to a bright, impressive living and dining space where soaring windows, rich hardwood finishes and a gas fireplace create an inviting focal point. The kitchen offers granite countertops, custom cabinetry, generous workspace and a raised breakfast bar, while screened garden doors extend the living space onto a wraparound deck made for long summer days at the lake. A main-floor bedroom, full bath and laundry add flexibility, while upstairs you'll find an open loft ideal for a sitting area or home office and a spacious primary retreat with walk-in closet and private ensuite with Jacuzzi tub. Downstairs, the large recreation room provides even more room to gather, along with another bedroom, full bath and an infrared sauna for a relaxing finish to the day. Outside, the low-maintenance yard means more time to enjoy the reason you're here in the first place. Set within Gleniffer Lake Resort & Country Club, this is a four-season lake property where golf, recreation and an active resort community are right outside your door. (id:63559)
| MLS® Number | A2349724 |
| Property Type | Single Family |
| Community Name | Gleniffer Lake |
| Amenities Near By | Golf Course, Park, Playground, Recreation Nearby, Schools, Shopping, Water Nearby |
| Community Features | Golf Course Development, Lake Privileges, Fishing, Pets Allowed, Pets Allowed With Restrictions |
| Features | French Door, Closet Organizers, No Smoking Home, Parking |
| Parking Space Total | 3 |
| Plan | 0627537 |
| Bathroom Total | 3 |
| Bedrooms Above Ground | 2 |
| Bedrooms Below Ground | 1 |
| Bedrooms Total | 3 |
| Amenities | Clubhouse, Exercise Centre, Swimming, Recreation Centre, Whirlpool |
| Appliances | Washer, Refrigerator, Water Purifier, Water Softener, Dishwasher, Stove, Dryer |
| Basement Development | Finished |
| Basement Type | Full (finished) |
| Constructed Date | 2011 |
| Construction Style Attachment | Detached |
| Cooling Type | None |
| Exterior Finish | Stucco |
| Fireplace Present | Yes |
| Fireplace Total | 1 |
| Flooring Type | Carpeted, Ceramic Tile |
| Foundation Type | Poured Concrete |
| Heating Type | Other, Forced Air |
| Stories Total | 2 |
| Size Interior | 1,475 Ft2 |
| Total Finished Area | 1475 Sqft |
| Type | House |
| Utility Water | Private Utility |
| Other | |
| Parking Pad |
| Acreage | No |
| Fence Type | Partially Fenced |
| Land Amenities | Golf Course, Park, Playground, Recreation Nearby, Schools, Shopping, Water Nearby |
| Sewer | Private Sewer |
| Size Frontage | 13.75 M |
| Size Irregular | 3374.00 |
| Size Total | 3374 Sqft|0-4,050 Sqft |
| Size Total Text | 3374 Sqft|0-4,050 Sqft |
| Zoning Description | R-7 |
| Level | Type | Length | Width | Dimensions |
|---|---|---|---|---|
| Second Level | Primary Bedroom | 14.67 Ft x 16.33 Ft | ||
| Second Level | 4pc Bathroom | 10.08 Ft x 5.92 Ft | ||
| Second Level | Other | 10.00 Ft x 5.00 Ft | ||
| Basement | Recreational, Games Room | 23.92 Ft x 20.67 Ft | ||
| Basement | Bonus Room | 8.67 Ft x 14.25 Ft | ||
| Basement | Bedroom | 9.50 Ft x 10.33 Ft | ||
| Basement | 4pc Bathroom | 4.92 Ft x 6.92 Ft | ||
| Basement | Furnace | 6.08 Ft x 6.58 Ft | ||
| Main Level | Living Room | 14.83 Ft x 17.67 Ft | ||
| Main Level | Dining Room | 10.08 Ft x 12.00 Ft | ||
| Main Level | Kitchen | 11.50 Ft x 13.75 Ft | ||
| Main Level | Bedroom | 10.00 Ft x 11.33 Ft | ||
| Main Level | 4pc Bathroom | 7.83 Ft x 4.83 Ft | ||
| Main Level | Laundry Room | 12.17 Ft x 5.50 Ft |
Contact us for more information
Susan Cramer
Associate
(403) 343-3344
(403) 347-7930
www.coldwellbankerontrack.com/
Dave Cramer
Associate
(403) 343-3344
(403) 347-7930
www.coldwellbankerontrack.com/

The trademarks REALTOR®, REALTORS®, and the REALTOR® logo are controlled by The Canadian Real Estate Association (CREA) and identify real estate professionals who are members of CREA. The trademarks MLS®, Multiple Listing Service® and the associated logos are owned by The Canadian Real Estate Association (CREA) and identify the quality of services provided by real estate professionals who are members of CREA. The trademark DDF® is owned by The Canadian Real Estate Association (CREA) and identifies CREA's Data Distribution Facility (DDF®)
© 2025 Gaitan Realty Inc. All rights reserved. Designed and Develop by Marcus IT Consulting Inc. Design & Developed by VW Themes