Maintenance, Condominium Amenities, Common Area Maintenance, Insurance, Ground Maintenance, Property Management, Reserve Fund Contributions, Waste Removal
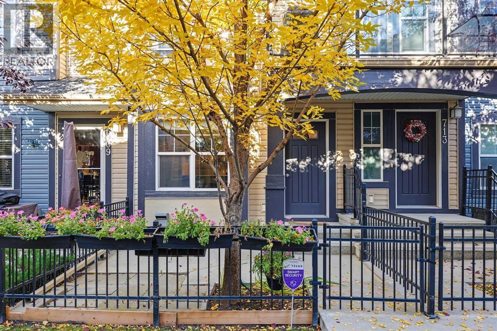
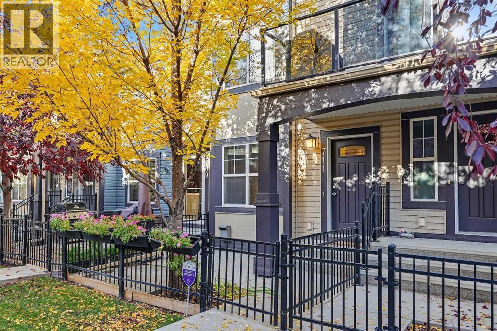
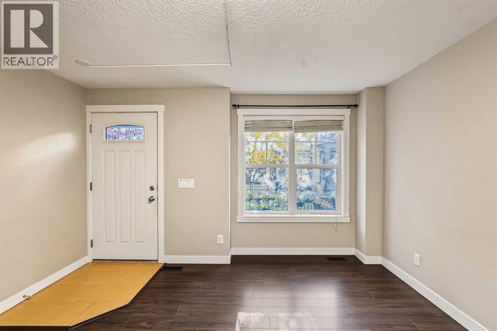
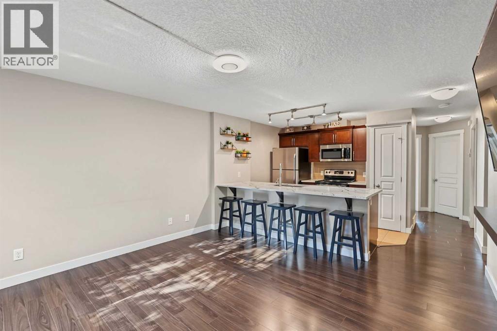
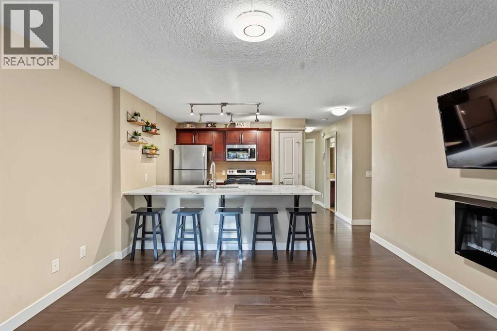
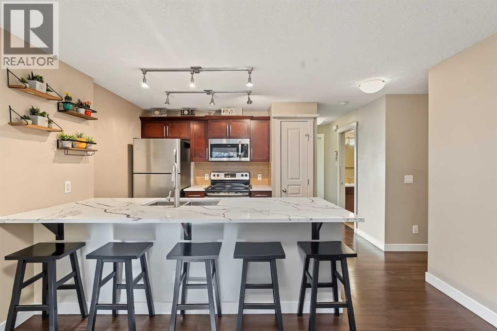
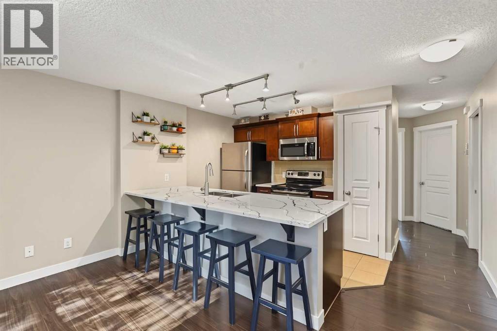
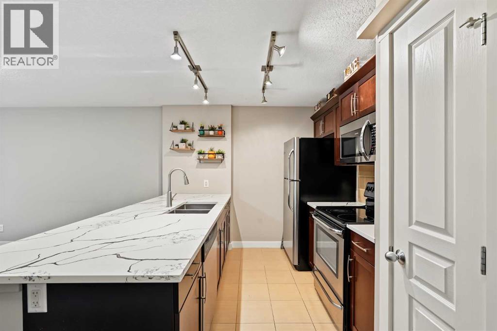
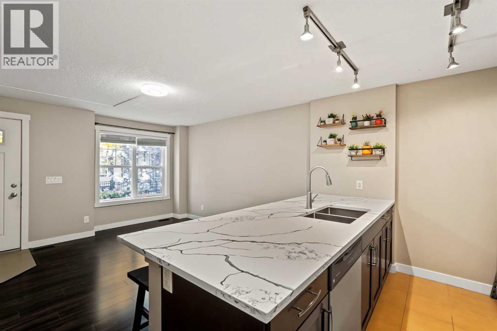
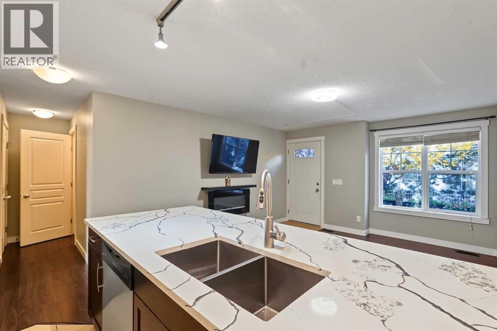
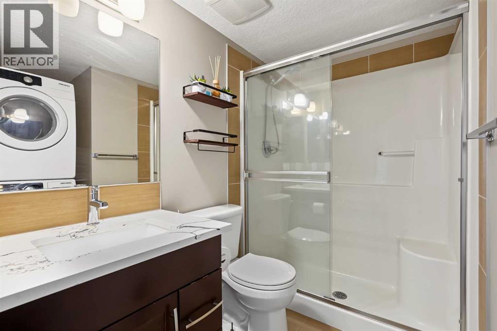
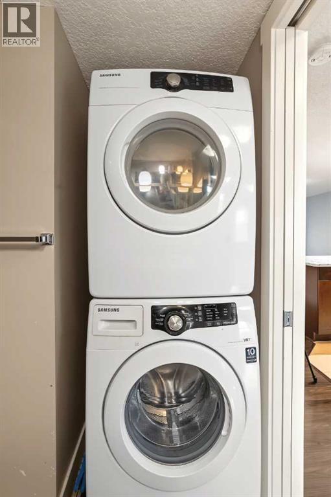
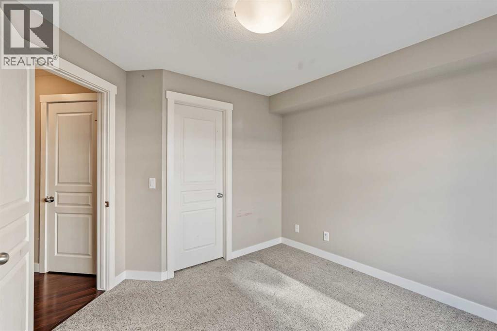
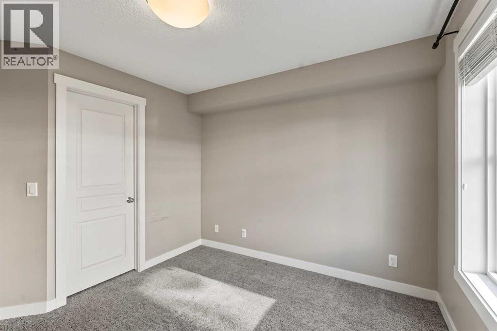
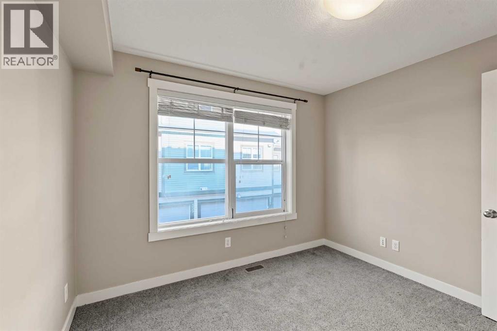
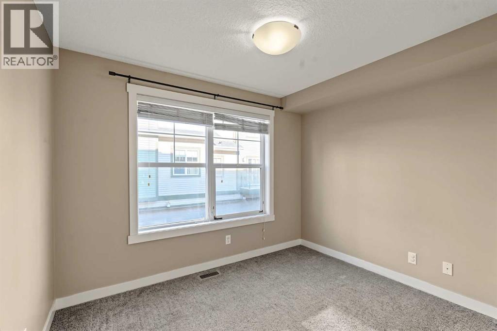
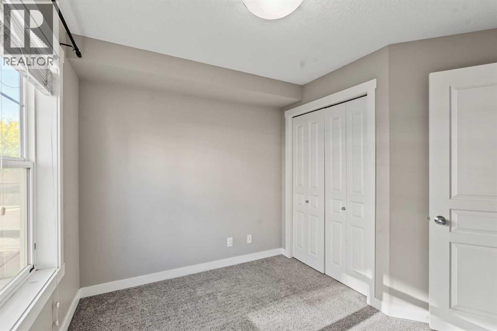
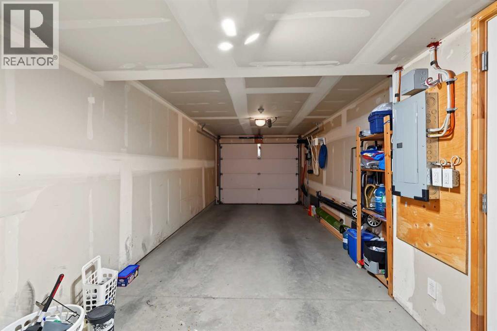
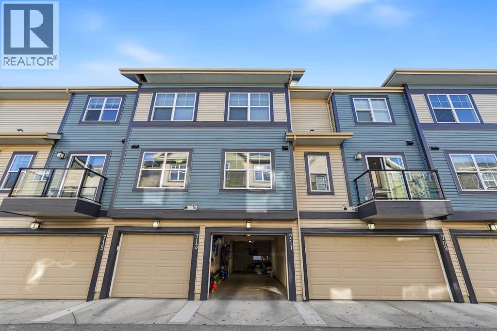
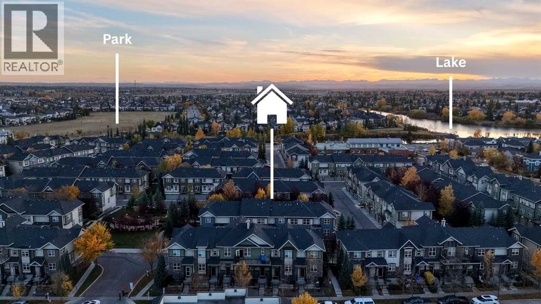
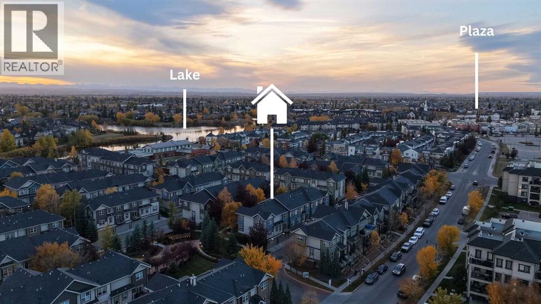
$291.15 MonthlyWelcome to this charming bungalow style townhome in the heart of McKenzie Towne! Offering a bright south facing exposure, an inviting open concept layout, and a quiet neighbourhood setting, this home is perfect for first-time buyers, downsizers, or investors. The spacious kitchen features stainless steel appliances, ample storage, a kitchen island with upgraded quartz countertops, and a microwave approximately one year old. Both bedrooms are a great size, with the primary bedroom offering a walk-in closet, while the bathroom has been refreshed with an upgraded quartz vanity and convenient stand up shower. Enjoy main floor laundry, laminate flooring throughout the main living space, and a tandem double attached garage with additional storage. The low maintenance front yard adds to the easy living appeal. Ideally located close to schools, playgrounds, shopping, restaurants, public transit, and everyday amenities, while McKenzie Towne offers a welcoming community atmosphere with a variety of community events, festivals, and activities throughout the year.This cozy home offers comfort, convenience, and a low maintenance lifestyle in one of Calgary's popular southeast communities. (id:63559)
| MLS® Number | A2351148 |
| Property Type | Single Family |
| Community Name | McKenzie Towne |
| Amenities Near By | Park, Playground, Schools, Shopping |
| Community Features | Pets Allowed With Restrictions |
| Features | Closet Organizers, Parking |
| Parking Space Total | 2 |
| Plan | 1212709 |
| Bathroom Total | 1 |
| Bedrooms Above Ground | 2 |
| Bedrooms Total | 2 |
| Appliances | Refrigerator, Dishwasher, Stove, Microwave Range Hood Combo, Garage Door Opener, Washer/dryer Stack-up |
| Architectural Style | Bungalow |
| Basement Type | None |
| Constructed Date | 2011 |
| Construction Material | Wood Frame |
| Construction Style Attachment | Attached |
| Cooling Type | None |
| Exterior Finish | Vinyl Siding |
| Flooring Type | Carpeted, Laminate, Tile |
| Foundation Type | Poured Concrete |
| Heating Type | Forced Air |
| Stories Total | 1 |
| Size Interior | 795 Ft2 |
| Total Finished Area | 795.05 Sqft |
| Type | Row / Townhouse |
| Attached Garage | 2 |
| Tandem |
| Acreage | No |
| Fence Type | Fence |
| Land Amenities | Park, Playground, Schools, Shopping |
| Landscape Features | Fruit Trees, Landscaped |
| Size Total Text | Unknown |
| Zoning Description | M-1 |
| Level | Type | Length | Width | Dimensions |
|---|---|---|---|---|
| Basement | Furnace | 8.58 Ft x 3.67 Ft | ||
| Basement | Storage | 7.42 Ft x 3.33 Ft | ||
| Main Level | Living Room | 12.33 Ft x 13.17 Ft | ||
| Main Level | Kitchen | 9.25 Ft x 13.25 Ft | ||
| Main Level | Primary Bedroom | 10.83 Ft x 10.42 Ft | ||
| Main Level | Bedroom | 10.42 Ft x 10.33 Ft | ||
| Main Level | 3pc Bathroom | 4.92 Ft x 7.50 Ft |
https://www.realtor.ca/real-estate/30382612/711-mckenzie-towne-square-se-calgary-mckenzie-towne
Contact us for more information
Marlyn R. David
Associate
(403) 453-8211
Jahaziel David
Associate
(403) 453-8211

The trademarks REALTOR®, REALTORS®, and the REALTOR® logo are controlled by The Canadian Real Estate Association (CREA) and identify real estate professionals who are members of CREA. The trademarks MLS®, Multiple Listing Service® and the associated logos are owned by The Canadian Real Estate Association (CREA) and identify the quality of services provided by real estate professionals who are members of CREA. The trademark DDF® is owned by The Canadian Real Estate Association (CREA) and identifies CREA's Data Distribution Facility (DDF®)
© 2025 Gaitan Realty Inc. All rights reserved. Designed and Develop by Marcus IT Consulting Inc. Design & Developed by VW Themes