Maintenance, Common Area Maintenance, Insurance, Property Management, Reserve Fund Contributions, Waste Removal
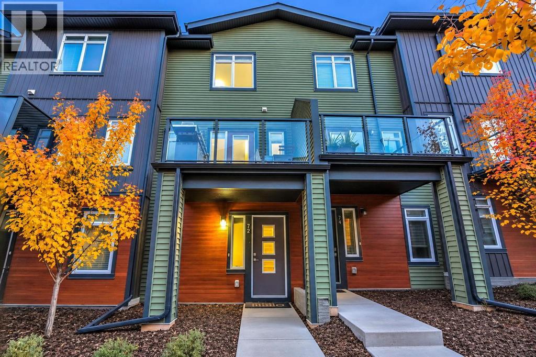
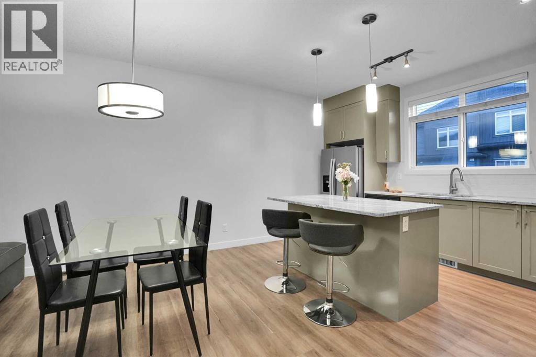
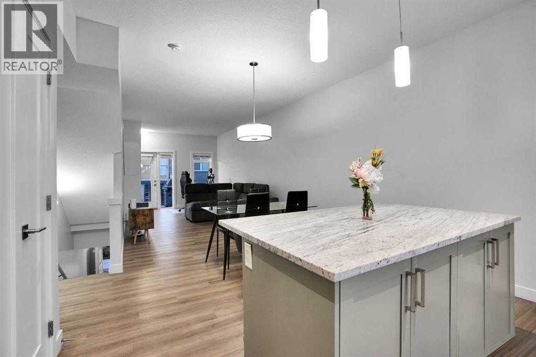
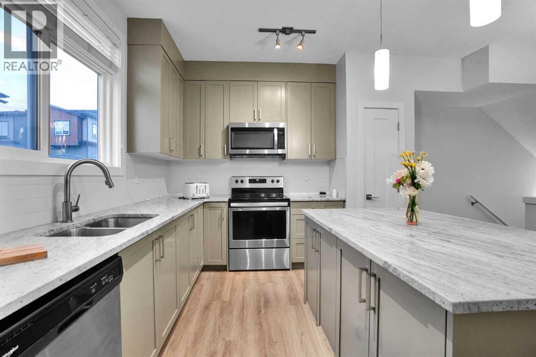
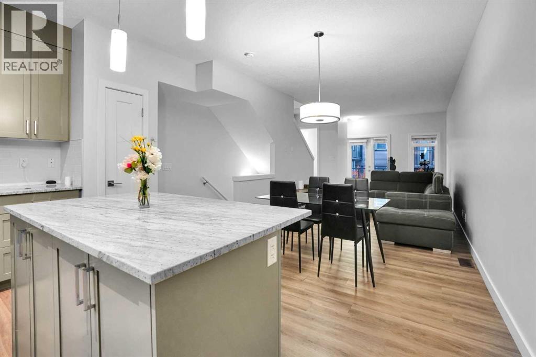
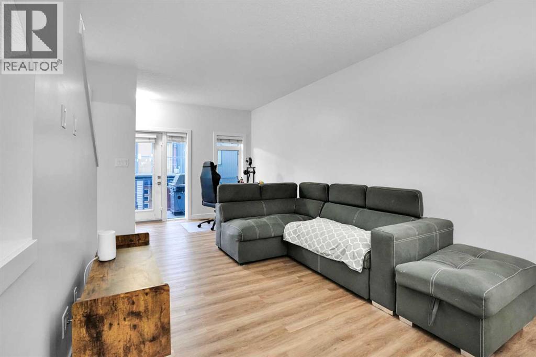
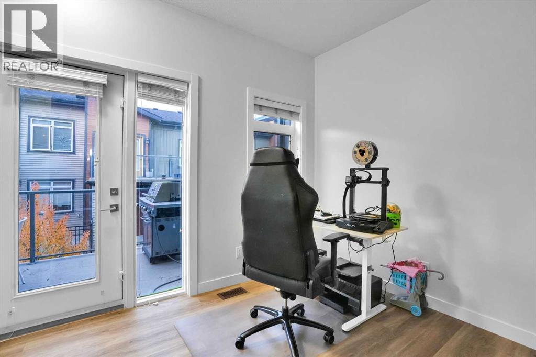
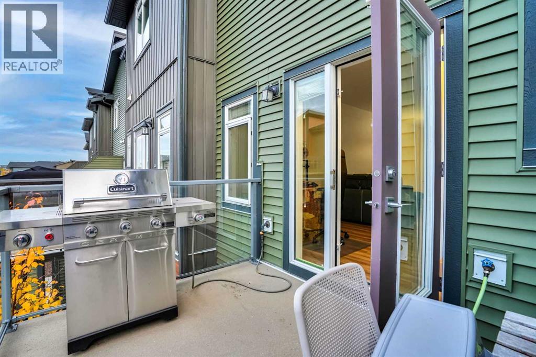
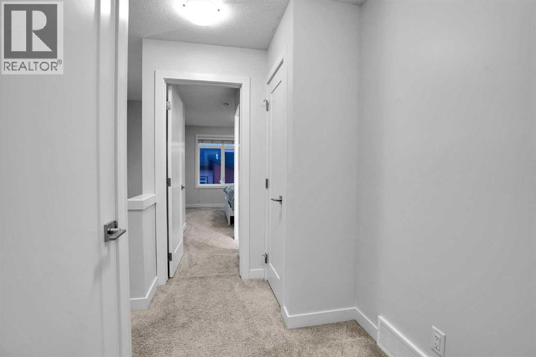
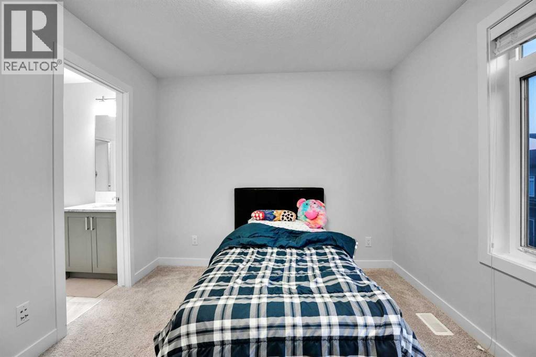
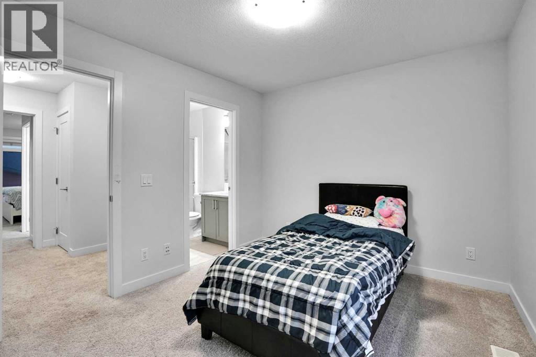
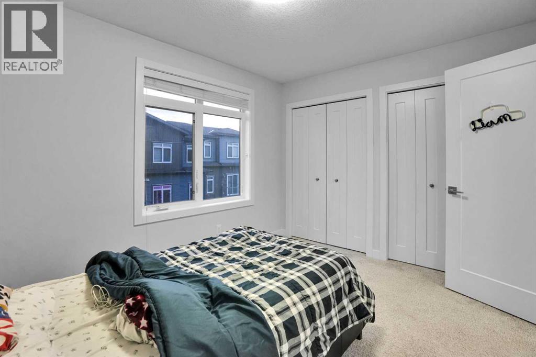
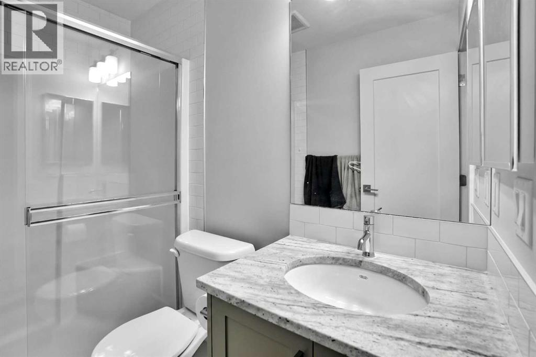
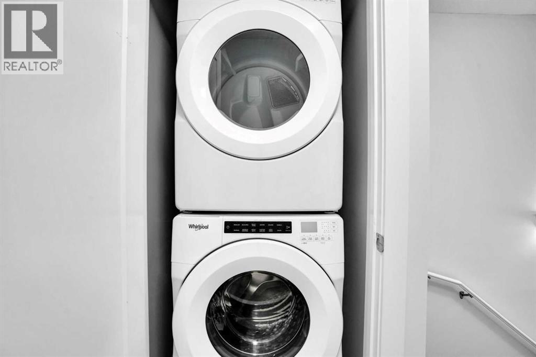
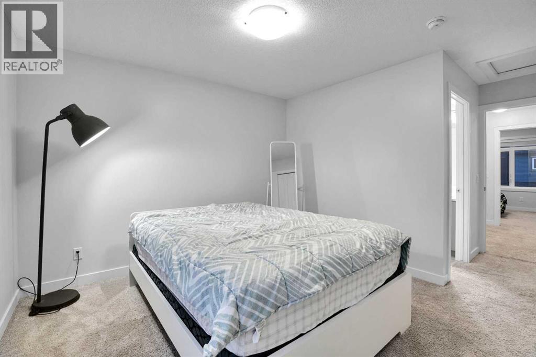
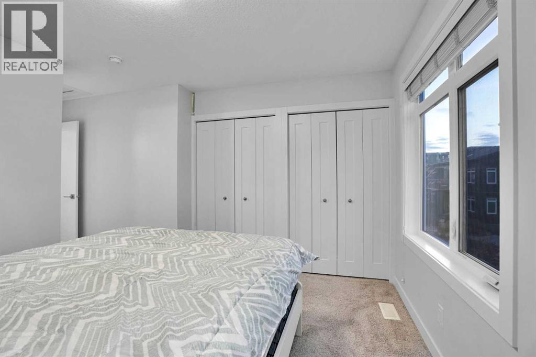
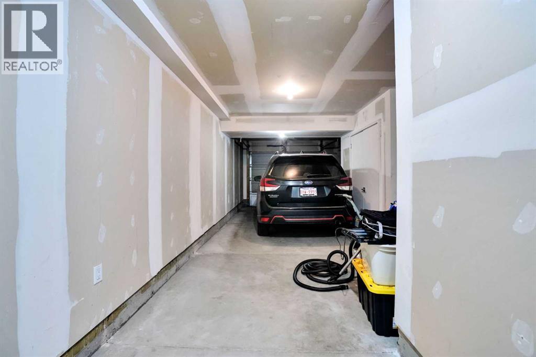
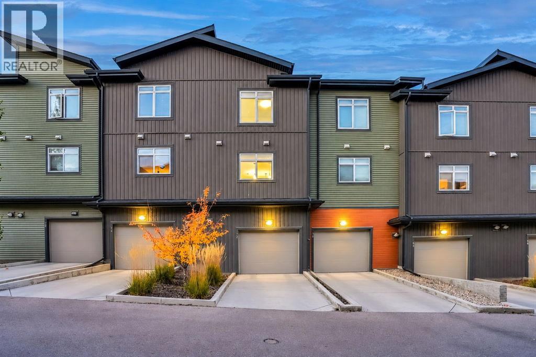
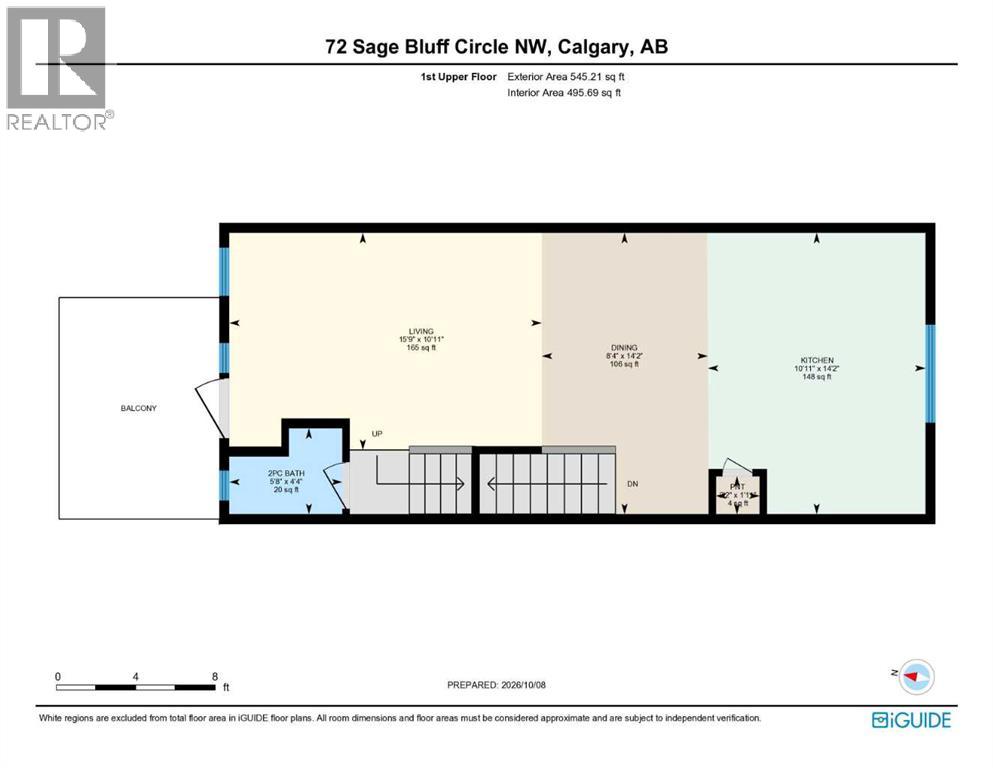
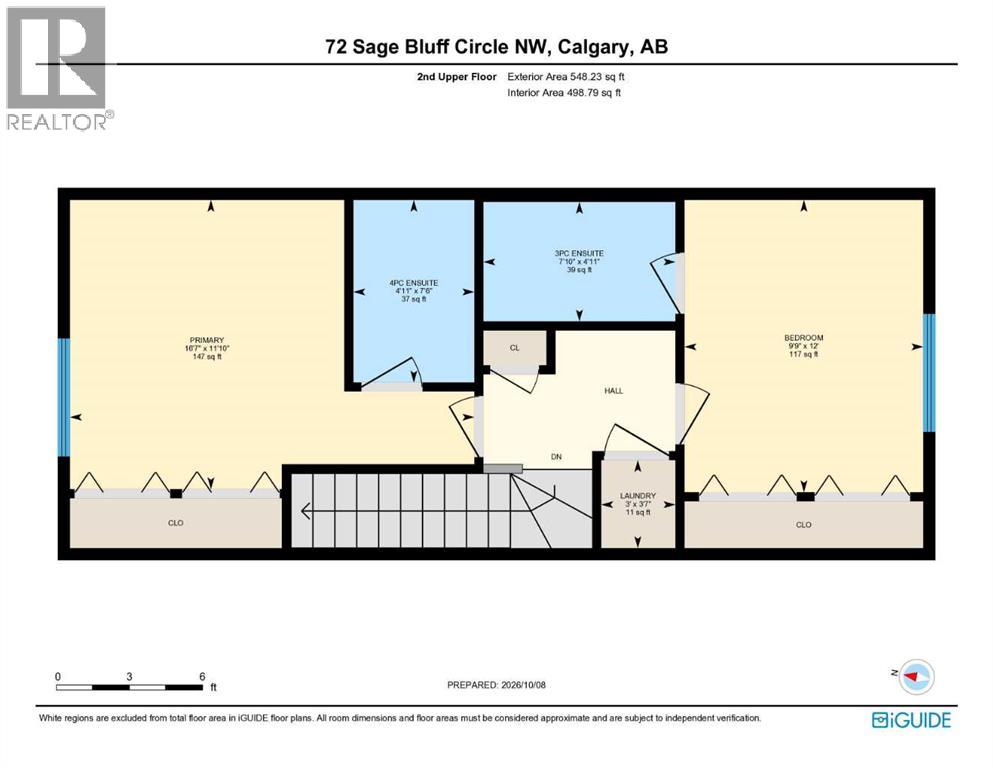
$246.54 MonthlyA first home doesn’t have to be the biggest one. It has to work. This 2-storey townhouse in Sage Hill has 2 bedrooms with ensuite, totalling 2.5 bathrooms and about 1185 sq ft above grade, plus a double tandem garage attached.The kitchen, dining area and living room share one open space on the main floor, so dinner and homework happen in the same room. The bedrooms are upstairs, including a primary with ensuite & walk-in closet. Laundry is upstairs for ease of access.The owners have looked after this home since 2018. Condo fees are $246.54 a month and cover items, e.g. snow removal, landscaping, exterior insurance, so less of the upkeep falls on you.Sage Hill puts you close to grocery, schools, transit routes, with access to major roads.If you’ve been renting and running the numbers, this one is worth seeing in person! (id:63559)
| MLS® Number | A2351389 |
| Property Type | Single Family |
| Community Name | Sage Hill |
| Amenities Near By | Park, Playground, Schools, Shopping |
| Community Features | Pets Allowed With Restrictions |
| Features | Closet Organizers, Parking |
| Parking Space Total | 2 |
| Plan | 1910817 |
| Bathroom Total | 3 |
| Bedrooms Above Ground | 2 |
| Bedrooms Total | 2 |
| Appliances | Refrigerator, Range - Electric, Dishwasher, Microwave Range Hood Combo, Window Coverings, Garage Door Opener, Washer/dryer Stack-up |
| Basement Type | None |
| Constructed Date | 2018 |
| Construction Material | Poured Concrete, Wood Frame |
| Construction Style Attachment | Attached |
| Cooling Type | None |
| Exterior Finish | Concrete, Vinyl Siding |
| Flooring Type | Tile, Vinyl Plank |
| Foundation Type | Poured Concrete |
| Half Bath Total | 1 |
| Heating Type | Forced Air |
| Stories Total | 3 |
| Size Interior | 1,185 Ft2 |
| Total Finished Area | 1185.1 Sqft |
| Type | Row / Townhouse |
| Attached Garage | 1 |
| Acreage | No |
| Fence Type | Not Fenced |
| Land Amenities | Park, Playground, Schools, Shopping |
| Size Total Text | Unknown |
| Zoning Description | M-1 |
| Level | Type | Length | Width | Dimensions |
|---|---|---|---|---|
| Second Level | Kitchen | 14.17 Ft x 10.92 Ft | ||
| Second Level | Dining Room | 14.17 Ft x 8.33 Ft | ||
| Second Level | Living Room | 10.92 Ft x 15.75 Ft | ||
| Second Level | Pantry | 1.92 Ft x 2.17 Ft | ||
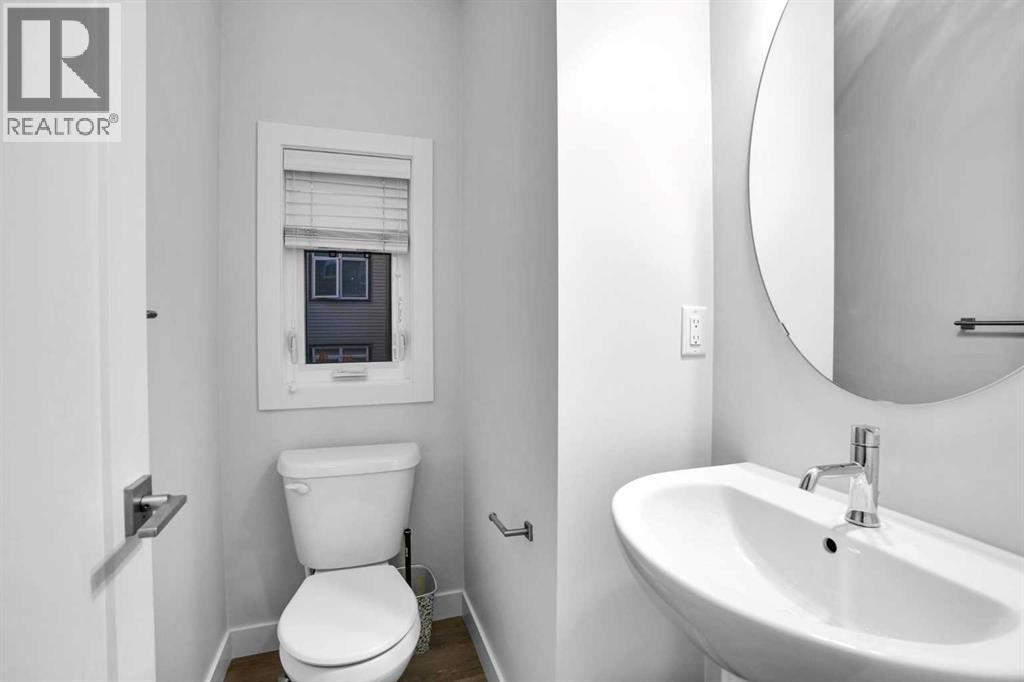
| Second Level | 2pc Bathroom | 4.33 Ft x 5.67 Ft | ||
| Third Level | Primary Bedroom | 11.83 Ft x 16.58 Ft | ||
| Third Level | 3pc Bathroom | 7.50 Ft x 4.92 Ft | ||
| Third Level | Bedroom | 12.00 Ft x 9.75 Ft | ||
| Third Level | 3pc Bathroom | 4.92 Ft x 7.83 Ft | ||
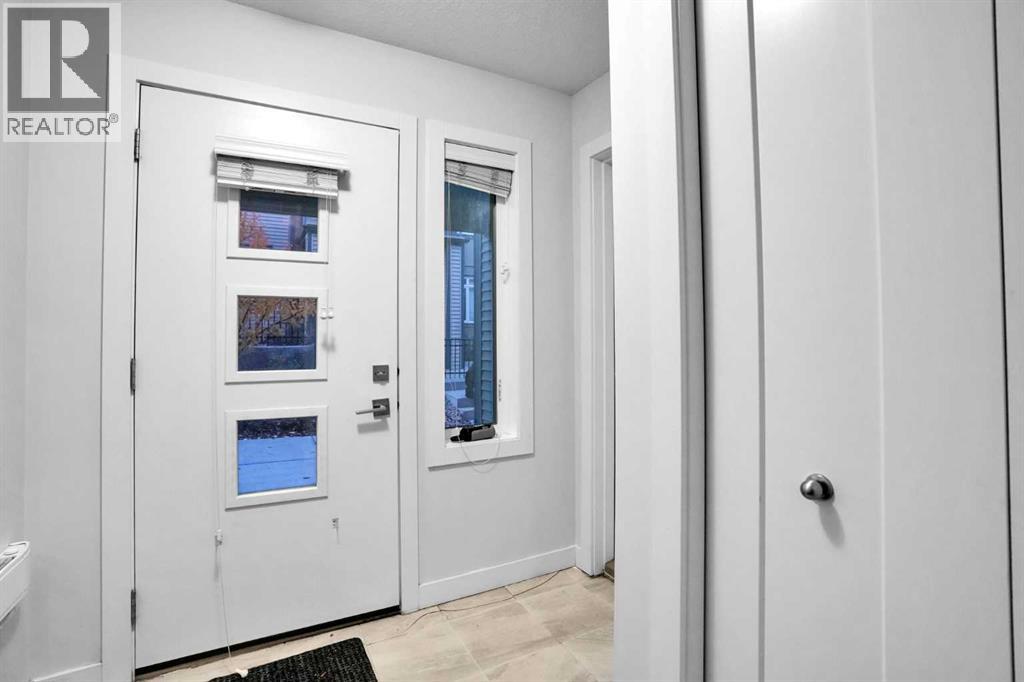
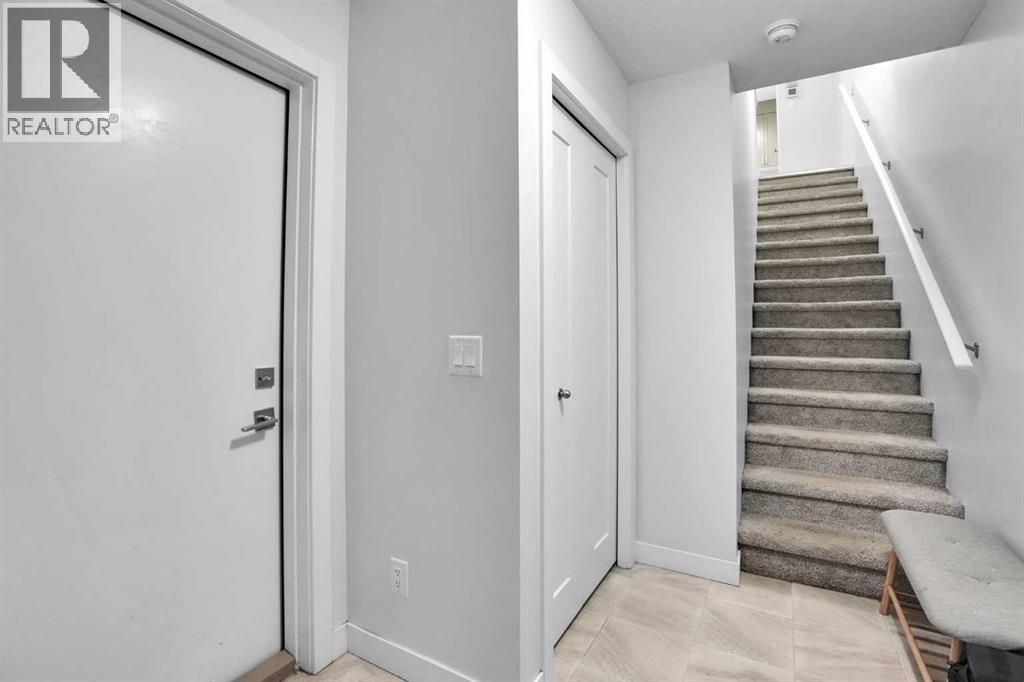
| Main Level | Foyer | 7.00 Ft x 8.25 Ft | ||
| Main Level | Storage | 4.08 Ft x 10.58 Ft |
https://www.realtor.ca/real-estate/30383772/72-sage-bluff-circle-nw-calgary-sage-hill
Contact us for more information
Karan Kannure
Associate
(403) 262-7653
(403) 648-2765

The trademarks REALTOR®, REALTORS®, and the REALTOR® logo are controlled by The Canadian Real Estate Association (CREA) and identify real estate professionals who are members of CREA. The trademarks MLS®, Multiple Listing Service® and the associated logos are owned by The Canadian Real Estate Association (CREA) and identify the quality of services provided by real estate professionals who are members of CREA. The trademark DDF® is owned by The Canadian Real Estate Association (CREA) and identifies CREA's Data Distribution Facility (DDF®)
© 2025 Gaitan Realty Inc. All rights reserved. Designed and Develop by Marcus IT Consulting Inc. Design & Developed by VW Themes