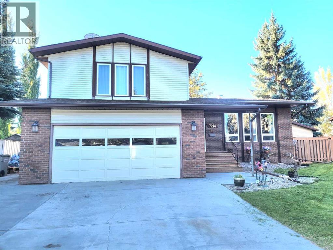
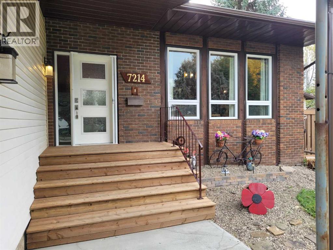
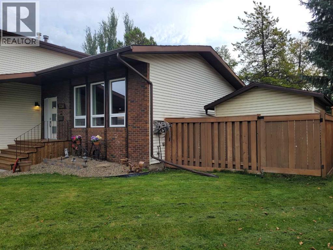
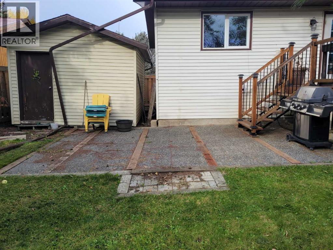
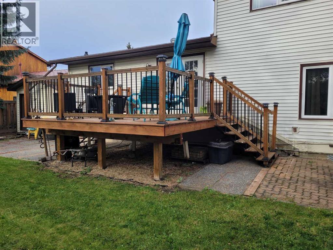
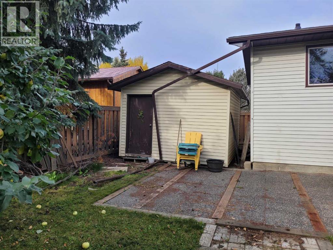
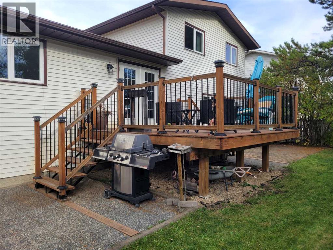
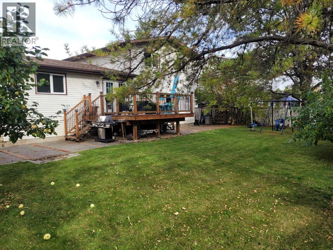
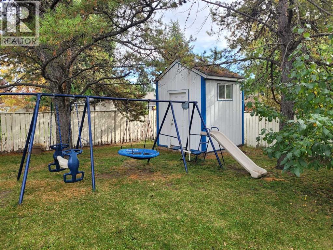
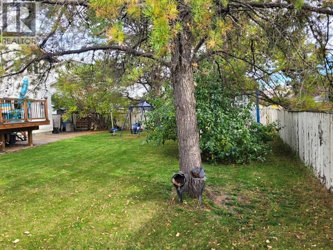
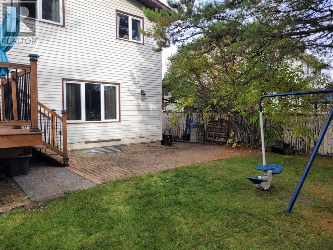
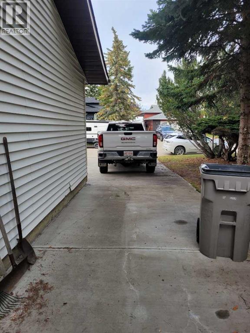
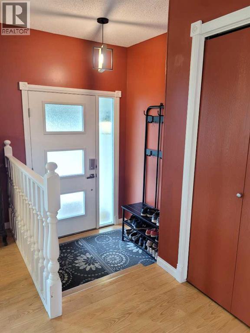
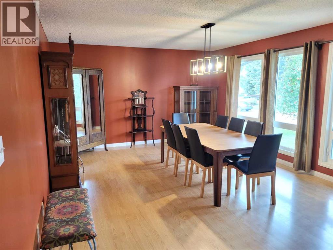
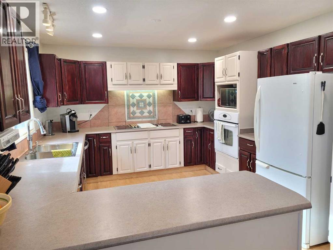
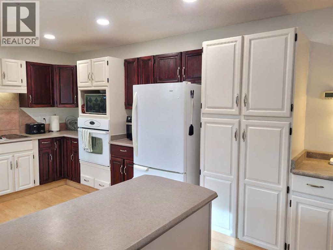
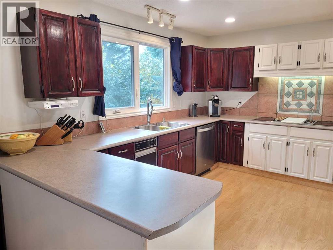
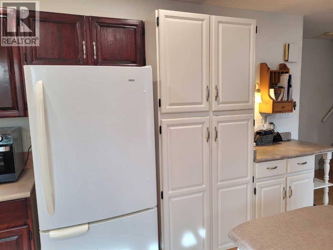
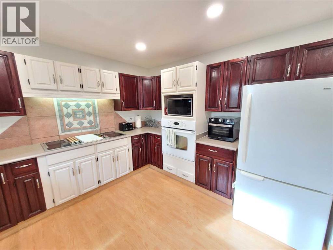
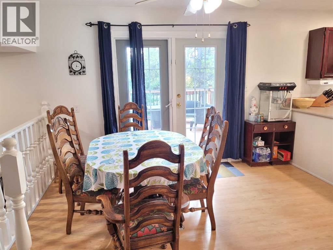
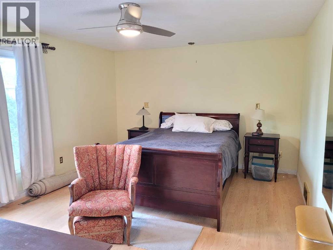
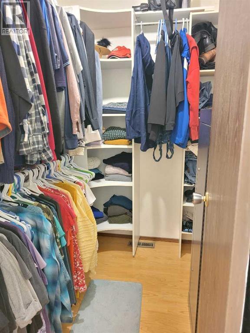
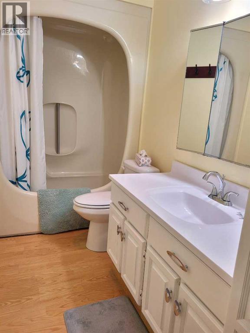
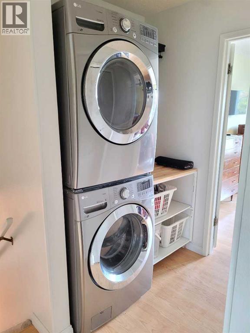
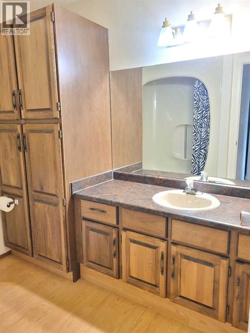
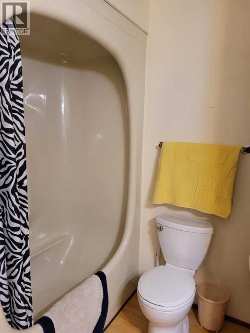
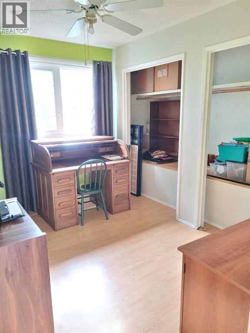
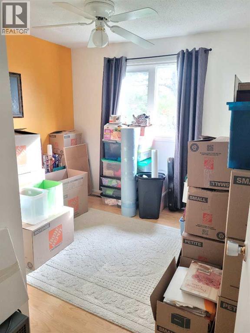
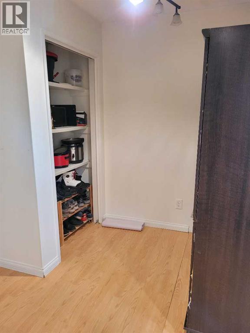
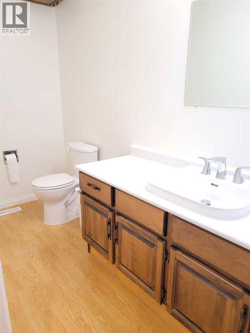
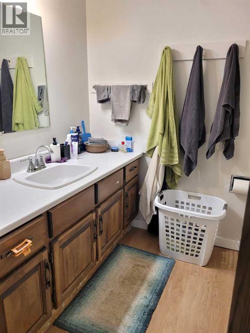
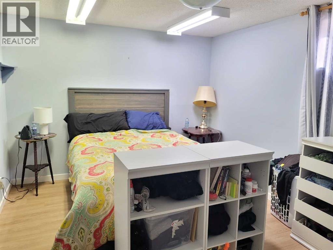
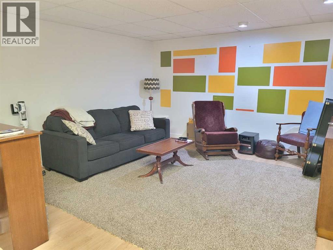
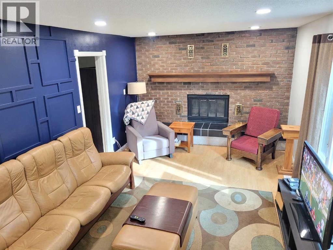
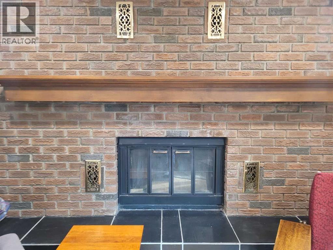
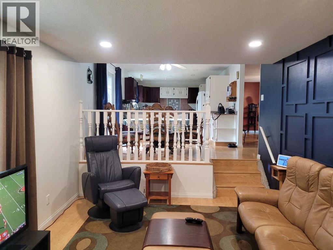
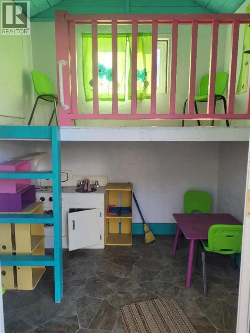
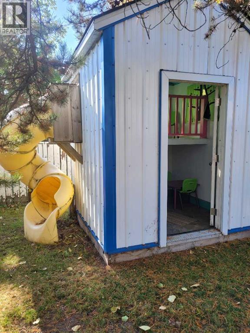
This 4 bed 3 1/2 bath home is located in a very desirable cul-de-sac in South Patterson. The mature yard is landscaped and fenced. There is room for RV parking on the large driveway. On the main floor there is a spacious formal dining / family room, dining area, kitchen with an abundance of cabinet space, a family room with wood burning fireplace and 2 piece bath off of the heated garage entrance. Upstairs there are 3 bedrooms with an ensuite in the primary suite, a full bath and laundry area. The basement offers a full bath, rec room and bedroom. Schools and parks are walking distance away. Set up your showing today. (id:63559)
| MLS® Number | A2349072 |
| Property Type | Single Family |
| Community Name | South Patterson Place |
| Amenities Near By | Schools |
| Features | Treed, See Remarks, Back Lane |
| Parking Space Total | 6 |
| Plan | 7822258 |
| Structure | Deck |
| Bathroom Total | 4 |
| Bedrooms Above Ground | 3 |
| Bedrooms Below Ground | 1 |
| Bedrooms Total | 4 |
| Appliances | Refrigerator, Dishwasher, Stove, Washer & Dryer |
| Basement Development | Finished |
| Basement Type | Full (finished) |
| Constructed Date | 1982 |
| Construction Style Attachment | Detached |
| Cooling Type | None |
| Exterior Finish | Brick, Vinyl Siding |
| Fireplace Present | Yes |
| Fireplace Total | 1 |
| Flooring Type | Laminate |
| Foundation Type | Poured Concrete |
| Half Bath Total | 1 |
| Heating Type | Forced Air |
| Stories Total | 2 |
| Size Interior | 1,817 Ft2 |
| Total Finished Area | 1817 Sqft |
| Type | House |
| Attached Garage | 2 |
| Acreage | No |
| Fence Type | Fence |
| Land Amenities | Schools |
| Landscape Features | Landscaped |
| Size Depth | 33.14 M |
| Size Frontage | 21.34 M |
| Size Irregular | 8531.00 |
| Size Total | 8531 Sqft|7,251 - 10,889 Sqft |
| Size Total Text | 8531 Sqft|7,251 - 10,889 Sqft |
| Zoning Description | Rg |
| Level | Type | Length | Width | Dimensions |
|---|---|---|---|---|
| Second Level | Bedroom | 11.33 Ft x 9.00 Ft | ||
| Second Level | Bedroom | 11.33 Ft x 10.25 Ft | ||
| Second Level | Primary Bedroom | 16.00 Ft x 12.33 Ft | ||
| Second Level | 3pc Bathroom | 5.17 Ft x 8.00 Ft | ||
| Second Level | 3pc Bathroom | 5.58 Ft x 8.42 Ft | ||
| Basement | 3pc Bathroom | 5.67 Ft x 7.75 Ft | ||
| Basement | Bedroom | 13.67 Ft x 10.50 Ft | ||
| Main Level | 2pc Bathroom | 4.50 Ft x 10.50 Ft |
https://www.realtor.ca/real-estate/30365667/7214-97-street-grande-prairie-south-patterson-place
Contact us for more information
Dennis Farn
Associate
(780) 538-4747
(780) 539-6740
www.gpremax.com/
Ben Zhang
Associate
(780) 538-4747
(780) 539-6740
www.gpremax.com/

The trademarks REALTOR®, REALTORS®, and the REALTOR® logo are controlled by The Canadian Real Estate Association (CREA) and identify real estate professionals who are members of CREA. The trademarks MLS®, Multiple Listing Service® and the associated logos are owned by The Canadian Real Estate Association (CREA) and identify the quality of services provided by real estate professionals who are members of CREA. The trademark DDF® is owned by The Canadian Real Estate Association (CREA) and identifies CREA's Data Distribution Facility (DDF®)
© 2025 Gaitan Realty Inc. All rights reserved. Designed and Develop by Marcus IT Consulting Inc. Design & Developed by VW Themes