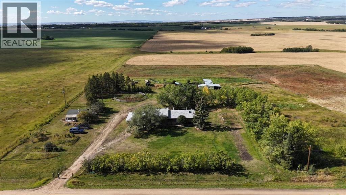
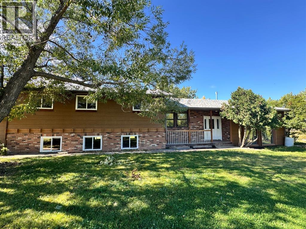
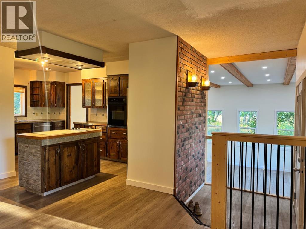
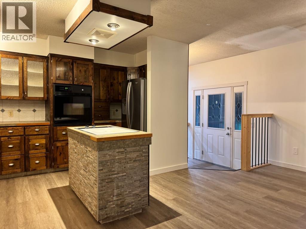
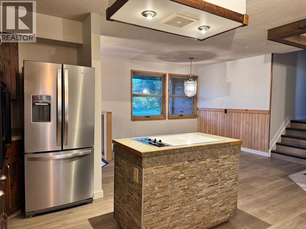
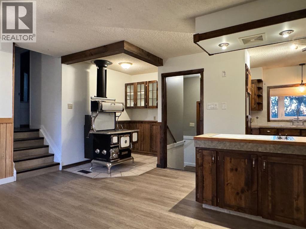
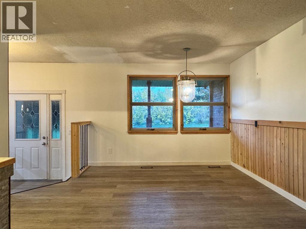
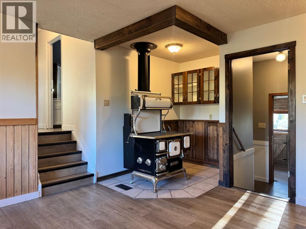
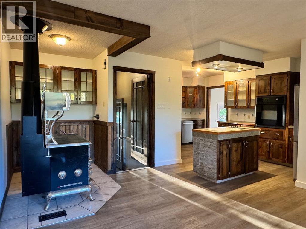
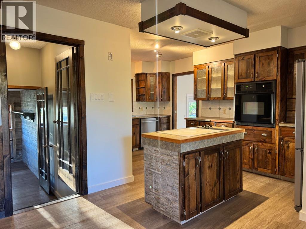
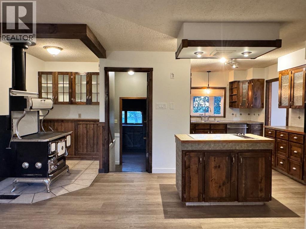
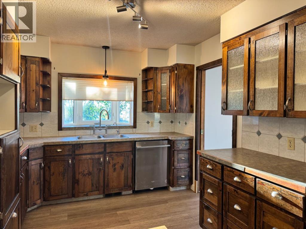
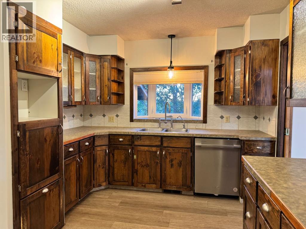
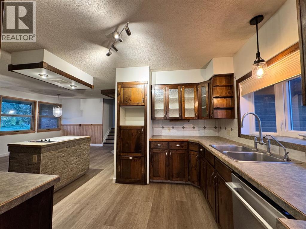
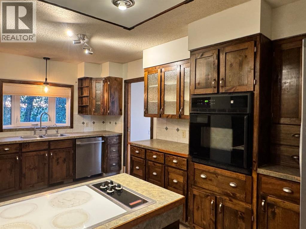
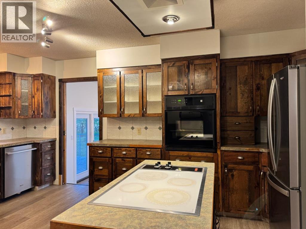
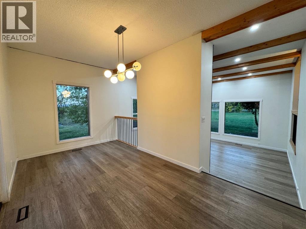
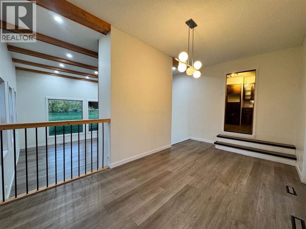
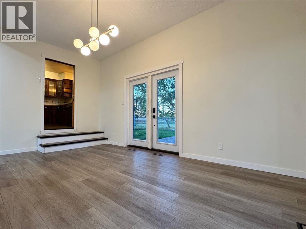
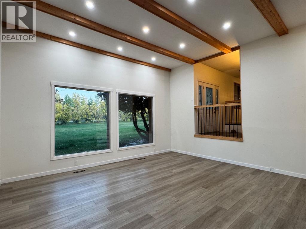
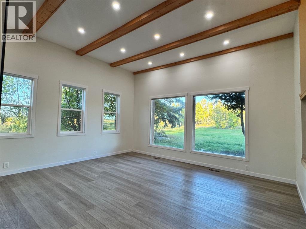
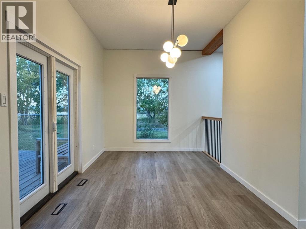
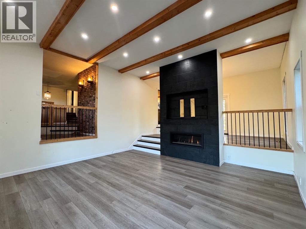
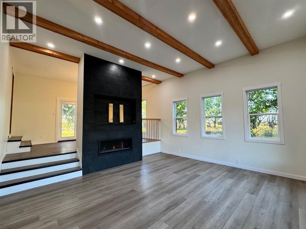
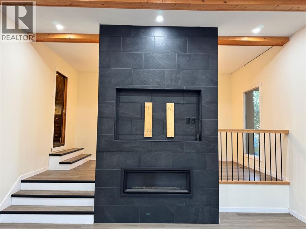
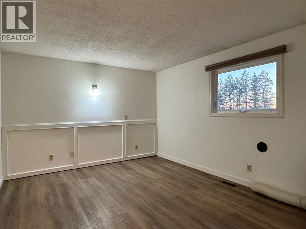
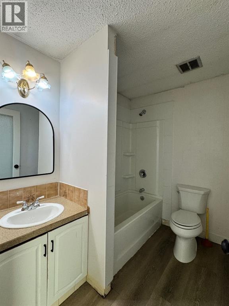
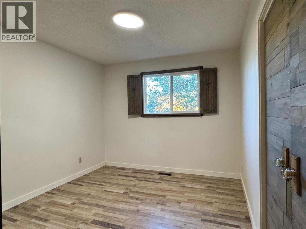
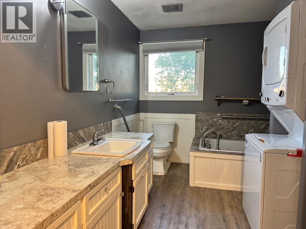
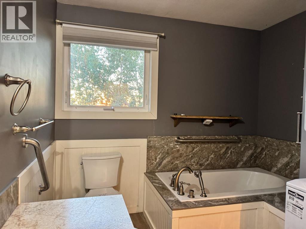
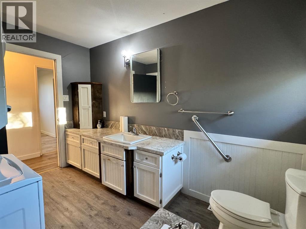
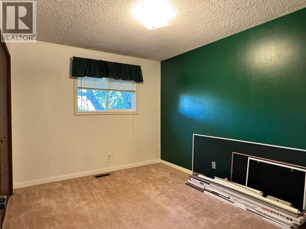
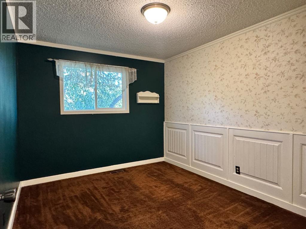
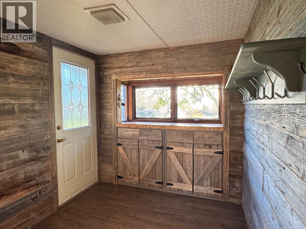
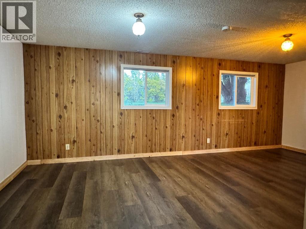
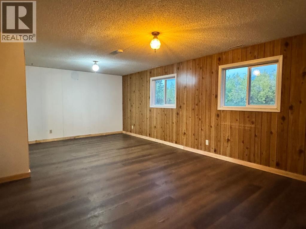
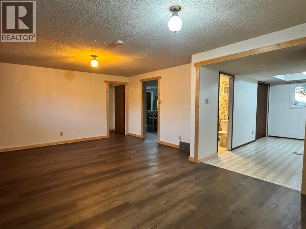
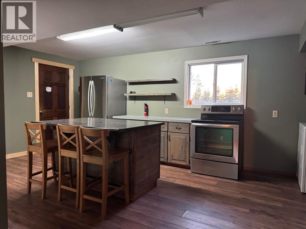
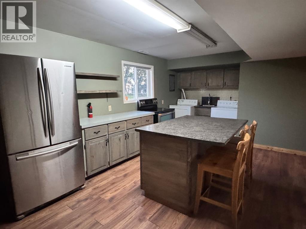
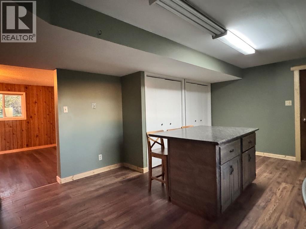
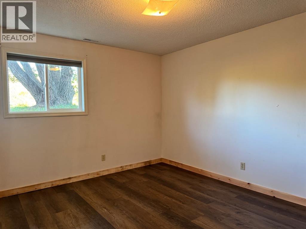
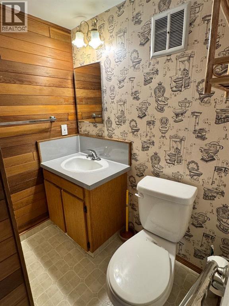
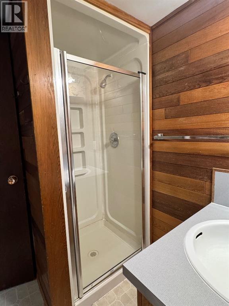
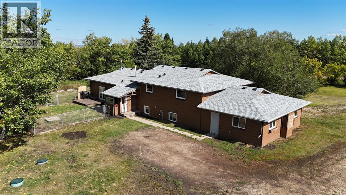
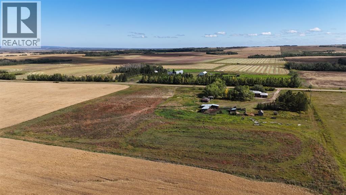
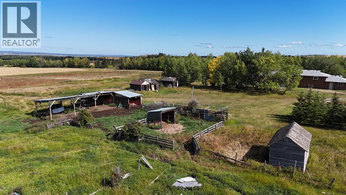
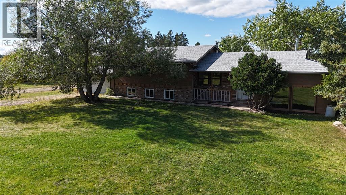
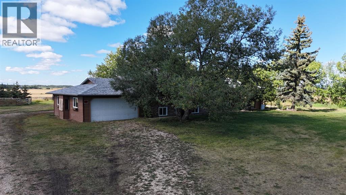
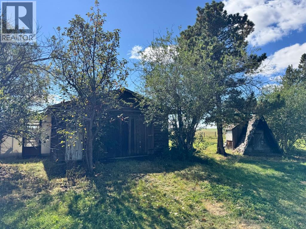
9.97 ACRES | HORSE/CATTLE SETUP | WESTERLY VIEWS | MOTHER-IN-LAW SUITE | SHOP | 20’ x 28’ GARAGE!Enjoy peaceful country living just 8 minutes north of Clairmont and 15 minutes northeast of Grande Prairie. This spacious, nearly 2,000 sq. ft. home offers a great family layout, beautiful western views and a property already has old fences set up for horses or cattle.The acreage is fenced and cross-fenced with an older shelters livestock waterers, and a round pen, providing a functional setup for hobby farming or keeping animals. The property also offers plenty of room for gardening, recreation and enjoying the outdoors.The bright main living area features large windows and a stunning floor-to-ceiling tiled feature wall with built-in fireplace. The generous kitchen offers abundant cabinetry and counter space, a large island with built-in cooktop and wall oven. A formal dining room provides access to the fenced backyard through patio doors.Upstairs you’ll find 4 bedrooms, including the spacious primary bedroom with walk-in closet and ensuite. The main bathroom includes a soaker tub and convenient stacked washer/dryer.The first basement level is fully finished with a bedroom, bathroom, recreation area and kitchenette/laundry area, plus a separate entry leading toward the attached 20’ x 28’ double garage. The lower level provides additional storage, cold storage and firewood storage.Outside, the fenced and gated property features a rear deck, raised garden beds, plenty of lawn space, a small barn with attached pole structure, 20’ x 24’ workshop with greenhouse lean-to, and an A-frame playhouse. The livestock area includes fencing, cross-fencing, waterers, shelters and a round pen.Recent upgrades: septic tank (2023), roof (2023), furnace & hot water tank (2024), well (2026), fresh paint (2026), new vinyl flooring throughout most the home.A fantastic opportunity to enjoy 9.97 acres of country living with a functional horse/cattle setup, multiple outbuildings, a spacious family home and convenient access to Grande Prairie and Clairmont! (id:63559)
| MLS® Number | A2342744 |
| Property Type | Single Family |
| Communication Type | Satellite Internet Access |
| Features | No Neighbours Behind, No Smoking Home |
| Parking Space Total | 20 |
| Plan | 1025814 |
| Structure | Barn, Pole Barn, Shed, Deck, Dog Run - Fenced In |
| Bathroom Total | 3 |
| Bedrooms Above Ground | 4 |
| Bedrooms Below Ground | 1 |
| Bedrooms Total | 5 |
| Amperage | 100 Amp Service |
| Appliances | Refrigerator, Cooktop - Electric, Oven, Washer/dryer Stack-up |
| Architectural Style | 5 Level |
| Basement Development | Finished |
| Basement Features | Separate Entrance, Walk-up, Suite |
| Basement Type | Full (finished) |
| Constructed Date | 1976 |
| Construction Style Attachment | Detached |
| Cooling Type | None |
| Fireplace Present | Yes |
| Fireplace Total | 1 |
| Flooring Type | Laminate, Linoleum, Tile, Vinyl |
| Foundation Type | Wood |
| Half Bath Total | 1 |
| Heating Fuel | Natural Gas |
| Heating Type | Forced Air |
| Size Interior | 1,950 Ft2 |
| Total Finished Area | 1950 Sqft |
| Type | House |
| Utility Power | 100 Amp Service |
| Utility Water | Well |
| Attached Garage | 1 |
| Acreage | Yes |
| Fence Type | Fence |
| Landscape Features | Garden Area, Landscaped, Lawn |
| Sewer | Septic System |
| Size Irregular | 9.97 |
| Size Total | 9.97 Ac|5 - 9.99 Acres |
| Size Total Text | 9.97 Ac|5 - 9.99 Acres |
| Zoning Description | Ag |
| Level | Type | Length | Width | Dimensions |
|---|---|---|---|---|
| Second Level | Primary Bedroom | 11.58 Ft x 14.00 Ft | ||
| Second Level | Bedroom | 11.58 Ft x 9.50 Ft | ||
| Second Level | 3pc Bathroom | 11.50 Ft x 8.83 Ft | ||
| Second Level | Bedroom | 9.75 Ft x 11.67 Ft | ||
| Second Level | Bedroom | 11.58 Ft x 9.50 Ft | ||
| Second Level | 3pc Bathroom | 7.92 Ft x 6.00 Ft | ||
| Basement | 2pc Bathroom | 5.42 Ft x 6.83 Ft | ||
| Basement | Bedroom | 13.08 Ft x 10.00 Ft |
| Electricity | Connected |
| Natural Gas | Connected |
| Sewer | Connected |
| Water | Connected |
https://www.realtor.ca/real-estate/30302885/725002-range-road-52-rural-grande-prairie-no-1-county-of
Contact us for more information

Jason Meashaw
Associate
(780) 532-7701
(780) 539-4336
www.sutton.com/ca/ab/grande-prairie/office/sutton-group-grande-prairie-professionals-292

Brooklyn Meashaw
Associate
(780) 532-7701
(780) 539-4336
www.sutton.com/ca/ab/grande-prairie/office/sutton-group-grande-prairie-professionals-292

The trademarks REALTOR®, REALTORS®, and the REALTOR® logo are controlled by The Canadian Real Estate Association (CREA) and identify real estate professionals who are members of CREA. The trademarks MLS®, Multiple Listing Service® and the associated logos are owned by The Canadian Real Estate Association (CREA) and identify the quality of services provided by real estate professionals who are members of CREA. The trademark DDF® is owned by The Canadian Real Estate Association (CREA) and identifies CREA's Data Distribution Facility (DDF®)
© 2025 Gaitan Realty Inc. All rights reserved. Designed and Develop by Marcus IT Consulting Inc. Design & Developed by VW Themes