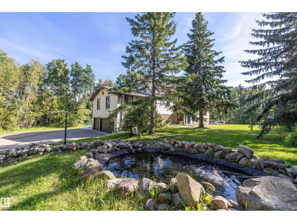
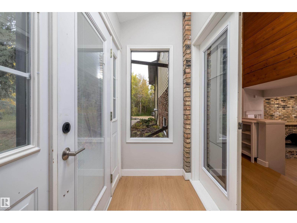
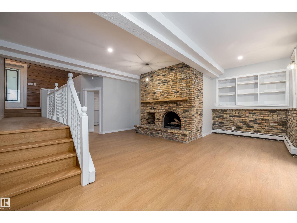
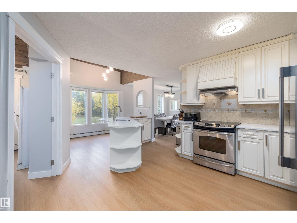
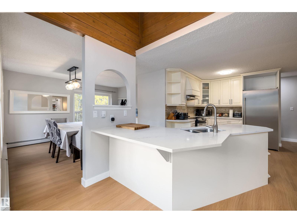
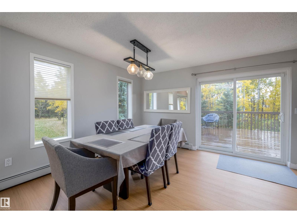
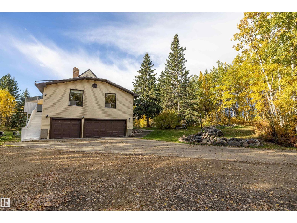
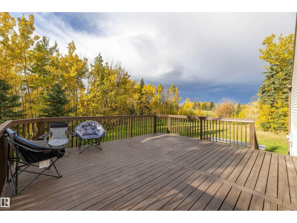
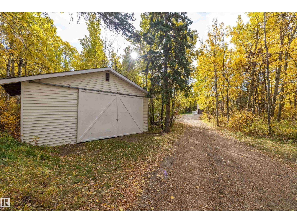
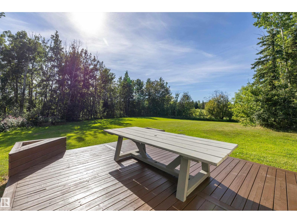
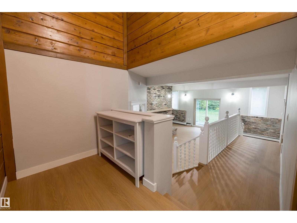
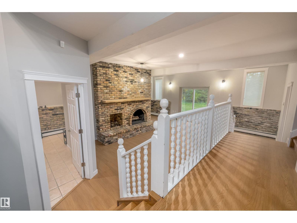
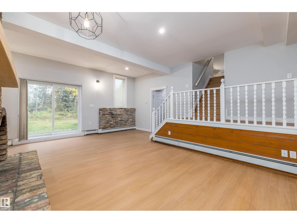
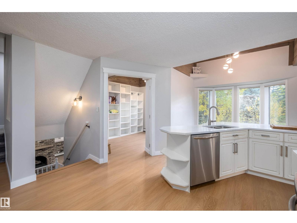
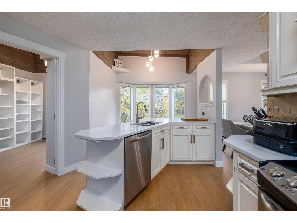
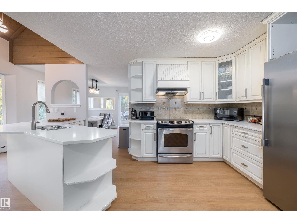
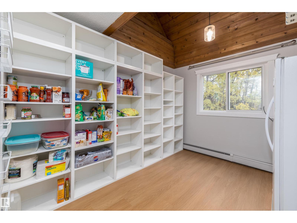
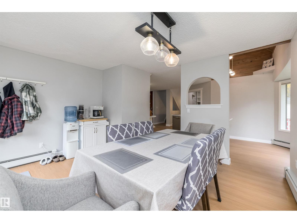
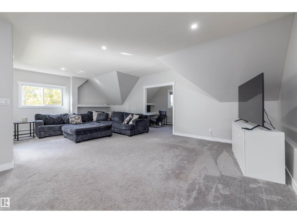
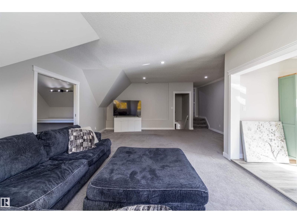
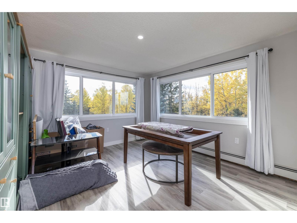
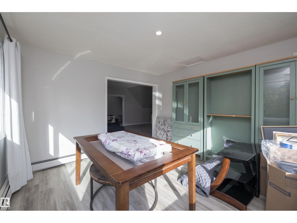
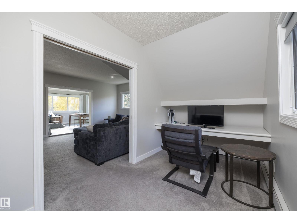
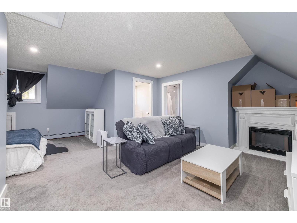
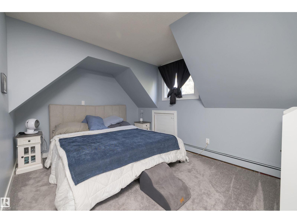
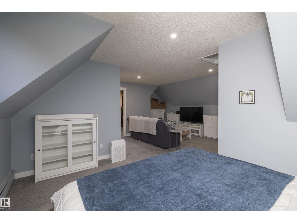
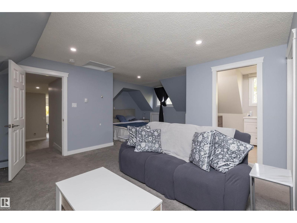
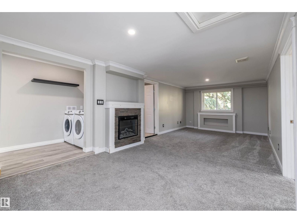
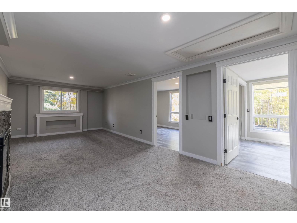
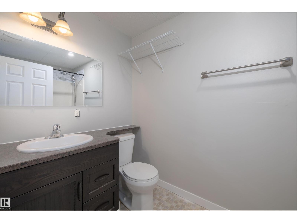
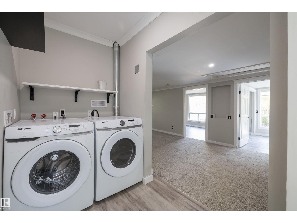
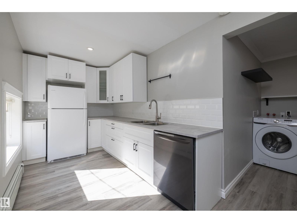
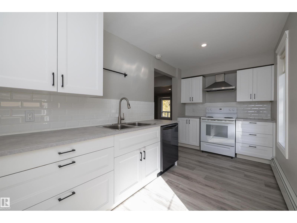
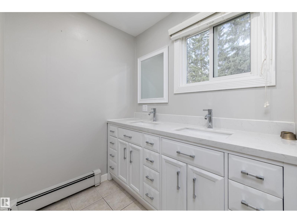
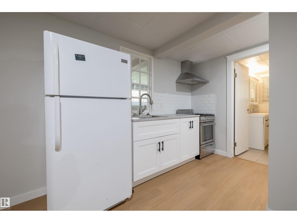
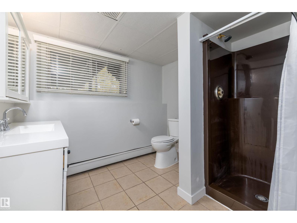
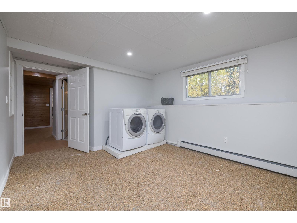
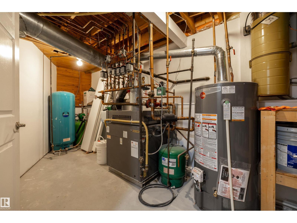
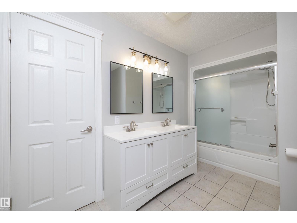
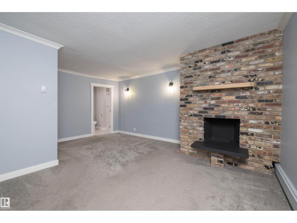
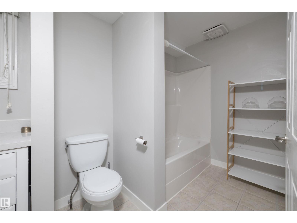
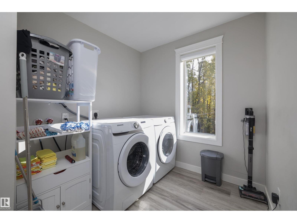
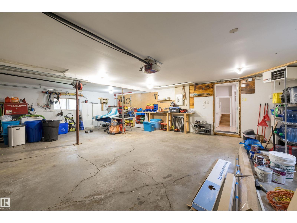
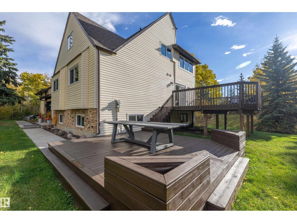
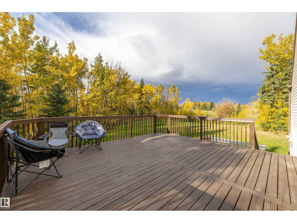
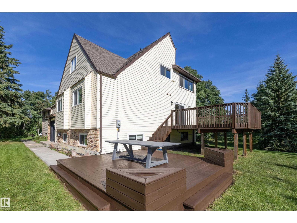
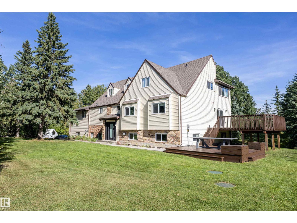
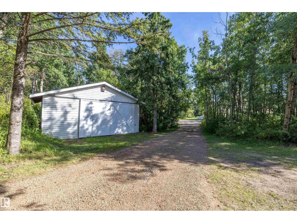
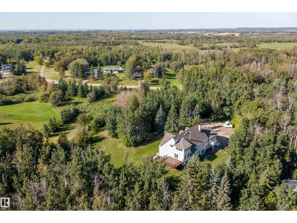
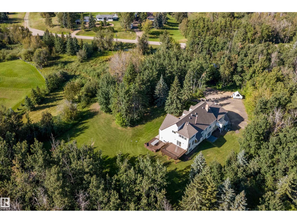
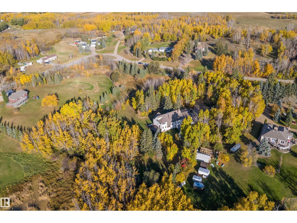
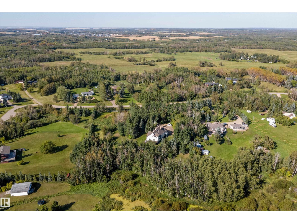
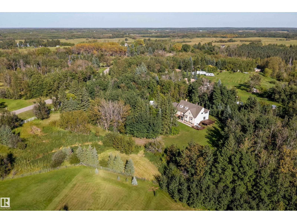
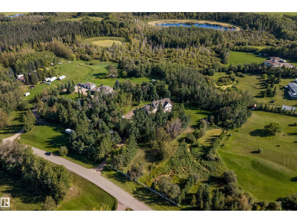
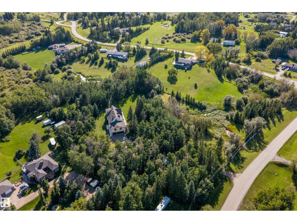
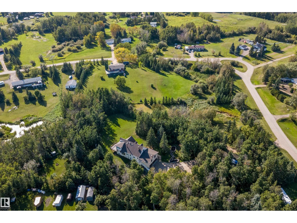
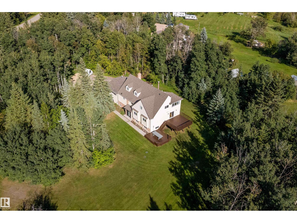
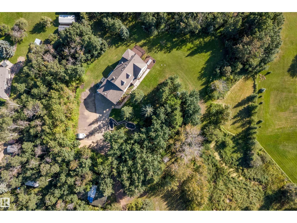
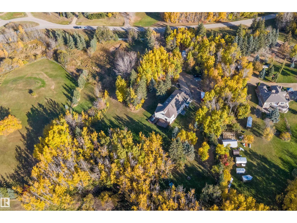
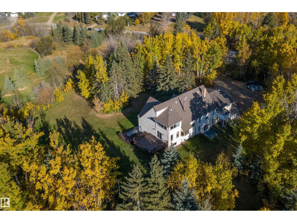
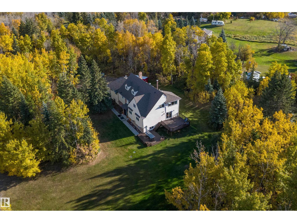
Imagine having room for everyone—and privacy when you want it. Just 10 minutes from Sherwood Park on PAVED roads, this exceptionally private, treed acreage pairs a peaceful setting with over 5,600 sq. ft. of meticulously maintained living space. This distinctive 5-level split offers 7 bedrooms, 7 bathrooms, 3 kitchens, and a self-contained suite—an exceptional setup for extended family, guests or independent living. The walk-out basement opens to a patio, with a deck offering another place to unwind and take in the secluded surroundings. A triple attached heated garage, separate 43.52'x25.18' workshop and RV storage bring serious space for vehicles, projects and recreational gear, while parking for 10+ vehicles makes hosting easy. Rarely does an acreage this private, spacious and versatile come so close to Sherwood Park. If this is the space, privacy and flexibility you’ve been waiting for, don’t miss your chance to make it yours. (id:63559)
| MLS® Number | E4512322 |
| Property Type | Single Family |
| Neigbourhood | Garden Heights (Strathcona) |
| Amenities Near By | Park, Golf Course, Schools, Shopping |
| Features | Cul-de-sac, Private Setting, Treed, Rolling, Closet Organizers, No Smoking Home |
| Parking Space Total | 10 |
| Structure | Deck, Fire Pit, Patio(s) |
| Bathroom Total | 7 |
| Bedrooms Total | 7 |
| Amenities | Vinyl Windows |
| Appliances | Dryer, Garage Door Opener Remote(s), Garage Door Opener, Hood Fan, Refrigerator, Stove, Washer, Two Refrigerators, Two Stoves, Two Washers, Dishwasher |
| Basement Development | Finished |
| Basement Features | Low |
| Basement Type | Full (finished) |
| Constructed Date | 1976 |
| Construction Style Attachment | Detached |
| Fire Protection | Smoke Detectors |
| Fireplace Fuel | Wood |
| Fireplace Present | Yes |
| Fireplace Type | Unknown |
| Half Bath Total | 2 |
| Heating Type | Baseboard Heaters, Hot Water Radiator Heat |
| Size Interior | 3,754 Ft2 |
| Type | House |
| Heated Garage | |
| Oversize | |
| R V | |
| Attached Garage |
| Acreage | Yes |
| Land Amenities | Park, Golf Course, Schools, Shopping |
| Size Irregular | 3.17 |
| Size Total | 3.17 Ac |
| Size Total Text | 3.17 Ac |
| Level | Type | Length | Width | Dimensions |
|---|---|---|---|---|
| Above | Living Room | 5.99 m | 7.79 m | 5.99 m x 7.79 m |
| Above | Family Room | 5.99 m | 7.79 m | 5.99 m x 7.79 m |
| Above | Den | 3.8 m | 3.66 m | 3.8 m x 3.66 m |
| Above | Bedroom 4 | 6.33 m | 6.49 m | 6.33 m x 6.49 m |
| Above | Bedroom 6 | 3.63 m | 3.09 m | 3.63 m x 3.09 m |
| Above | Additional Bedroom | 4.99 m | 3.09 m | 4.99 m x 3.09 m |
| Above | Other | 2.2 m | 4.99 m | 2.2 m x 4.99 m |
| Basement | Bonus Room | 7.54 m | 6.97 m | 7.54 m x 6.97 m |
| Basement | Bedroom 5 | 3.22 m | 383 m | 3.22 m x 383 m |
| Basement | Other | 6.9 m | 3.67 m | 6.9 m x 3.67 m |
| Main Level | Dining Room | 4.2 m | 3.82 m | 4.2 m x 3.82 m |
| Main Level | Kitchen | 6.6 m | 2.74 m | 6.6 m x 2.74 m |
| Main Level | Primary Bedroom | 5.37 m | 4.14 m | 5.37 m x 4.14 m |
| Main Level | Bedroom 2 | 3.82 m | 3.76 m | 3.82 m x 3.76 m |
| Main Level | Bedroom 3 | 3.8 m | 3.81 m | 3.8 m x 3.81 m |
| Main Level | Pantry | 3.5 m | 2.93 m | 3.5 m x 2.93 m |
Contact us for more information
Lori Hunt
Associate
(780) 485-5005

The trademarks REALTOR®, REALTORS®, and the REALTOR® logo are controlled by The Canadian Real Estate Association (CREA) and identify real estate professionals who are members of CREA. The trademarks MLS®, Multiple Listing Service® and the associated logos are owned by The Canadian Real Estate Association (CREA) and identify the quality of services provided by real estate professionals who are members of CREA. The trademark DDF® is owned by The Canadian Real Estate Association (CREA) and identifies CREA's Data Distribution Facility (DDF®)
© 2025 Gaitan Realty Inc. All rights reserved. Designed and Develop by Marcus IT Consulting Inc. Design & Developed by VW Themes