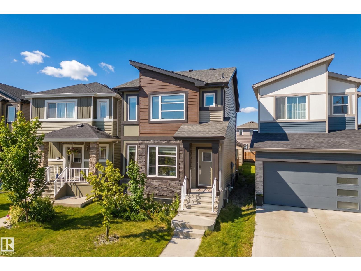
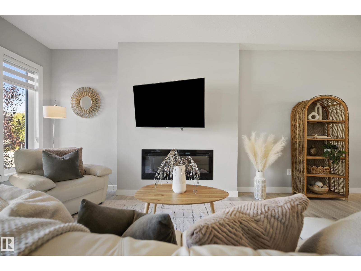
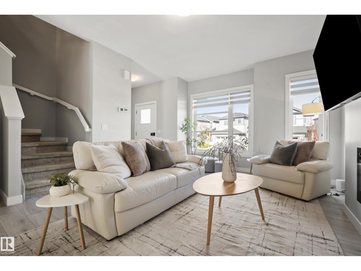
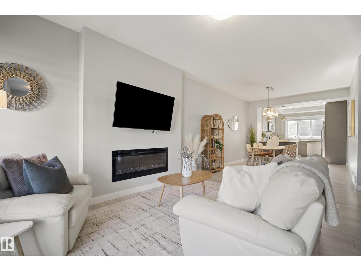
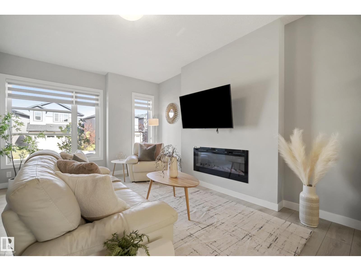
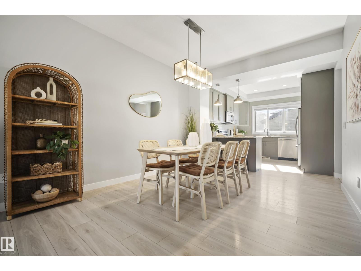
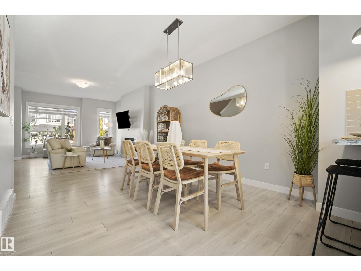
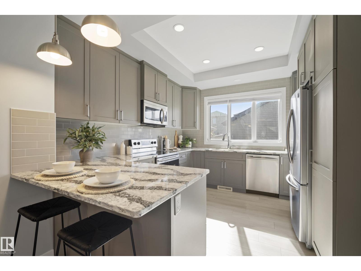
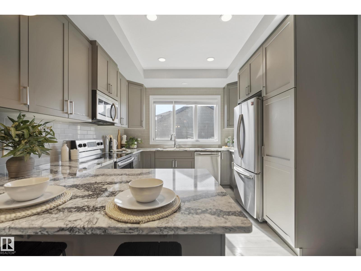
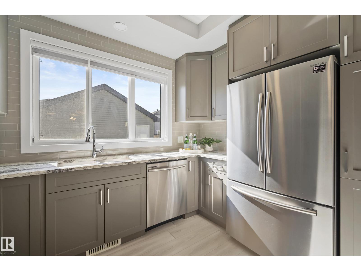
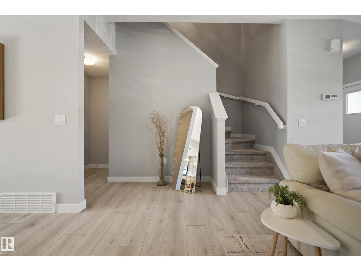
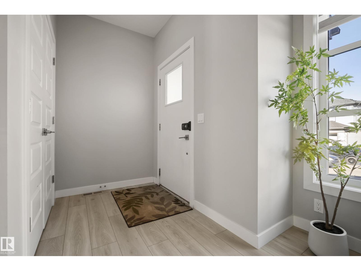
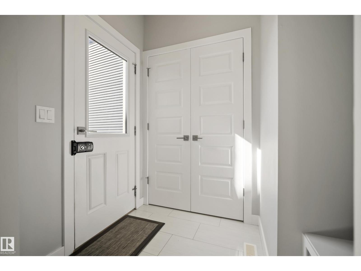
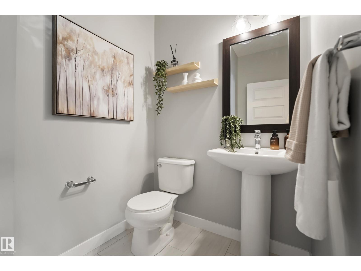
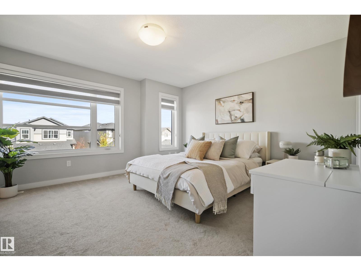
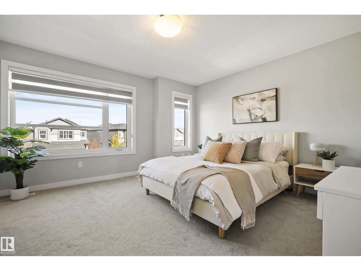
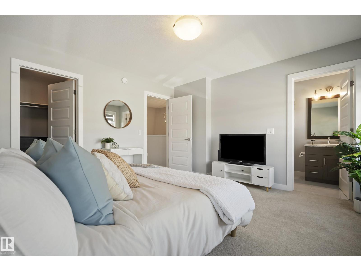
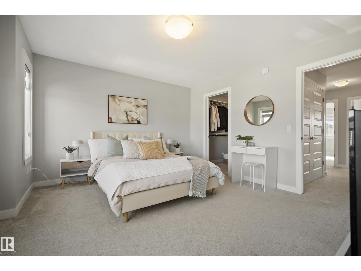
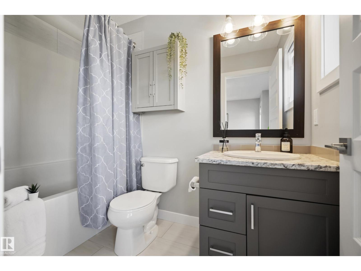
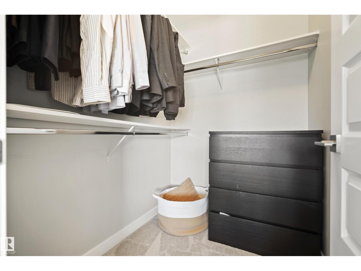
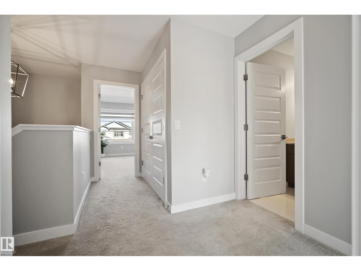
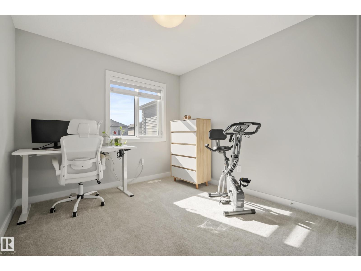
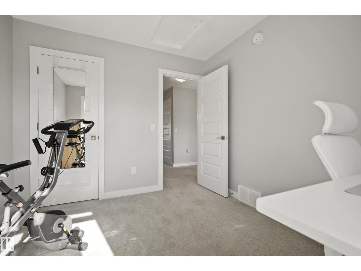
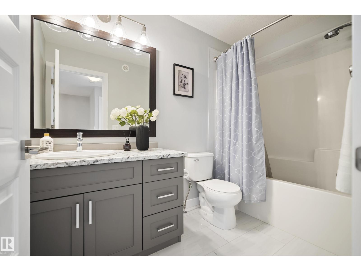
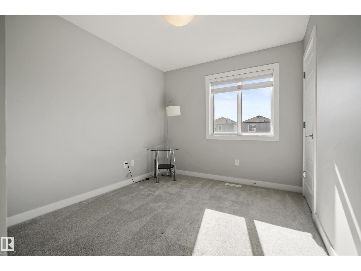
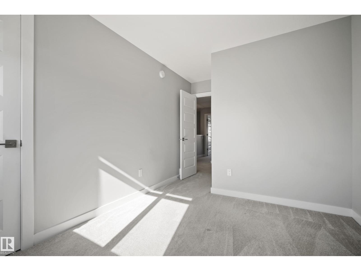
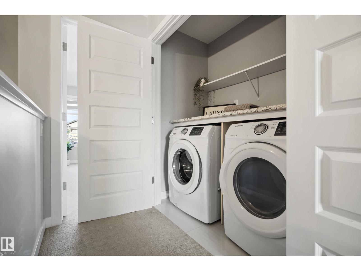
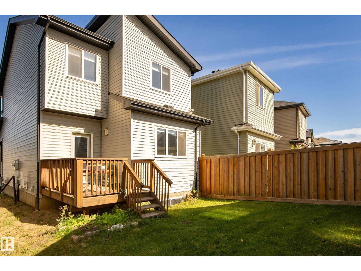
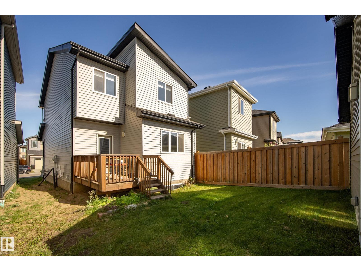
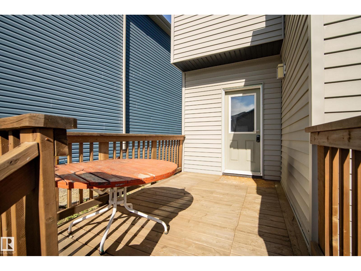
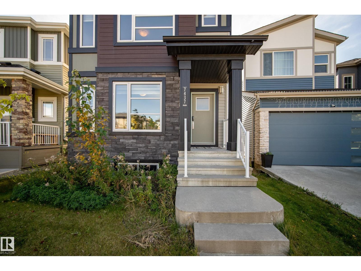
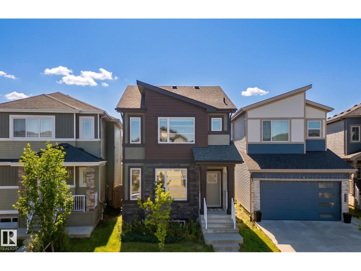
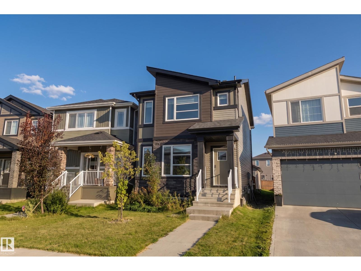
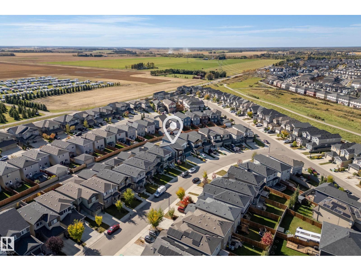
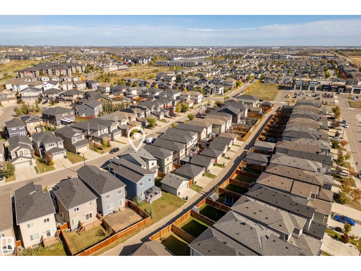
*7 THINGS TO REMEMBER!* 1. Fully upgraded 2-storey home in the family-friendly community of Chappelle, offering 1,536 sq.ft w 9’ ceilings on the Main floor & Basement. 2. OPEN-CONCEPT layout w impressive laminate flooring, LARGE WINDOWS flooding the home with NATURAL SUNLIGHT & a bright, inviting atmosphere. 3. Stylish kitchen featuring QUARTZ COUNTERTOPS, Cabinets EXTENDED to the CEILINGS, ample cabinet space, STAINLESS STEEL APPLIANCES & a Peninsula with counter overhang for additional seating. 4. PERFECT FOR EVERYDAY LIVING – Kitchen positioned at the back of the home, opening to generous dining & family room areas, with direct views of the backyard, plus an electric fireplace. 5. TRIPLE-PANE windows, HRV, high-efficiency furnace & thoughtful upgrades throughout, offering comfort and energy efficiency. 6. Primary suite w large windows, W.I.C & ensuite +2 additional bedrooms, full bath & UPSTAIRS LAUNDRY. 7. Spacious front & back entries w built-in bench, DECK, DOUBLE DETACHED GARAGE. * Move in Ready * (id:63559)
| MLS® Number | E4511121 |
| Property Type | Single Family |
| Neigbourhood | Chappelle Area |
| Amenities Near By | Airport, Playground, Public Transit, Schools, Shopping |
| Structure | Deck |
| Bathroom Total | 3 |
| Bedrooms Total | 3 |
| Amenities | Ceiling - 9ft |
| Appliances | Dishwasher, Dryer, Garage Door Opener Remote(s), Garage Door Opener, Microwave Range Hood Combo, Refrigerator, Stove, Washer, Window Coverings |
| Basement Development | Unfinished |
| Basement Type | Full (unfinished) |
| Constructed Date | 2017 |
| Construction Style Attachment | Detached |
| Half Bath Total | 1 |
| Heating Type | Forced Air |
| Stories Total | 2 |
| Size Interior | 1,534 Ft2 |
| Type | House |
| Detached Garage |
| Acreage | No |
| Land Amenities | Airport, Playground, Public Transit, Schools, Shopping |
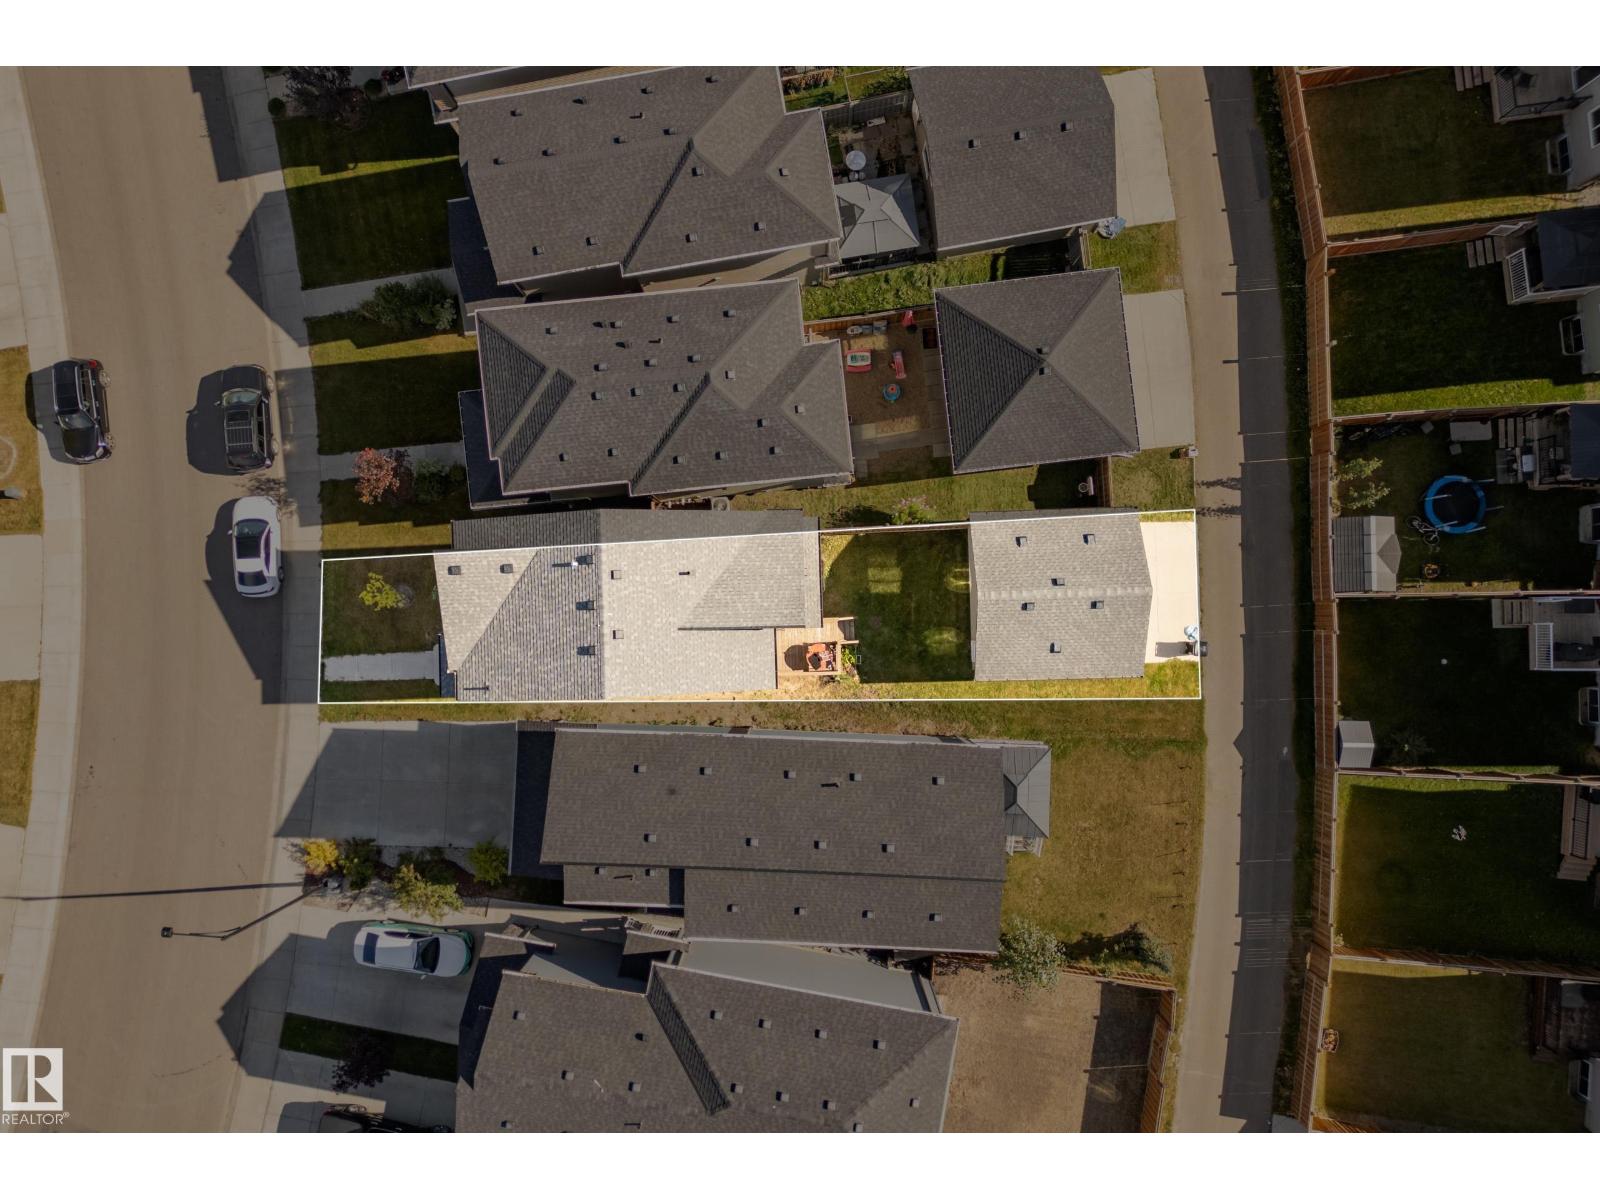
| Size Irregular | 300.68 |
| Size Total | 300.68 M2 |
| Size Total Text | 300.68 M2 |
| Level | Type | Length | Width | Dimensions |
|---|---|---|---|---|
| Main Level | Living Room | Measurements not available | ||
| Main Level | Dining Room | Measurements not available | ||
| Main Level | Kitchen | Measurements not available | ||
| Upper Level | Primary Bedroom | Measurements not available | ||
| Upper Level | Bedroom 2 | Measurements not available | ||
| Upper Level | Bedroom 3 | Measurements not available |
https://www.realtor.ca/real-estate/30349669/7437-creighton-pl-sw-edmonton-chappelle-area
Contact us for more information
Yoon Kim
Associate
(780) 450-6300
(780) 450-6670

The trademarks REALTOR®, REALTORS®, and the REALTOR® logo are controlled by The Canadian Real Estate Association (CREA) and identify real estate professionals who are members of CREA. The trademarks MLS®, Multiple Listing Service® and the associated logos are owned by The Canadian Real Estate Association (CREA) and identify the quality of services provided by real estate professionals who are members of CREA. The trademark DDF® is owned by The Canadian Real Estate Association (CREA) and identifies CREA's Data Distribution Facility (DDF®)
© 2025 Gaitan Realty Inc. All rights reserved. Designed and Develop by Marcus IT Consulting Inc. Design & Developed by VW Themes