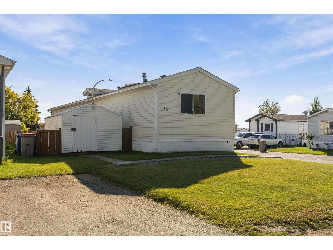
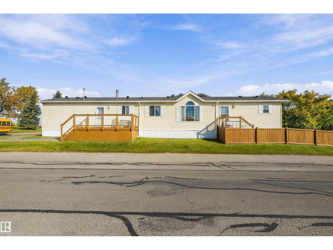
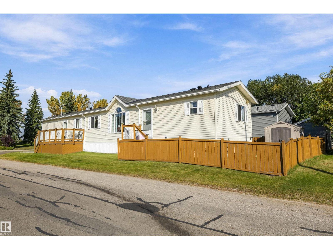
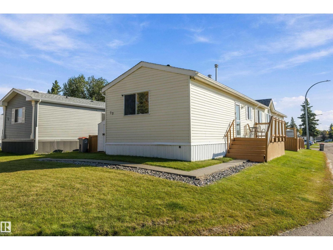
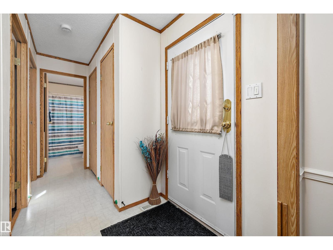
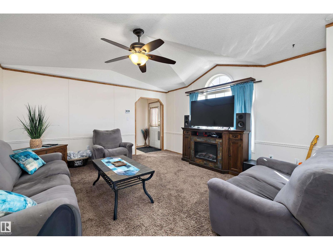
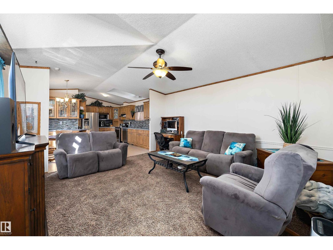
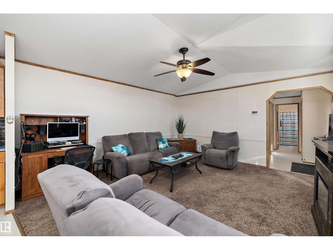
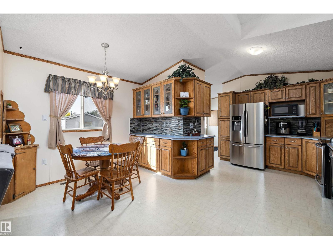
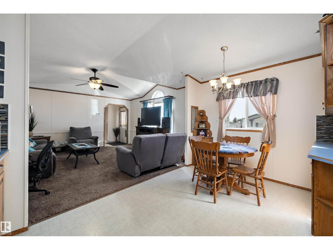
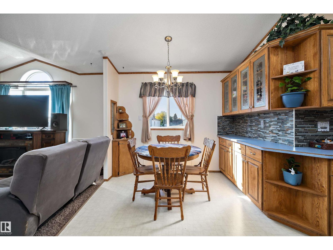
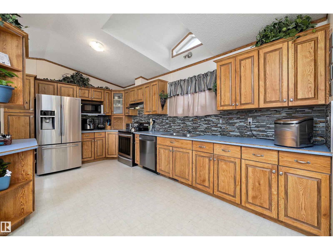
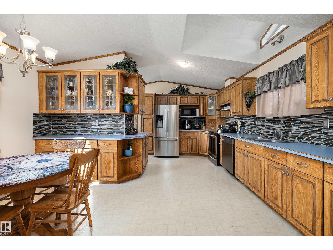
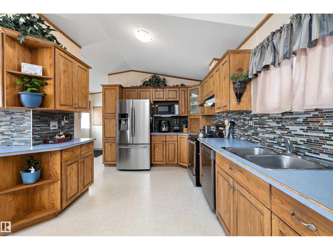
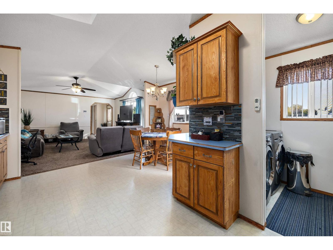
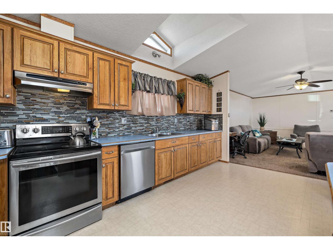
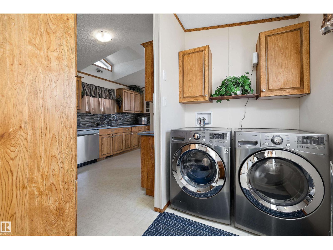
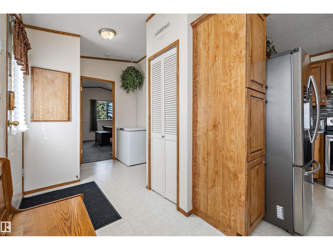
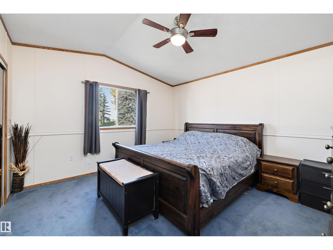
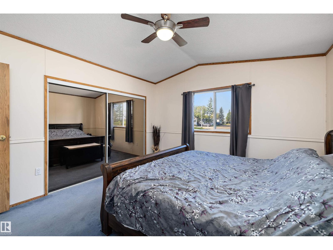
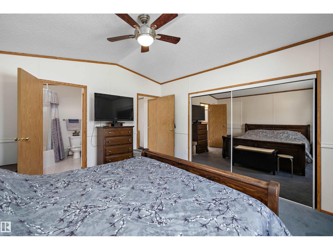
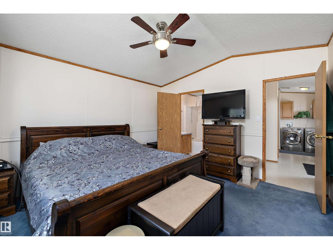
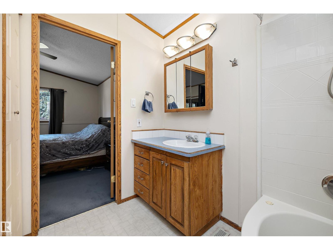
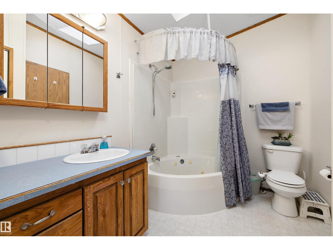
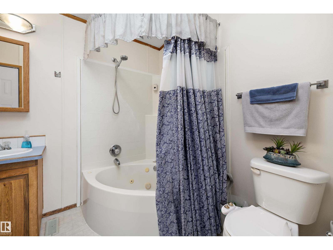
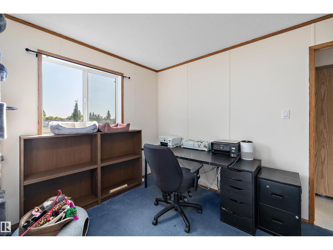
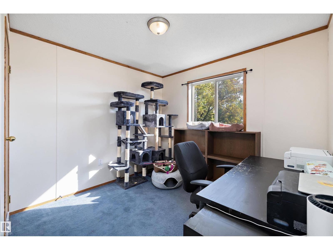
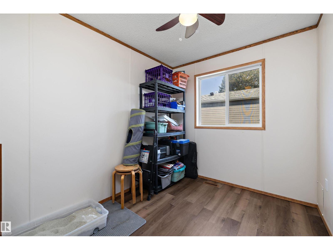
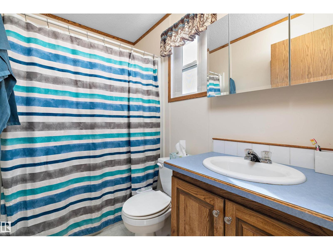
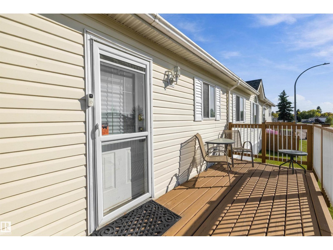
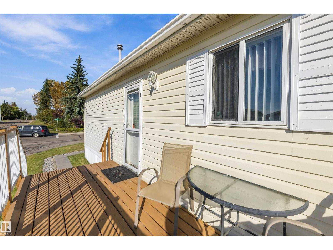
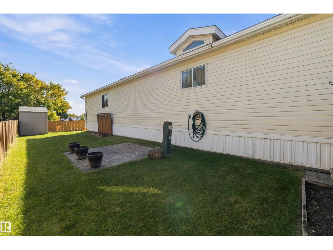
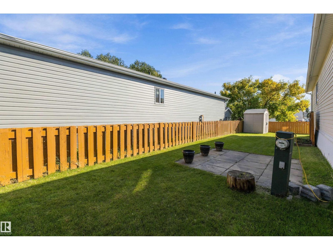
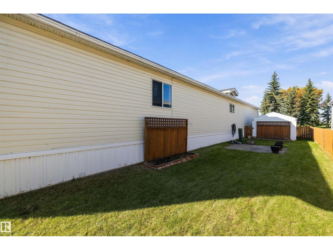
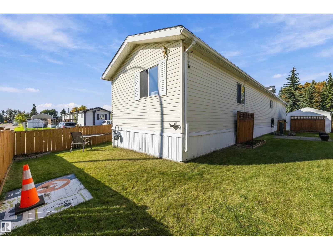
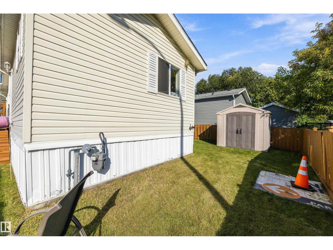
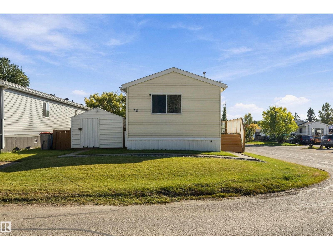
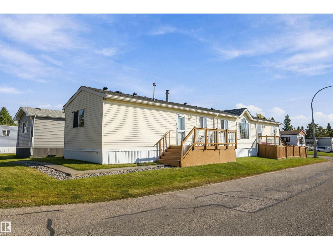
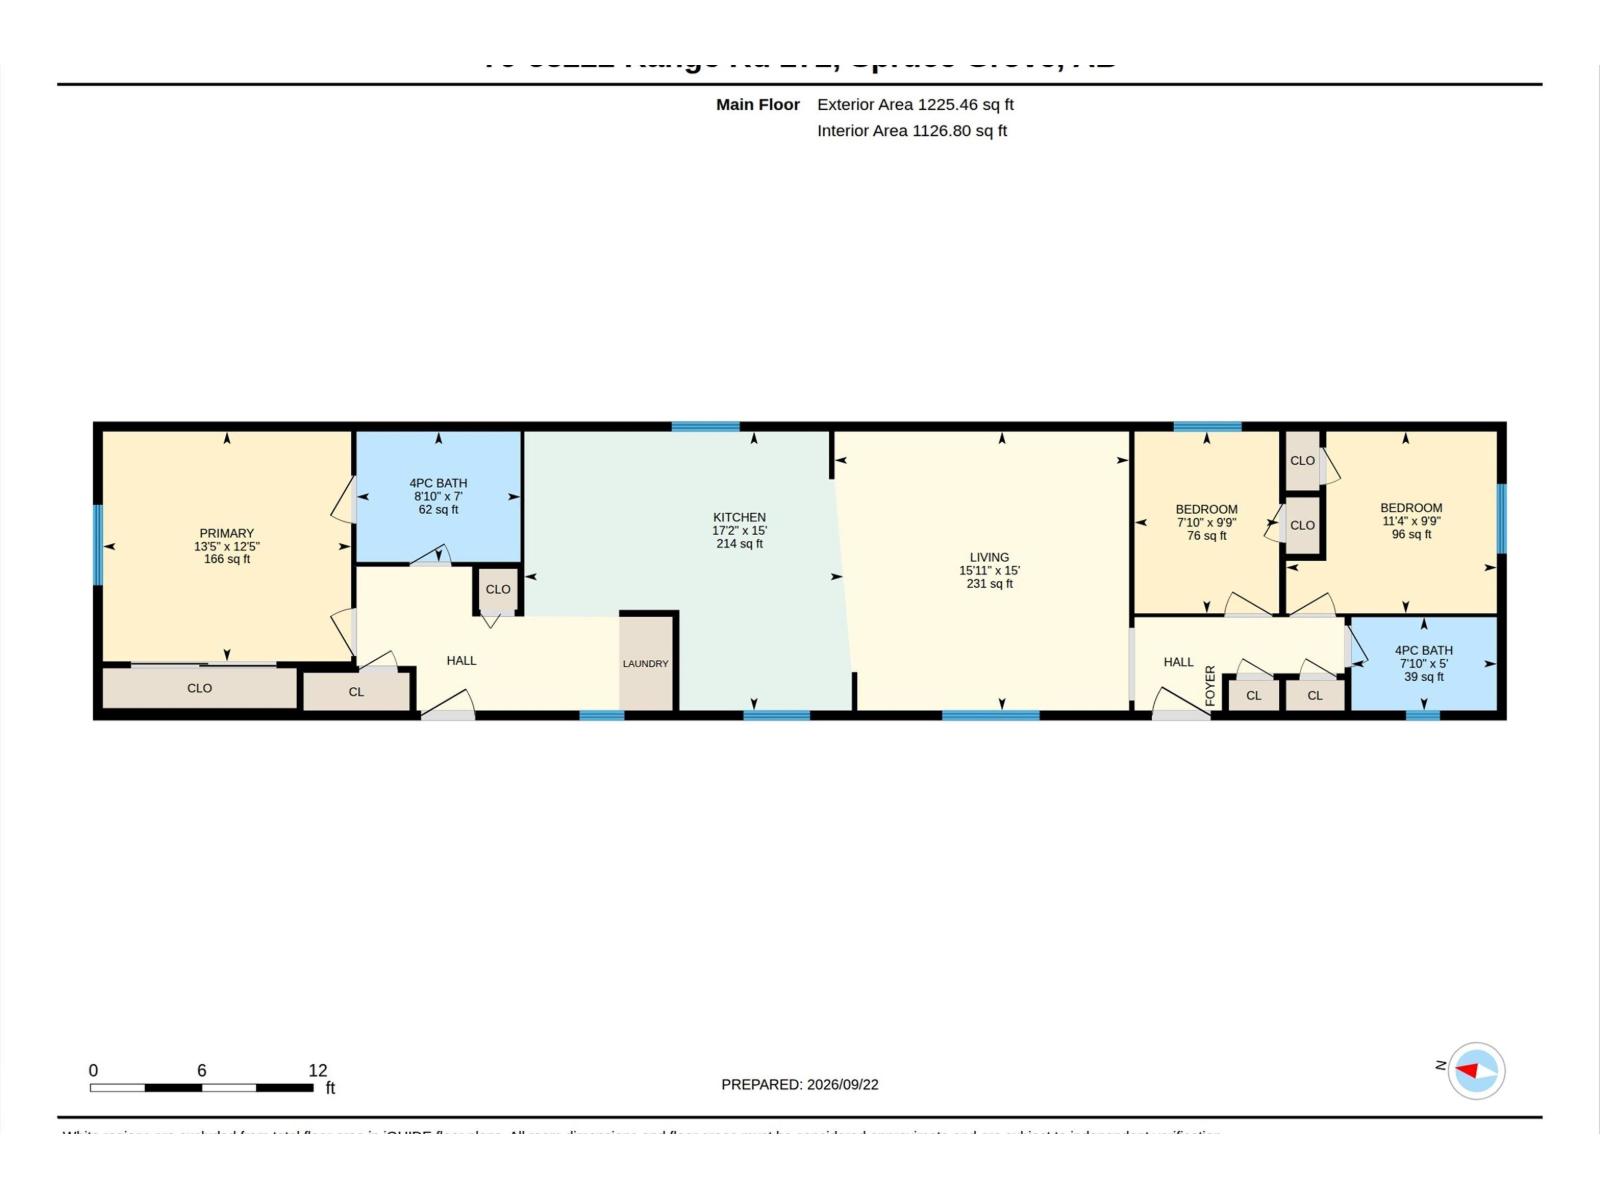
Charming Open-Concept Living in Parkland Village! Situated directly across from scenic green space and within easy walking distance to the school, this bright and cheerful home offers a fantastic layout. Inside, vaulted ceilings, skylights, and large windows fill the open-concept living, dining, and kitchen areas with abundant natural light. The primary suite has its own private ensuite complete with an oval jetted tub, accompanied by two additional bedrooms and a full shared bathroom for family or guests. Step outside into the fully fenced, south-facing backyard featuring a fully fenced yard along with 2 handy storage sheds for all your equipment and tools. Notable updates over the years: Shingles 2 yrs ago, Furnace approx 3 years ago, HWT approx 10 yrs. Enjoy a welcoming community environment with local parks, peaceful surroundings, and great neighborhood amenities right at your doorstep! (id:63559)
| MLS® Number | E4509954 |
| Property Type | Single Family |
| Neigbourhood | Parkland Village |
| Amenities Near By | Schools, Shopping |
| Features | Corner Site, See Remarks |
| Parking Space Total | 2 |
| Bathroom Total | 2 |
| Bedrooms Total | 3 |
| Appliances | Alarm System, Dishwasher, Dryer, Hood Fan, Refrigerator, Stove, Washer, See Remarks |
| Architectural Style | Bungalow |
| Constructed Date | 2007 |
| Heating Type | Forced Air |
| Stories Total | 1 |
| Size Interior | 1,225 Ft2 |
| Type | Modular |
| Stall | |
| Parking Pad |
| Acreage | No |
| Fence Type | Fence |
| Land Amenities | Schools, Shopping |
| Level | Type | Length | Width | Dimensions |
|---|---|---|---|---|
| Main Level | Living Room | 22.18 m | 22.18 m x Measurements not available | |
| Main Level | Dining Room | Measurements not available | ||
| Main Level | Kitchen | 23.93 m | 23.93 m x Measurements not available | |
| Main Level | Primary Bedroom | 15.48 m | 15.48 m x Measurements not available | |
| Main Level | Bedroom 2 | 10.27 m | 10.27 m x Measurements not available | |
| Main Level | Bedroom 3 | 7.1 m | 7.1 m x Measurements not available |
Contact us for more information
Jazmin K. Laframboise
Associate
(403) 262-7653
David Lam
Associate
(403) 262-7653

The trademarks REALTOR®, REALTORS®, and the REALTOR® logo are controlled by The Canadian Real Estate Association (CREA) and identify real estate professionals who are members of CREA. The trademarks MLS®, Multiple Listing Service® and the associated logos are owned by The Canadian Real Estate Association (CREA) and identify the quality of services provided by real estate professionals who are members of CREA. The trademark DDF® is owned by The Canadian Real Estate Association (CREA) and identifies CREA's Data Distribution Facility (DDF®)
© 2025 Gaitan Realty Inc. All rights reserved. Designed and Develop by Marcus IT Consulting Inc. Design & Developed by VW Themes