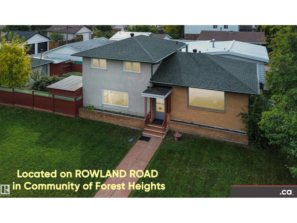
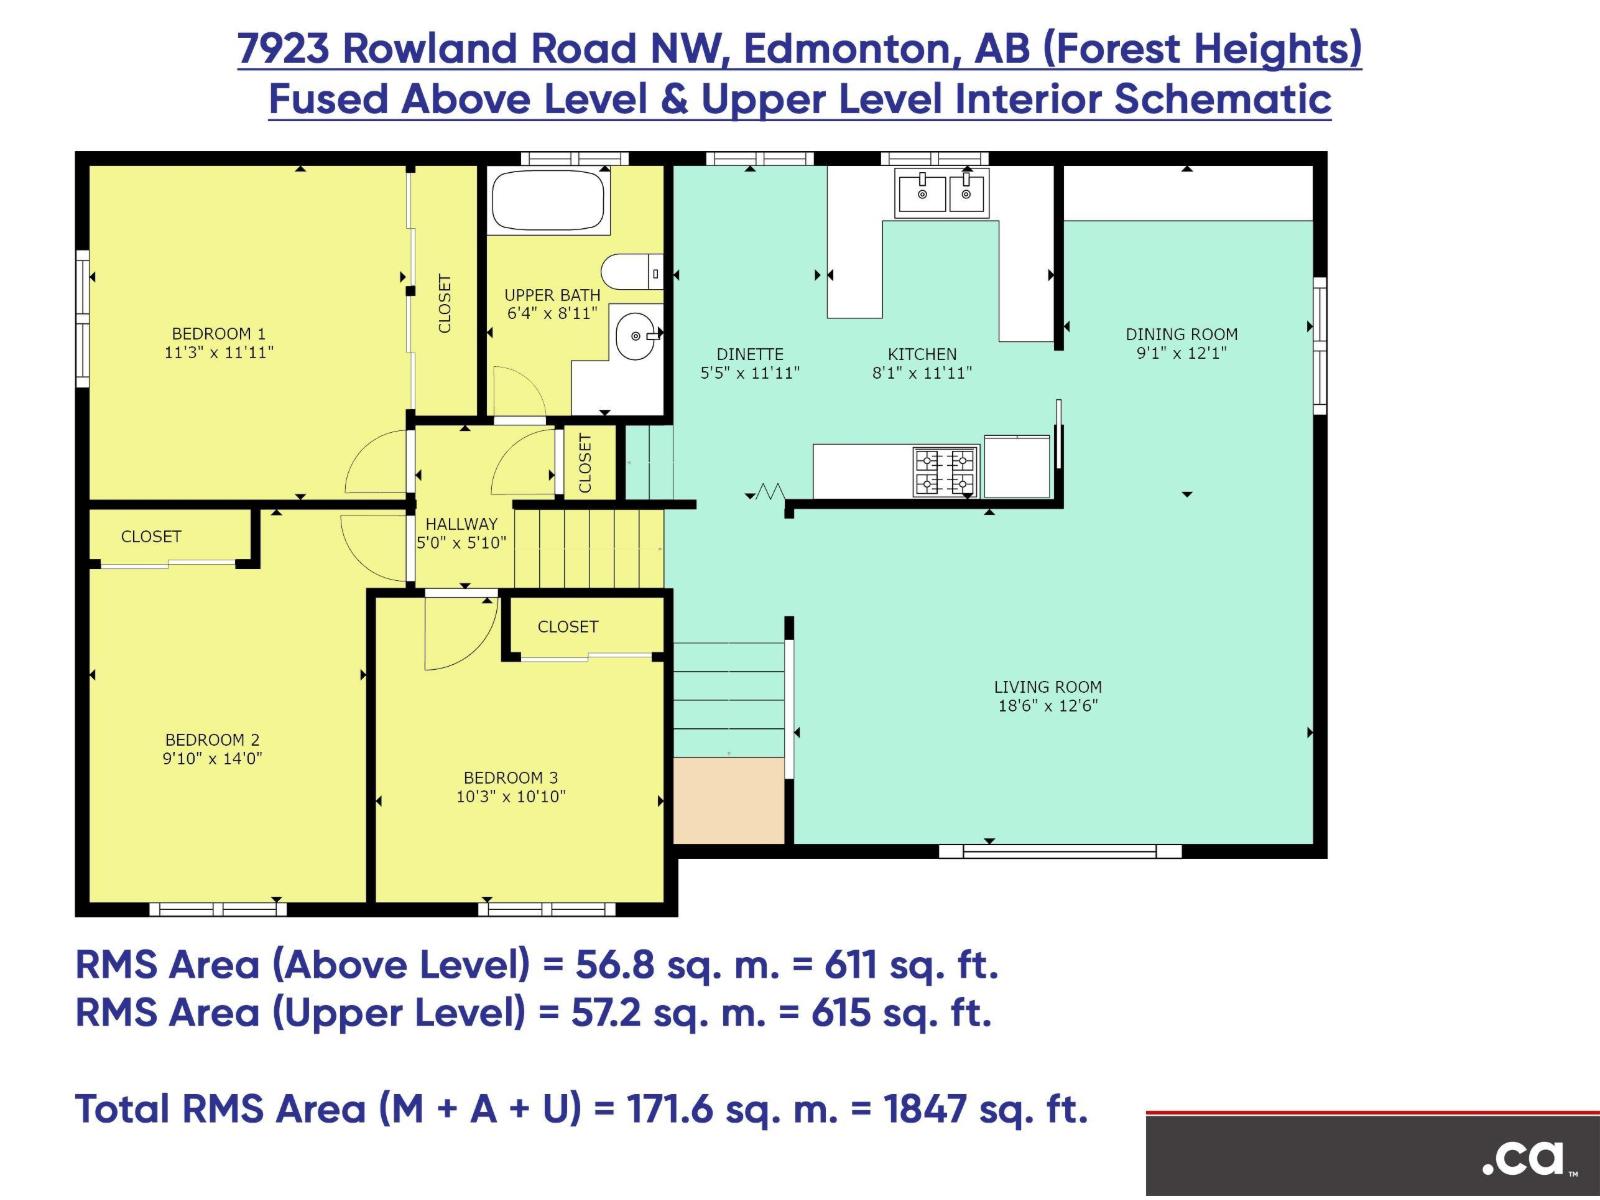
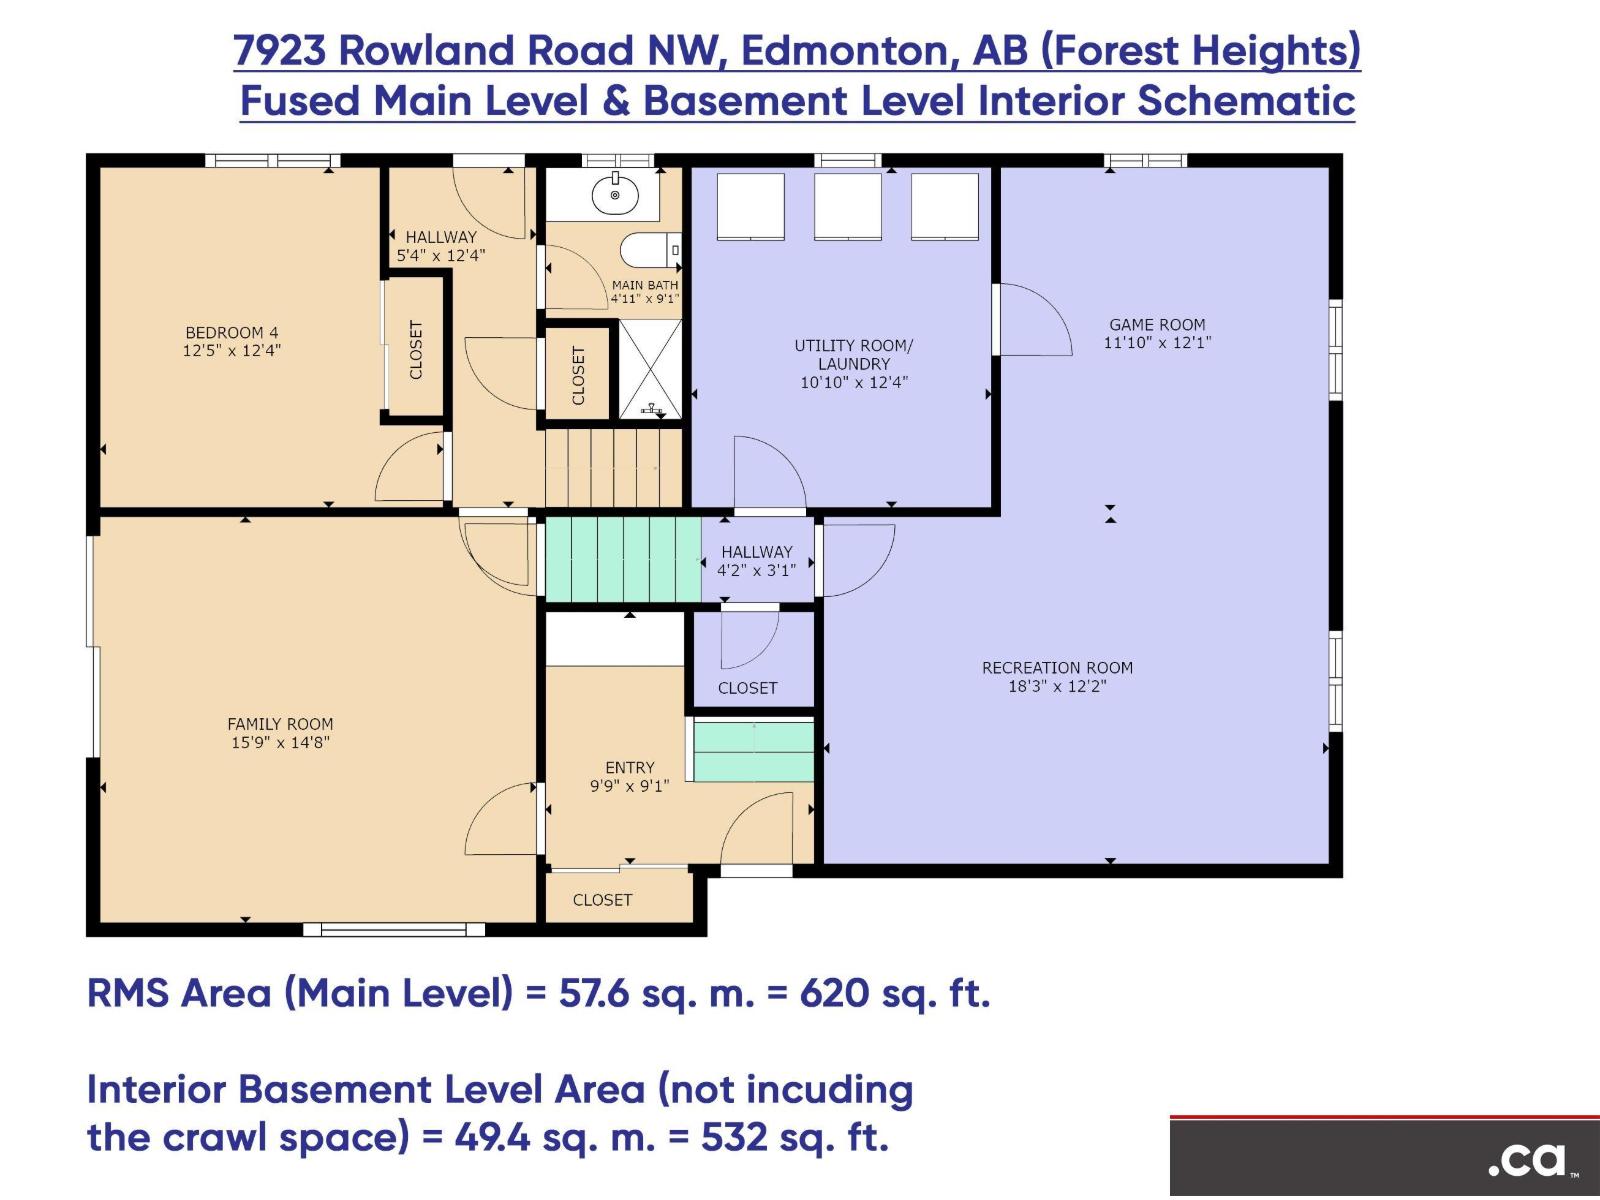
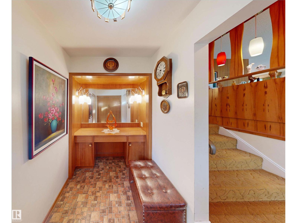
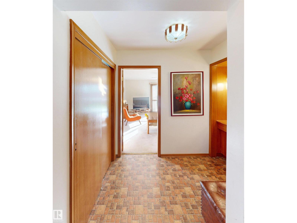
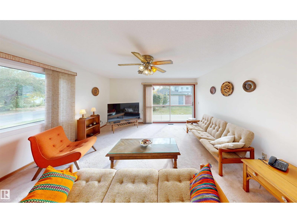
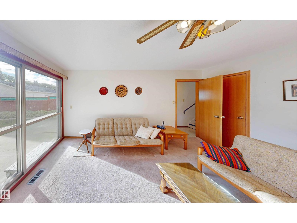
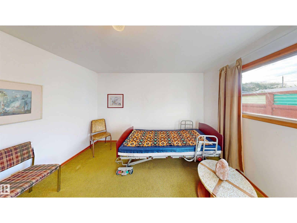
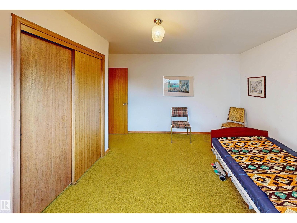
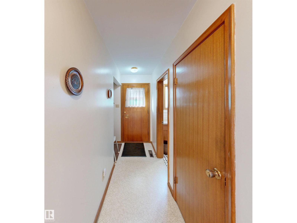
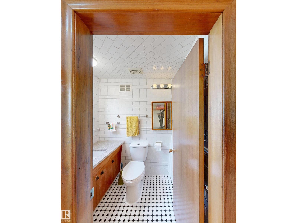
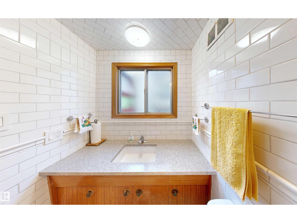
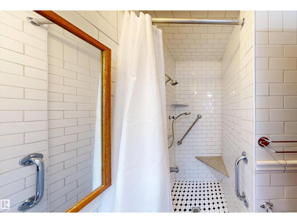
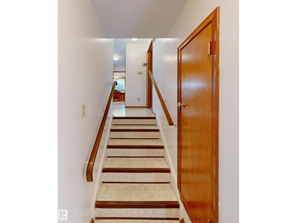
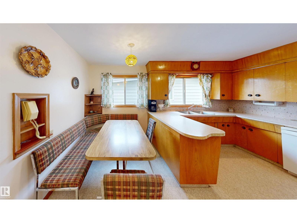
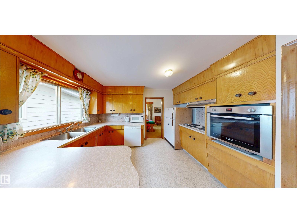
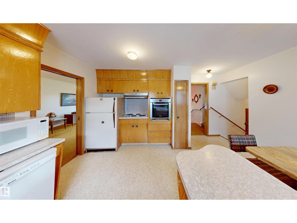
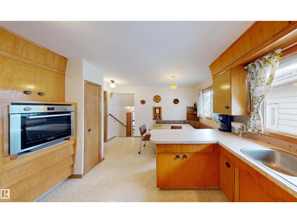
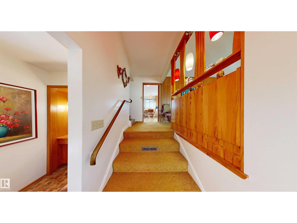
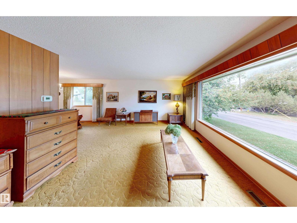
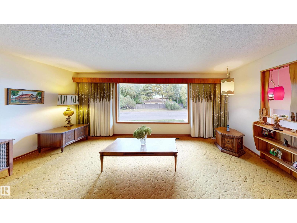
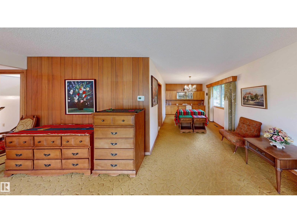
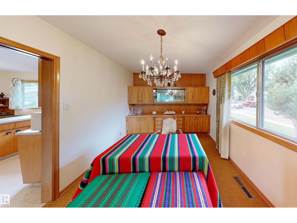
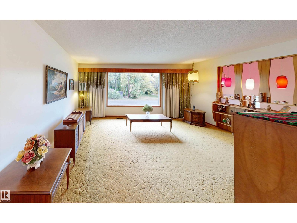
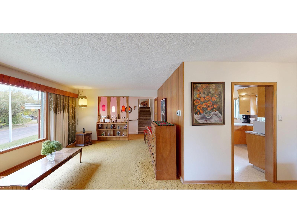
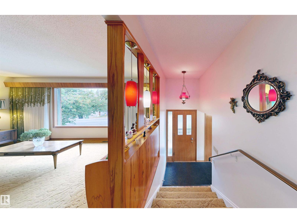
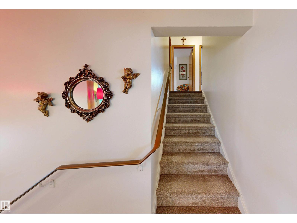
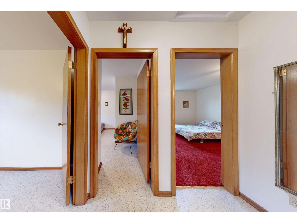
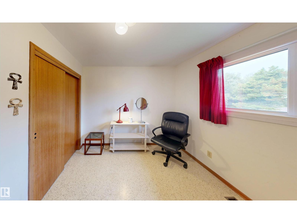
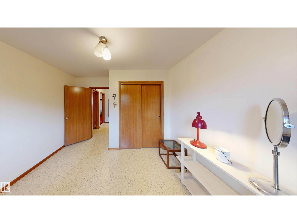
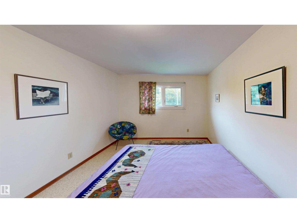
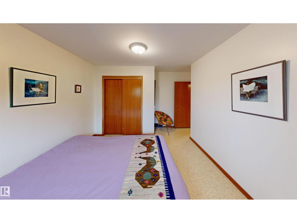
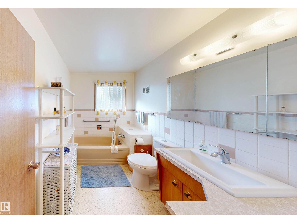
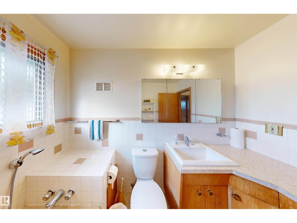
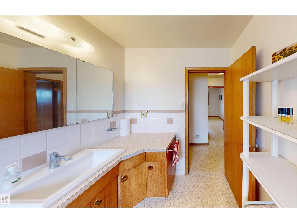
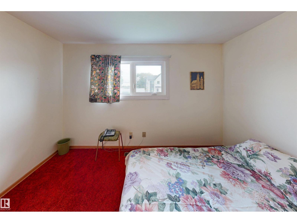
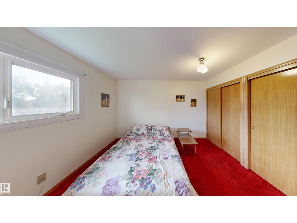
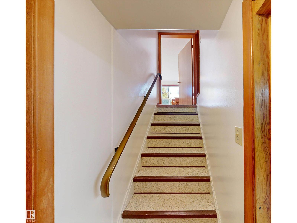
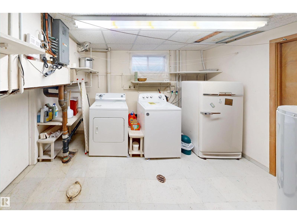
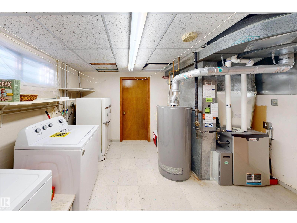
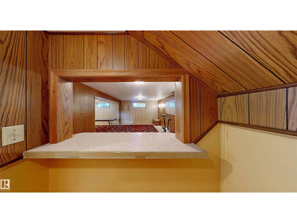
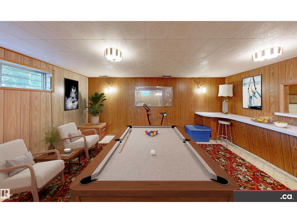
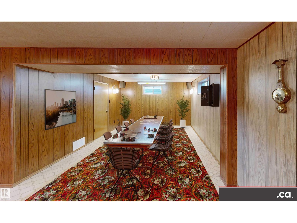
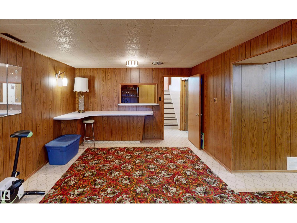
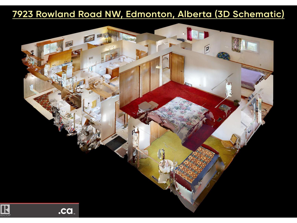
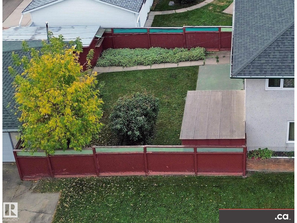
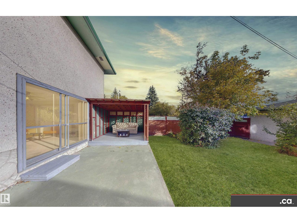
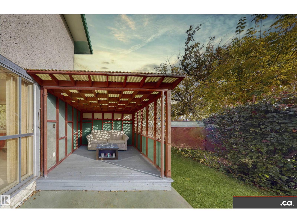
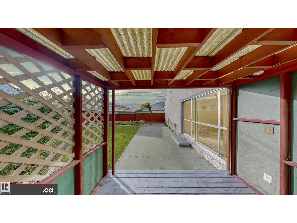
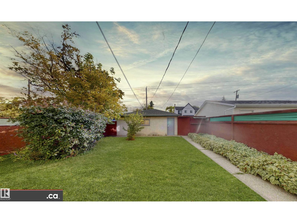
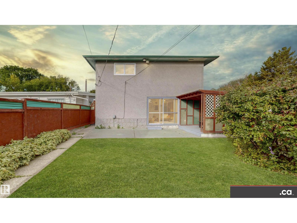
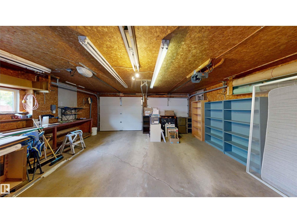
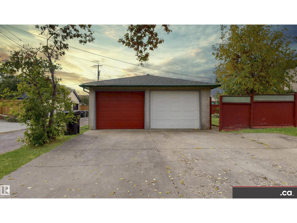
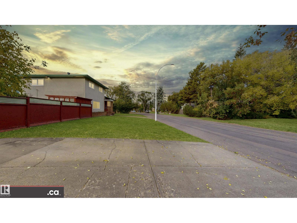
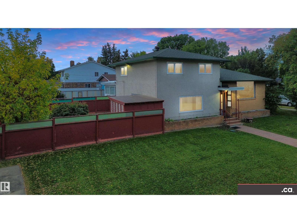
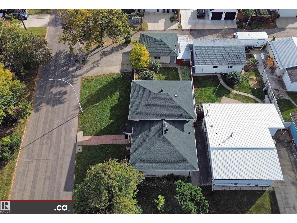
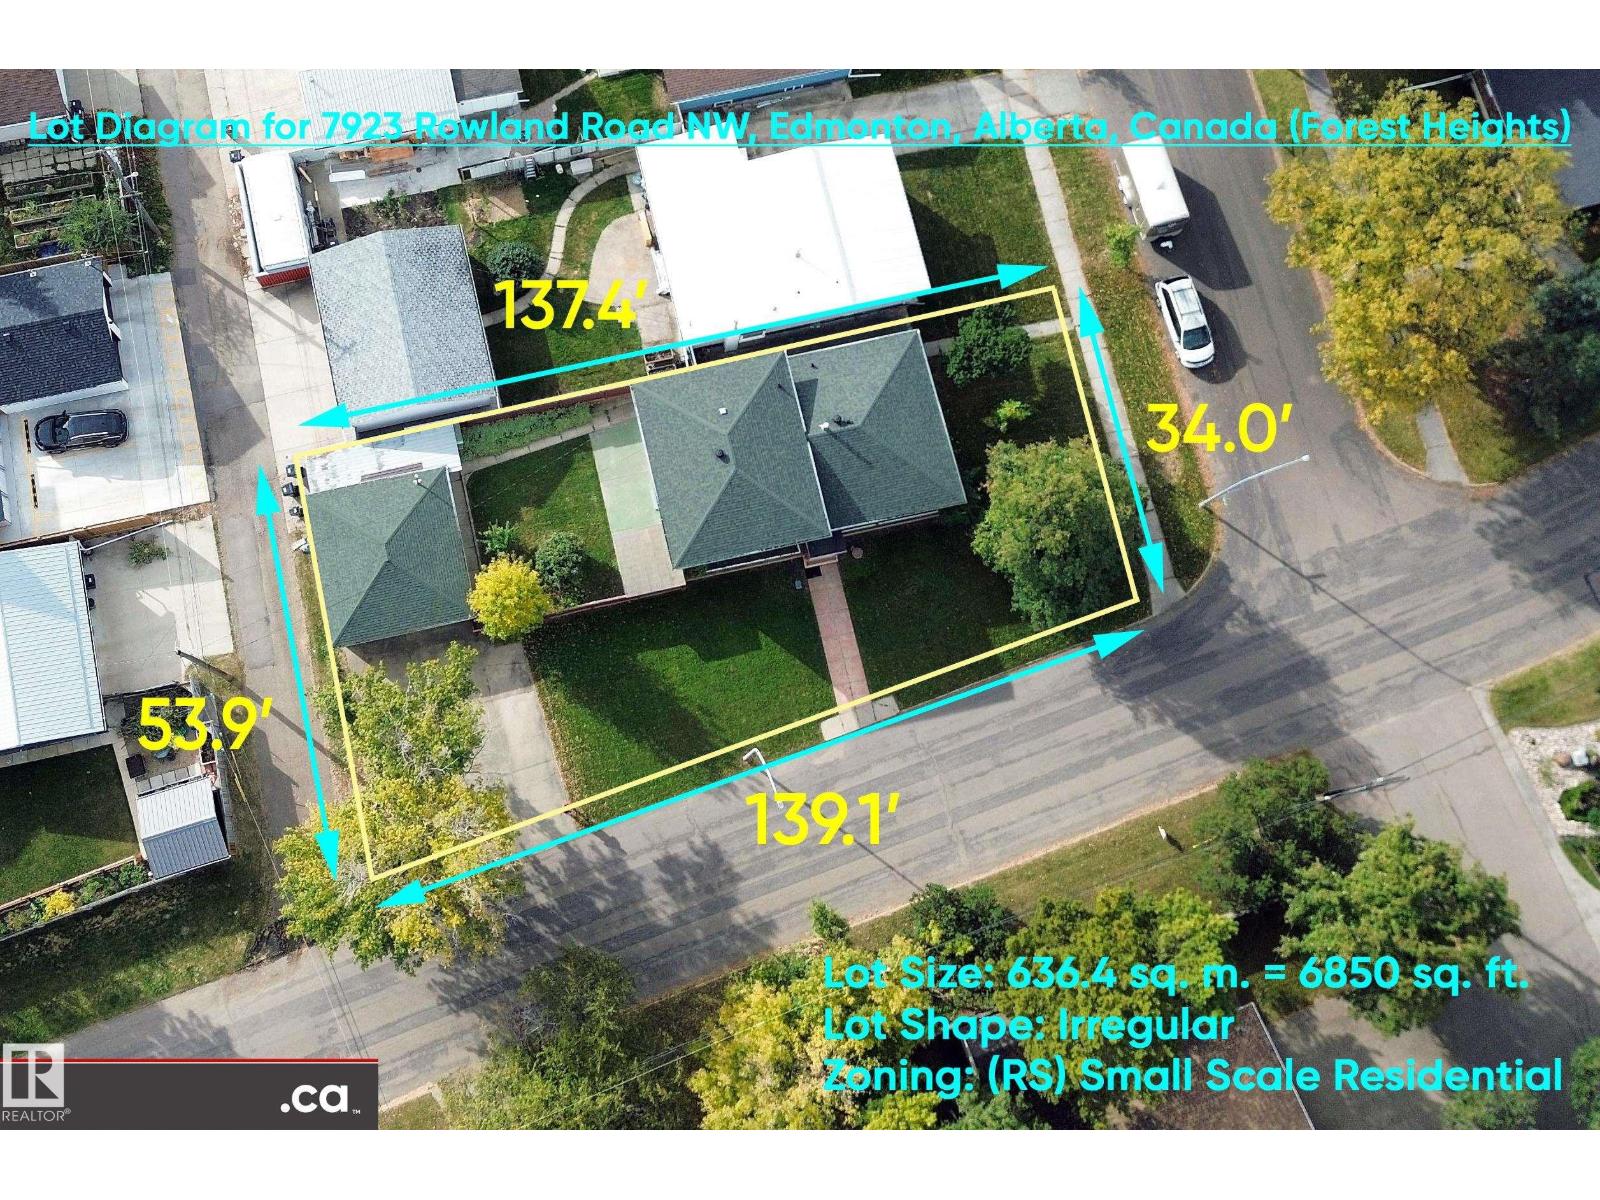
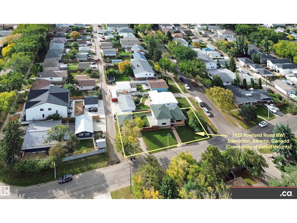
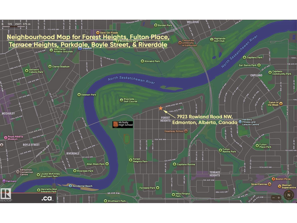
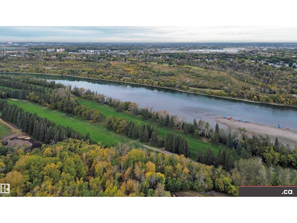
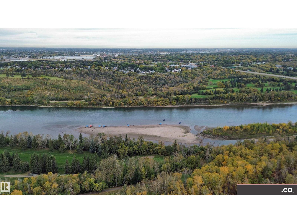
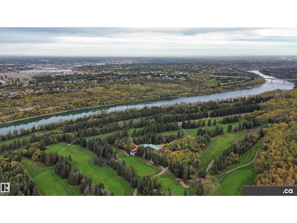
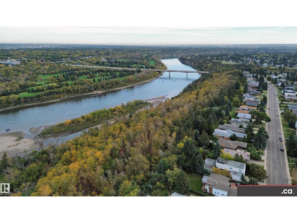
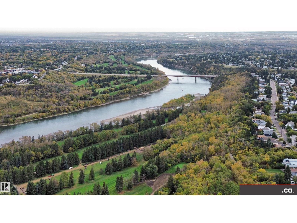
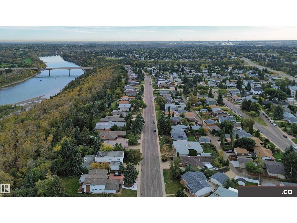
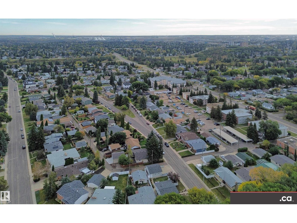
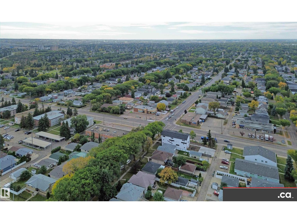
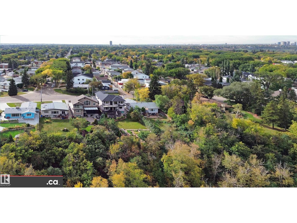
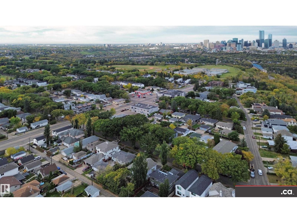
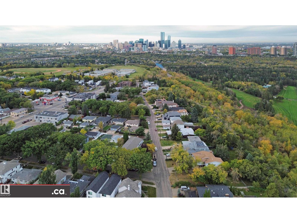
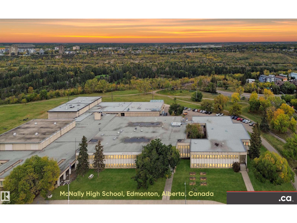
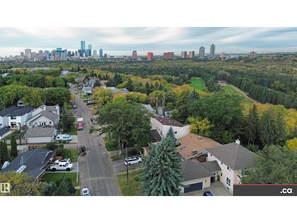
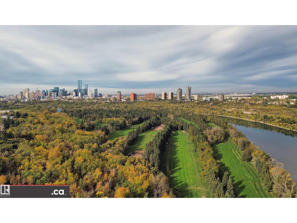
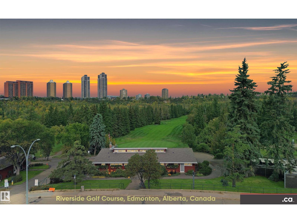
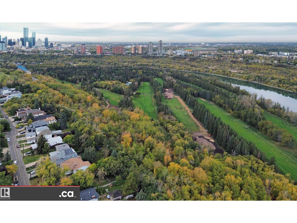
* ATTENTION RENOVATORS AND FAMILY HOME BUYERS: WONDERFUL CORNER LOT SPLIT LEVEL IN PRIME ROWLAND ROAD LOCATION!! Distinguished, Interesting, & Coveted Property Features: * Three Distinct Above Ground Levels * Large Family Room (Main Level) & Living Room (Above Level) * Nice Sunny Kitchen with Built-in Dinette Furniture Included * Original Interior Finishes -- Well-Maintained Excellent Condition * Wood / Mahogany Doors, Frames, & Trim Throughout * Mostly-Finished Basement plus Lit Crawl Space * Updated Lennox Furnace; & Hot Water Tank * Updated Shingles & Some Newer Windows * New 2024 Sewer Line with Backwater Valve * Fenced / Landscaped Backyard plus Covered Deck * Sizeable Double Detached Garage (Front Access) with Openers * House Furniture & Garage Contents Negotiable. Great Access to 79 Street, 106 Avenue, Wayne Gretzky Drive, Downtown, Retail, Professional Services, McNally High School, & Riverside Golf Course. FOREST HEIGHTS -- A WELCOMING FAMILY COMMUNITY!! (id:63559)
| MLS® Number | E4511081 |
| Property Type | Single Family |
| Neigbourhood | Forest Heights (Edmonton) |
| Amenities Near By | Golf Course, Public Transit, Schools, Shopping |
| Features | Private Setting, Treed, Corner Site, Paved Lane, Lane |
| Parking Space Total | 6 |
| Structure | Deck |
| View Type | City View |
| Bathroom Total | 2 |
| Bedrooms Total | 4 |
| Appliances | Dishwasher, Dryer, Garage Door Opener, Hood Fan, Oven - Built-in, Microwave, Storage Shed, Stove, Washer, Window Coverings, See Remarks, Two Refrigerators |
| Basement Development | Partially Finished |
| Basement Type | Partial (partially Finished) |
| Constructed Date | 1967 |
| Construction Style Attachment | Detached |
| Fire Protection | Smoke Detectors |
| Heating Type | Forced Air |
| Size Interior | 1,847 Ft2 |
| Type | House |
| Detached Garage | |
| Parking Pad |
| Acreage | No |
| Fence Type | Fence |
| Land Amenities | Golf Course, Public Transit, Schools, Shopping |
| Size Irregular | 636.42 |
| Size Total | 636.42 M2 |
| Size Total Text | 636.42 M2 |
| Level | Type | Length | Width | Dimensions |
|---|---|---|---|---|
| Above | Living Room | 5.7 m | 5.7 m x Measurements not available | |
| Above | Dining Room | 3.8 m | 3.8 m x Measurements not available | |
| Above | Kitchen | 3.7 m | 3.7 m x Measurements not available | |
| Above | Breakfast | 3.7 m | 3.7 m x Measurements not available | |
| Basement | Utility Room | 4.8 m | 4.8 m x Measurements not available | |
| Basement | Games Room | 3.7 m | 3.7 m x Measurements not available | |
| Basement | Recreation Room | 5.6 m | 5.6 m x Measurements not available | |
| Basement | Storage | 2.8 m | 2.8 m x Measurements not available | |
| Main Level | Family Room | 4.8 m | 4.8 m x Measurements not available | |
| Main Level | Bedroom 4 | 3.7 m | 3.7 m x Measurements not available | |
| Upper Level | Primary Bedroom | 3.7 m | 3.7 m x Measurements not available | |
| Upper Level | Bedroom 2 | 4.4 m | 4.4 m x Measurements not available | |
| Upper Level | Bedroom 3 | 3.4 m | 3.4 m x Measurements not available |
https://www.realtor.ca/real-estate/30347773/7923-rowland-rd-nw-edmonton-forest-heights-edmonton
Contact us for more information
Kelly L. Grant
Associate
(780) 450-6300
(780) 450-6670

The trademarks REALTOR®, REALTORS®, and the REALTOR® logo are controlled by The Canadian Real Estate Association (CREA) and identify real estate professionals who are members of CREA. The trademarks MLS®, Multiple Listing Service® and the associated logos are owned by The Canadian Real Estate Association (CREA) and identify the quality of services provided by real estate professionals who are members of CREA. The trademark DDF® is owned by The Canadian Real Estate Association (CREA) and identifies CREA's Data Distribution Facility (DDF®)
© 2025 Gaitan Realty Inc. All rights reserved. Designed and Develop by Marcus IT Consulting Inc. Design & Developed by VW Themes