Maintenance, Common Area Maintenance, Insurance, Property Management, Reserve Fund Contributions
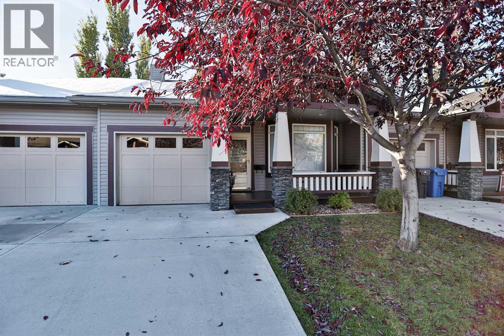
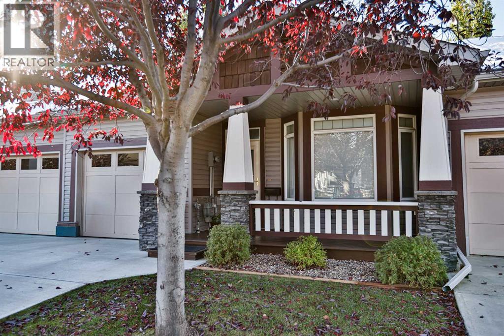
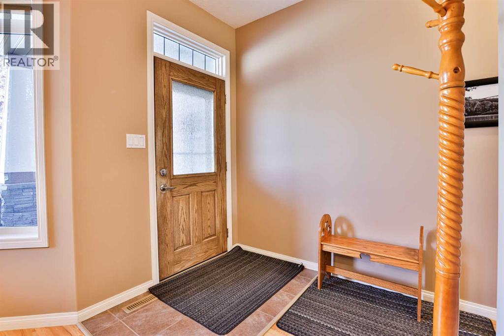
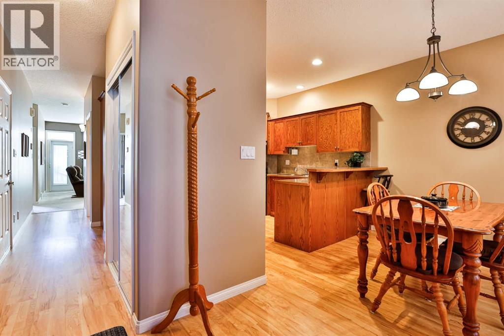
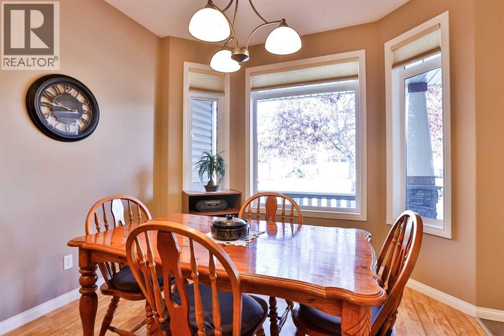
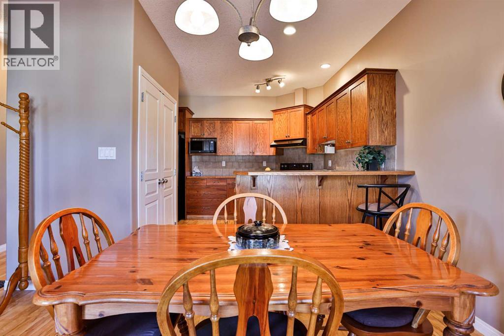
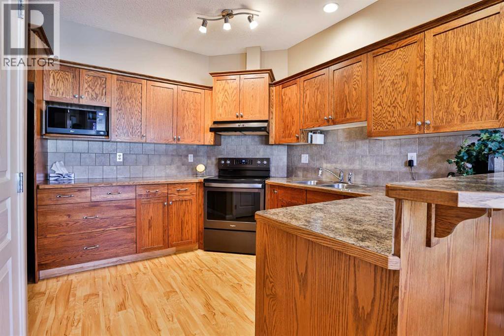
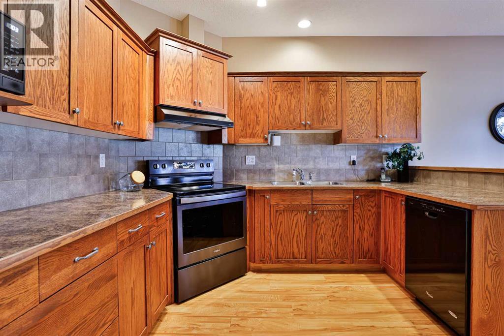
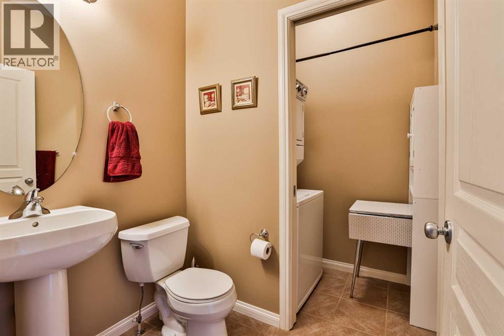
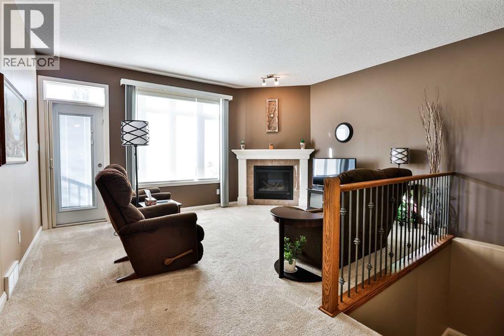
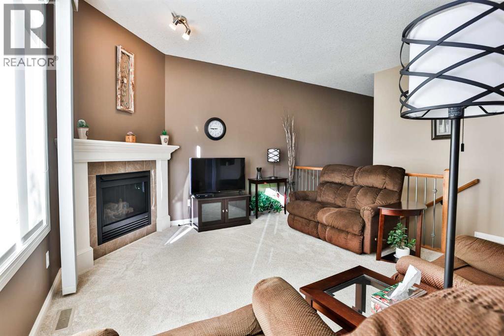
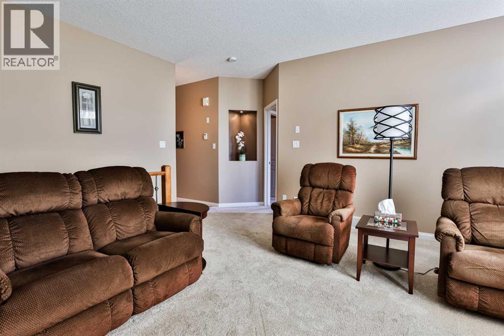
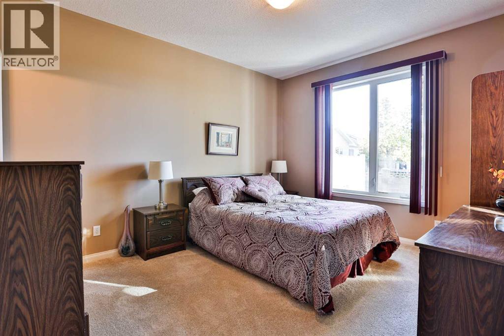
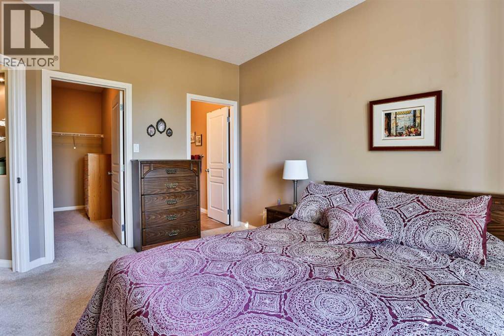
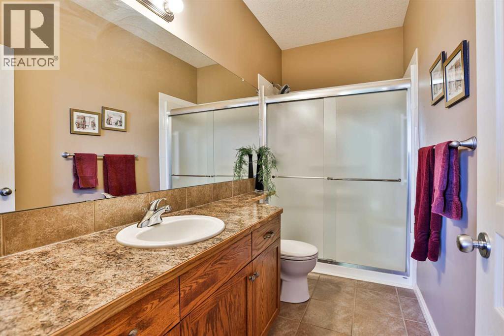
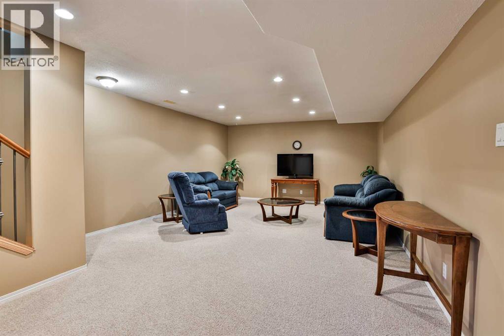
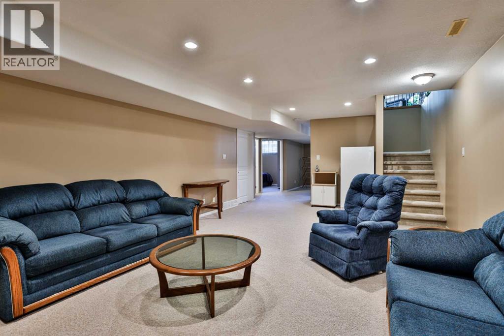
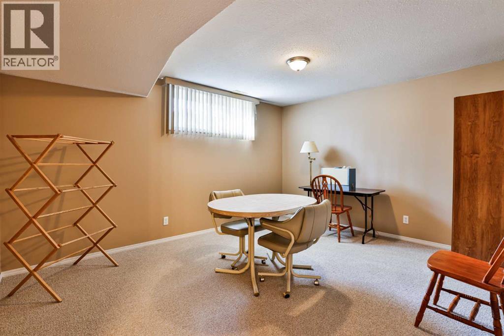
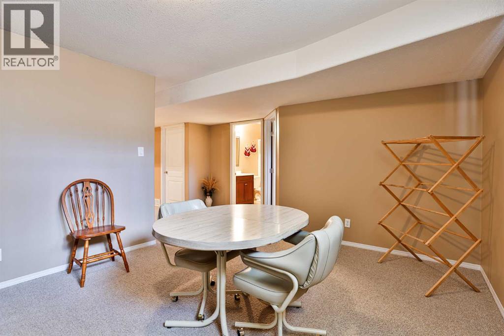
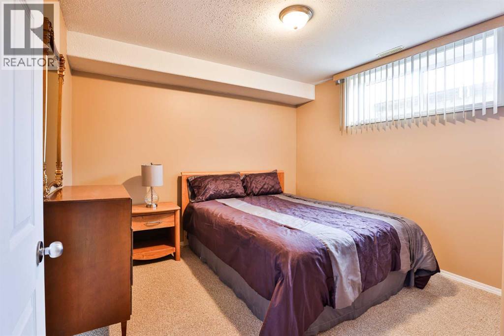
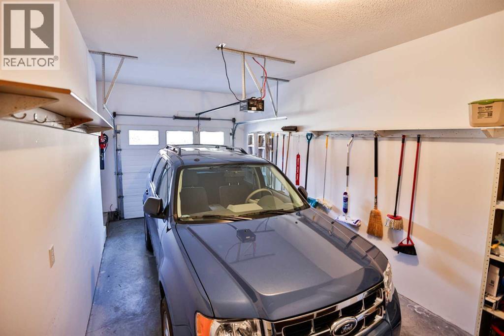
$393.75 MonthlyWelcome to comfortable adult living on Lethbridge’s desirable south side in Eagle Ridge. This inviting, fully developed bungalow offers 2 bedrooms, an ensuite, and the convenience of main floor laundry. Enjoy relaxing in the cozy living room featuring a warm fireplace, perfect for unwinding at the end of the day. With a functional layout, additional developed living space downstairs, and a single attached garage, this home offers easy, comfortable living in a sought-after location. A wonderful opportunity for those looking to simplify without sacrificing comfort! (id:63559)
| MLS® Number | A2352016 |
| Property Type | Single Family |
| Community Name | Fairmont |
| Amenities Near By | Shopping |
| Community Features | Pets Allowed, Pets Allowed With Restrictions, Age Restrictions |
| Features | See Remarks, Other |
| Parking Space Total | 1 |
| Plan | 0511015 |
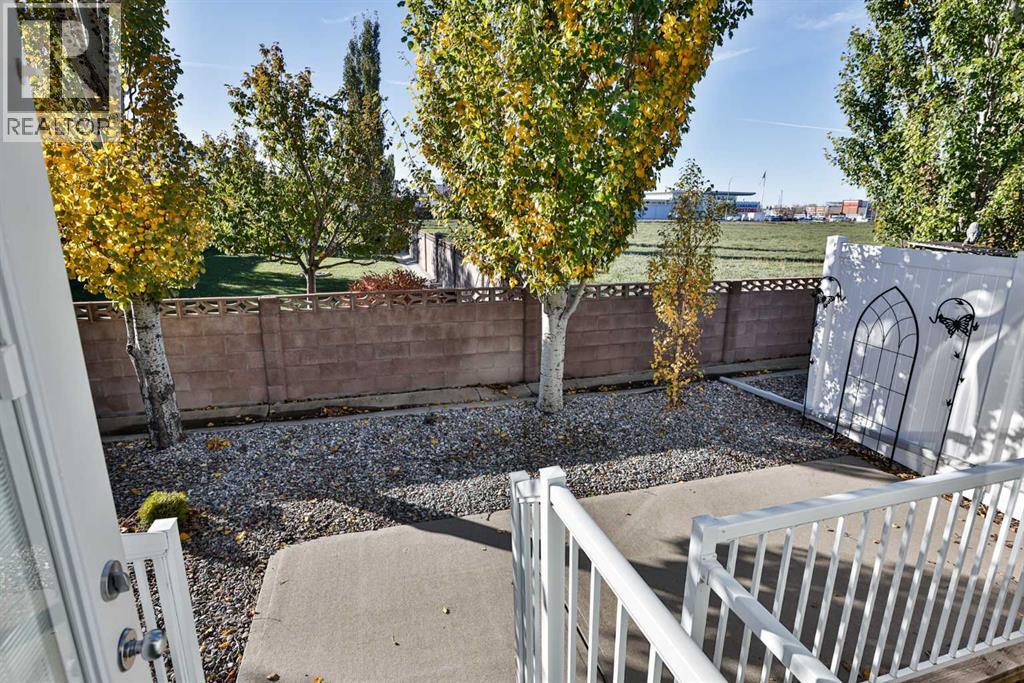
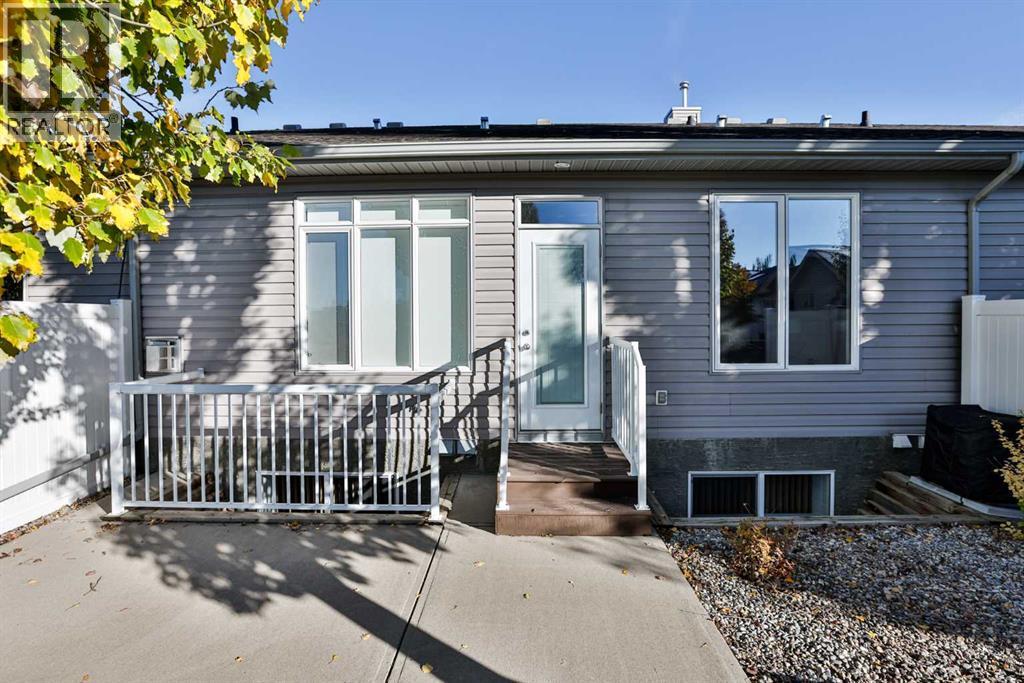
| Structure | Deck |
| Bathroom Total | 3 |
| Bedrooms Above Ground | 1 |
| Bedrooms Below Ground | 1 |
| Bedrooms Total | 2 |
| Amenities | Other |
| Appliances | Refrigerator, Stove |
| Architectural Style | Bungalow |
| Basement Development | Finished |
| Basement Type | Full (finished) |
| Constructed Date | 2005 |
| Construction Style Attachment | Attached |
| Cooling Type | Central Air Conditioning |
| Exterior Finish | Stone, Vinyl Siding |
| Fireplace Present | Yes |
| Fireplace Total | 1 |
| Flooring Type | Carpeted, Laminate, Tile |
| Foundation Type | Poured Concrete |
| Half Bath Total | 1 |
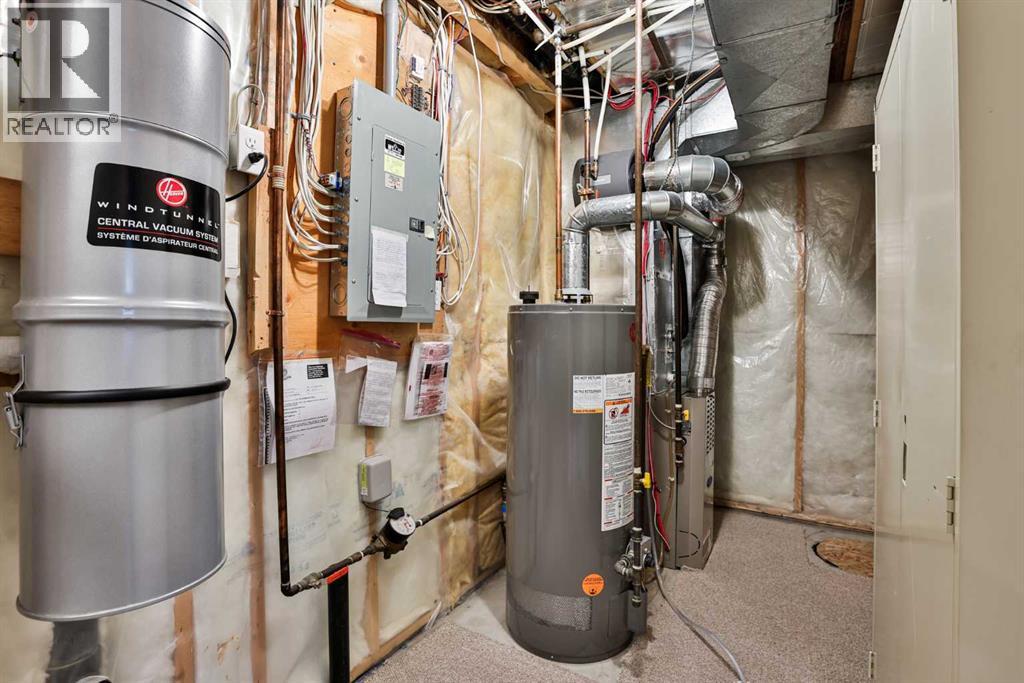
| Heating Type | Forced Air |
| Stories Total | 1 |
| Size Interior | 950 Ft2 |
| Total Finished Area | 950 Sqft |
| Type | Row / Townhouse |
| Attached Garage | 1 |
| Acreage | No |
| Fence Type | Fence |
| Land Amenities | Shopping |
| Landscape Features | Landscaped |
| Size Depth | 27.13 M |
| Size Frontage | 8.53 M |
| Size Irregular | 2499.00 |
| Size Total | 2499 Sqft|0-4,050 Sqft |
| Size Total Text | 2499 Sqft|0-4,050 Sqft |
| Zoning Description | R-37 |
| Level | Type | Length | Width | Dimensions |
|---|---|---|---|---|
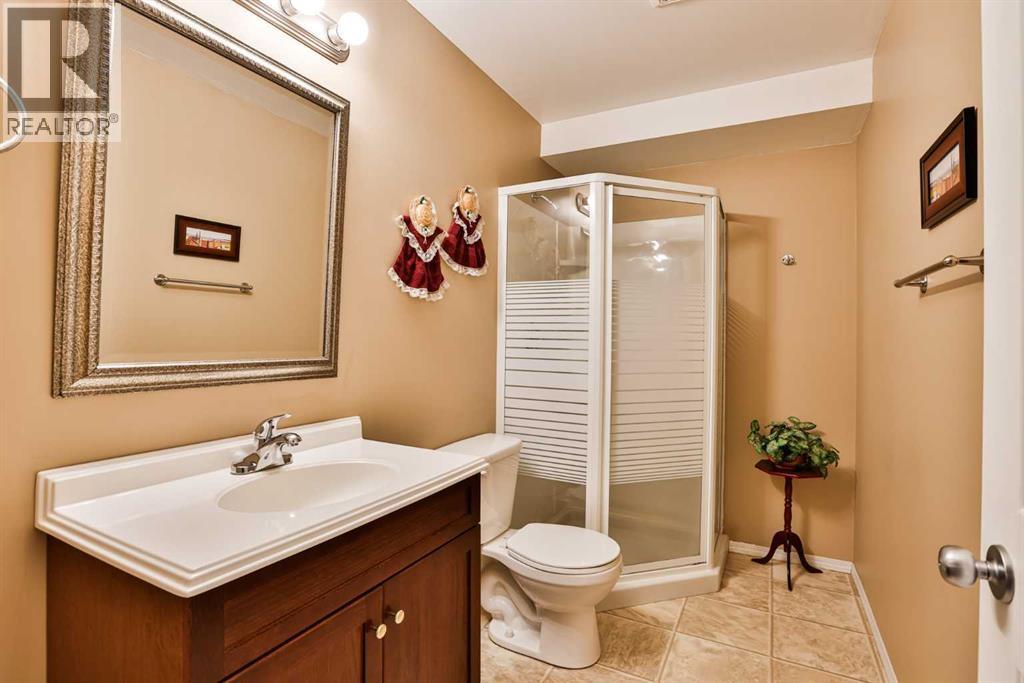
| Basement | 3pc Bathroom | .00 Ft x .00 Ft | ||
| Basement | Bedroom | 12.00 Ft x 10.00 Ft | ||
| Basement | Family Room | 23.42 Ft x 13.42 Ft | ||
| Basement | Office | 13.42 Ft x 11.00 Ft | ||
| Main Level | 2pc Bathroom | .00 Ft x .00 Ft | ||
| Main Level | 3pc Bathroom | .00 Ft x .00 Ft | ||
| Main Level | Living Room | 15.50 Ft x 15.00 Ft | ||
| Main Level | Other | 9.67 Ft x 8.67 Ft | ||
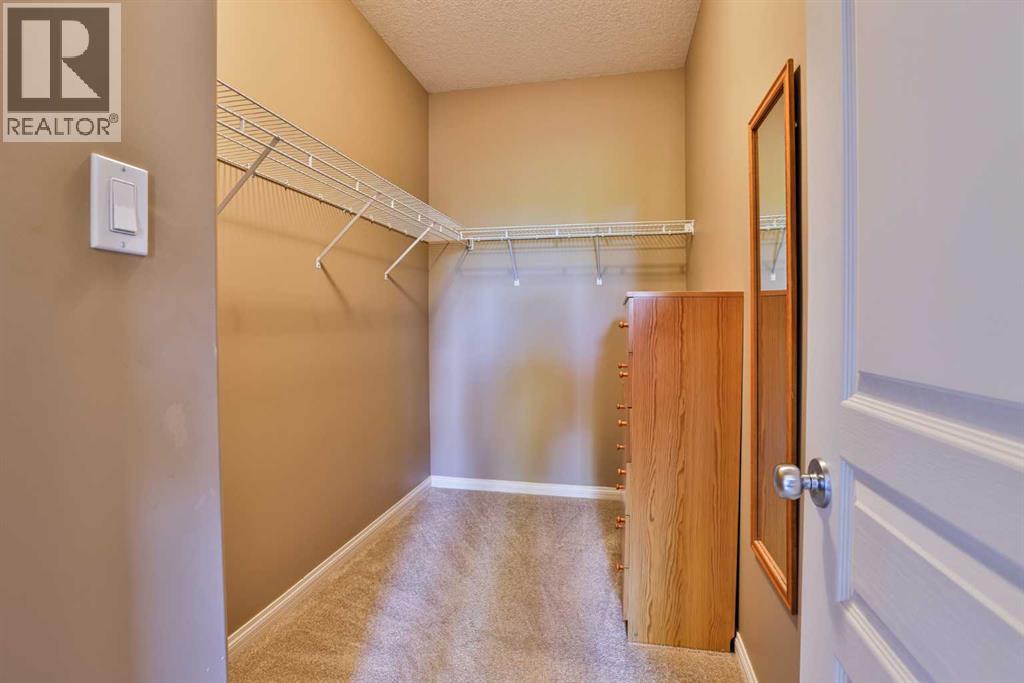
| Main Level | Primary Bedroom | 13.00 Ft x 10.00 Ft |
https://www.realtor.ca/real-estate/30399646/8-150-fairmont-road-s-lethbridge-fairmont
Contact us for more information

Bryce Evans
Associate
(403) 327-2221
(403) 328-2221
www.remaxlethbridge.ca/

The trademarks REALTOR®, REALTORS®, and the REALTOR® logo are controlled by The Canadian Real Estate Association (CREA) and identify real estate professionals who are members of CREA. The trademarks MLS®, Multiple Listing Service® and the associated logos are owned by The Canadian Real Estate Association (CREA) and identify the quality of services provided by real estate professionals who are members of CREA. The trademark DDF® is owned by The Canadian Real Estate Association (CREA) and identifies CREA's Data Distribution Facility (DDF®)
© 2025 Gaitan Realty Inc. All rights reserved. Designed and Develop by Marcus IT Consulting Inc. Design & Developed by VW Themes