Maintenance, Condominium Amenities, Common Area Maintenance, Insurance, Ground Maintenance, Parking, Reserve Fund Contributions
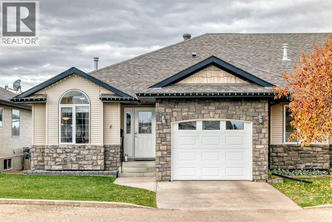
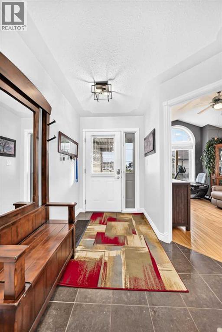
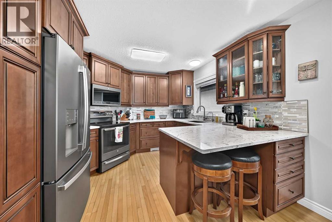
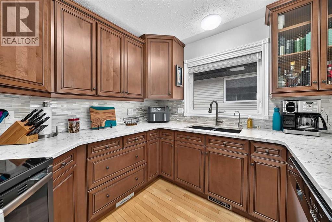
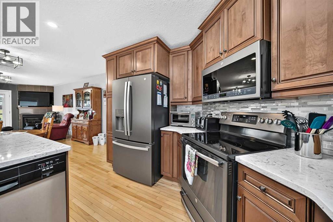
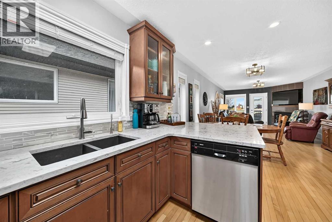
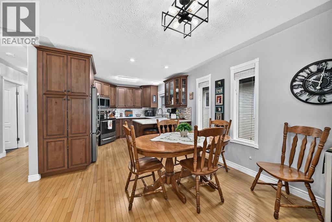
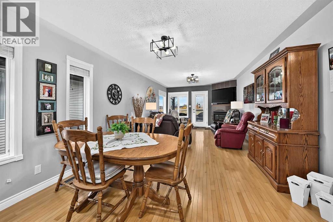
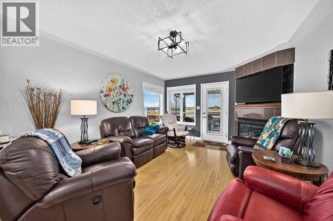
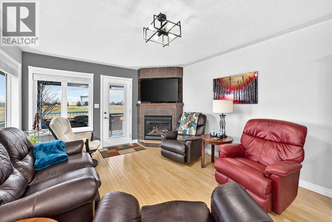
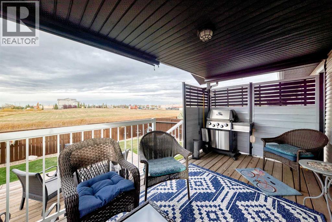
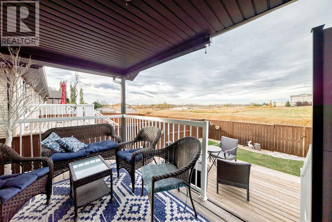
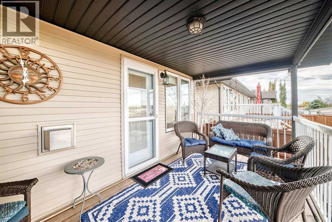
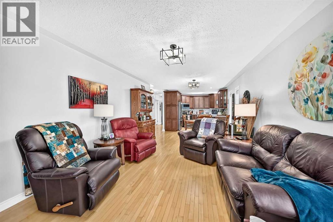
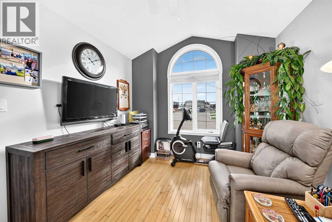
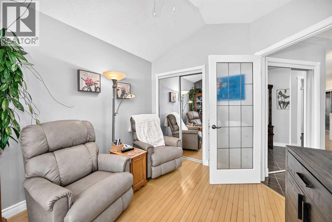
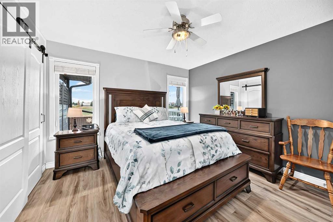
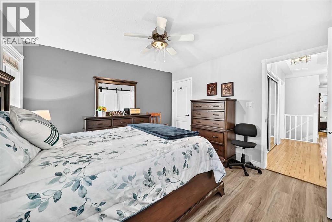
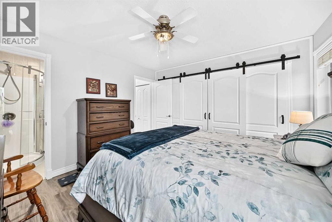
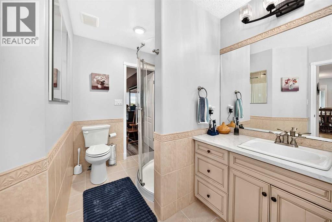
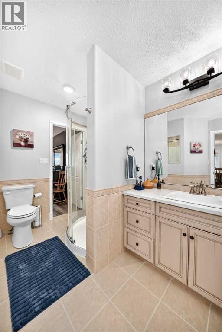
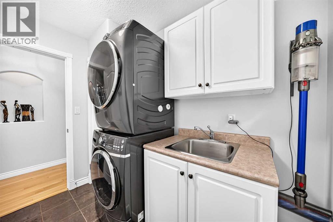
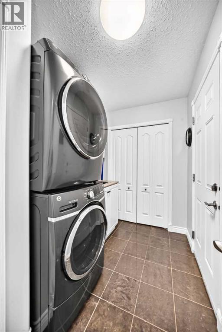
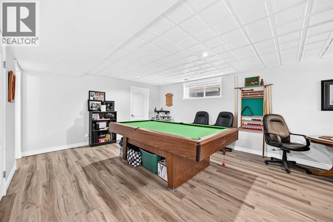
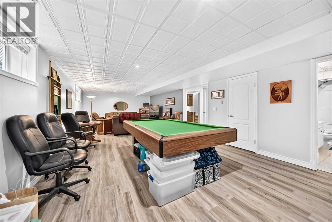
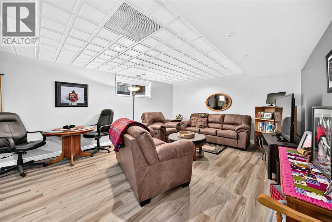
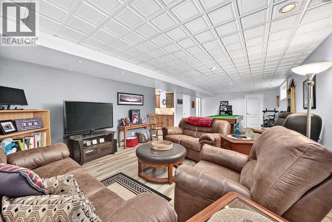
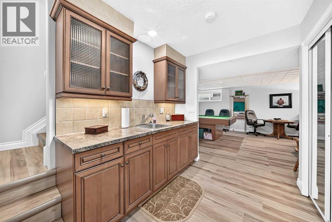
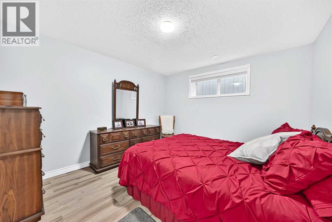
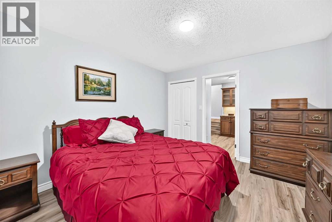
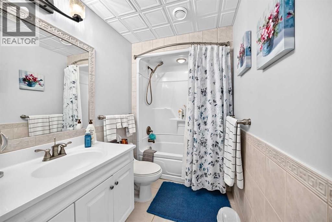
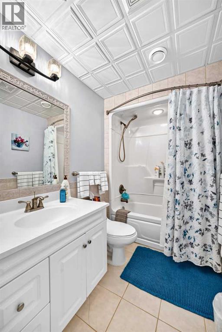
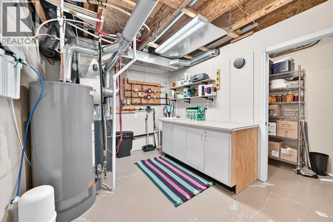
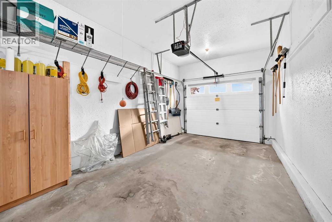
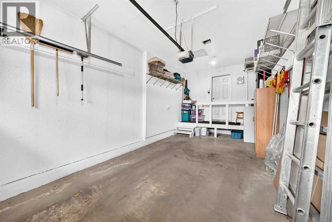
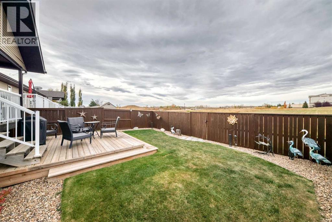
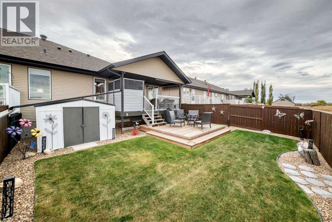
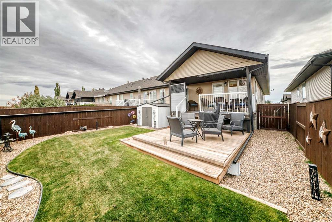
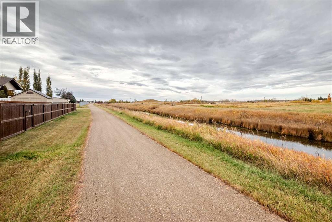
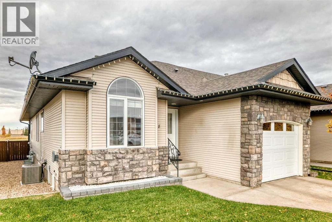
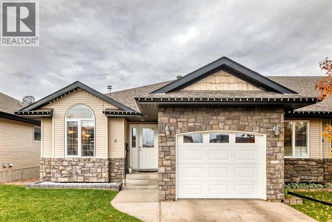
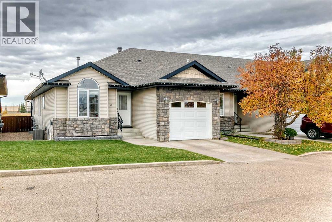
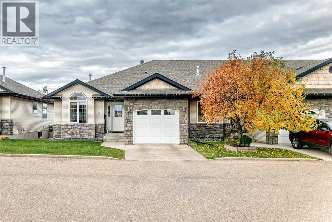
$430 MonthlyWelcome to this well-maintained 45+ bungalow in a quiet Stettler neighbourhood, offering comfortable main-floor living with plenty of additional space in the fully developed basement. The main floor features 2 bedrooms, 2 bathrooms, main-floor laundry, hardwood, tile and laminate flooring, a custom pantry, quartz countertops, updated light fixtures and blinds, and a custom primary bedroom closet. The 3-piece ensuite adds convenience, while the gas fireplace creates a welcoming focal point in the living area. The upper covered deck is a great spot to enjoy the outdoors, with roll-down screens for added comfort, and the fenced yard provides additional outdoor space along with a double-walled garden shed. Walking path access is nearby. The fully developed basement offers a spacious flex room, 4-piece bathroom, wet bar, abundant storage and working underfloor heat. The pool table and basement freezer can remain for the buyer's use. A single attached heated garage provides additional convenience and storage. Additional features include central air conditioning, forced-air heating, central vacuum, humidifier, sump pump and reverse osmosis system. The hot water tank is approximately 2 years old, and the shingles and siding were updated in 2019. The appliances are approximately 6 years old, with a brand-new refrigerator. Freshly painted approximately 6 years ago. Condo fees are $430/month and include lawn care, snow removal and contributions to the reserve fund. A comfortable, low-maintenance home with thoughtful updates, excellent storage and both indoor and outdoor living space. (id:63559)
| MLS® Number | A2350986 |
| Property Type | Single Family |
| Amenities Near By | Golf Course, Park, Playground, Recreation Nearby |
| Community Features | Golf Course Development, Fishing, Pets Allowed With Restrictions, Age Restrictions |
| Features | No Neighbours Behind, Gas Bbq Hookup, Parking |
| Parking Space Total | 2 |
| Plan | 0520447 |
| Structure | Deck |
| Bathroom Total | 2 |
| Bedrooms Above Ground | 1 |
| Bedrooms Below Ground | 1 |
| Bedrooms Total | 2 |
| Appliances | Washer, Refrigerator, Dishwasher, Stove, Dryer, Microwave |
| Architectural Style | Bungalow |
| Basement Development | Finished |
| Basement Type | Full (finished) |
| Constructed Date | 2005 |
| Construction Material | Wood Frame |
| Construction Style Attachment | Attached |
| Cooling Type | Central Air Conditioning |
| Exterior Finish | Vinyl Siding |
| Fireplace Present | Yes |
| Fireplace Total | 1 |
| Flooring Type | Hardwood, Laminate, Tile |
| Foundation Type | Poured Concrete |
| Heating Fuel | Natural Gas |
| Heating Type | Forced Air |
| Stories Total | 1 |
| Size Interior | 1,178 Ft2 |
| Total Finished Area | 1177.8 Sqft |
| Type | Row / Townhouse |
| Attached Garage | 1 |
| Acreage | No |
| Fence Type | Fence |
| Land Amenities | Golf Course, Park, Playground, Recreation Nearby |
| Landscape Features | Landscaped |
| Size Total Text | Unknown |
| Zoning Description | R2 |
| Level | Type | Length | Width | Dimensions |
|---|---|---|---|---|
| Basement | Bedroom | 12.00 Ft x 11.33 Ft | ||
| Basement | 4pc Bathroom | 11.00 Ft x 5.33 Ft | ||
| Basement | Storage | 14.50 Ft x 9.50 Ft | ||
| Basement | Family Room | 31.83 Ft x 14.83 Ft | ||
| Basement | Storage | 8.75 Ft x 3.75 Ft | ||
| Main Level | Primary Bedroom | 11.92 Ft x 11.83 Ft | ||
| Main Level | 3pc Bathroom | 10.33 Ft x 6.00 Ft | ||
| Main Level | Other | 10.00 Ft x 9.92 Ft | ||
| Main Level | Living Room | 14.58 Ft x 12.42 Ft | ||
| Main Level | Kitchen | 11.25 Ft x 10.75 Ft | ||
| Main Level | Dining Room | 12.42 Ft x 9.08 Ft | ||
| Main Level | Laundry Room | 8.75 Ft x 5.92 Ft |
https://www.realtor.ca/real-estate/30388047/8-4718-62-street-stettler
Contact us for more information
Allison Baird
Associate
(403) 334-9000
heartlandrealestate.ca/

The trademarks REALTOR®, REALTORS®, and the REALTOR® logo are controlled by The Canadian Real Estate Association (CREA) and identify real estate professionals who are members of CREA. The trademarks MLS®, Multiple Listing Service® and the associated logos are owned by The Canadian Real Estate Association (CREA) and identify the quality of services provided by real estate professionals who are members of CREA. The trademark DDF® is owned by The Canadian Real Estate Association (CREA) and identifies CREA's Data Distribution Facility (DDF®)
© 2025 Gaitan Realty Inc. All rights reserved. Designed and Develop by Marcus IT Consulting Inc. Design & Developed by VW Themes