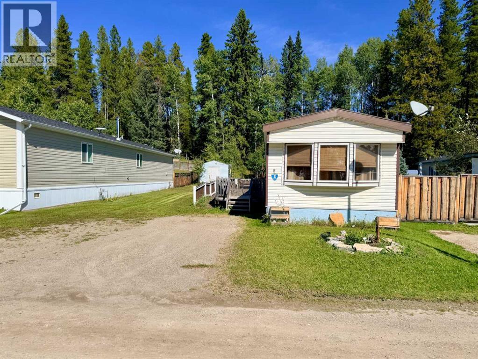
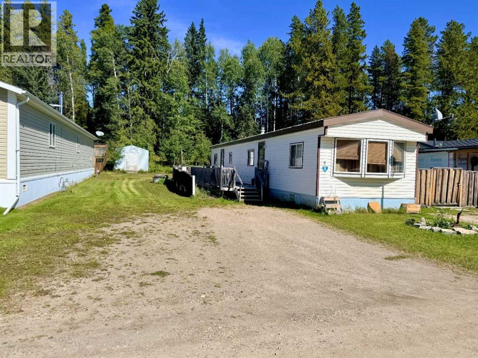
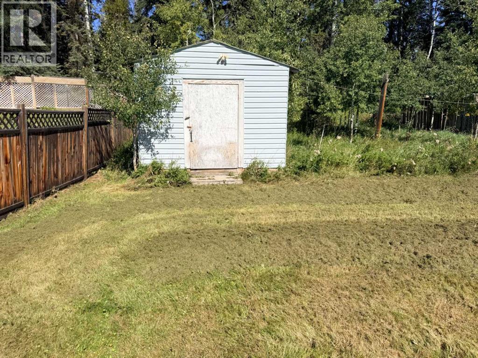
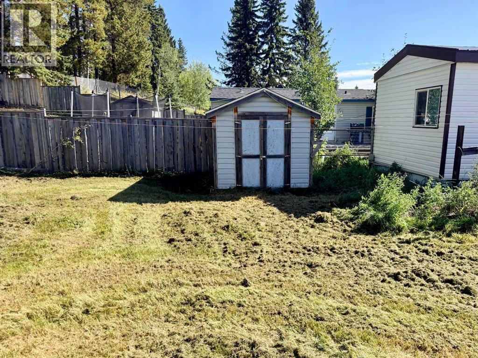
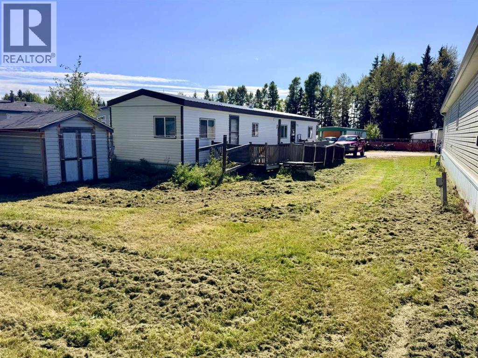
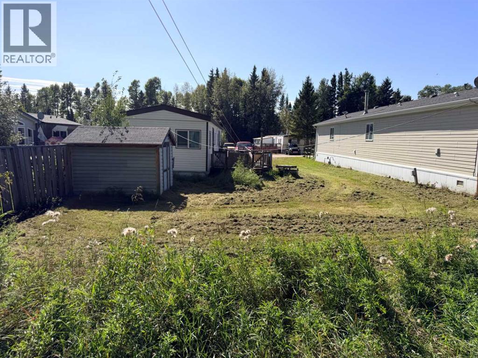
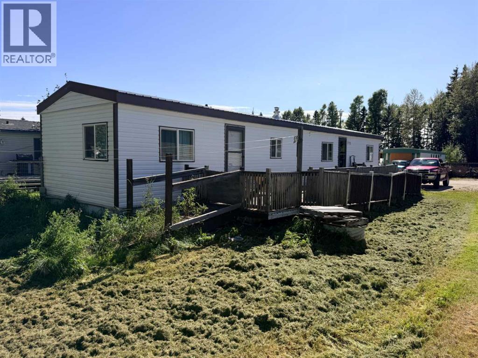
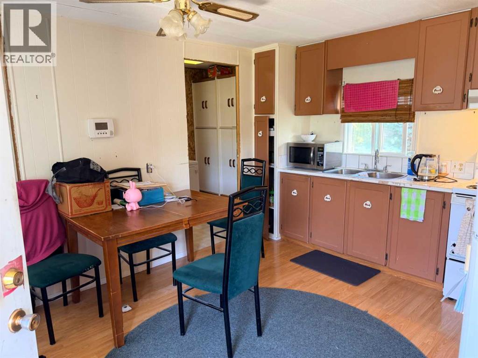
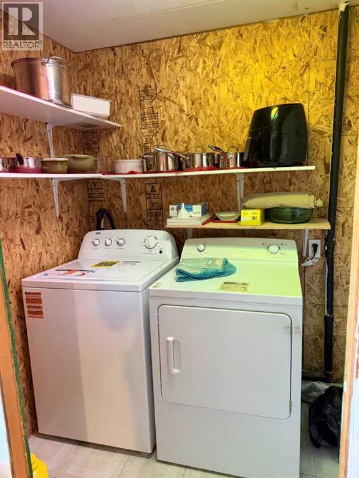
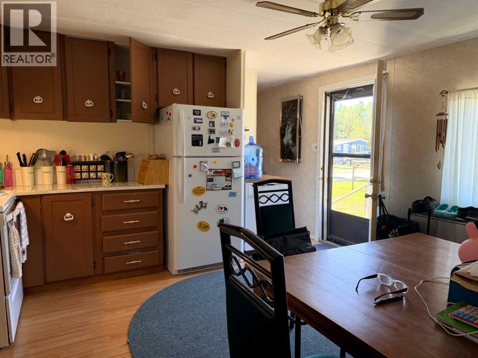
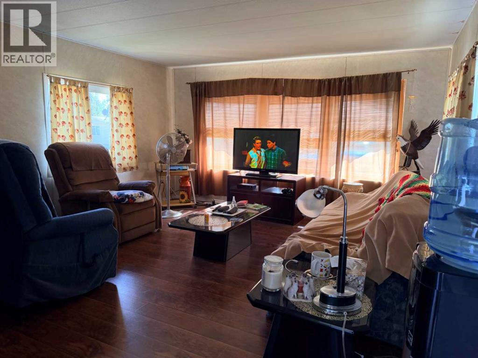
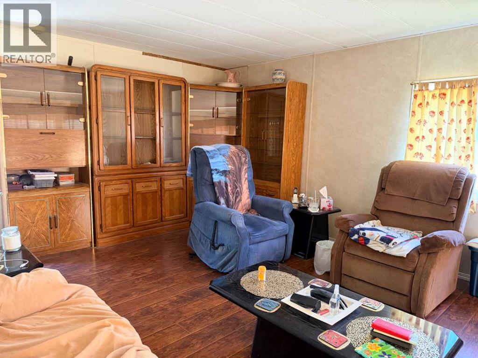
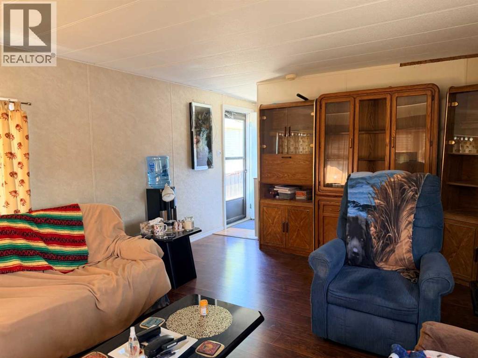
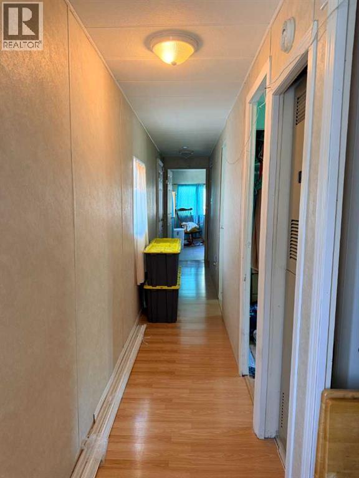
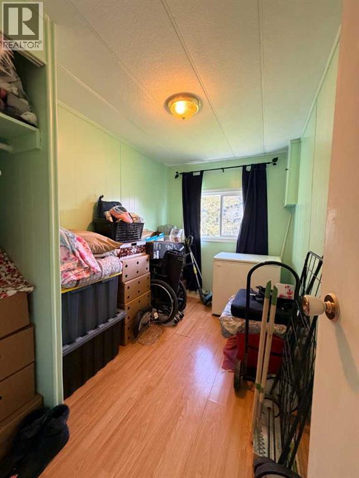
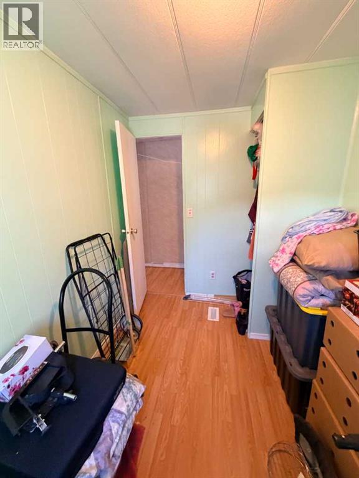
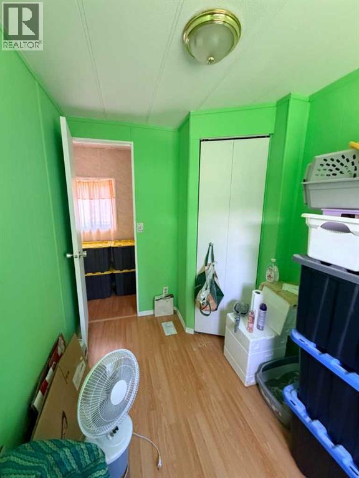
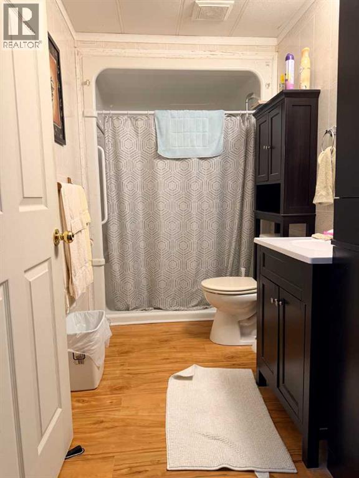
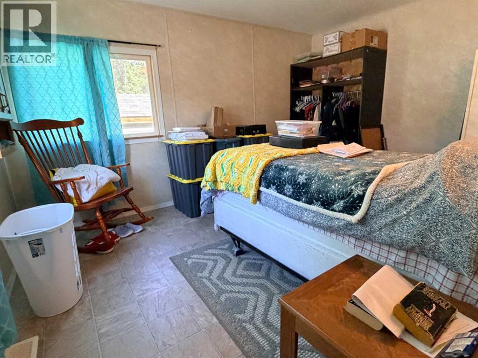
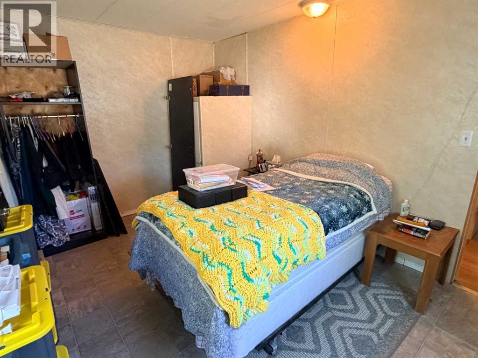
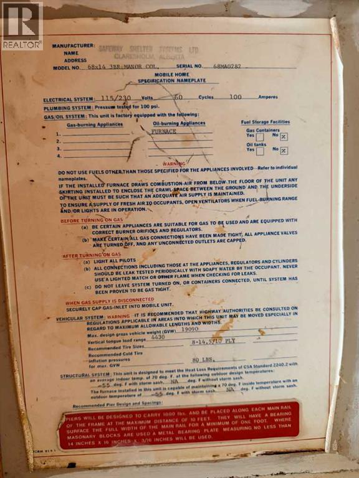
Affordable living with a little more room to call your own! This 1978 mobile home offers 896 sq ft of practical living space with 3 bedrooms, a 3-piece bathroom, comfortable living room, kitchen and dining area, plus a separate laundry/pantry for extra storage. Several of the big exterior items were updated in 2014, including PVC windows, siding and a metal roof. The home is situated on blocks and sits on a generously sized lot measuring approximately 45' x 175', offering plenty of outdoor space along with two large storage sheds. There is still plenty of opportunity to add your own touches inside, making this a great option for someone looking for an affordable home with solid improvements already completed and room to make it their own. (id:63559)
| MLS® Number | A2345019 |
| Property Type | Single Family |
| Community Name | Pinewoods |
| Amenities Near By | Playground |
| Community Features | Pets Allowed With Restrictions |
| Features | Pvc Window, No Smoking Home |
| Parking Space Total | 2 |
| Structure | Deck |
| Bathroom Total | 1 |
| Bedrooms Above Ground | 3 |
| Bedrooms Total | 3 |
| Appliances | Washer, Refrigerator, Range - Electric, Dishwasher, Dryer, Freezer, Hood Fan |
| Architectural Style | Mobile Home |
| Constructed Date | 1978 |
| Exterior Finish | Vinyl Siding |
| Flooring Type | Laminate, Linoleum |
| Foundation Type | Block |
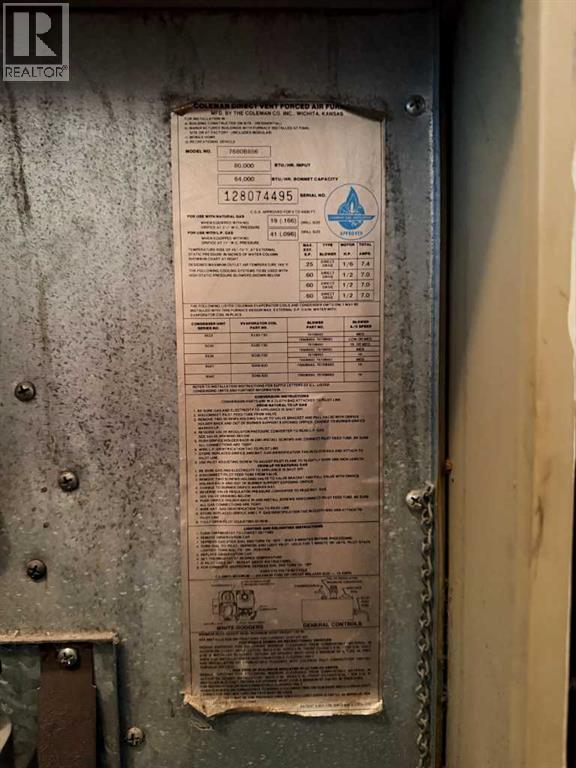
| Heating Fuel | Natural Gas |
| Heating Type | Forced Air |
| Stories Total | 1 |
| Size Interior | 896 Ft2 |
| Total Finished Area | 896 Sqft |
| Type | Mobile Home |
| Gravel | |
| Other | |
| Parking Pad |
| Acreage | No |
| Fence Type | Partially Fenced |
| Land Amenities | Playground |
| Size Irregular | Approximately 175' By 45 |
| Size Total Text | Approximately 175' By 45|mobile Home Pad (mhp) |
| Level | Type | Length | Width | Dimensions |
|---|---|---|---|---|
| Main Level | Living Room | 17.08 Ft x 13.58 Ft | ||
| Main Level | Other | 11.83 Ft x 13.58 Ft | ||
| Main Level | Bedroom | 10.08 Ft x 6.50 Ft | ||
| Main Level | Bedroom | 10.08 Ft x 6.42 Ft | ||
| Main Level | Laundry Room | 5.17 Ft x 7.58 Ft | ||
| Main Level | 3pc Bathroom | 9.92 Ft x 5.08 Ft | ||
| Main Level | Primary Bedroom | 13.50 Ft x 10.33 Ft |
https://www.realtor.ca/real-estate/30273768/8-pinewood-drive-rocky-mountain-house-pinewoods
Contact us for more information
Ned Atkinson
Associate
(403) 844-3030
(403) 887-3165
www.remaxrockymountainhouse.com/

The trademarks REALTOR®, REALTORS®, and the REALTOR® logo are controlled by The Canadian Real Estate Association (CREA) and identify real estate professionals who are members of CREA. The trademarks MLS®, Multiple Listing Service® and the associated logos are owned by The Canadian Real Estate Association (CREA) and identify the quality of services provided by real estate professionals who are members of CREA. The trademark DDF® is owned by The Canadian Real Estate Association (CREA) and identifies CREA's Data Distribution Facility (DDF®)
© 2025 Gaitan Realty Inc. All rights reserved. Designed and Develop by Marcus IT Consulting Inc. Design & Developed by VW Themes