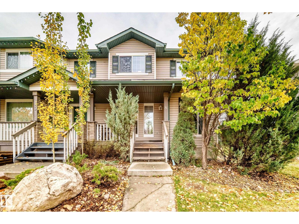
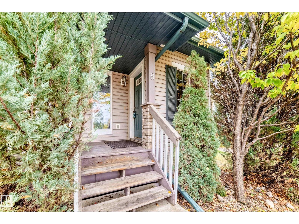
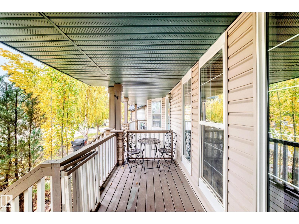
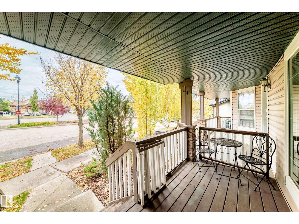
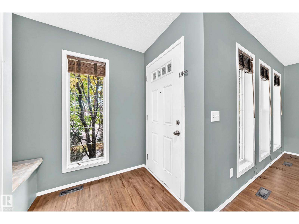
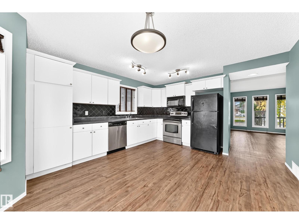
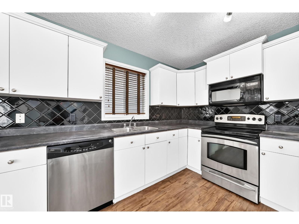
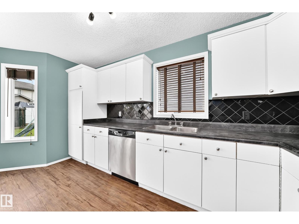
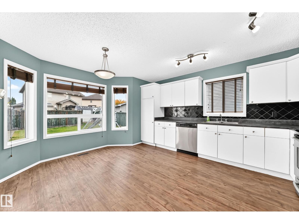
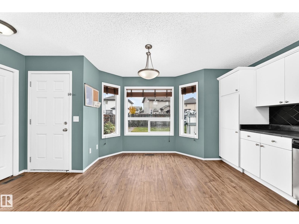
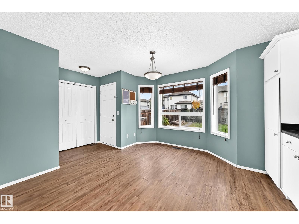
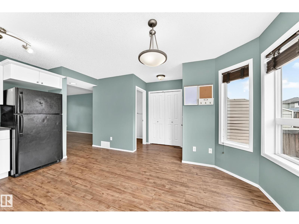
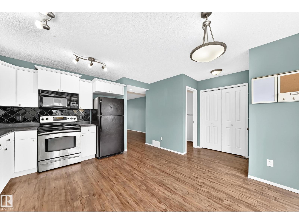
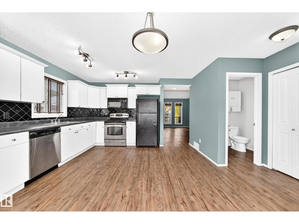
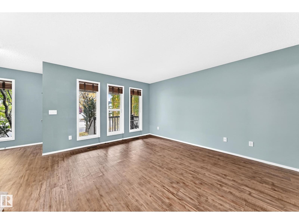
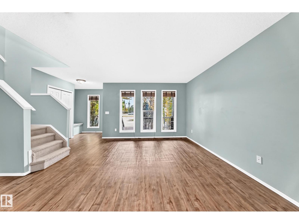
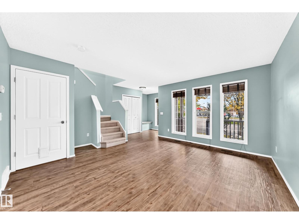
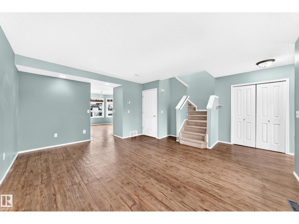
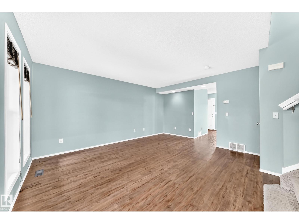
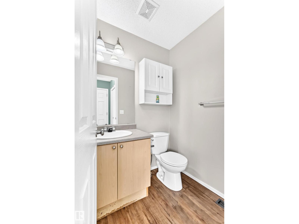
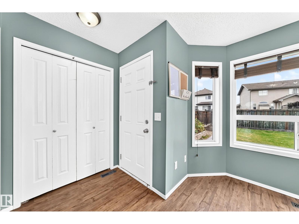
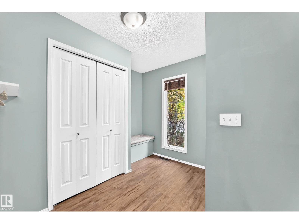
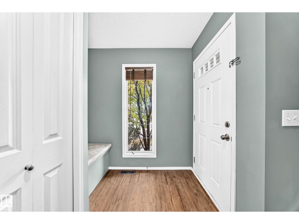
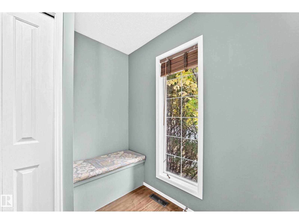
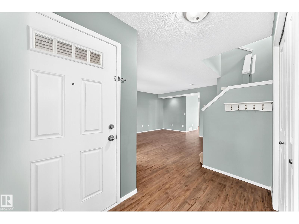
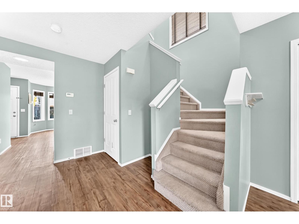
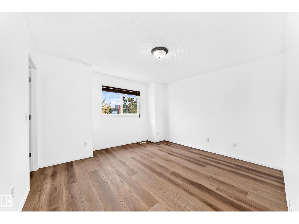
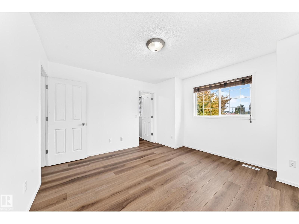
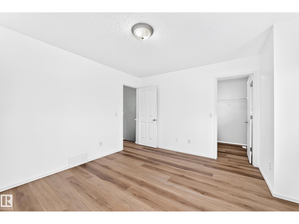
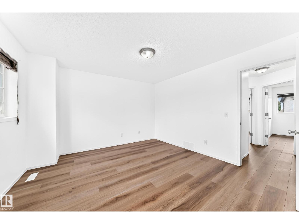
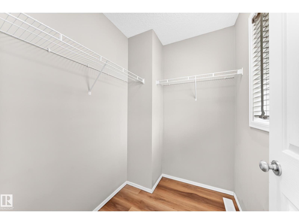
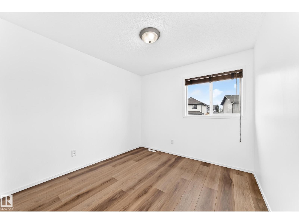
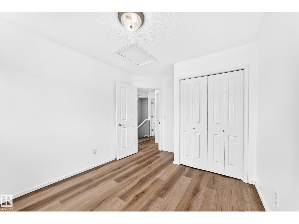
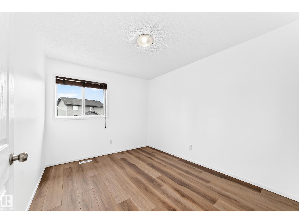
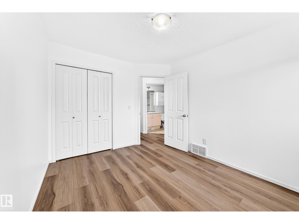
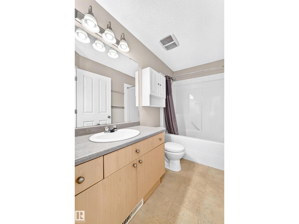
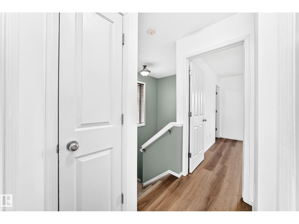
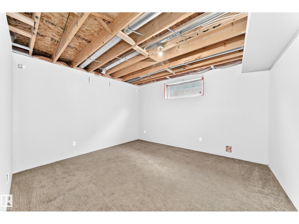
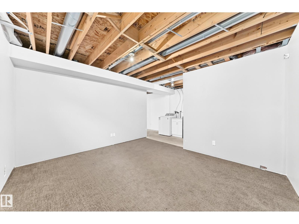
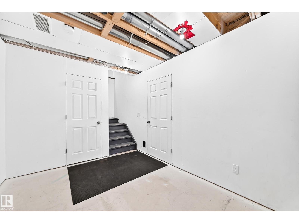
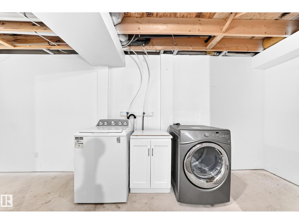
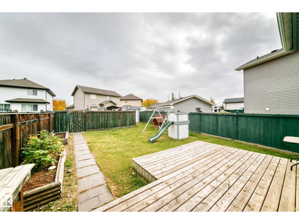
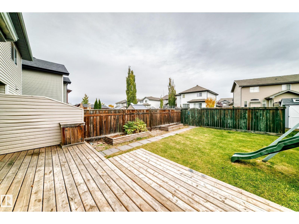
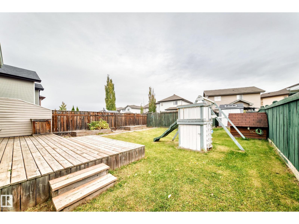
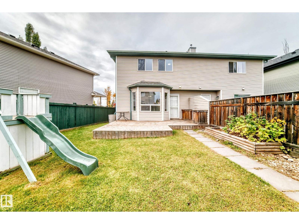
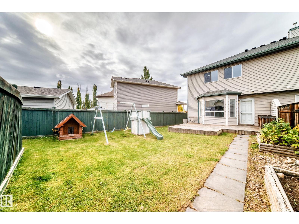
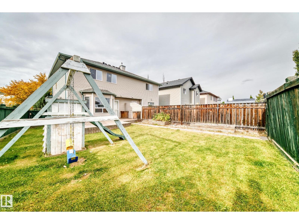
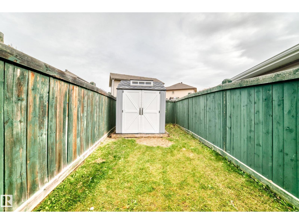
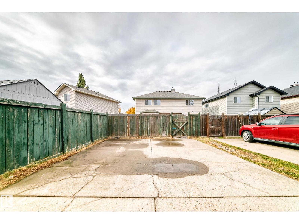
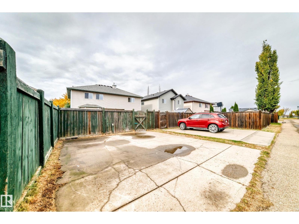
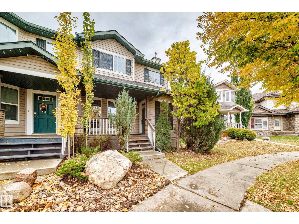
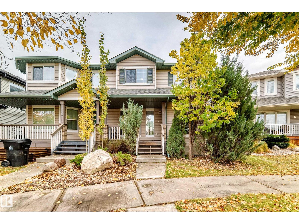
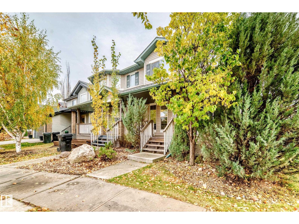
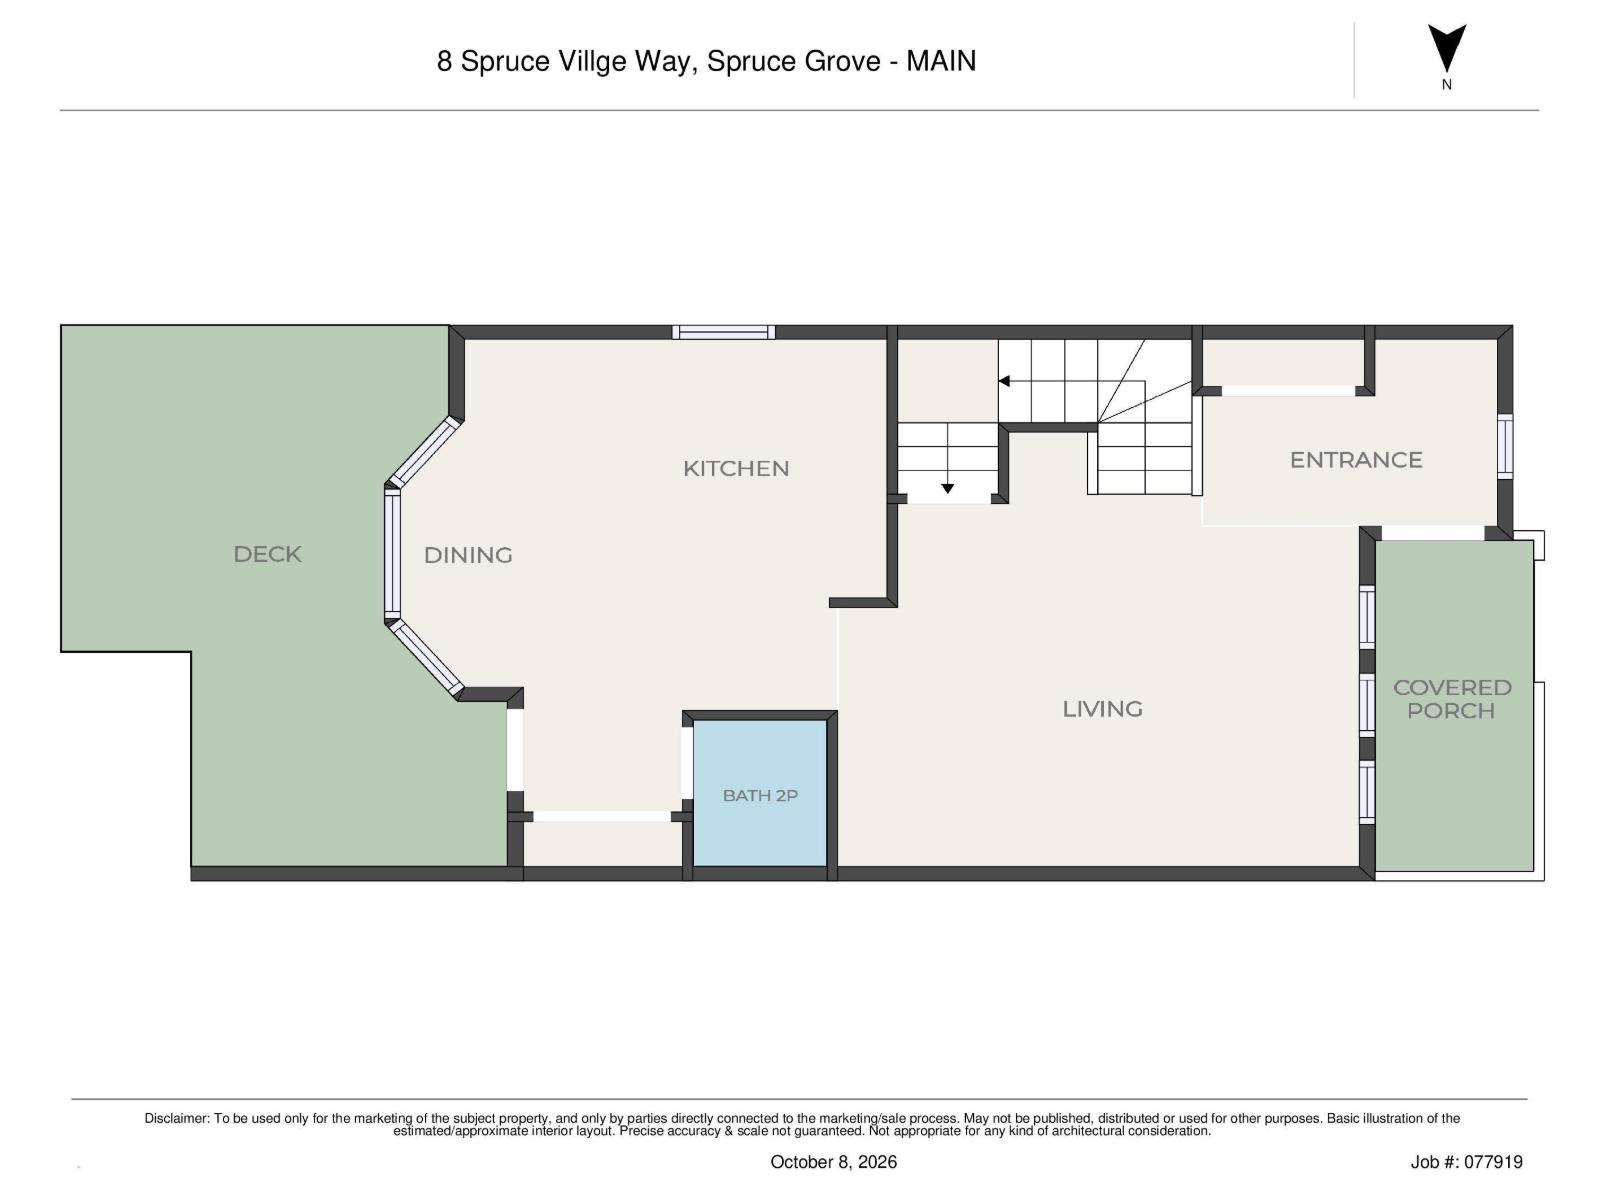
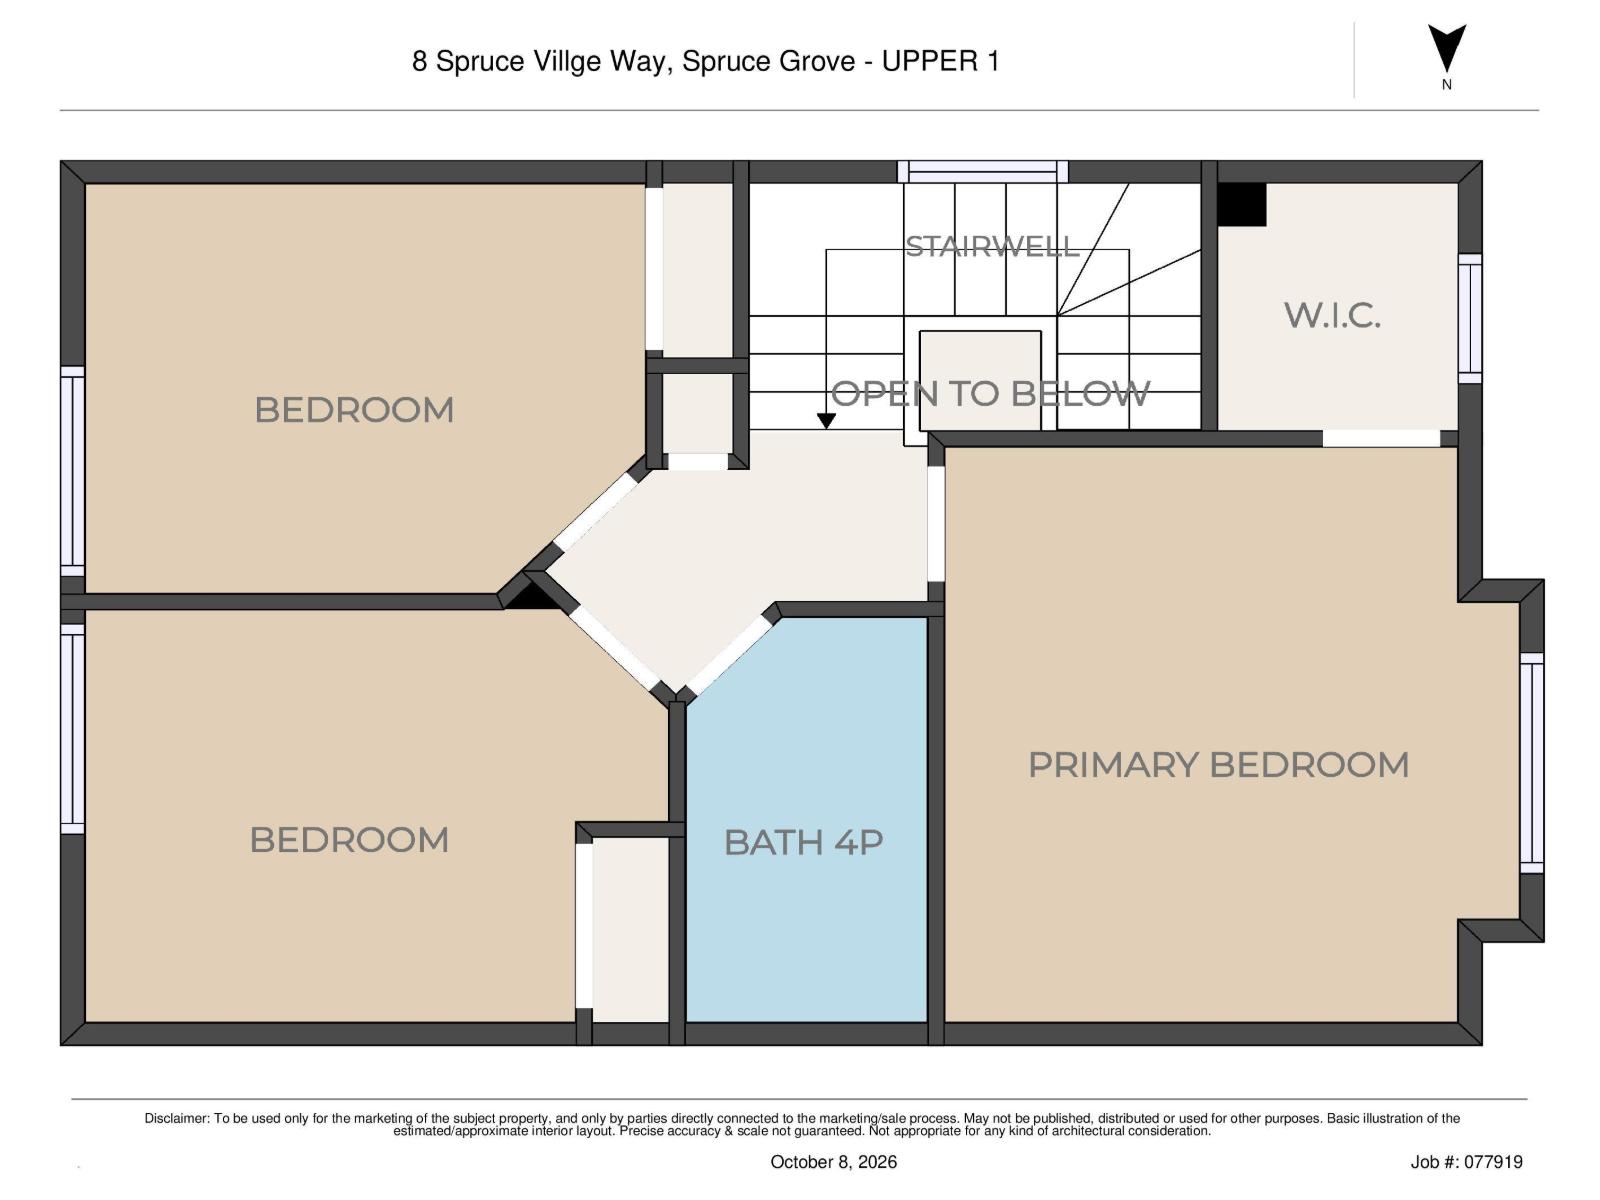
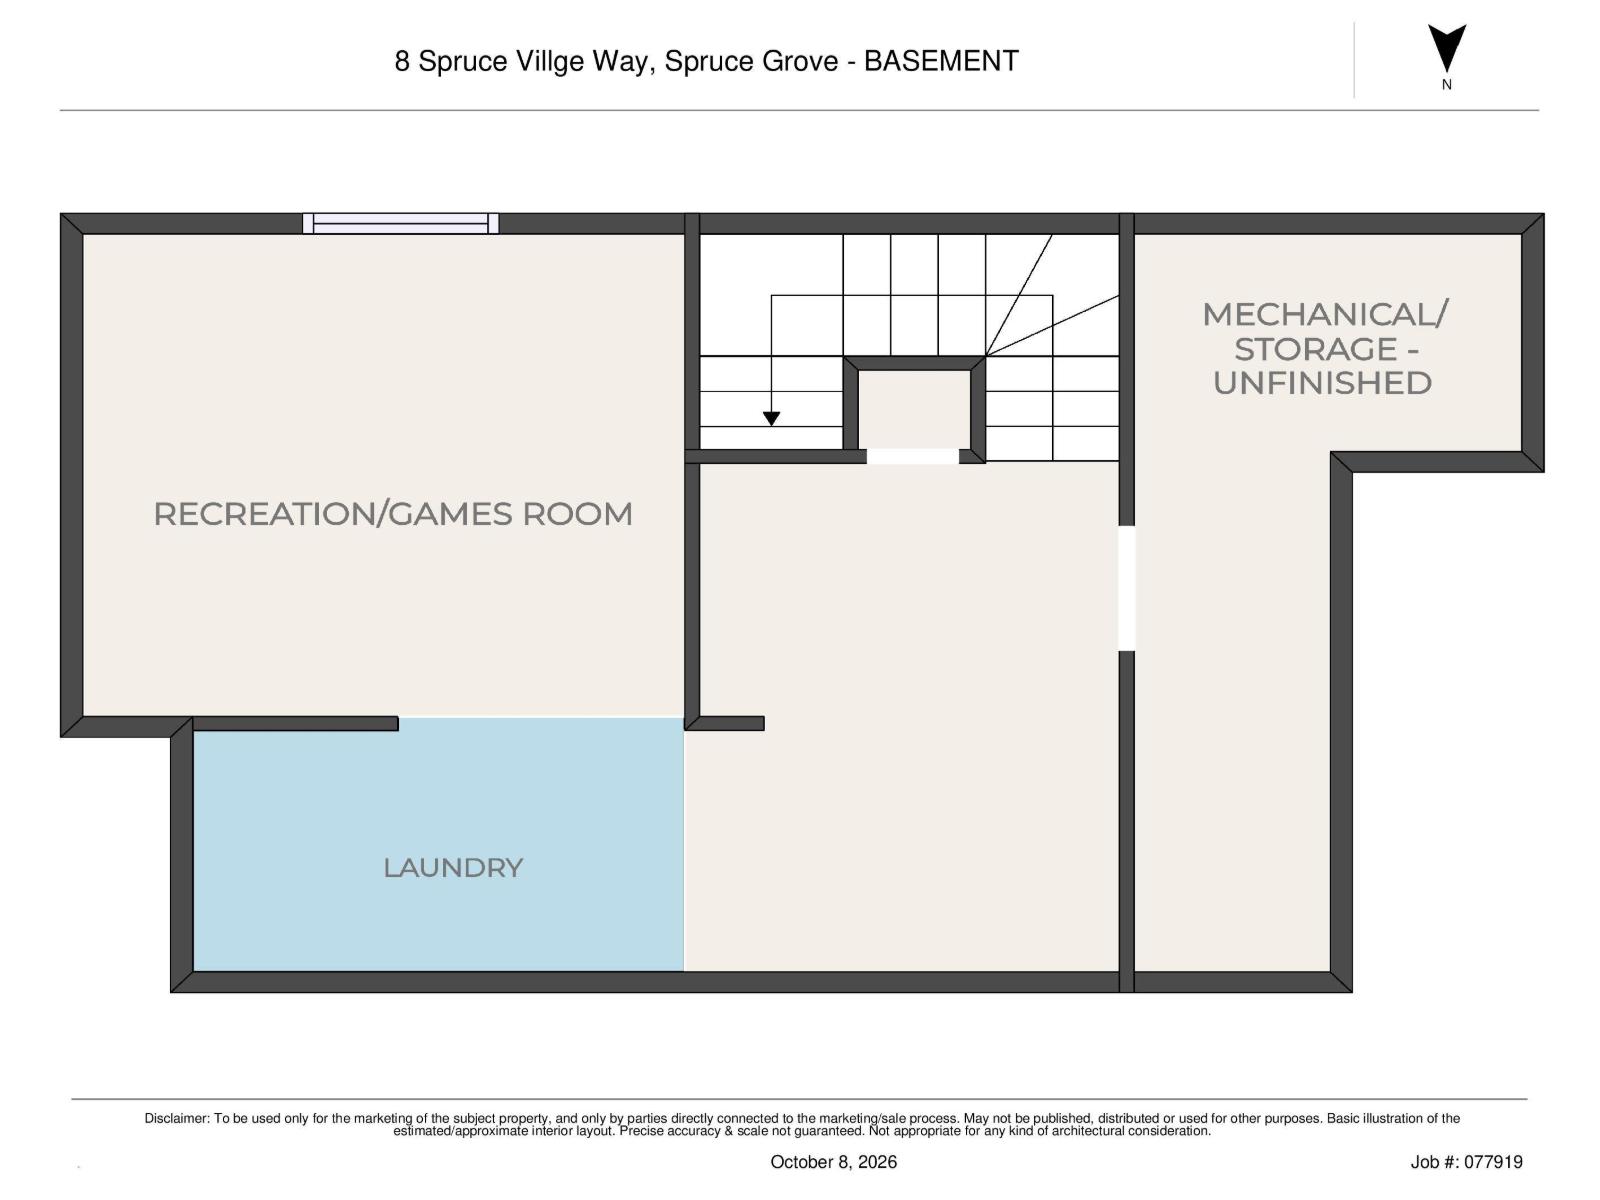
Talk about affordability! This 1,261 sq.ft. 3 bedroom half-duplex is perfect for the first-time buyer who needs space without breaking the monthly budget. The main floor has a good-sized living room, eat-in kitchen, and half bathroom. Upstairs there are 3 bedrooms and a full bathroom. The basement is partially finished with the laundry space, storage, and a room that could be a rec room/play room or 4th bedroom. The east-backing yard is fully fenced and has a double parking pad, but there is room for a garage if you'd like to build one. Plus this house has newer shingles (2020), central AC, and LVP everywhere except the stairs. From the west-facing veranda giving this property curb appeal, to the great location close to amenities and an easy commute, this property is worth checking out! (id:63559)
| MLS® Number | E4512606 |
| Property Type | Single Family |
| Neigbourhood | Spruce Village |
| Amenities Near By | Golf Course, Playground, Public Transit, Schools, Shopping |
| Community Features | Public Swimming Pool |
| Features | Park/reserve, Lane, No Smoking Home |
| Structure | Deck, Porch |
| Bathroom Total | 2 |
| Bedrooms Total | 3 |
| Appliances | Dishwasher, Dryer, Hood Fan, Refrigerator, Stove, Washer |
| Basement Development | Partially Finished |
| Basement Type | Full (partially Finished) |
| Constructed Date | 2006 |
| Construction Style Attachment | Semi-detached |
| Cooling Type | Central Air Conditioning |
| Fire Protection | Smoke Detectors |
| Half Bath Total | 1 |
| Heating Type | Forced Air |
| Stories Total | 2 |
| Size Interior | 1,261 Ft2 |
| Type | Duplex |
| Stall | |
| Parking Pad |
| Acreage | No |
| Fence Type | Fence |
| Land Amenities | Golf Course, Playground, Public Transit, Schools, Shopping |
| Size Irregular | 289.3 |
| Size Total | 289.3 M2 |
| Size Total Text | 289.3 M2 |
| Level | Type | Length | Width | Dimensions |
|---|---|---|---|---|
| Basement | Recreation Room | 4.03 × 3.54 | ||
| Basement | Laundry Room | 4.08 × 1.69 | ||
| Basement | Utility Room | 5.56 × 1.50 | ||
| Main Level | Living Room | 5.03 × 4.09 | ||
| Main Level | Dining Room | 2.84 × 2.15 | ||
| Main Level | Kitchen | 3.11 × 3.11 | ||
| Main Level | Enclosed Porch | 3.63 × 1.58 | ||
| Upper Level | Primary Bedroom | 3.87 × 3.75 | ||
| Upper Level | Bedroom 2 | 3.75 × 2.83 | ||
| Upper Level | Bedroom 3 | 3.53 × 2.89 |
https://www.realtor.ca/real-estate/30389961/8-spruce-village-wy-spruce-grove-spruce-village
Contact us for more information
Jeneen L. Marchant
Associate
(780) 488-4000
(780) 447-1695

The trademarks REALTOR®, REALTORS®, and the REALTOR® logo are controlled by The Canadian Real Estate Association (CREA) and identify real estate professionals who are members of CREA. The trademarks MLS®, Multiple Listing Service® and the associated logos are owned by The Canadian Real Estate Association (CREA) and identify the quality of services provided by real estate professionals who are members of CREA. The trademark DDF® is owned by The Canadian Real Estate Association (CREA) and identifies CREA's Data Distribution Facility (DDF®)
© 2025 Gaitan Realty Inc. All rights reserved. Designed and Develop by Marcus IT Consulting Inc. Design & Developed by VW Themes