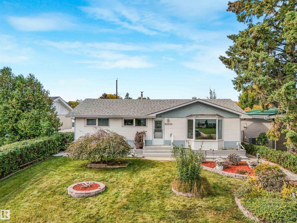
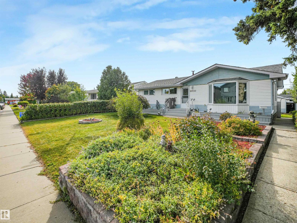
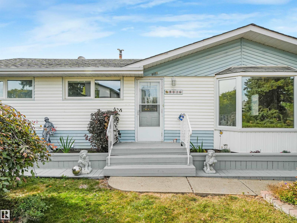
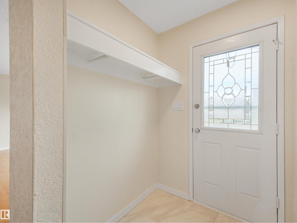
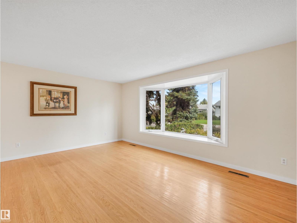
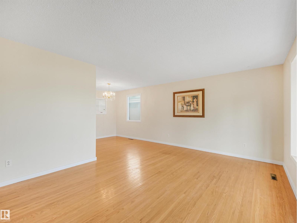
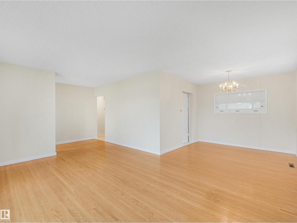
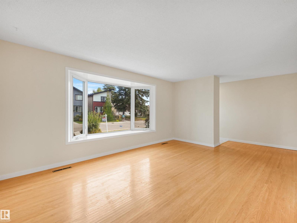
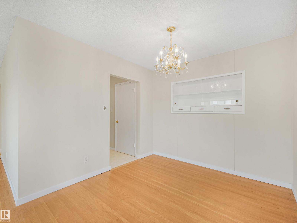
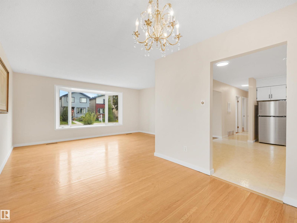
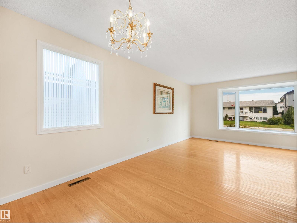
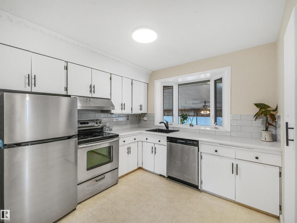
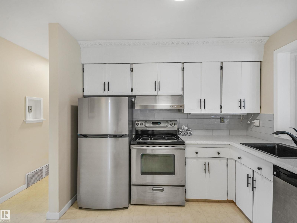
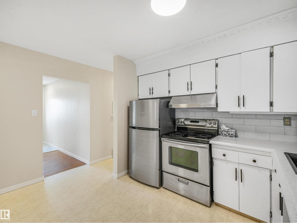
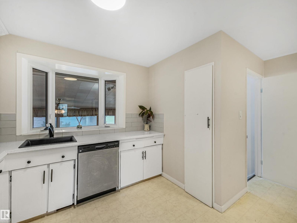
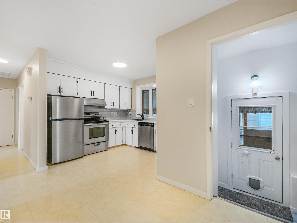
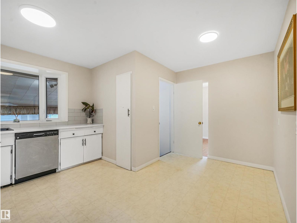
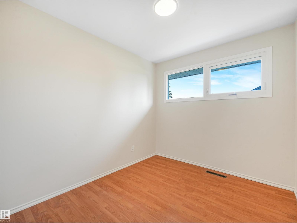
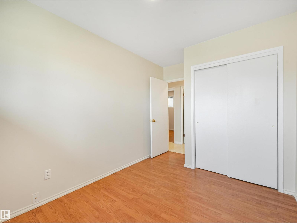
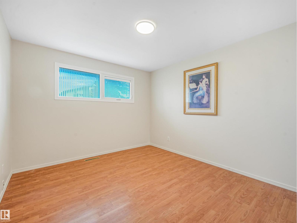
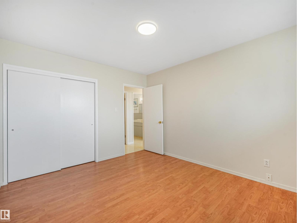
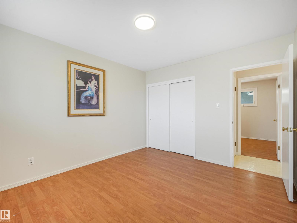
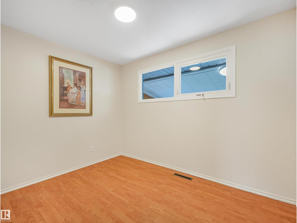
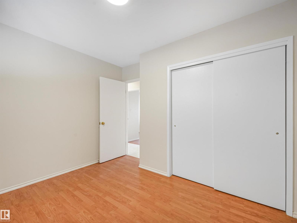
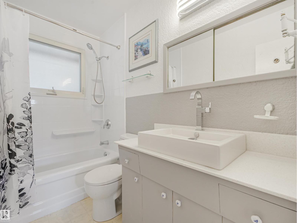
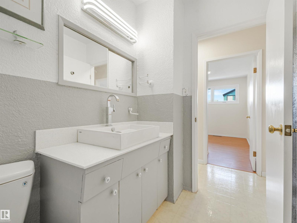
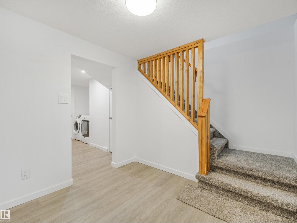
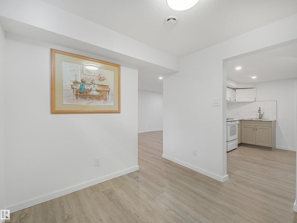
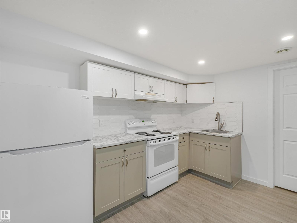
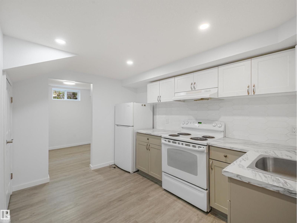
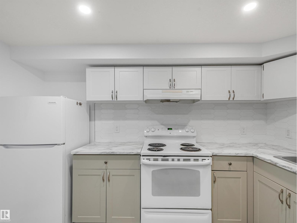
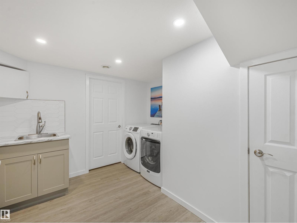
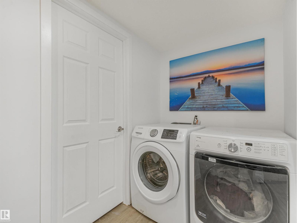
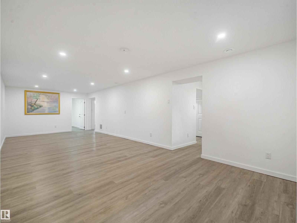
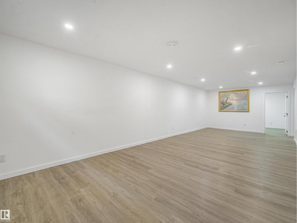
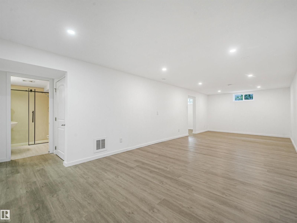
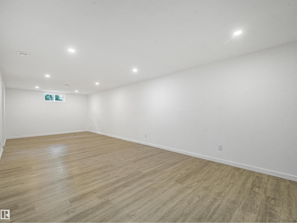
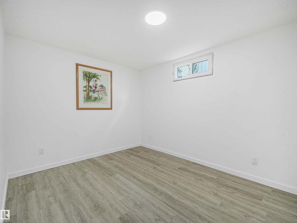
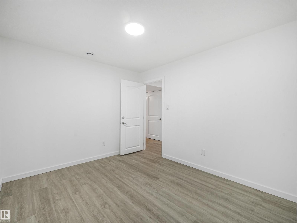
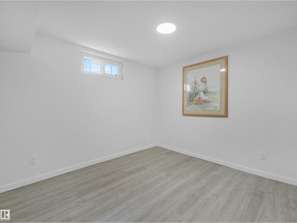
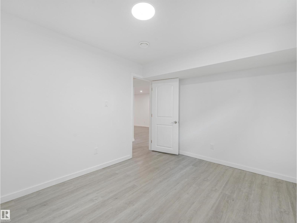
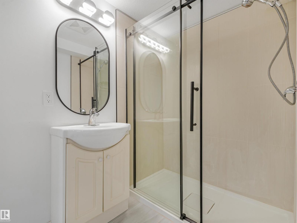
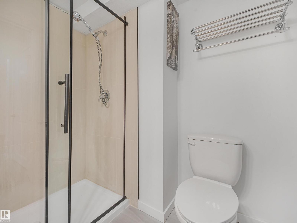
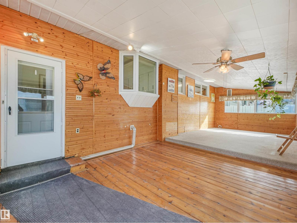
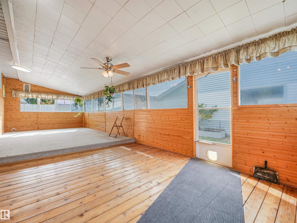
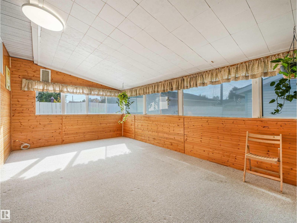
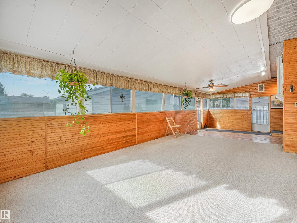
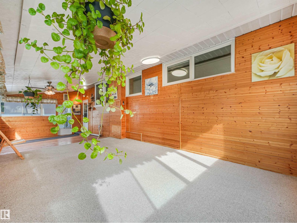
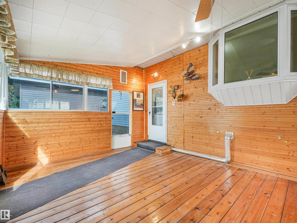
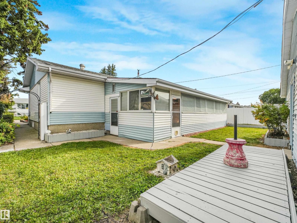
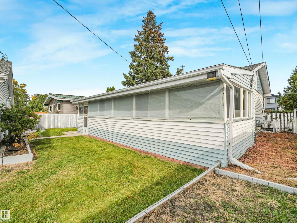
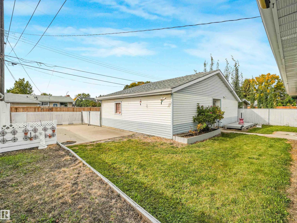
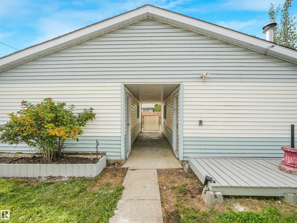
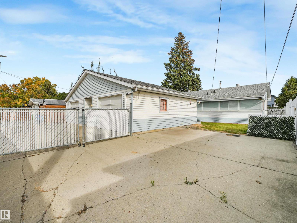
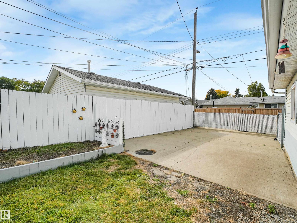
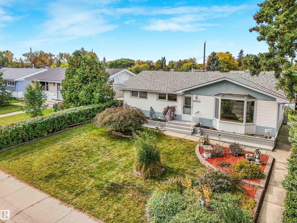
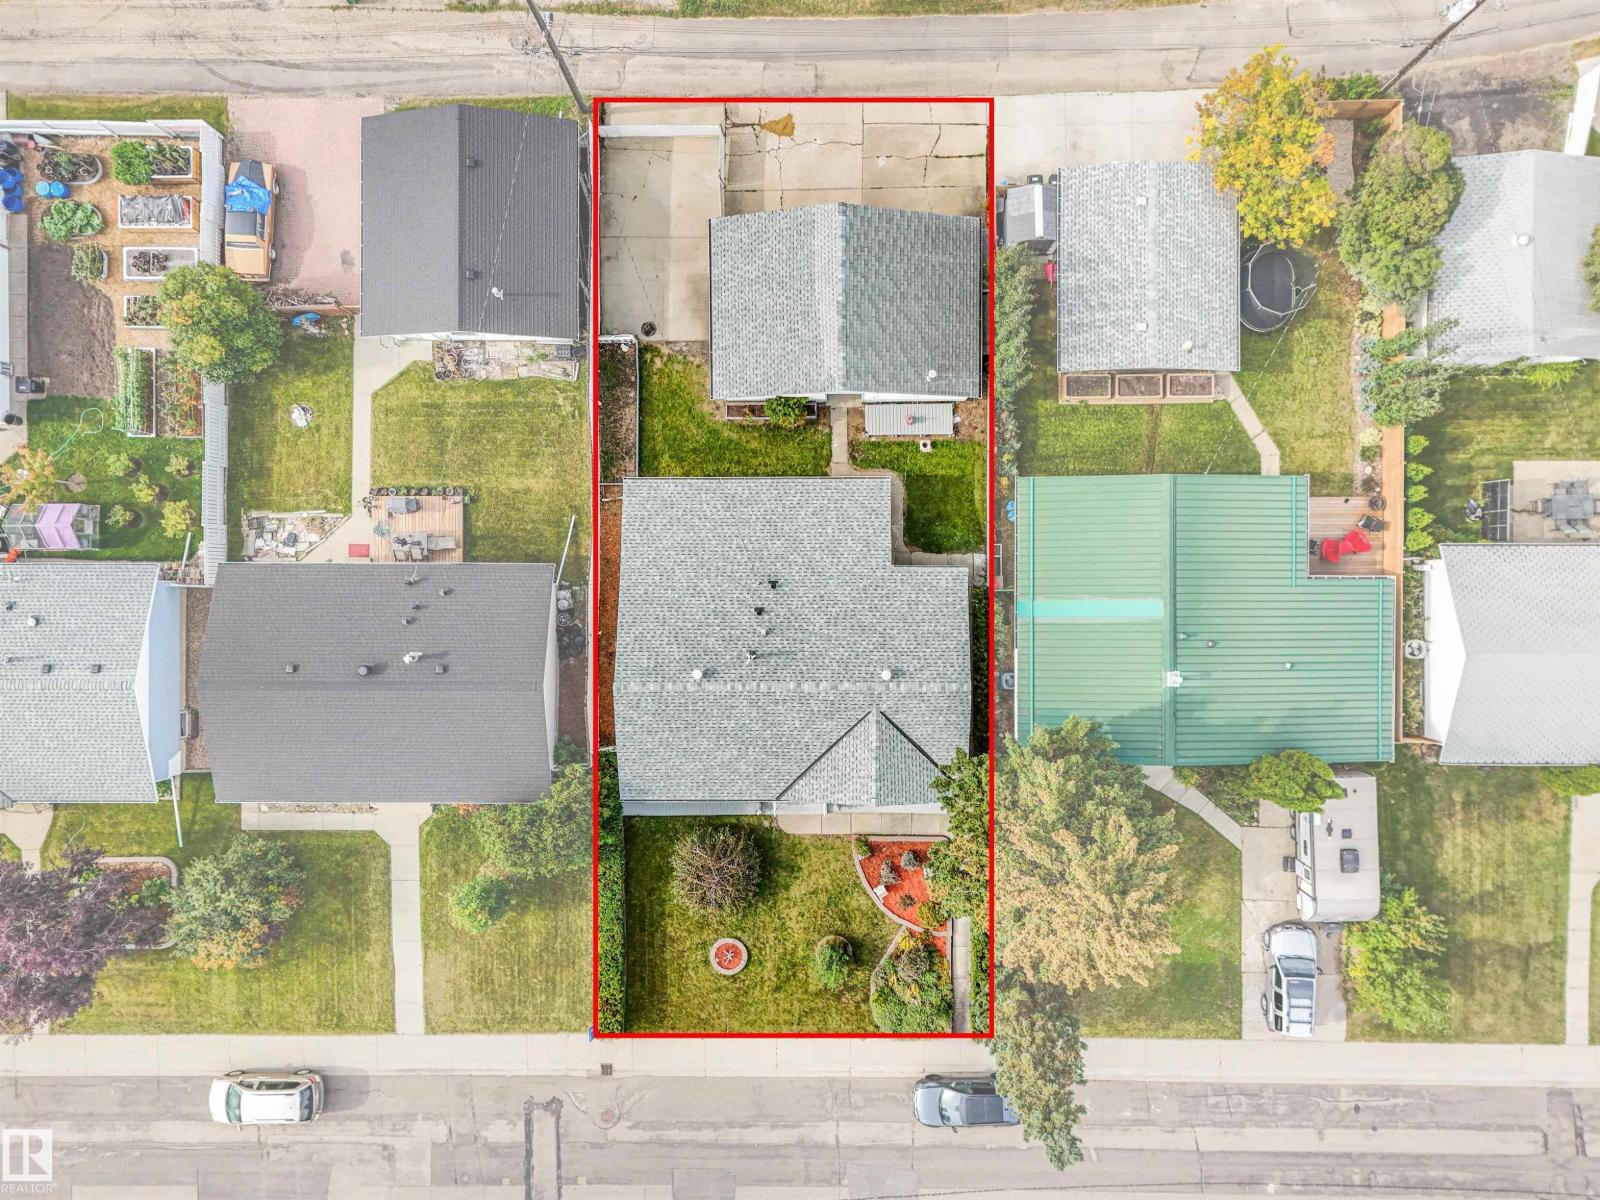
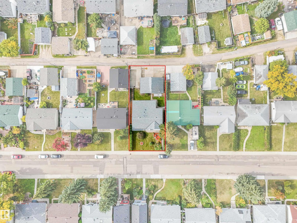
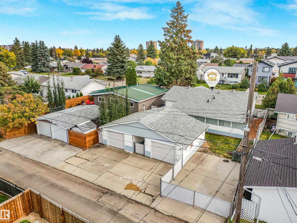
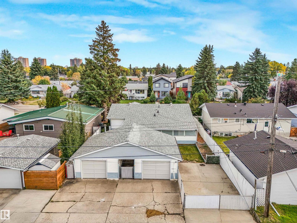
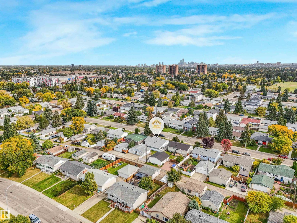
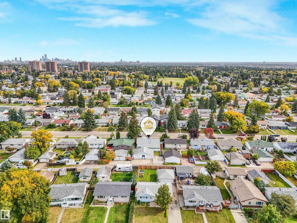
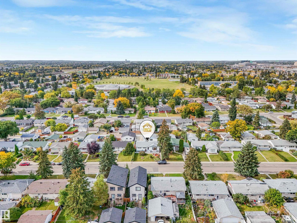
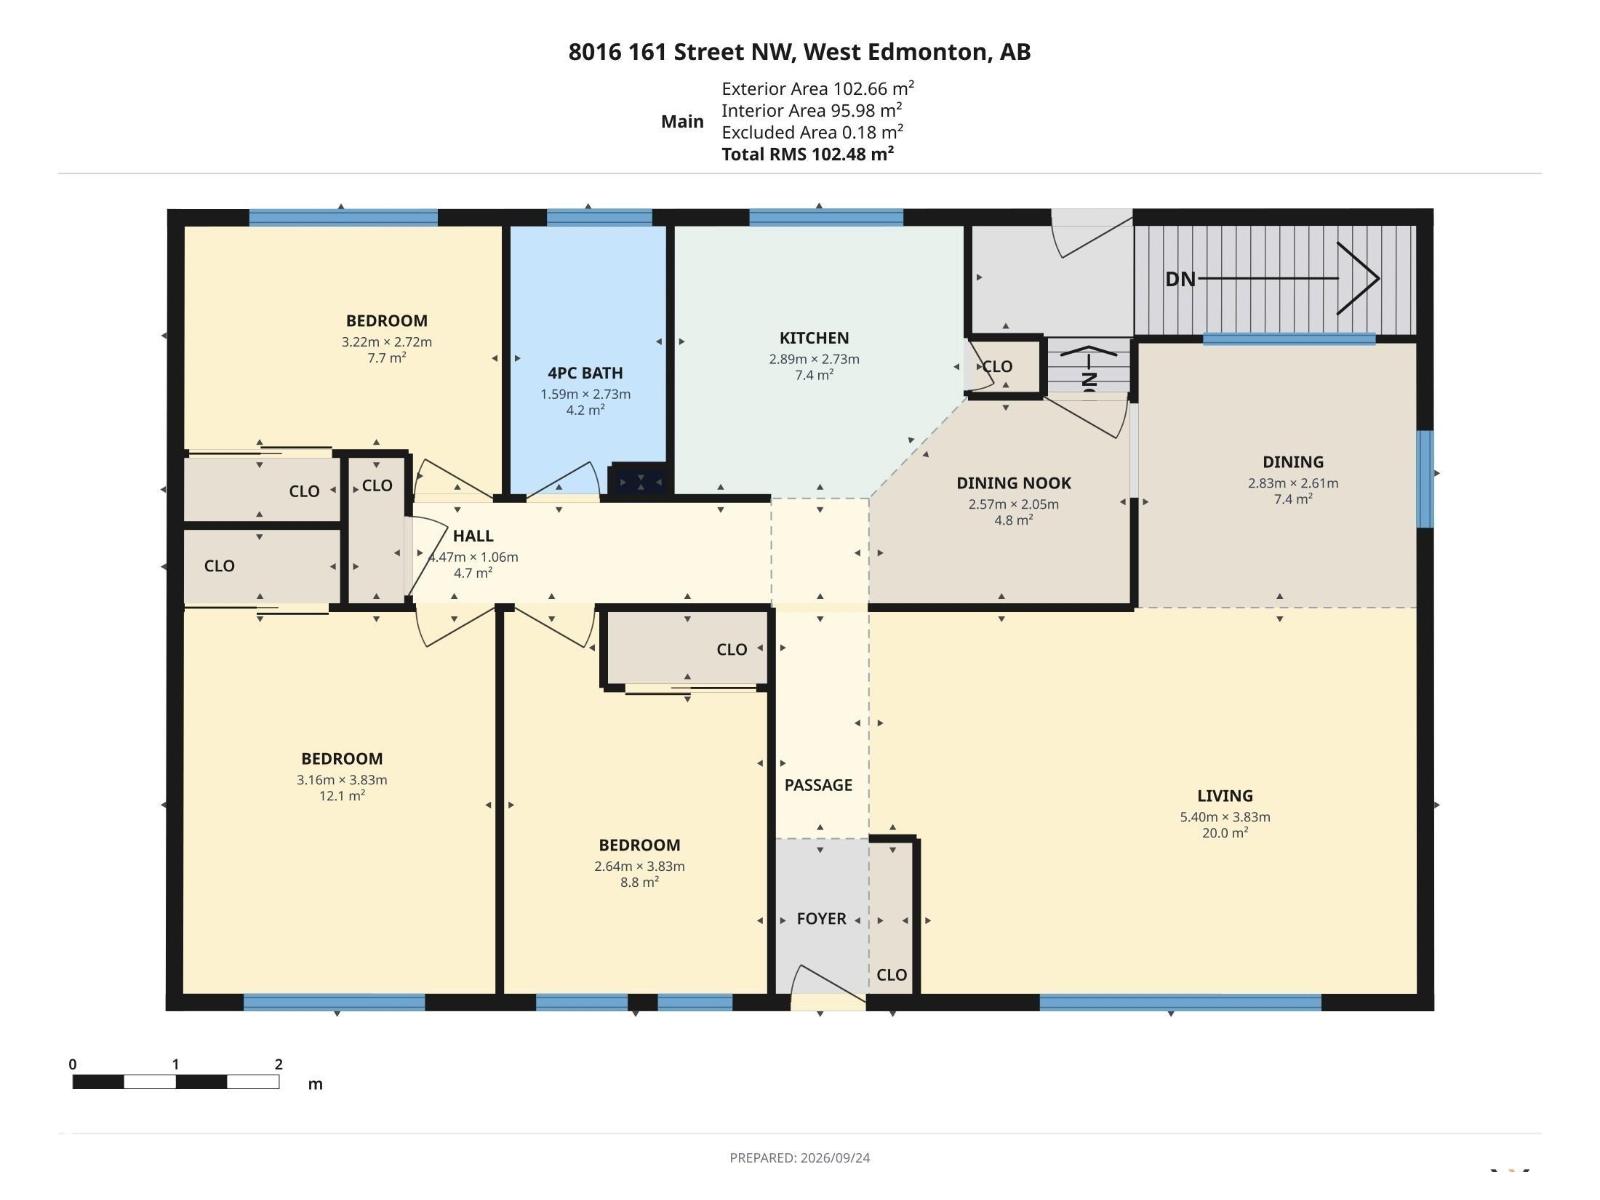
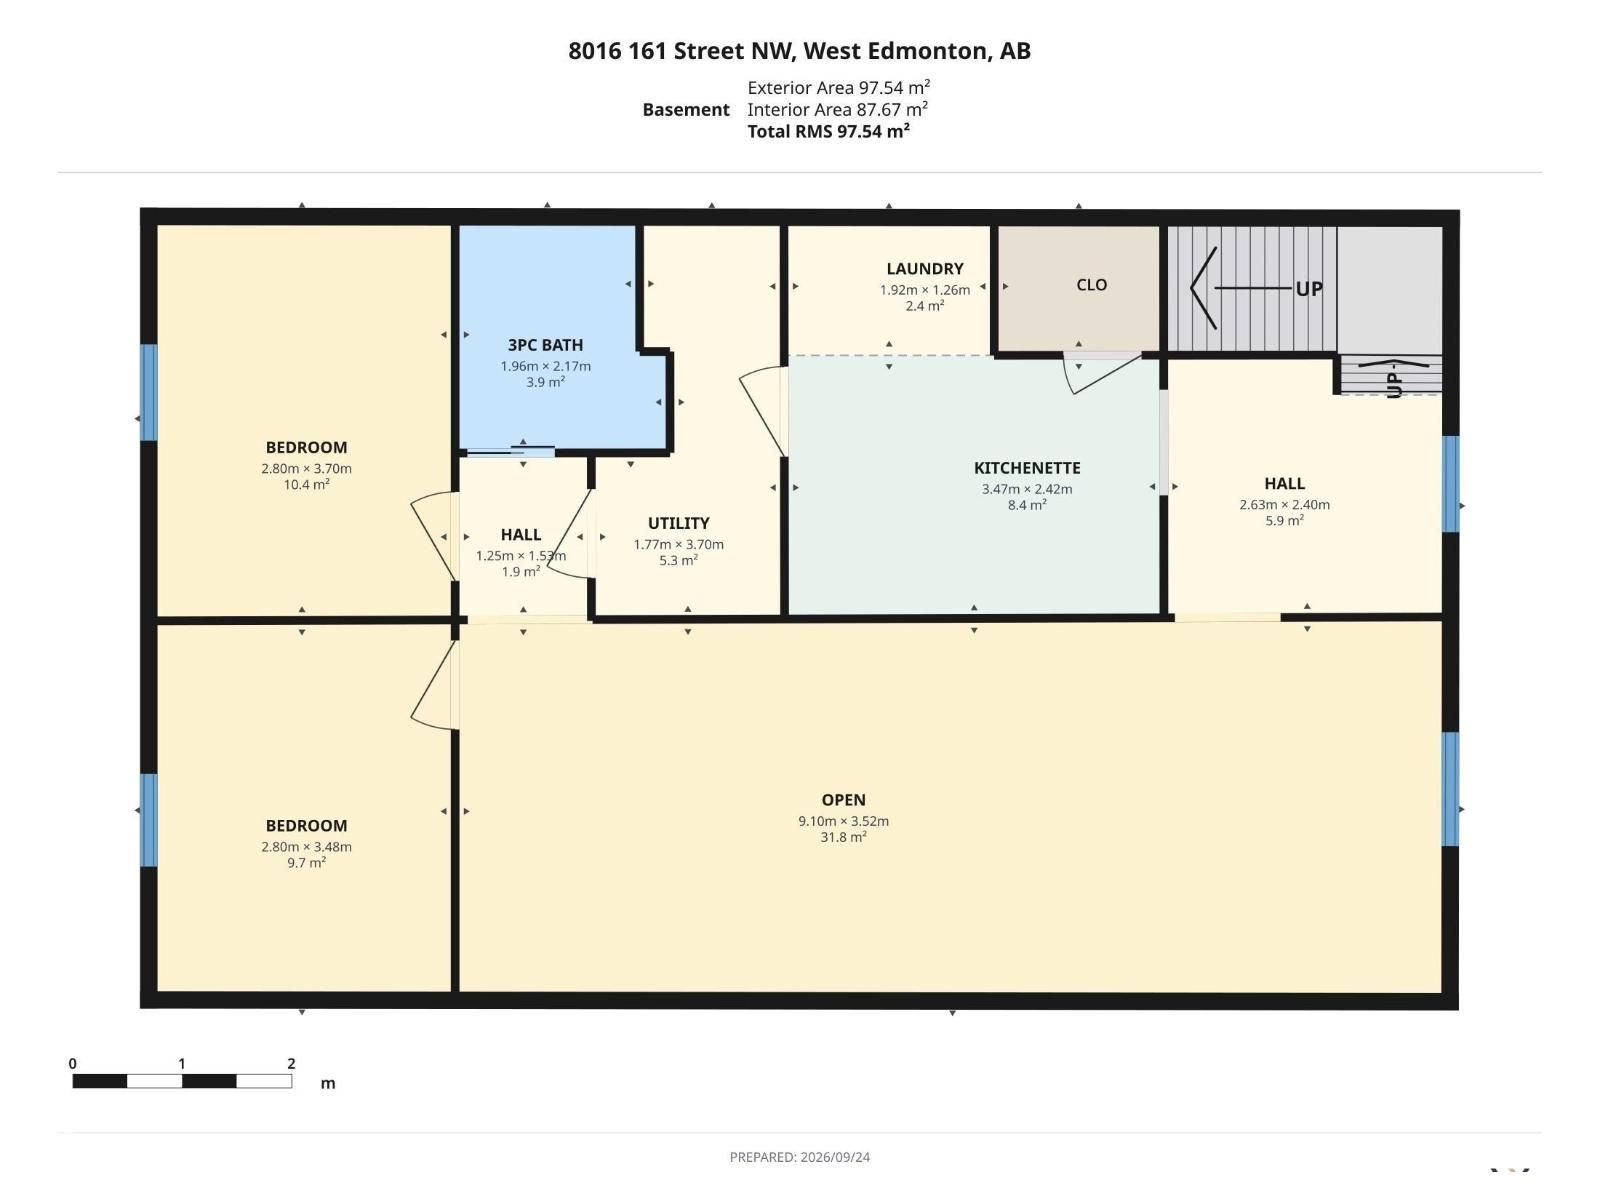
Welcome to this BEAUTIFULLY UPDATED 1,100 sq ft bungalow offering exceptional space and versatility! The main floor features refinished original HARDWOOD FLOORS, FRESH PAINT, 3 bedrooms, a full bathroom and the main kitchen with NEW STAINLESS STEEL appliances. The COMPLETELY RENOVATED BASEMENT offers vinyl plank flooring, 2 additional bedrooms, a brand-new 3-piece bathroom and a second brand-new kitchen. Enjoy the landscaped yard and relaxing 3-season sunroom, perfect for enjoying summer days. Two oversized single attached garages connected by a breezeway provide excellent parking and storage. New shingles, plus a newer furnace and hot water tank, add peace of mind. With thoughtful updates throughout and abundant living space, this home is ready for you to enjoy! Potential to convert into a rental subject to the buyer conducting their due diligence to ascertain zoning permissibility in addition to obtaining all required approvals and permits in order to comply with municipal by-laws. (id:63559)
| MLS® Number | E4511331 |
| Property Type | Single Family |
| Neigbourhood | Elmwood |
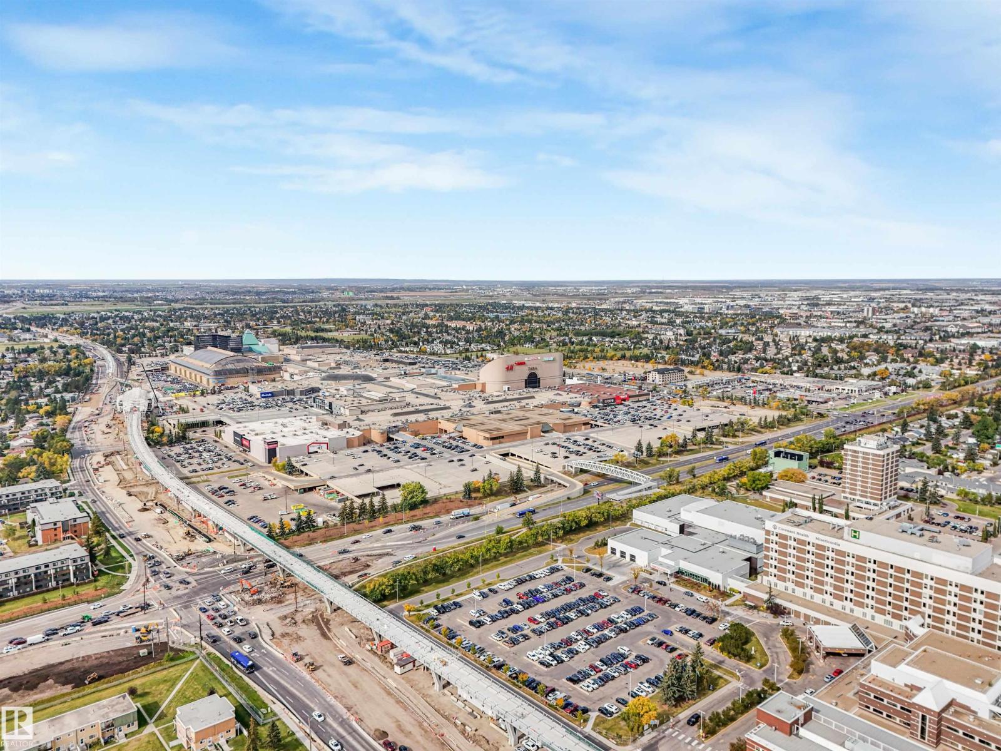
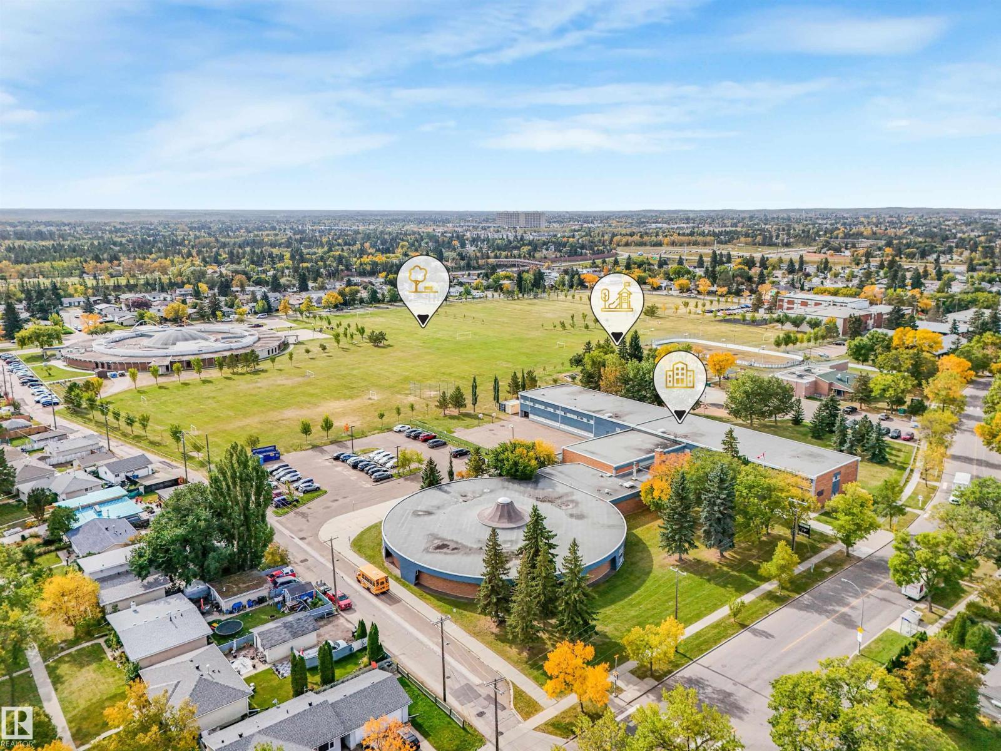
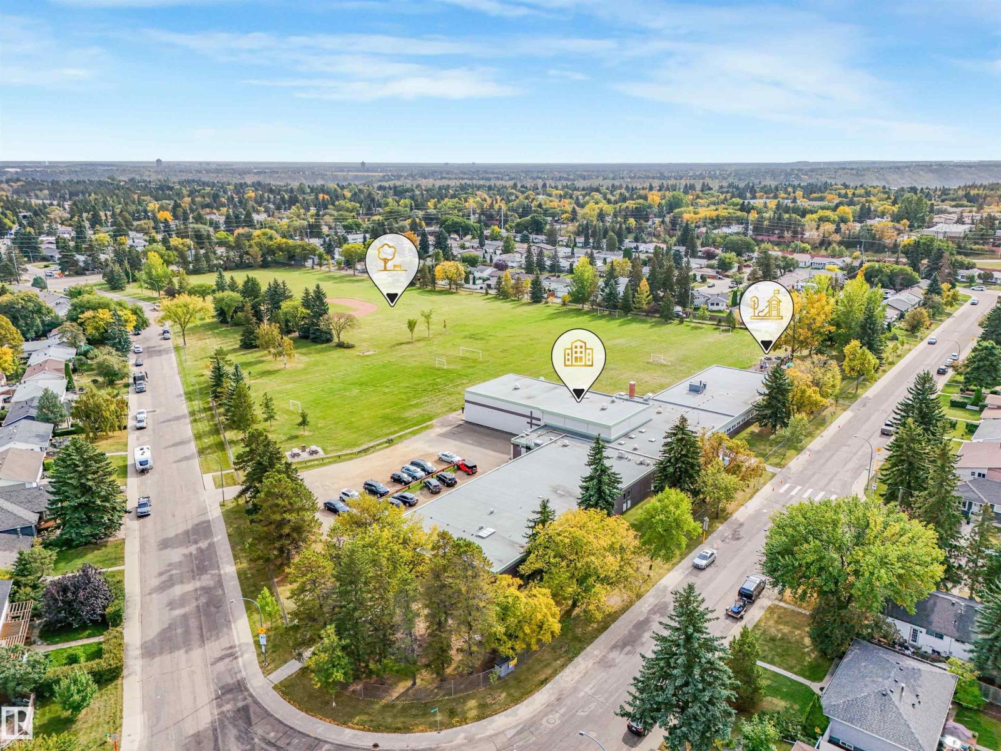
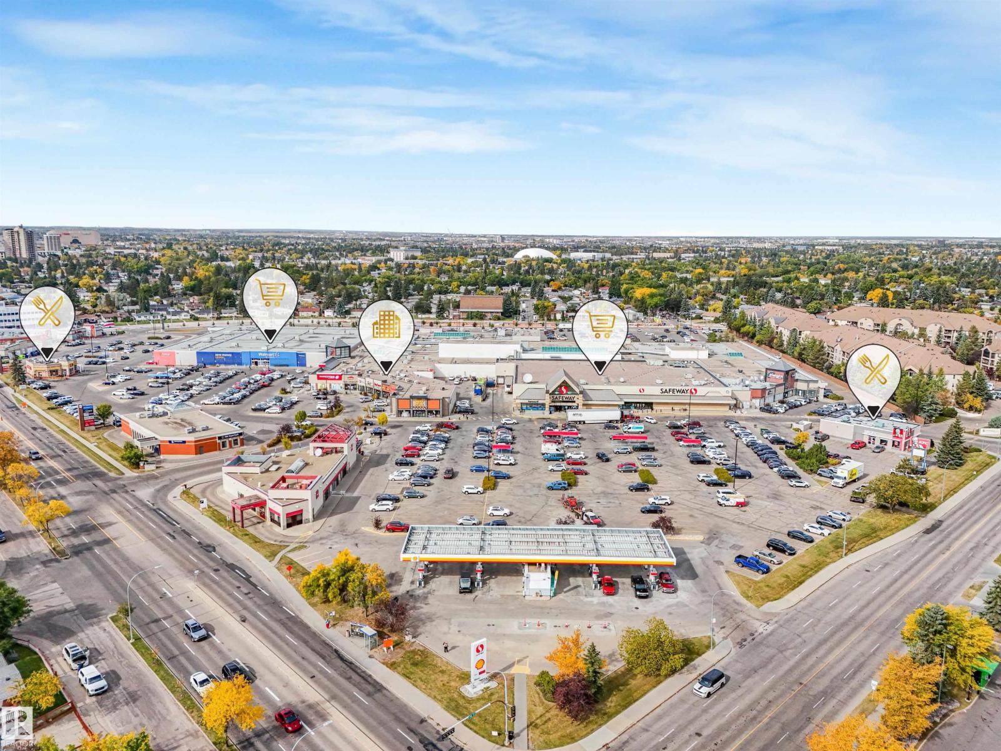
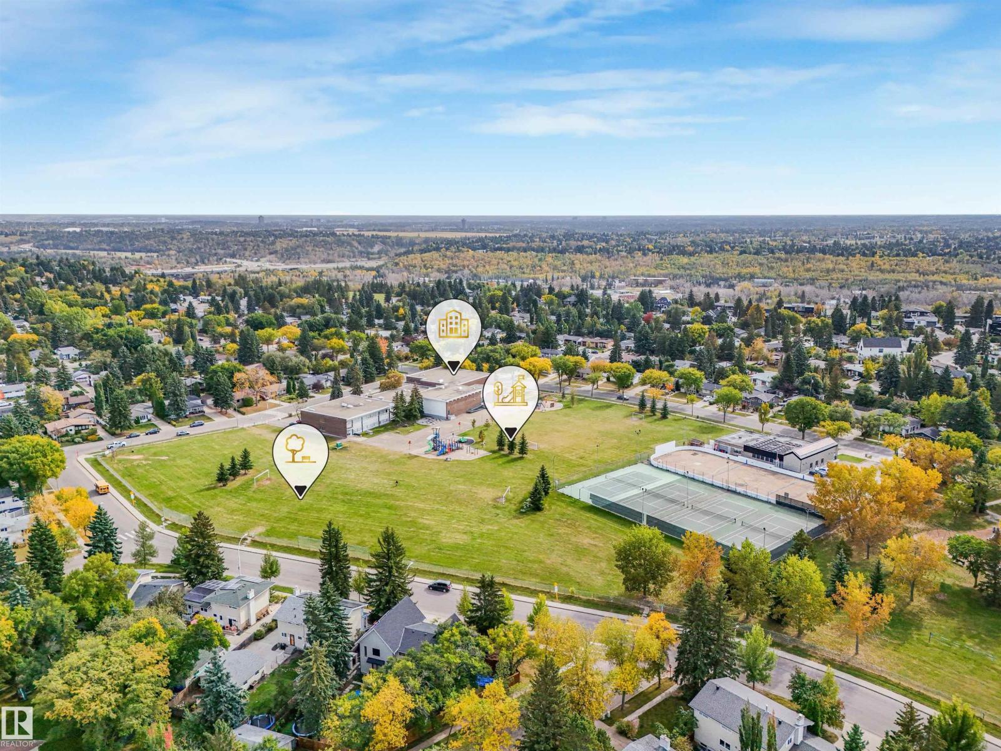
| Amenities Near By | Playground, Public Transit, Schools, Shopping |
| Community Features | Public Swimming Pool |
| Features | Treed, Flat Site, Lane |
| Parking Space Total | 4 |
| Bathroom Total | 2 |
| Bedrooms Total | 5 |
| Amenities | Vinyl Windows |
| Appliances | Dishwasher, Dryer, Garage Door Opener Remote(s), Garage Door Opener, Washer, Two Refrigerators, Two Stoves |
| Architectural Style | Bungalow |
| Basement Development | Finished |
| Basement Type | Full (finished) |
| Constructed Date | 1961 |
| Construction Style Attachment | Detached |
| Heating Type | Forced Air |
| Stories Total | 1 |
| Size Interior | 1,103 Ft2 |
| Type | House |
| Detached Garage |
| Acreage | No |
| Fence Type | Fence |
| Land Amenities | Playground, Public Transit, Schools, Shopping |
| Size Irregular | 565.92 |
| Size Total | 565.92 M2 |
| Size Total Text | 565.92 M2 |
| Level | Type | Length | Width | Dimensions |
|---|---|---|---|---|
| Basement | Family Room | 9.1 m | 3.52 m | 9.1 m x 3.52 m |
| Basement | Bedroom 4 | 2.8 m | 3.7 m | 2.8 m x 3.7 m |
| Basement | Bedroom 5 | 2.8 m | 3.48 m | 2.8 m x 3.48 m |
| Basement | Second Kitchen | 3.47 m | 2.42 m | 3.47 m x 2.42 m |
| Main Level | Living Room | 5.4 m | 3.83 m | 5.4 m x 3.83 m |
| Main Level | Dining Room | 2.83 m | 2.61 m | 2.83 m x 2.61 m |
| Main Level | Kitchen | 2.89 m | 2.73 m | 2.89 m x 2.73 m |
| Main Level | Primary Bedroom | 3.16 m | 3.83 m | 3.16 m x 3.83 m |
| Main Level | Bedroom 2 | 2.64 m | 3.83 m | 2.64 m x 3.83 m |
| Main Level | Bedroom 3 | 3.22 m | 2.72 m | 3.22 m x 2.72 m |
https://www.realtor.ca/real-estate/30354462/8016-161-st-nw-edmonton-elmwood
Contact us for more information
Ken E. Knudsen
Associate
(780) 406-4000
(780) 406-8777

The trademarks REALTOR®, REALTORS®, and the REALTOR® logo are controlled by The Canadian Real Estate Association (CREA) and identify real estate professionals who are members of CREA. The trademarks MLS®, Multiple Listing Service® and the associated logos are owned by The Canadian Real Estate Association (CREA) and identify the quality of services provided by real estate professionals who are members of CREA. The trademark DDF® is owned by The Canadian Real Estate Association (CREA) and identifies CREA's Data Distribution Facility (DDF®)
© 2025 Gaitan Realty Inc. All rights reserved. Designed and Develop by Marcus IT Consulting Inc. Design & Developed by VW Themes