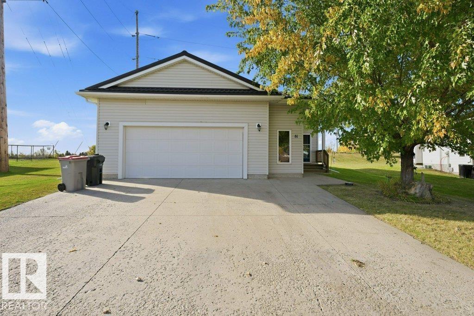
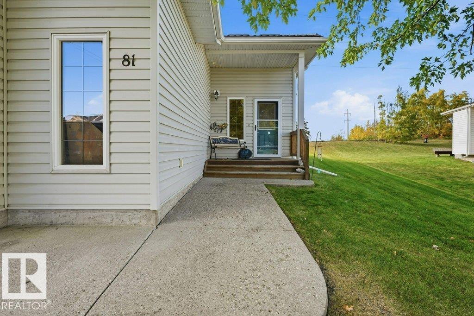
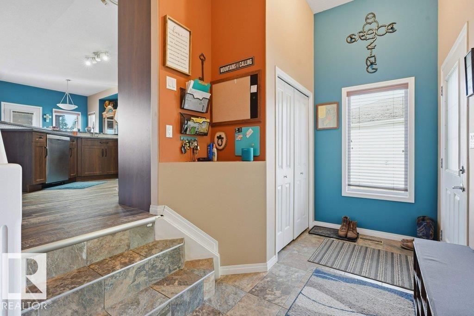
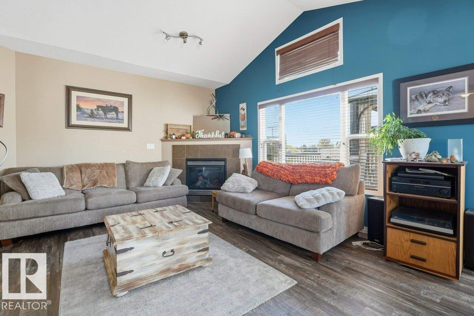
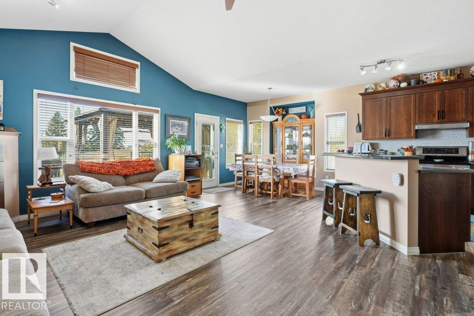
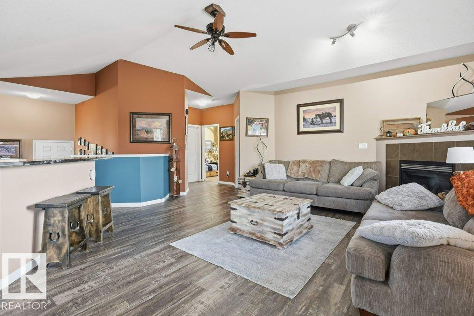
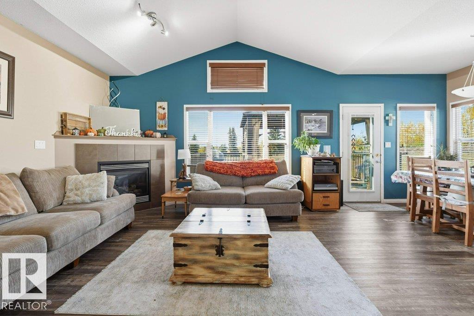
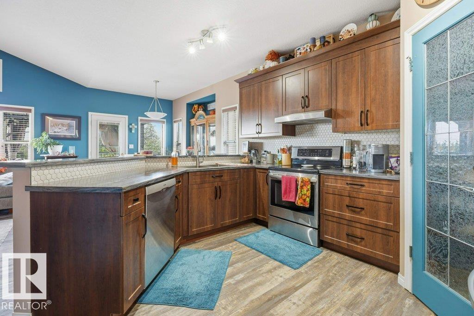
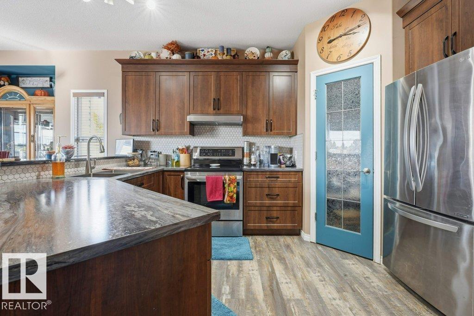
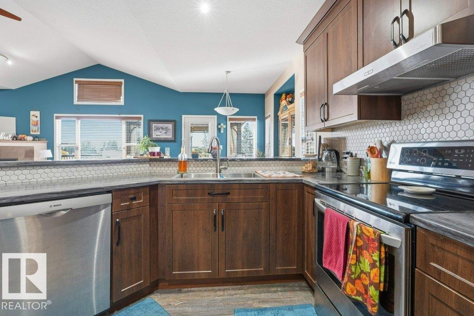
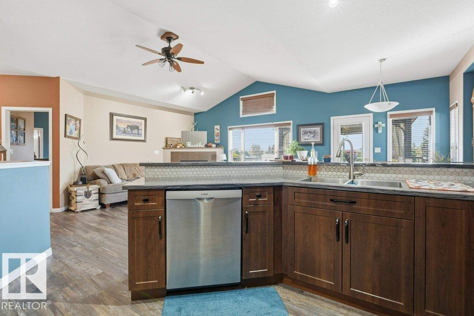
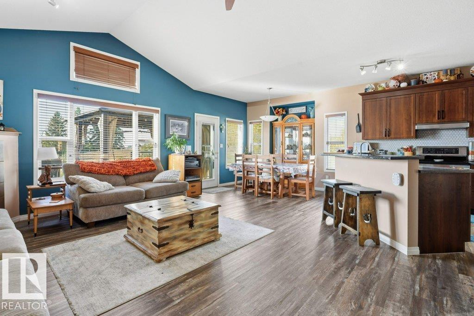
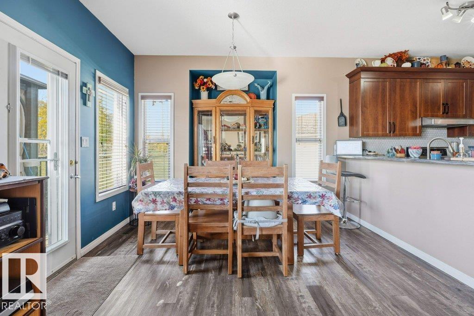
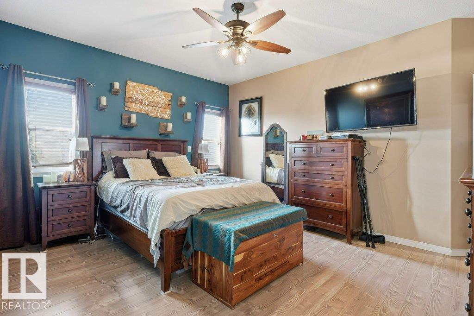
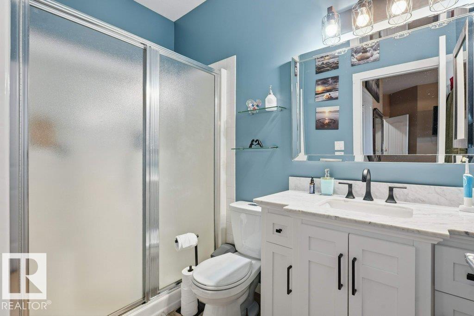
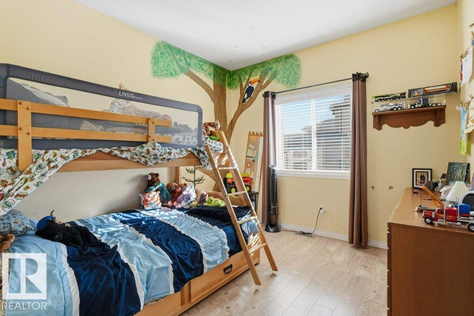
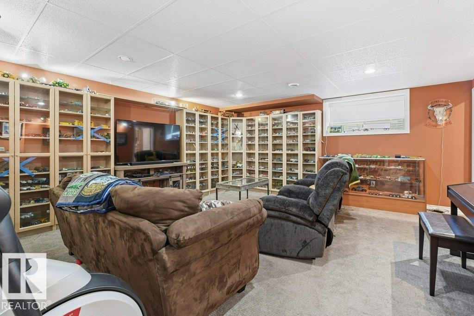
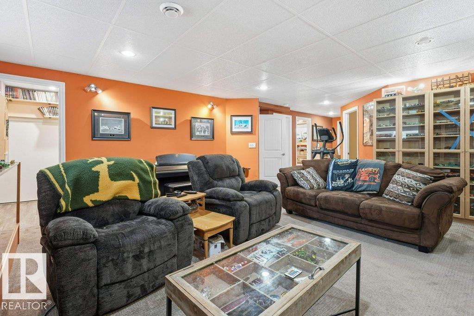
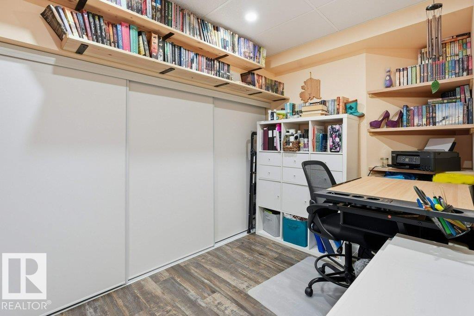
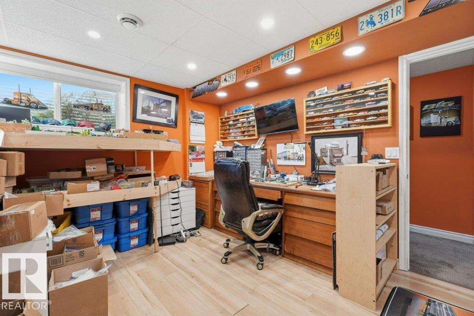
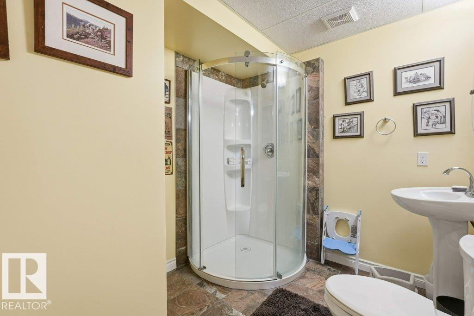
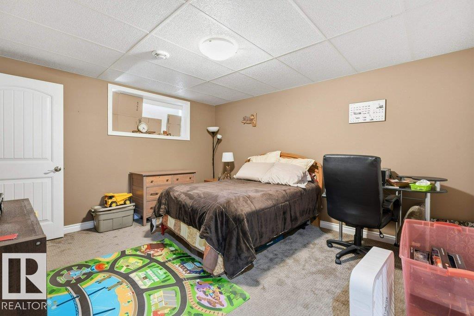
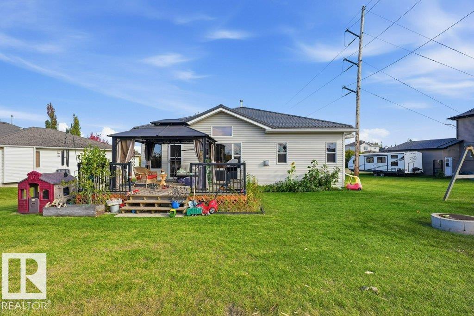
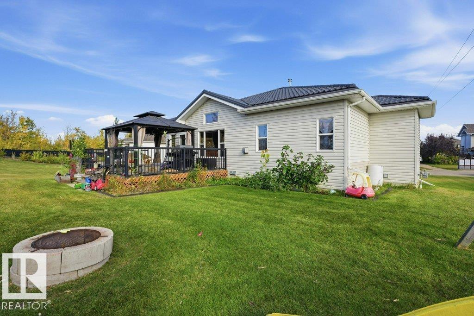
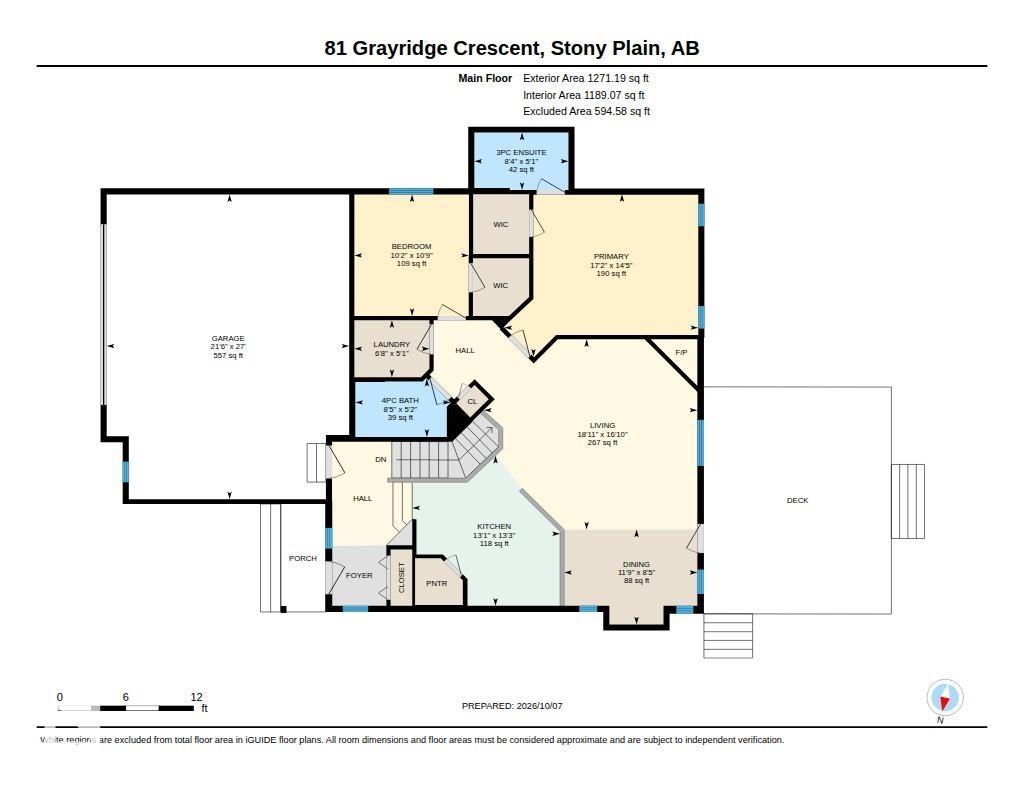
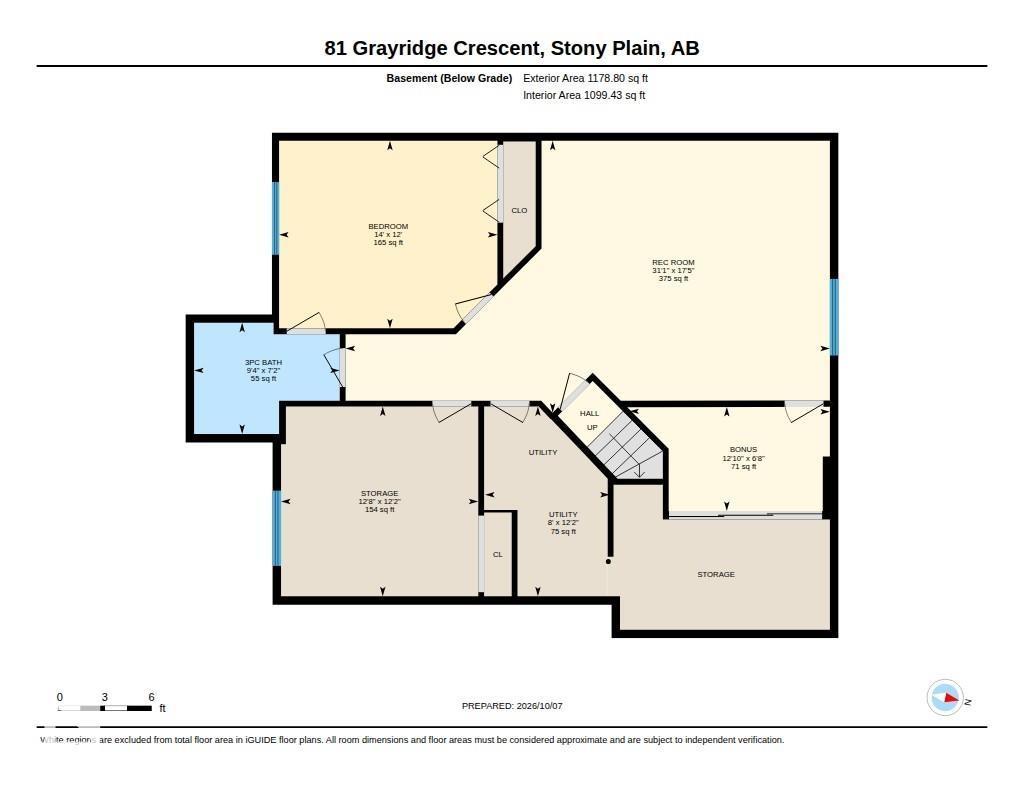
Backing onto a park and close to a golf course, this welcoming bungalow at 81 Grayridge Crescent offers three bedrooms, three bathrooms and many upgrades over the years, including a metal roof and central air conditioning. Vaulted ceilings and large windows give the main living area a bright, open feel, while a corner fireplace adds warmth. The kitchen features wood cabinets, a tile backsplash and breakfast-bar seating next to the dining area. The primary bedroom has a walk-in closet and three-piece ensuite. A second bedroom, full bathroom and laundry room complete the main floor. The finished basement includes a large recreation room, third bedroom, bathroom, bonus room and storage. Enjoy the rear deck, grassy yard, covered front entry and double attached garage. (id:63559)
| MLS® Number | E4512181 |
| Property Type | Single Family |
| Neigbourhood | Graybriar |
| Amenities Near By | Park, Golf Course, Playground, Schools, Shopping |
| Structure | Deck |
| Bathroom Total | 3 |
| Bedrooms Total | 4 |
| Amenities | Vinyl Windows |
| Appliances | Dishwasher, Dryer, Hood Fan, Refrigerator, Stove, Washer, Window Coverings |
| Architectural Style | Bungalow |
| Basement Development | Finished |
| Basement Type | Full (finished) |
| Ceiling Type | Vaulted |
| Constructed Date | 2007 |
| Construction Style Attachment | Detached |
| Fire Protection | Smoke Detectors |
| Fireplace Fuel | Gas |
| Fireplace Present | Yes |
| Fireplace Type | Unknown |
| Heating Type | Forced Air |
| Stories Total | 1 |
| Size Interior | 1,271 Ft2 |
| Type | House |
| Attached Garage | |
| Oversize |
| Acreage | No |
| Land Amenities | Park, Golf Course, Playground, Schools, Shopping |
| Size Irregular | 733.01 |
| Size Total | 733.01 M2 |
| Size Total Text | 733.01 M2 |
| Level | Type | Length | Width | Dimensions |
|---|---|---|---|---|
| Basement | Bedroom 3 | 4.27 m | 3.67 m | 4.27 m x 3.67 m |
| Basement | Recreation Room | 9.48 m | 5.32 m | 9.48 m x 5.32 m |
| Basement | Storage | 3.92 m | 2.04 m | 3.92 m x 2.04 m |
| Basement | Utility Room | 2.44 m | 3.72 m | 2.44 m x 3.72 m |
| Basement | Bedroom 5 | 3.86 m | 3.72 m | 3.86 m x 3.72 m |
| Main Level | Living Room | 5.76 m | 5.14 m | 5.76 m x 5.14 m |
| Main Level | Dining Room | 3.59 m | 2.56 m | 3.59 m x 2.56 m |
| Main Level | Kitchen | 3.99 m | 4.05 m | 3.99 m x 4.05 m |
| Main Level | Primary Bedroom | 5.23 m | 4.38 m | 5.23 m x 4.38 m |
| Main Level | Bedroom 2 | 3.09 m | 3.28 m | 3.09 m x 3.28 m |
https://www.realtor.ca/real-estate/30379157/81-grayridge-cr-stony-plain-graybriar
Contact us for more information
Daniel E. Yurdiga
Broker
(780) 454-7700
(780) 569-3071

The trademarks REALTOR®, REALTORS®, and the REALTOR® logo are controlled by The Canadian Real Estate Association (CREA) and identify real estate professionals who are members of CREA. The trademarks MLS®, Multiple Listing Service® and the associated logos are owned by The Canadian Real Estate Association (CREA) and identify the quality of services provided by real estate professionals who are members of CREA. The trademark DDF® is owned by The Canadian Real Estate Association (CREA) and identifies CREA's Data Distribution Facility (DDF®)
© 2025 Gaitan Realty Inc. All rights reserved. Designed and Develop by Marcus IT Consulting Inc. Design & Developed by VW Themes