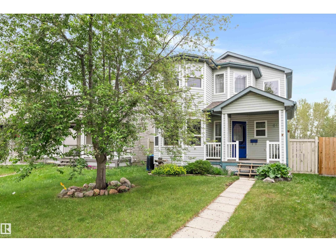
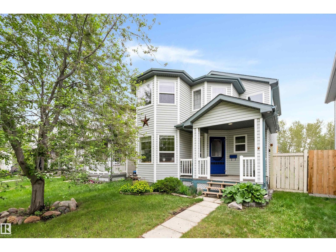
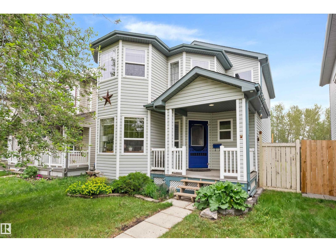
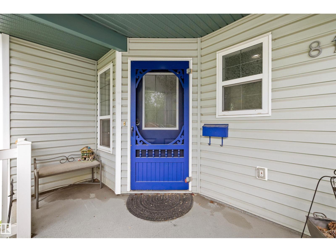
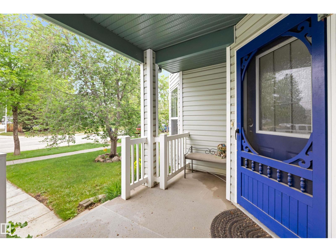
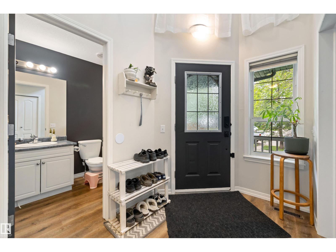
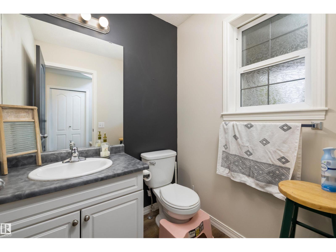
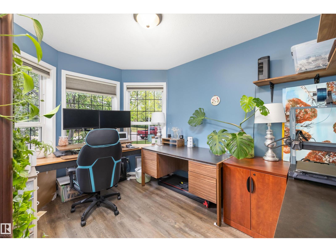
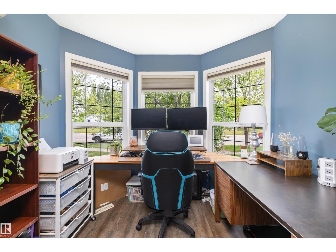
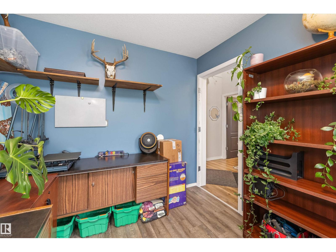
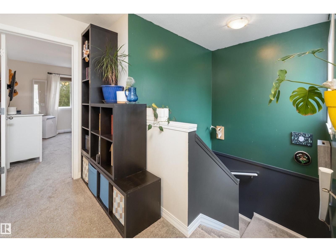
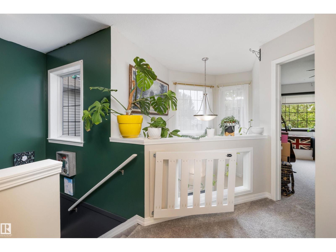
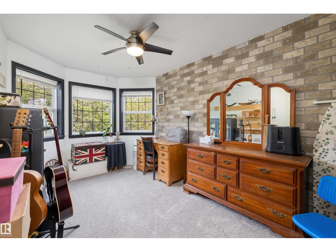
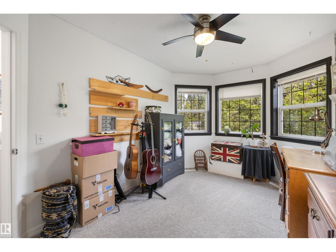
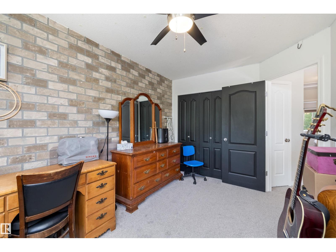
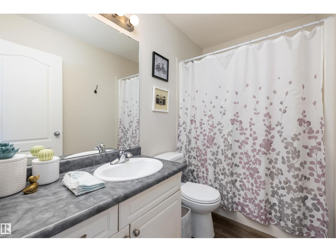
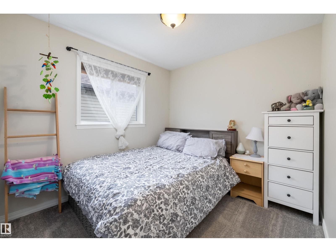
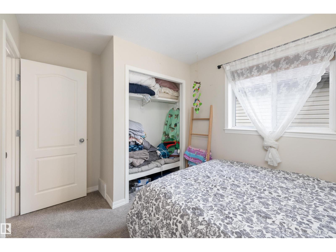
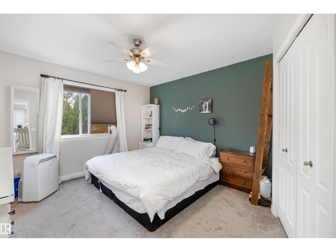
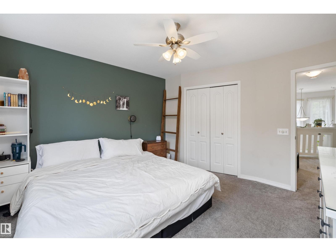
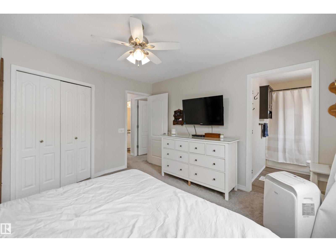
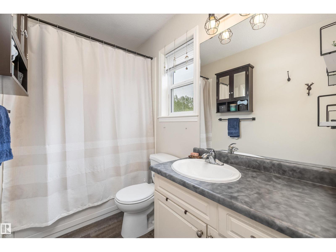
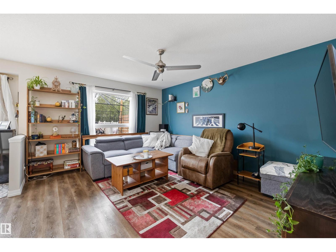
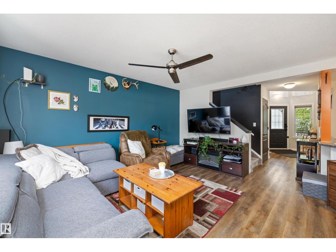
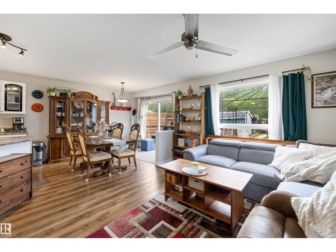
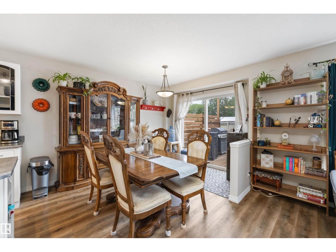
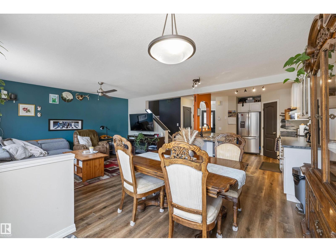
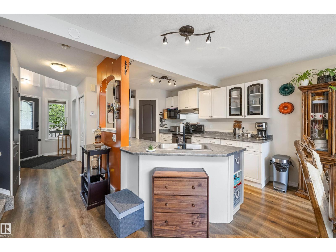
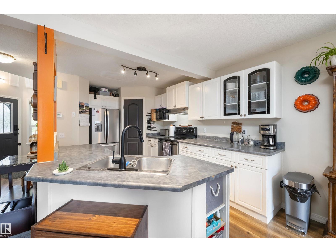
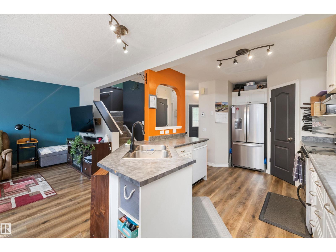
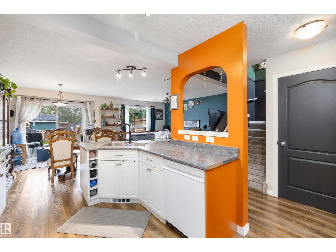
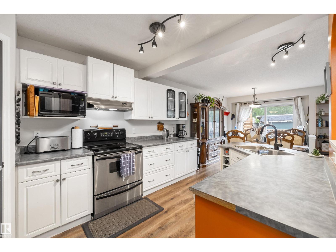
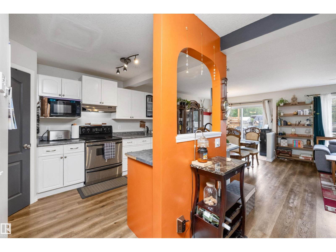
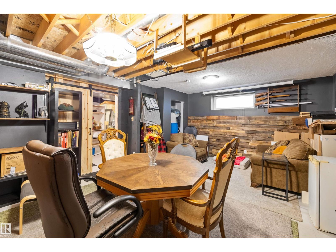
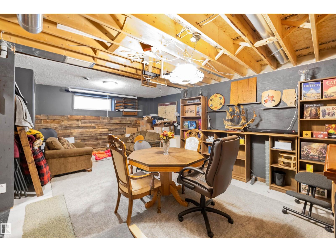
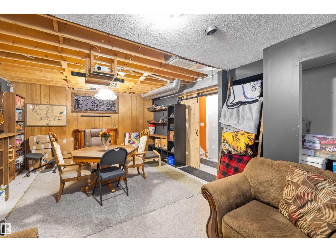
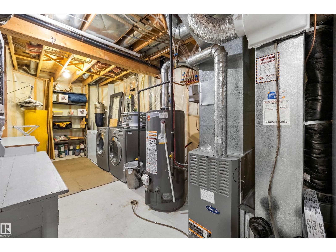
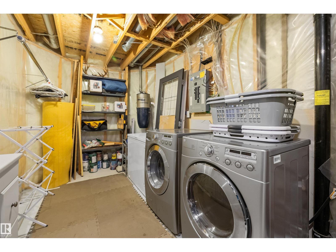
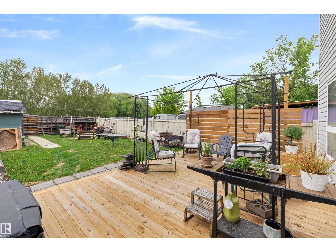
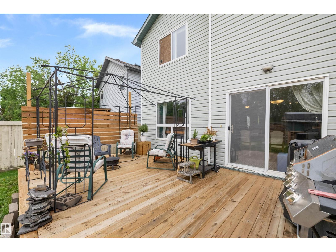
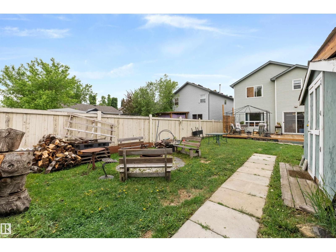
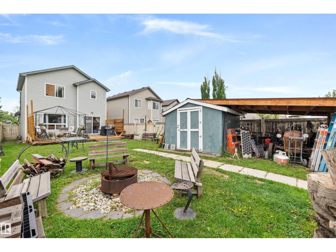
Located in the desirable town of Devon, this freshly painted 1,400 sq. ft. two-storey home offers modern finishes, a newer roof (2020), newer flooring (2020), and a newer hot water tank (2021). The main floor features a flexible den ideal for an office or additional bedroom, a half bath, and a bright, open living and dining area perfect for family gatherings. The white kitchen includes pot & pan drawers, stainless steel appliances, and a walk-in pantry with solid wood shelving. Upstairs, the primary suite boasts a walk-in closet and 4-piece ensuite, alongside two additional bedrooms, a 4-piece bath, and a linen closet. The partially finished basement adds a large rec room and dedicated laundry area. Enjoy fantastic community living with immediate access to scenic North Saskatchewan River valley trails, local parks, golf courses, top-rated schools, and quick commuter access to Edmonton, Nisku, and Leduc. (id:63559)
| MLS® Number | E4511718 |
| Property Type | Single Family |
| Neigbourhood | Devon |
| Amenities Near By | Airport, Park, Public Transit, Schools, Shopping |
| Features | See Remarks, Park/reserve, Lane |
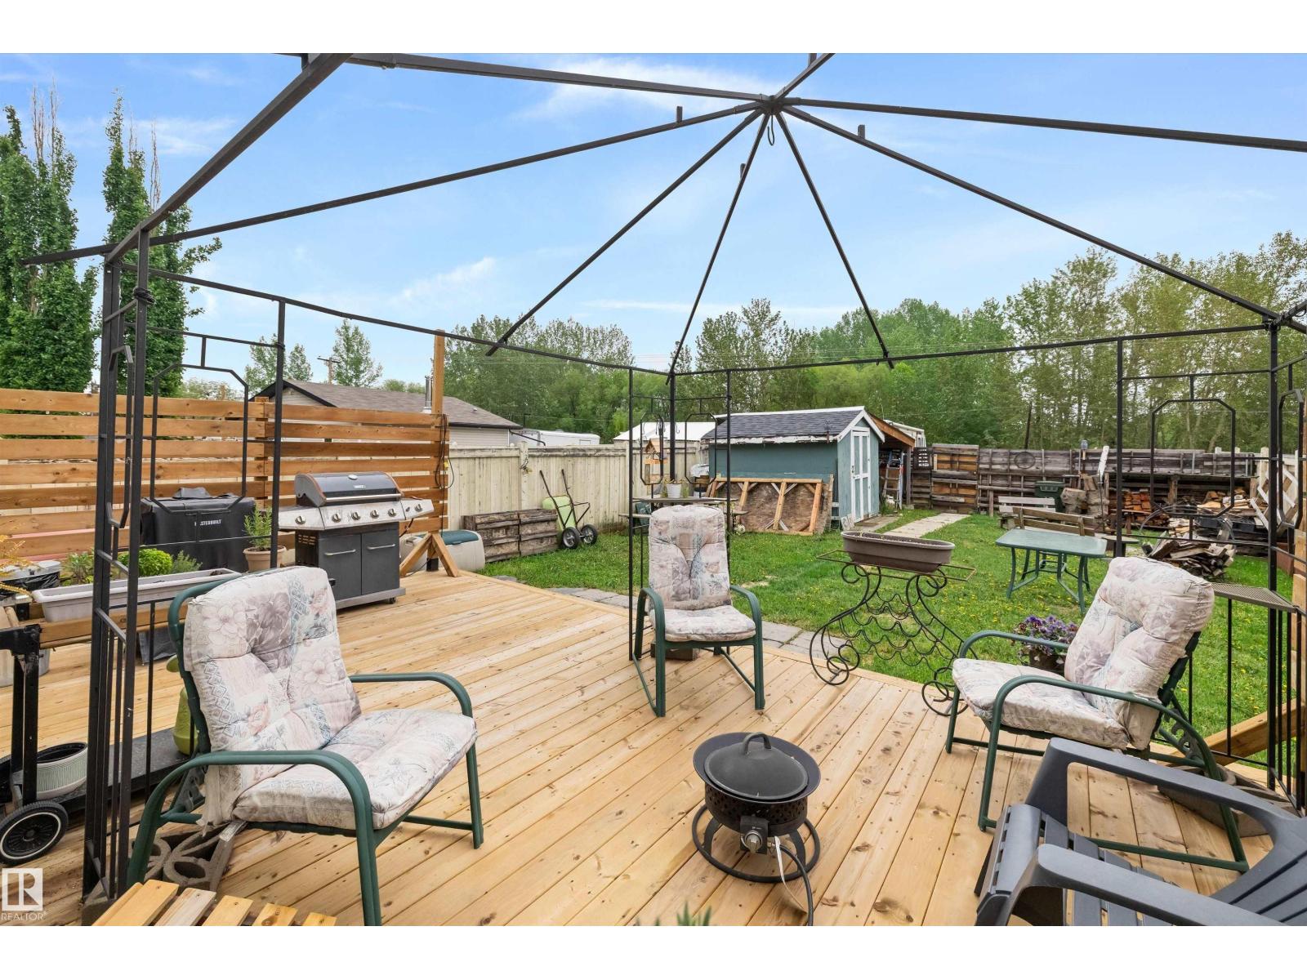
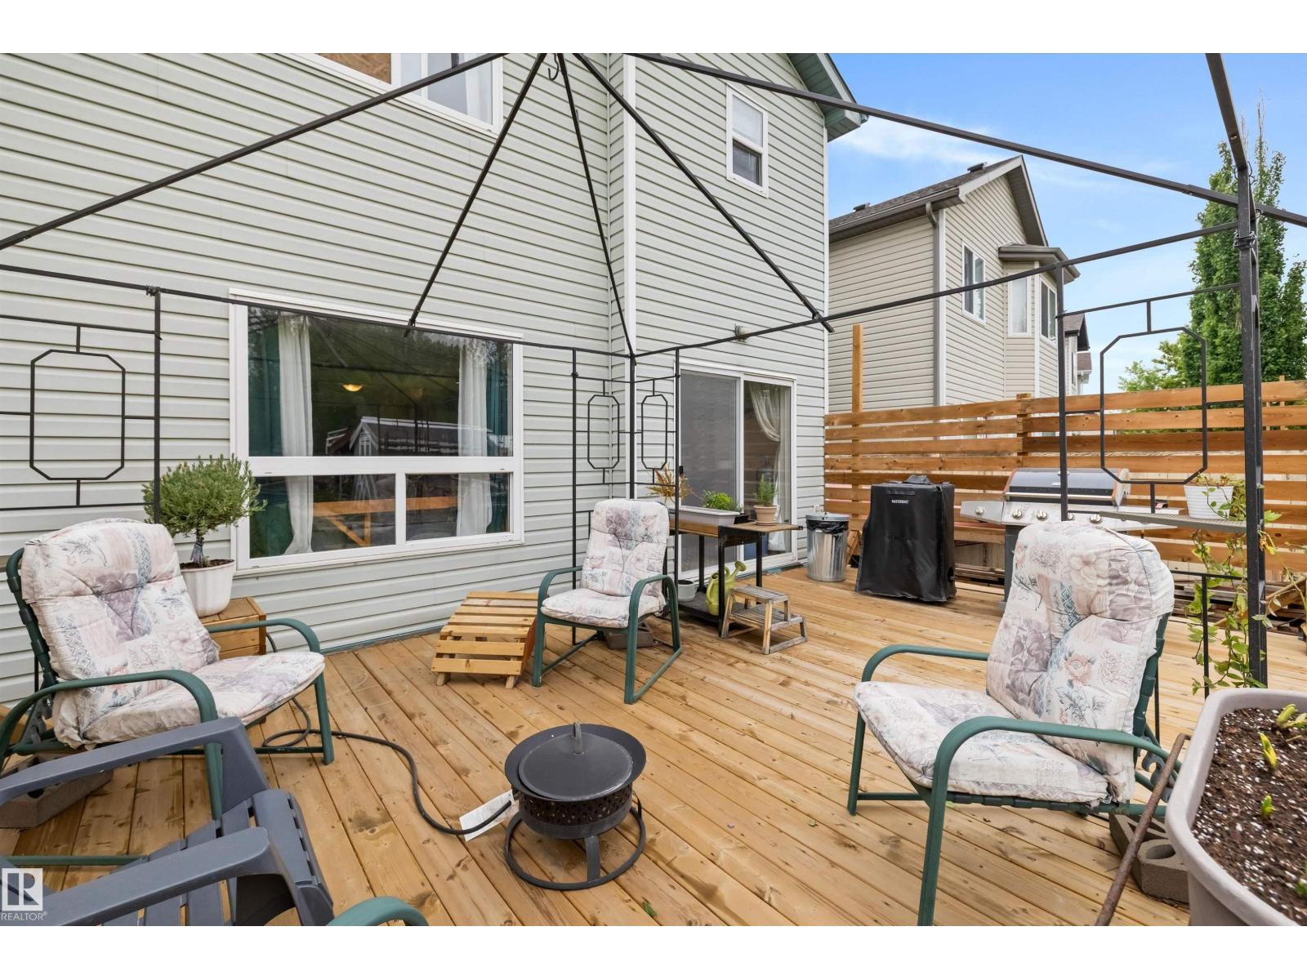
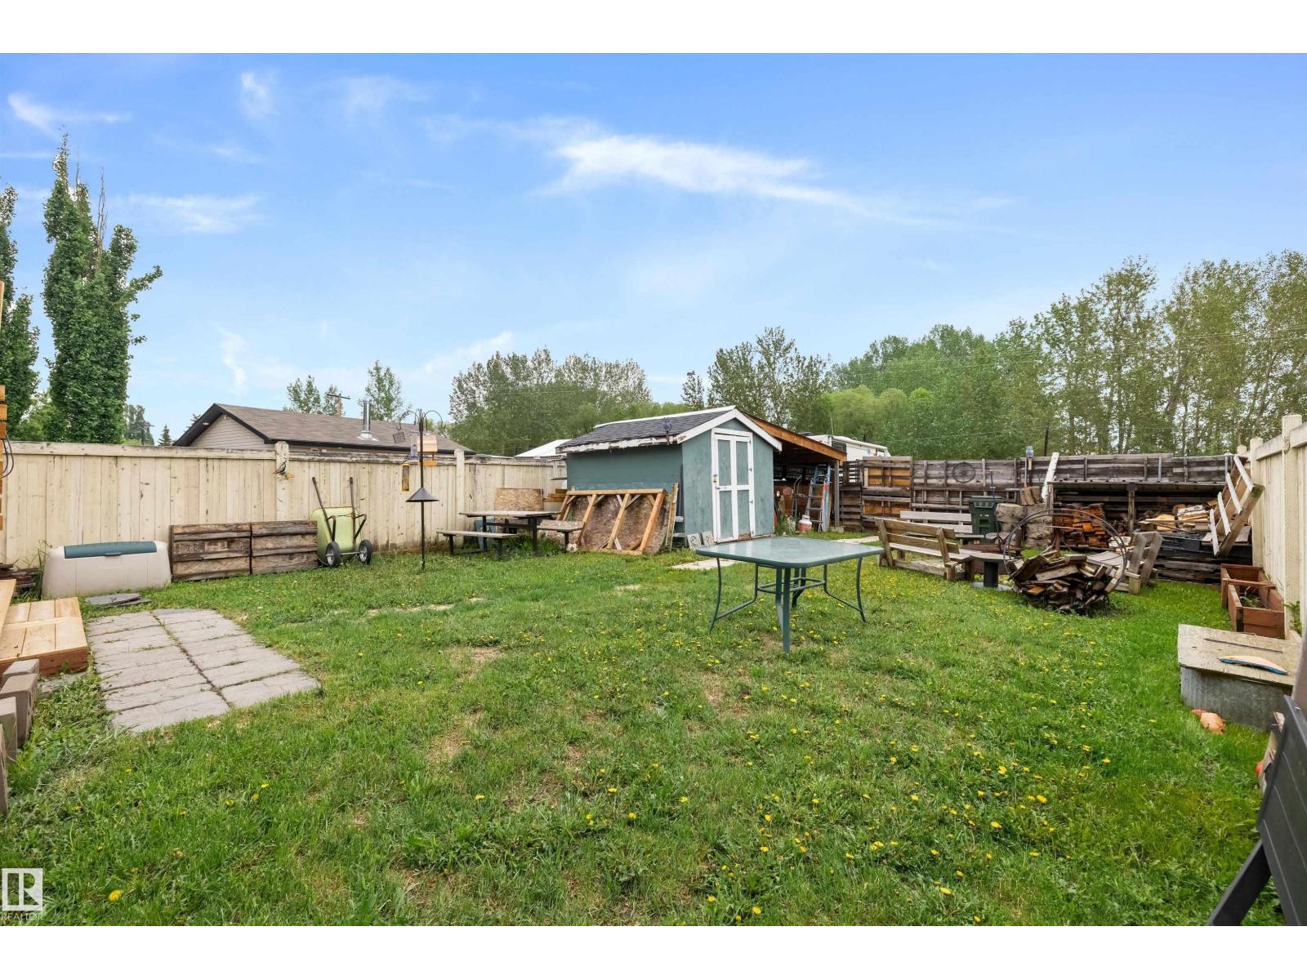
| Structure | Deck, Dog Run - Fenced In, Fire Pit, Porch |
| Bathroom Total | 3 |
| Bedrooms Total | 3 |
| Appliances | Dishwasher, Dryer, Freezer, Hood Fan, Oven - Built-in, Refrigerator, Storage Shed, Stove, Washer |
| Basement Development | Partially Finished |
| Basement Type | Full (partially Finished) |
| Constructed Date | 2002 |
| Construction Style Attachment | Detached |
| Half Bath Total | 1 |
| Heating Type | Forced Air |
| Stories Total | 2 |
| Size Interior | 1,480 Ft2 |
| Type | House |
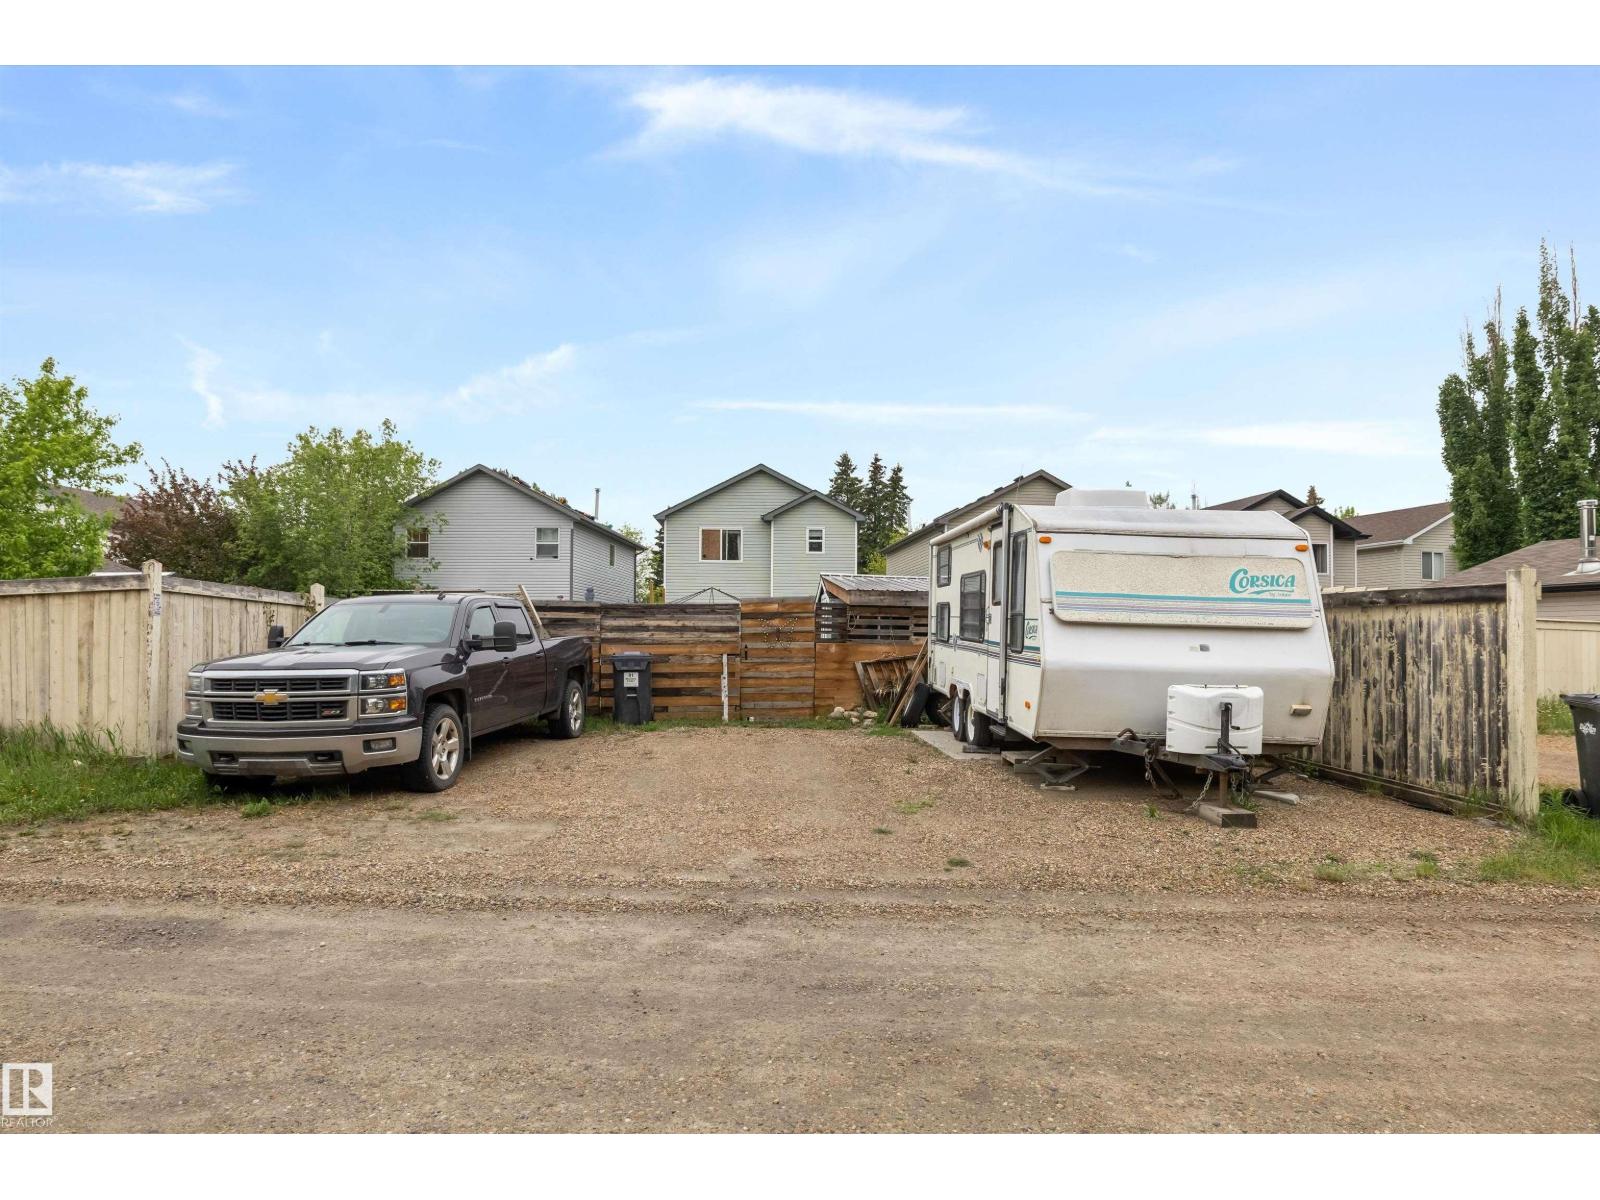
| Parking Pad | |
| Rear |
| Acreage | No |
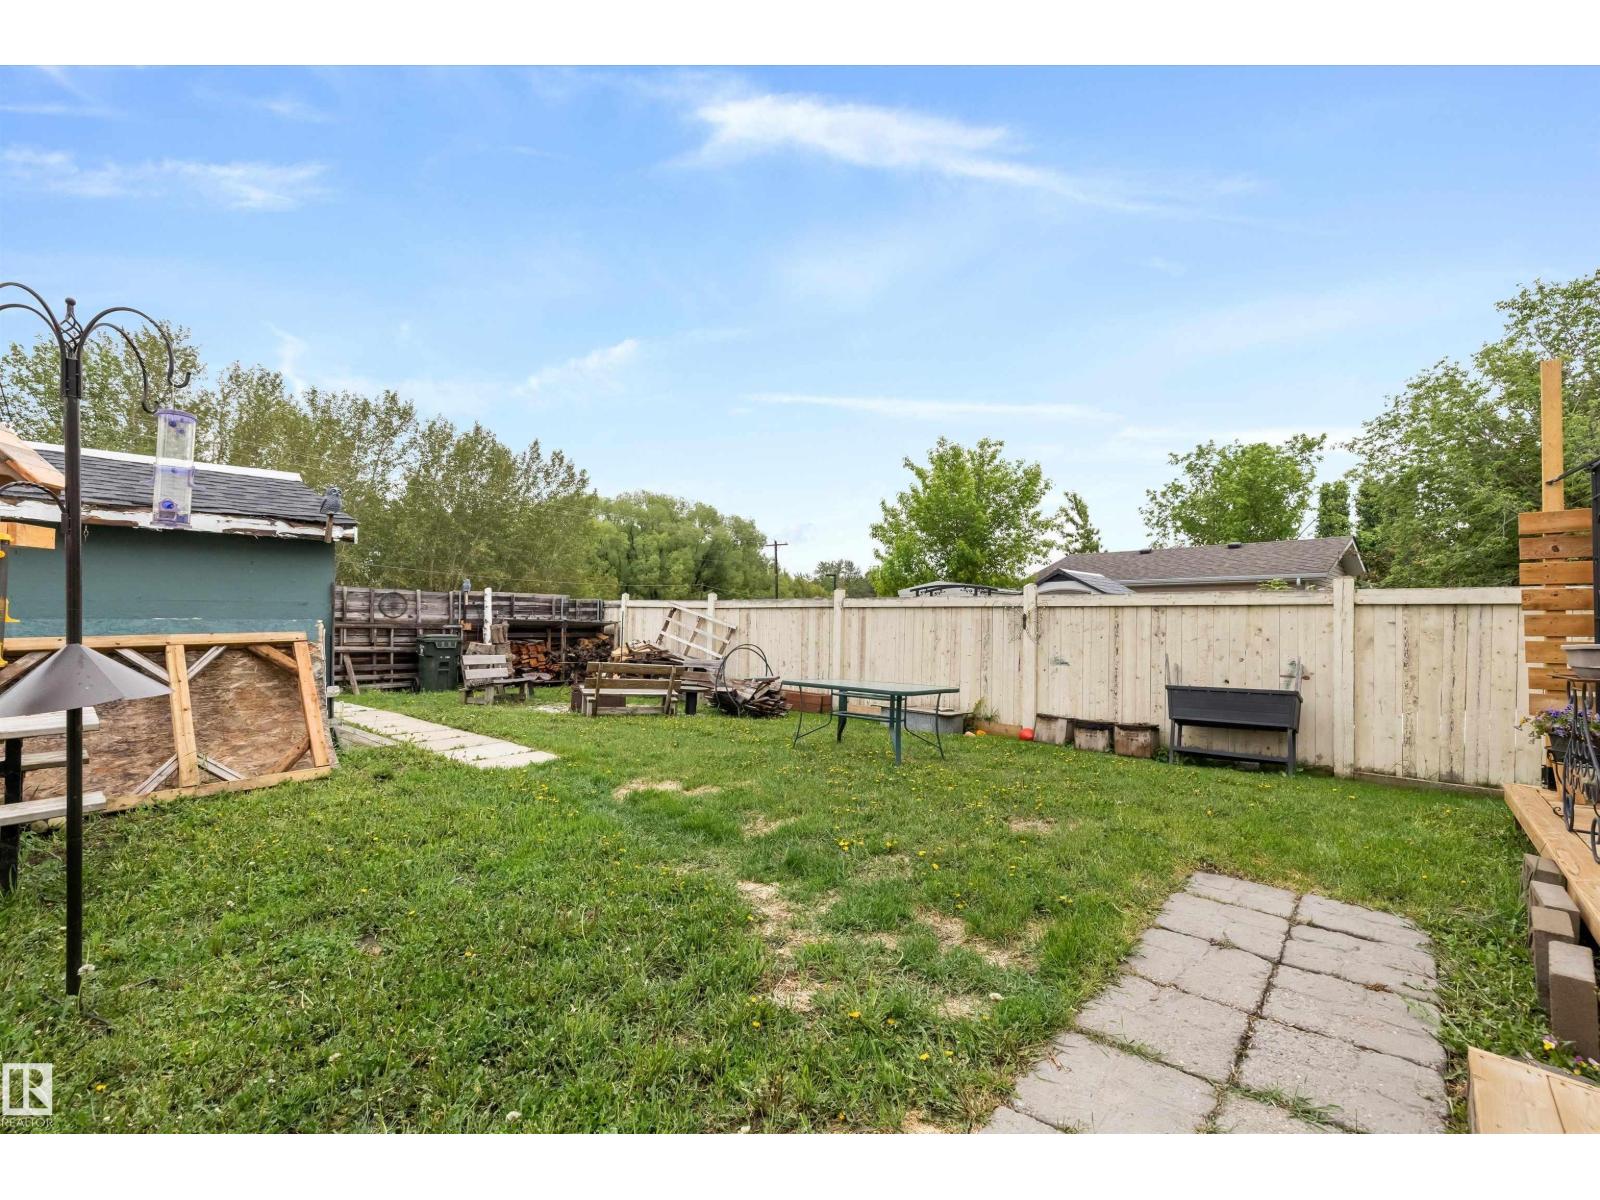
| Fence Type | Fence |
| Land Amenities | Airport, Park, Public Transit, Schools, Shopping |
| Size Irregular | 451.14 |
| Size Total | 451.14 M2 |
| Size Total Text | 451.14 M2 |
| Level | Type | Length | Width | Dimensions |
|---|---|---|---|---|
| Basement | Recreation Room | 4.65 m | 6.02 m | 4.65 m x 6.02 m |
| Basement | Laundry Room | 3.03 m | 2.26 m | 3.03 m x 2.26 m |
| Main Level | Living Room | 4.52 m | 3.51 m | 4.52 m x 3.51 m |
| Main Level | Dining Room | 3.79 m | 2.79 m | 3.79 m x 2.79 m |
| Main Level | Kitchen | 4.65 m | 2.94 m | 4.65 m x 2.94 m |
| Main Level | Den | 3.5 m | 2.76 m | 3.5 m x 2.76 m |
| Upper Level | Primary Bedroom | 3.85 m | 3.66 m | 3.85 m x 3.66 m |
| Upper Level | Bedroom 2 | 3.55 m | 2.56 m | 3.55 m x 2.56 m |
| Upper Level | Bedroom 3 | 4.18 m | 2.69 m | 4.18 m x 2.69 m |
https://www.realtor.ca/real-estate/30362546/81-michigan-st-devon-devon
Contact us for more information
Tracie A. Sarumowa
Associate
(403) 262-7653
David Lam
Associate
(403) 262-7653

The trademarks REALTOR®, REALTORS®, and the REALTOR® logo are controlled by The Canadian Real Estate Association (CREA) and identify real estate professionals who are members of CREA. The trademarks MLS®, Multiple Listing Service® and the associated logos are owned by The Canadian Real Estate Association (CREA) and identify the quality of services provided by real estate professionals who are members of CREA. The trademark DDF® is owned by The Canadian Real Estate Association (CREA) and identifies CREA's Data Distribution Facility (DDF®)
© 2025 Gaitan Realty Inc. All rights reserved. Designed and Develop by Marcus IT Consulting Inc. Design & Developed by VW Themes