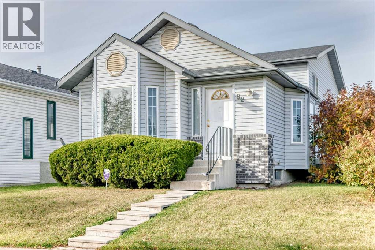
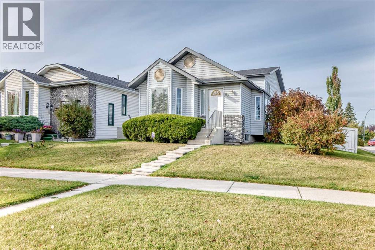
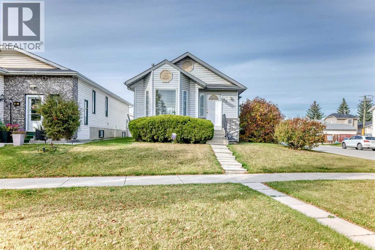
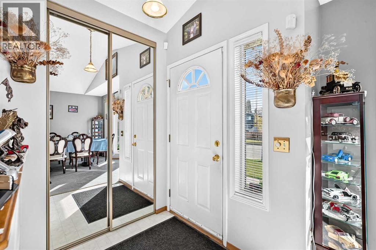
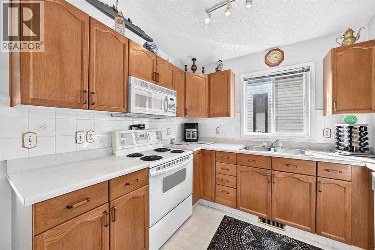
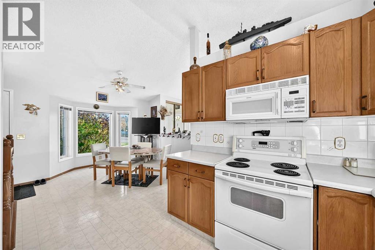
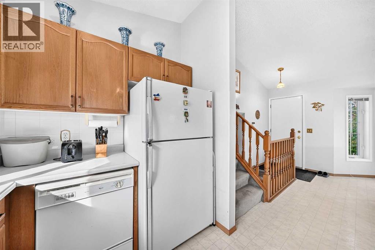
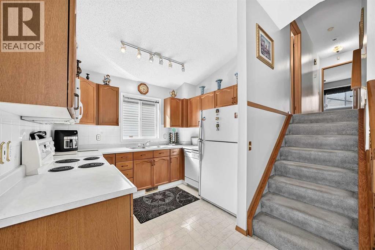
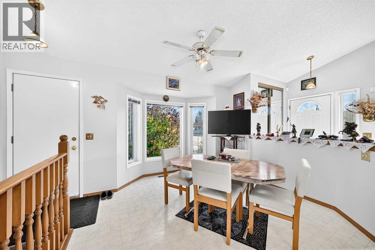
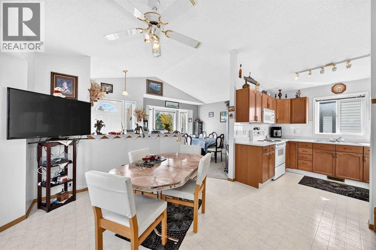
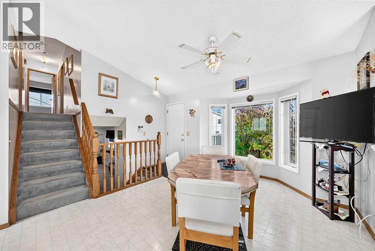
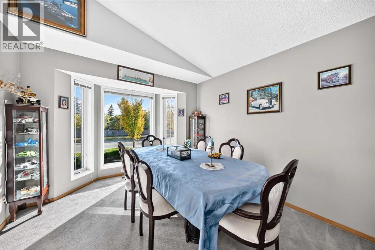
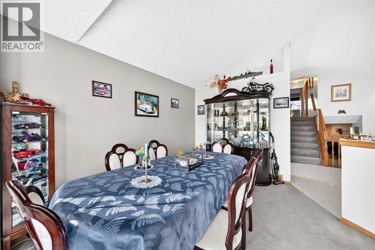
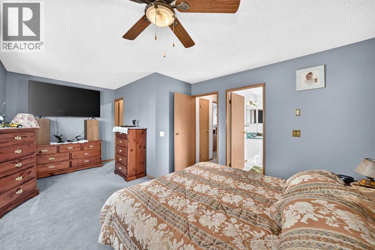
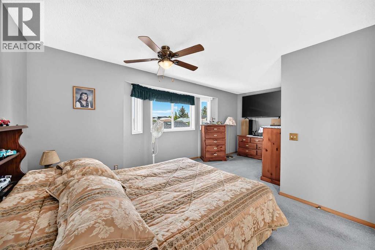
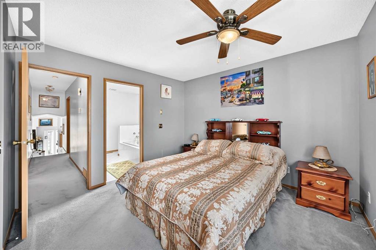
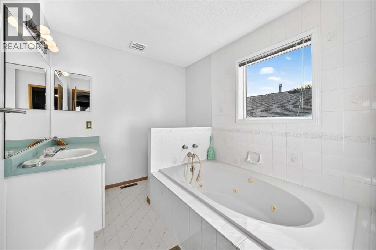
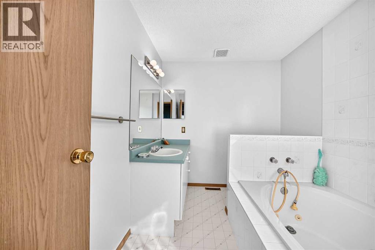
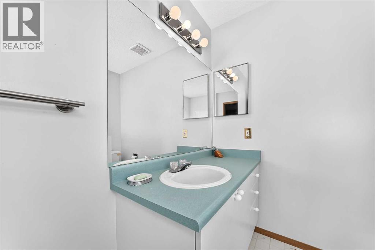
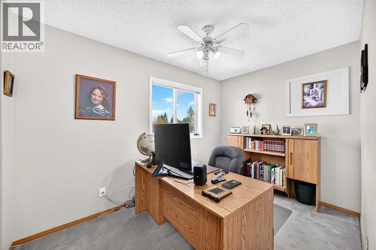
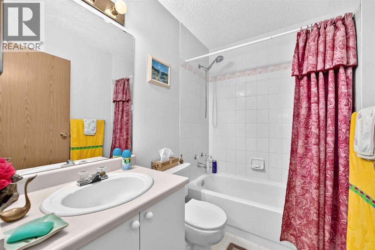
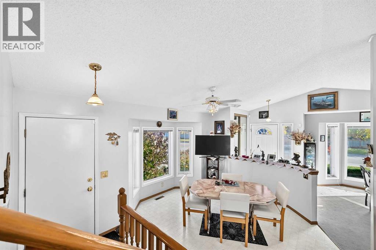
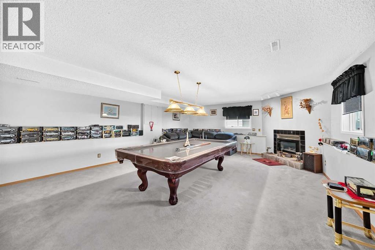
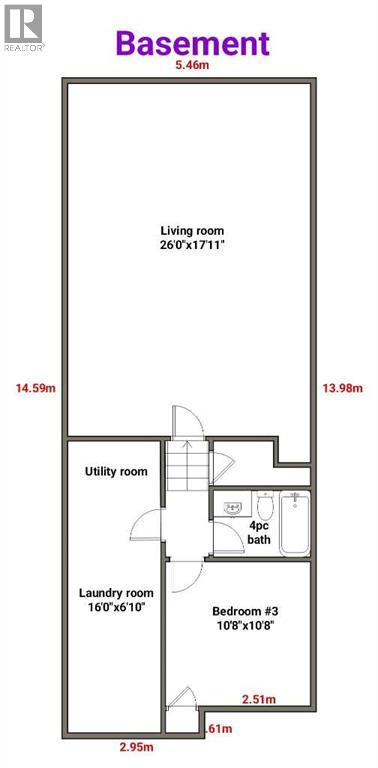
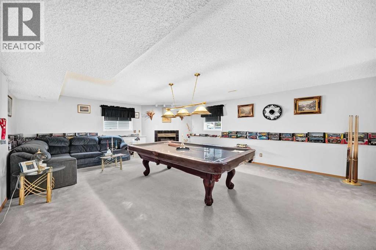
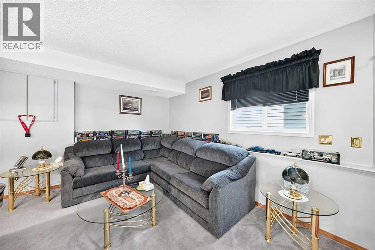
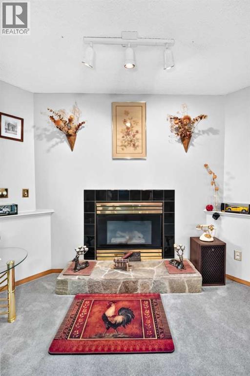
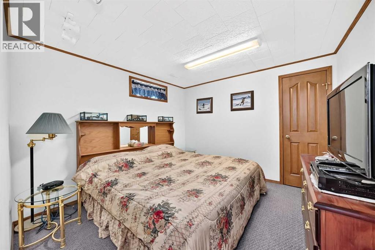
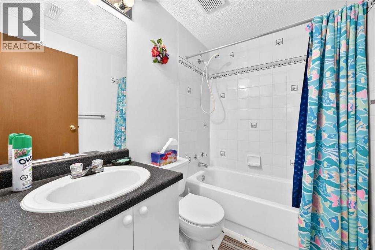
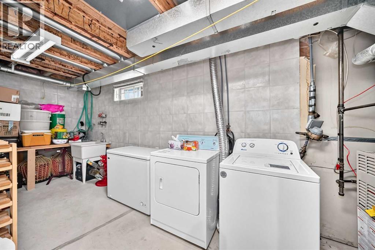
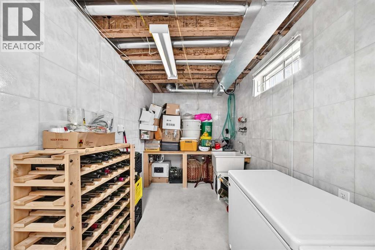
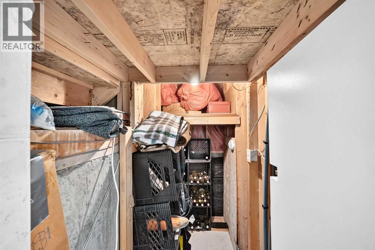
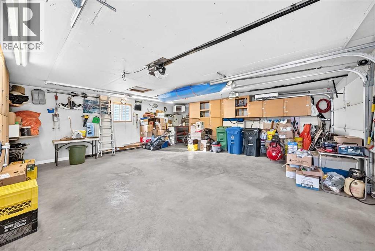
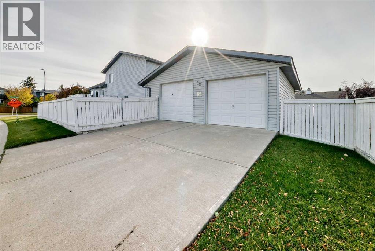
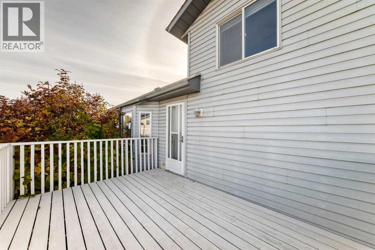
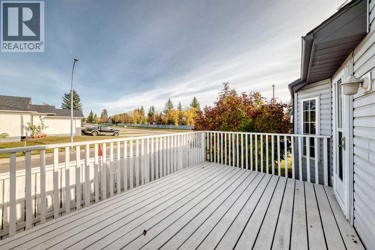
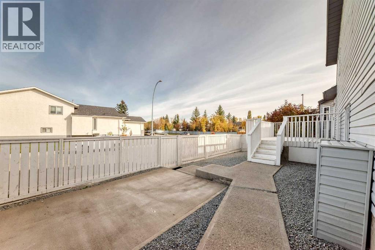
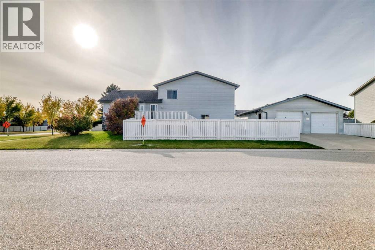
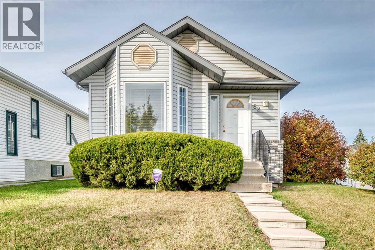
Welcome to 82 Riverglen Drive SE, a well-maintained home situated on a landscaped corner lot in the established community of Riverbend. Offering 1,856 sq. ft. of total living space, including 1,015 sq. ft. above grade and 841 sq. ft. of finished below-grade space, this home features 3 bedrooms, 3 bathrooms and plenty of room to enjoy.The main level features a bright living area with a gas fireplace, a functional kitchen and dining space, while the primary bedroom offers a walk-in closet and private ensuite with a jetted tub. The finished lower level includes a spacious recreation area, third bedroom, full bathroom, laundry with sink, and a convenient cold storage room.Outside, enjoy a deck, fenced and landscaped yard, back lane access, and RV parking. The oversized double detached garage is heated, insulated and drywalled, with built-in shelving and a workbench, providing excellent space for parking, storage and projects.Additional features include an original furnace, monitored alarm system, hot water tank, and a freezer and pool table included with the sale.Located close to shopping and everyday amenities, this corner-lot home offers a practical combination of space, storage and convenience in Riverbend. (id:63559)
| MLS® Number | A2349321 |
| Property Type | Single Family |
| Community Name | Riverbend |
| Amenities Near By | Shopping |
| Features | Back Lane, Level |
| Parking Space Total | 2 |
| Plan | 9212232 |
| Structure | Deck |
| Bathroom Total | 3 |
| Bedrooms Above Ground | 2 |
| Bedrooms Below Ground | 1 |
| Bedrooms Total | 3 |
| Appliances | Refrigerator, Stove, Freezer, Window Coverings, Washer & Dryer |
| Architectural Style | 4 Level |
| Basement Development | Finished |
| Basement Type | Full (finished) |
| Constructed Date | 1993 |
| Construction Material | Wood Frame |
| Construction Style Attachment | Detached |
| Cooling Type | None |
| Exterior Finish | Vinyl Siding |
| Fireplace Present | Yes |
| Fireplace Total | 1 |
| Flooring Type | Carpeted, Linoleum |
| Foundation Type | Poured Concrete |
| Heating Type | Forced Air |
| Size Interior | 1,015 Ft2 |
| Total Finished Area | 1015 Sqft |
| Type | House |
| Attached Garage | 2 |
| Oversize | |
| R V |
| Acreage | No |
| Fence Type | Fence |
| Land Amenities | Shopping |
| Landscape Features | Landscaped |
| Size Frontage | 7.4 M |
| Size Irregular | 440.00 |
| Size Total | 440 M2|4,051 - 7,250 Sqft |
| Size Total Text | 440 M2|4,051 - 7,250 Sqft |
| Zoning Description | R-cg |
| Level | Type | Length | Width | Dimensions |
|---|---|---|---|---|
| Basement | Living Room | 26.00 Ft x 17.92 Ft | ||
| Basement | Laundry Room | 16.00 Ft x 6.83 Ft | ||
| Basement | Bedroom | 10.67 Ft x 10.67 Ft | ||
| Basement | 4pc Bathroom | Measurements not available | ||
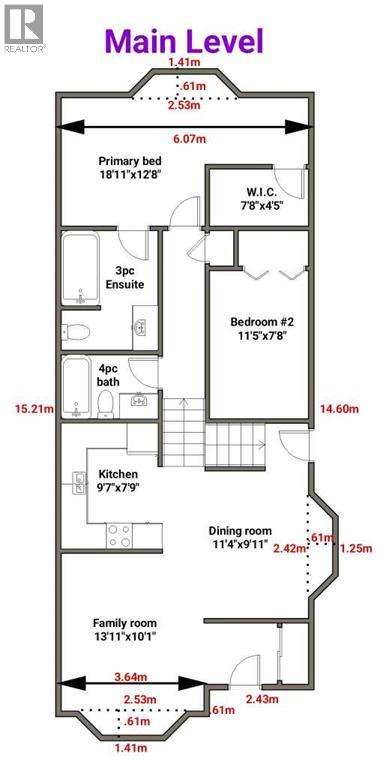
| Main Level | Dining Room | 11.33 Ft x 9.92 Ft | ||
| Main Level | Kitchen | 9.58 Ft x 7.75 Ft | ||
| Main Level | Family Room | 13.92 Ft x 10.92 Ft | ||
| Main Level | Primary Bedroom | 18.92 Ft x 12.67 Ft | ||
| Main Level | Other | 7.67 Ft x 4.42 Ft | ||
| Main Level | 4pc Bathroom | Measurements not available | ||
| Main Level | Bedroom | 11.42 Ft x 7.67 Ft | ||
| Main Level | 3pc Bathroom | Measurements not available |
https://www.realtor.ca/real-estate/30359739/82-riverglen-drive-se-calgary-riverbend
Contact us for more information
Jason Streich
Associate
(855) 623-6900
www.joinreal.com/

The trademarks REALTOR®, REALTORS®, and the REALTOR® logo are controlled by The Canadian Real Estate Association (CREA) and identify real estate professionals who are members of CREA. The trademarks MLS®, Multiple Listing Service® and the associated logos are owned by The Canadian Real Estate Association (CREA) and identify the quality of services provided by real estate professionals who are members of CREA. The trademark DDF® is owned by The Canadian Real Estate Association (CREA) and identifies CREA's Data Distribution Facility (DDF®)
© 2025 Gaitan Realty Inc. All rights reserved. Designed and Develop by Marcus IT Consulting Inc. Design & Developed by VW Themes