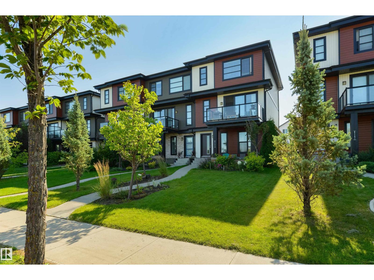
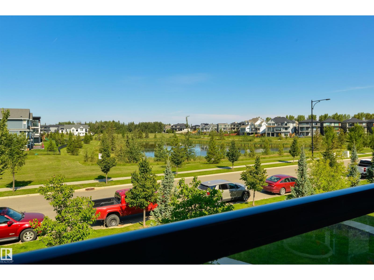
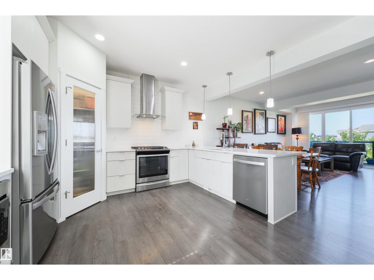
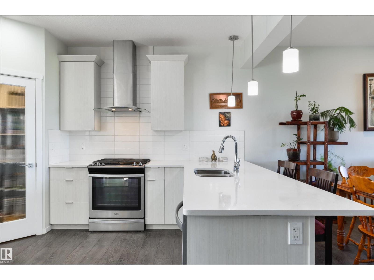
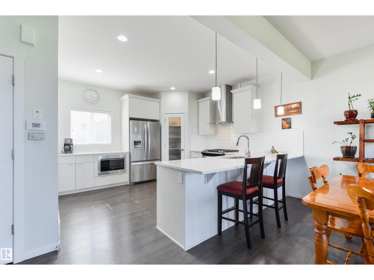
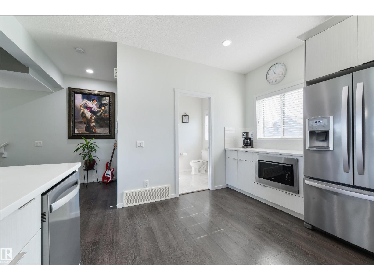
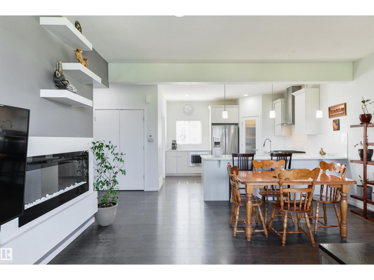
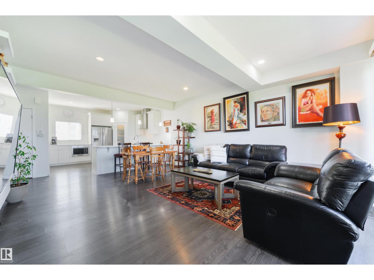
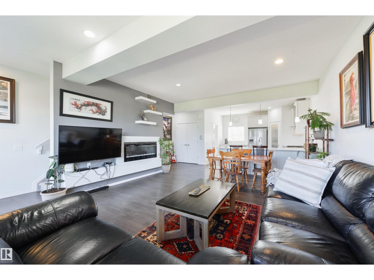
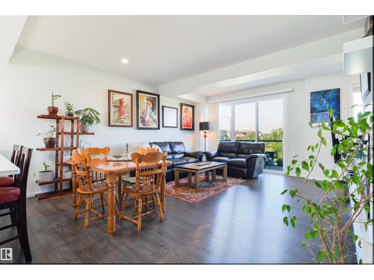
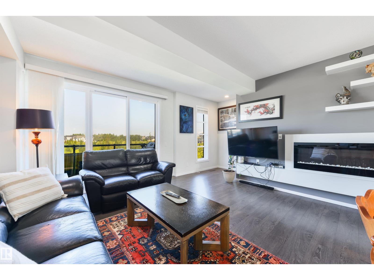
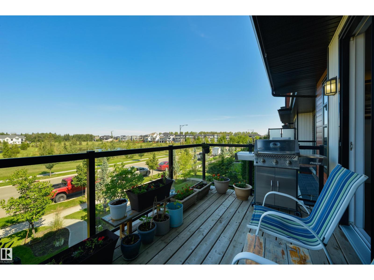
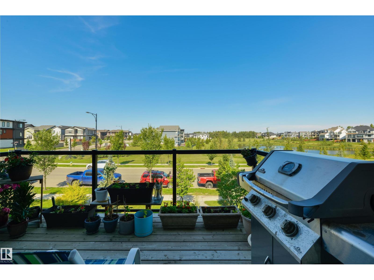
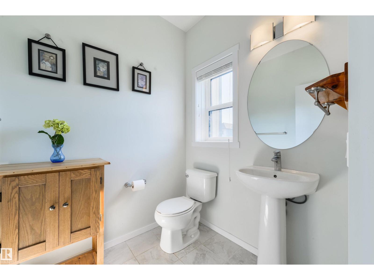
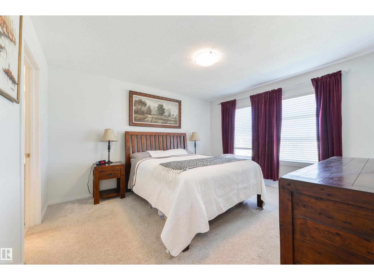
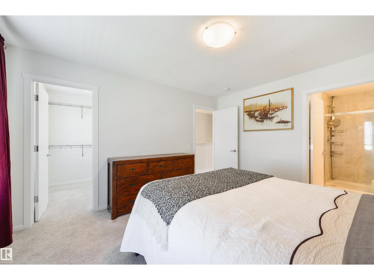
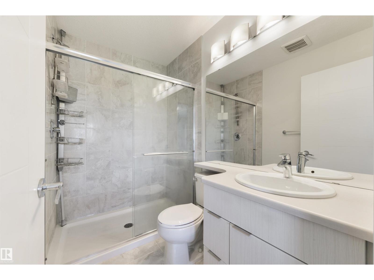
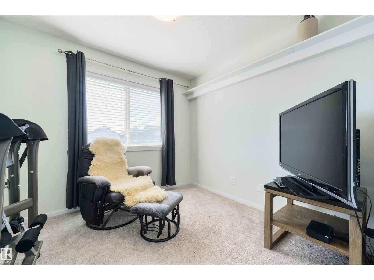
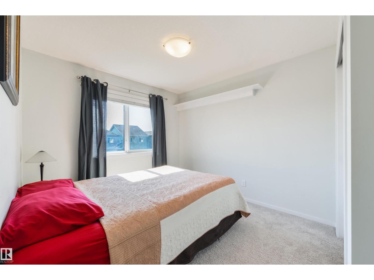
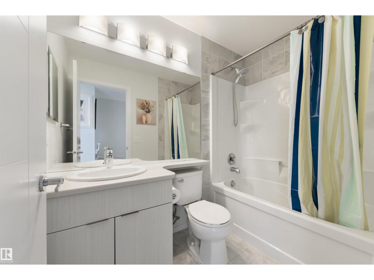
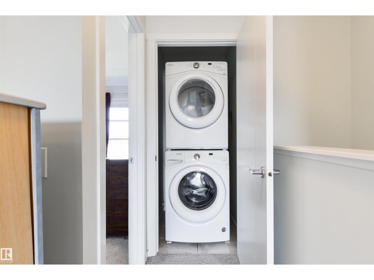
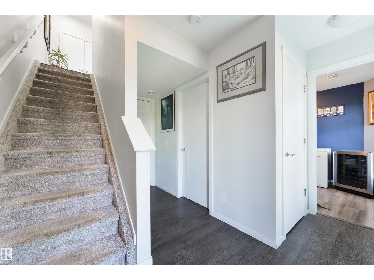
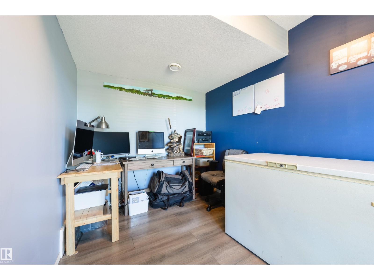
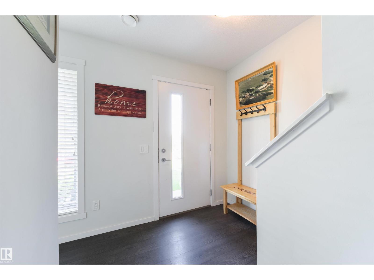
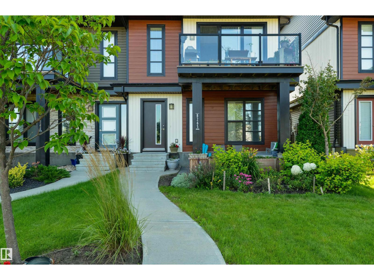
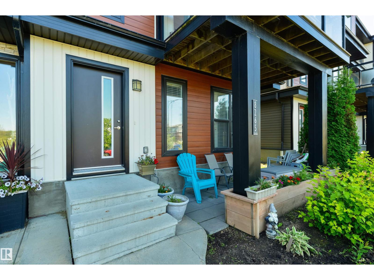
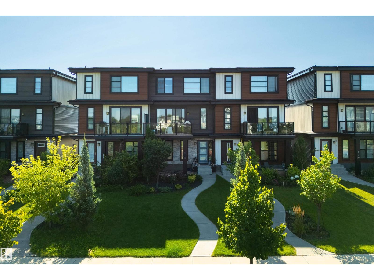
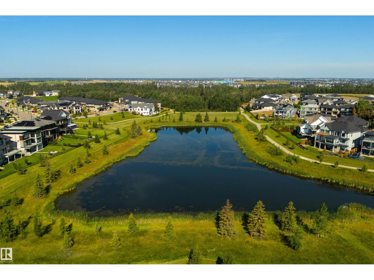
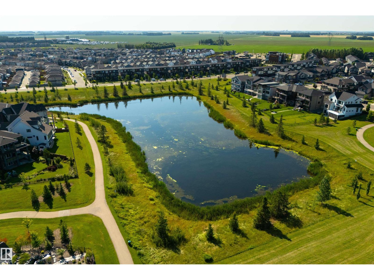
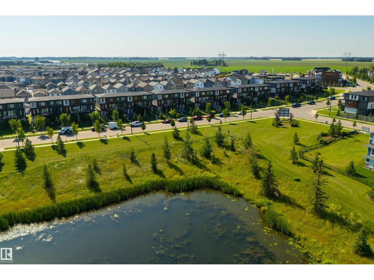
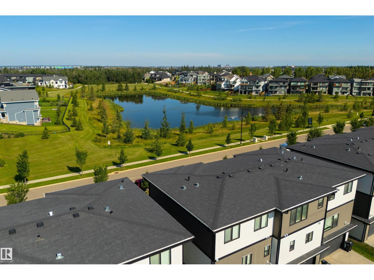
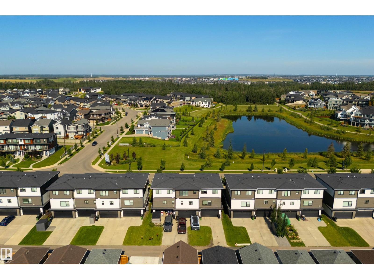
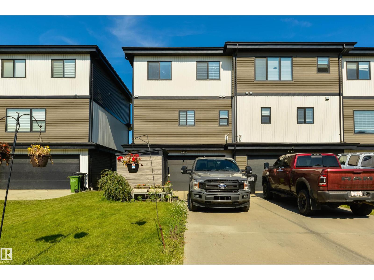
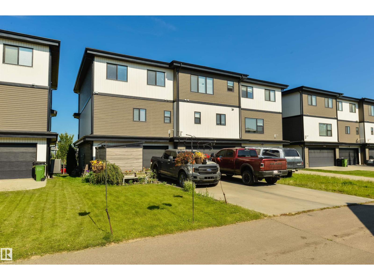
Gorgeous views, end unit, double attached garage and no condo fees! This is the dream - a beautiful and spacious townhome, bright and open with a lovely white kitchen, quartz countertops, stainless steel appliances, pantry and island seating, room for a full-sized dining table, plus a living room with fireplace and huge windows overlooking the pond and green space. Step outside onto the patio to sit, relax and take in the view. The large ground-floor den makes a great home office or space to see clients, while upstairs has 3 bedrooms, convenient laundry and best of all, the primary bedroom faces the water so the best room in the house gets the best view in the house. Enjoy a low-maintenance front yard, covered front patio with built-in patio boxes and a huge brand-new storage shed in the back. The location is amazing with quick, direct access to 41st Ave for an easier commute, and no homes across the street means unobstructed views of the pond, pristine green space and estate homes beyond. Truly a gem! (id:63559)
| MLS® Number | E4504532 |
| Property Type | Single Family |
| Neigbourhood | Chappelle Area |
| Amenities Near By | Airport, Playground, Public Transit, Schools, Shopping |
| Features | Flat Site, Lane |
| Parking Space Total | 4 |
| Structure | Deck, Patio(s) |
| View Type | Lake View |
| Bathroom Total | 3 |
| Bedrooms Total | 3 |
| Amenities | Ceiling - 9ft, Vinyl Windows |
| Appliances | Dishwasher, Garage Door Opener Remote(s), Garage Door Opener, Hood Fan, Microwave, Refrigerator, Washer/dryer Stack-up, Storage Shed, Stove, Washer, Window Coverings |
| Basement Type | None |
| Constructed Date | 2017 |
| Construction Style Attachment | Attached |
| Fireplace Fuel | Electric |
| Fireplace Present | Yes |
| Fireplace Type | Insert |
| Half Bath Total | 1 |
| Heating Type | Forced Air |
| Stories Total | 3 |
| Size Interior | 1,625 Ft2 |
| Type | Row / Townhouse |
| Attached Garage |
| Acreage | No |
| Land Amenities | Airport, Playground, Public Transit, Schools, Shopping |
| Size Irregular | 259.16 |
| Size Total | 259.16 M2 |
| Size Total Text | 259.16 M2 |
| Level | Type | Length | Width | Dimensions |
|---|---|---|---|---|
| Lower Level | Den | 2.36 m | 3.68 m | 2.36 m x 3.68 m |
| Main Level | Living Room | 4.67 m | 5.76 m | 4.67 m x 5.76 m |
| Main Level | Dining Room | Measurements not available | ||
| Main Level | Kitchen | 3.9 m | 4.13 m | 3.9 m x 4.13 m |
| Upper Level | Primary Bedroom | 3.64 m | 4.04 m | 3.64 m x 4.04 m |
| Upper Level | Bedroom 2 | 2.82 m | 3.44 m | 2.82 m x 3.44 m |
| Upper Level | Bedroom 3 | 2.87 m | 3.09 m | 2.87 m x 3.09 m |
| Upper Level | Laundry Room | 0.97 m | 1.05 m | 0.97 m x 1.05 m |
https://www.realtor.ca/real-estate/30175377/8265-chappelle-wy-sw-edmonton-chappelle-area
Contact us for more information
Jolene M. Langelle
Associate
(780) 406-4000
(780) 406-8787

The trademarks REALTOR®, REALTORS®, and the REALTOR® logo are controlled by The Canadian Real Estate Association (CREA) and identify real estate professionals who are members of CREA. The trademarks MLS®, Multiple Listing Service® and the associated logos are owned by The Canadian Real Estate Association (CREA) and identify the quality of services provided by real estate professionals who are members of CREA. The trademark DDF® is owned by The Canadian Real Estate Association (CREA) and identifies CREA's Data Distribution Facility (DDF®)
© 2025 Gaitan Realty Inc. All rights reserved. Designed and Develop by Marcus IT Consulting Inc. Design & Developed by VW Themes