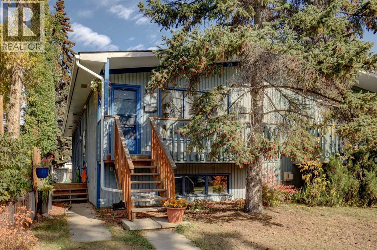
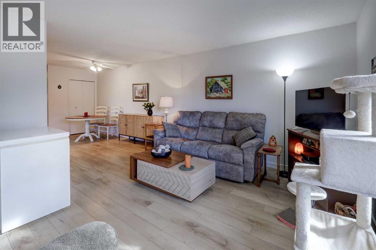
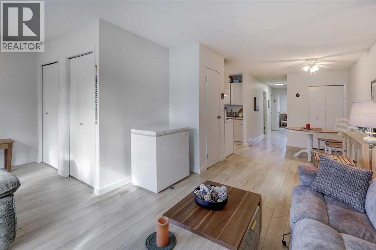
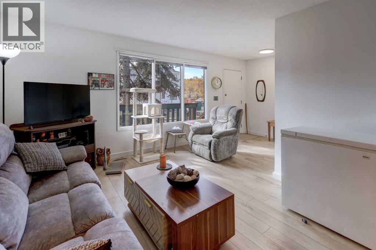
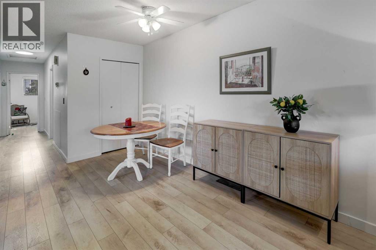
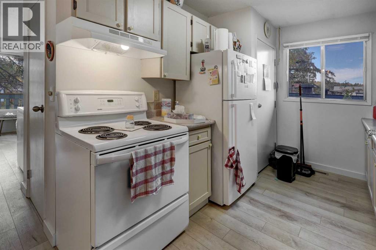
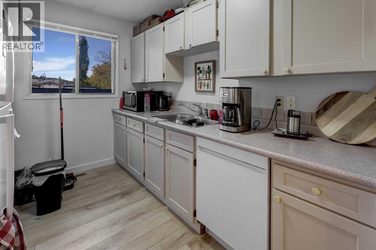
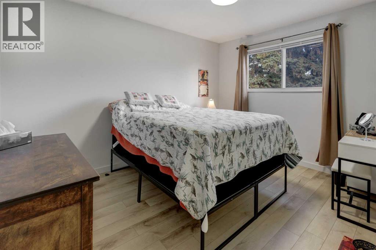
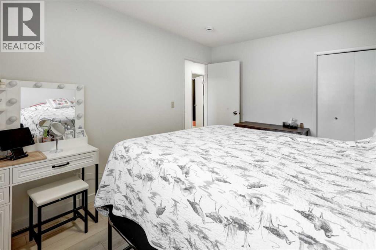
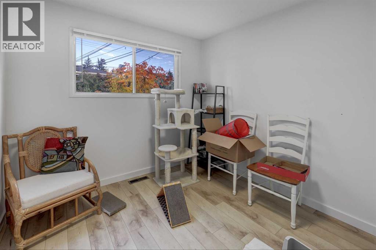
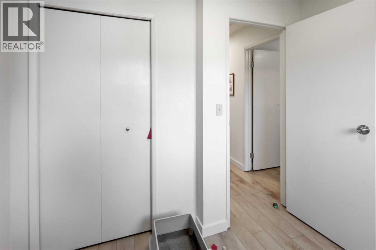
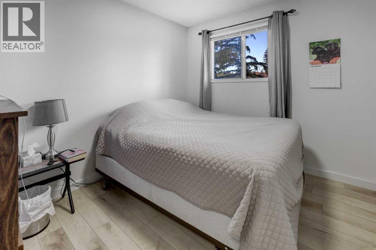
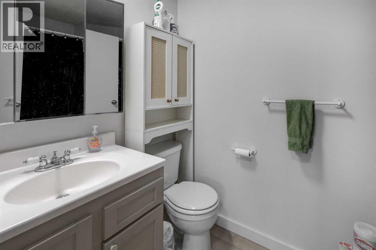
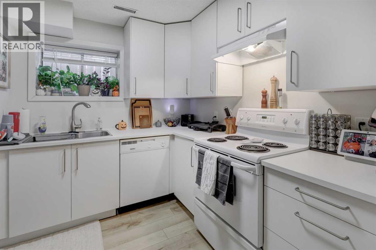
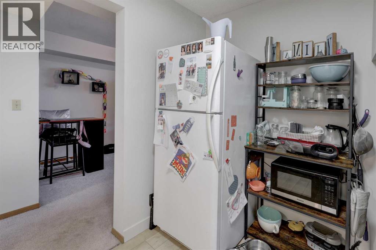
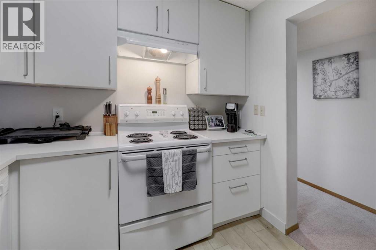
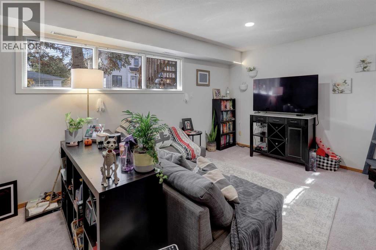
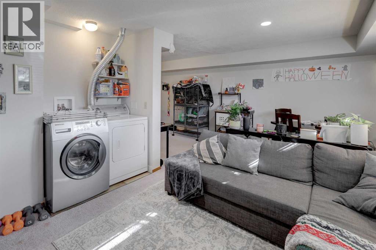
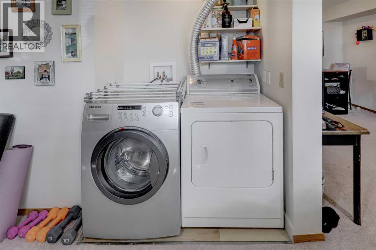
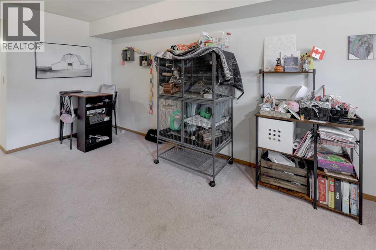
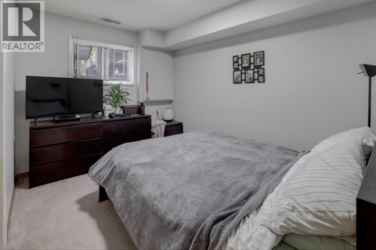
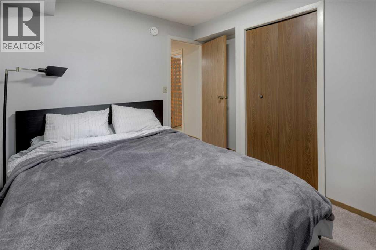
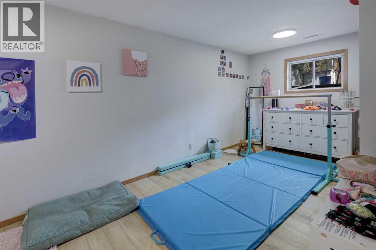
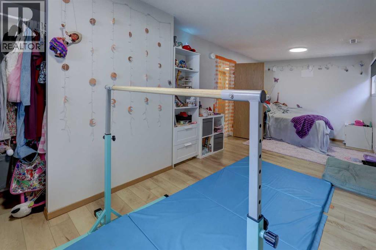
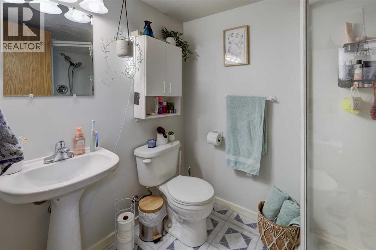
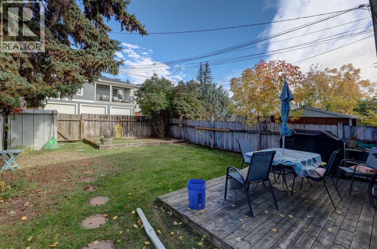
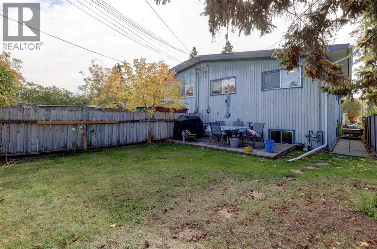
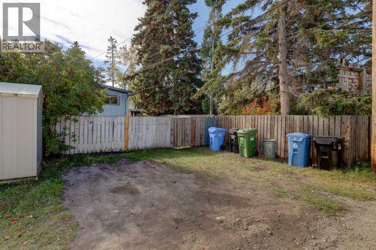
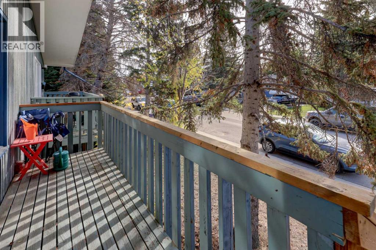
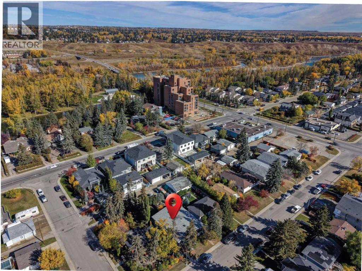
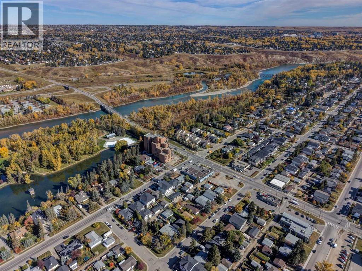
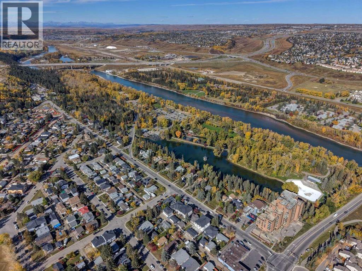
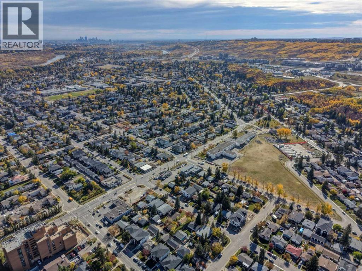
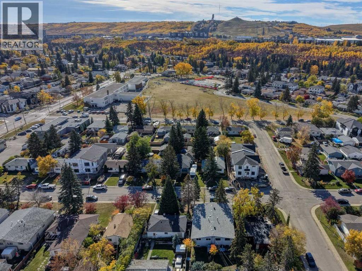
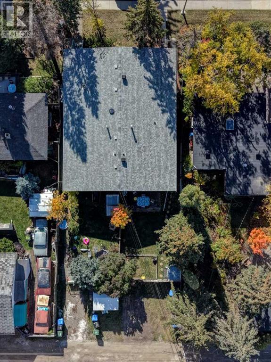
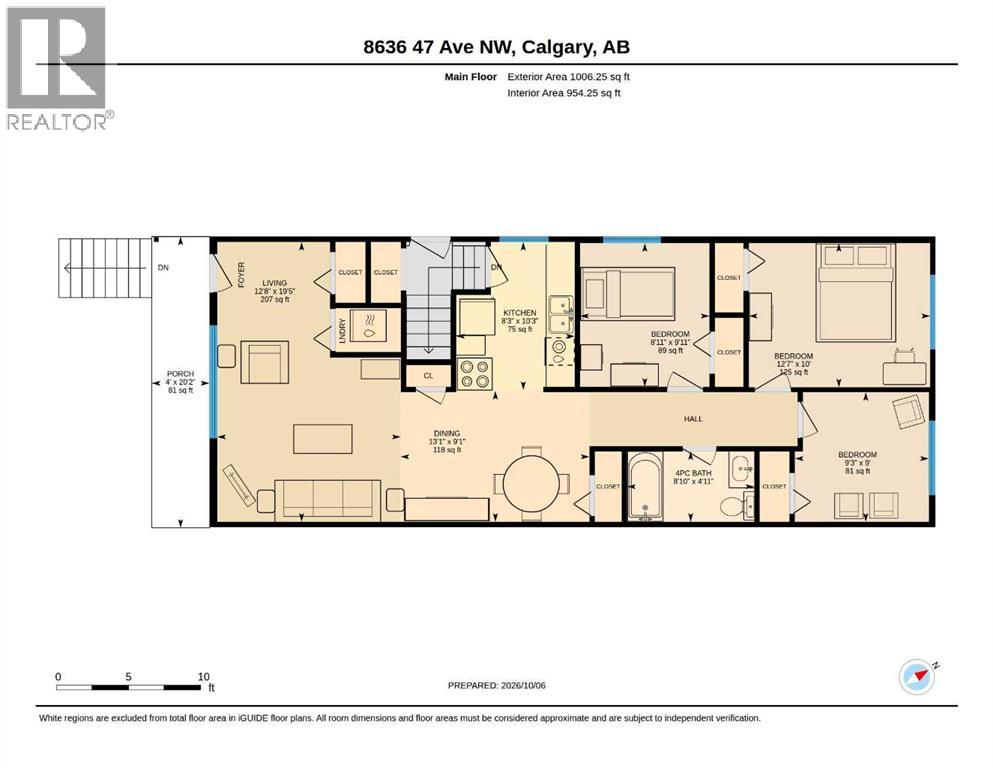
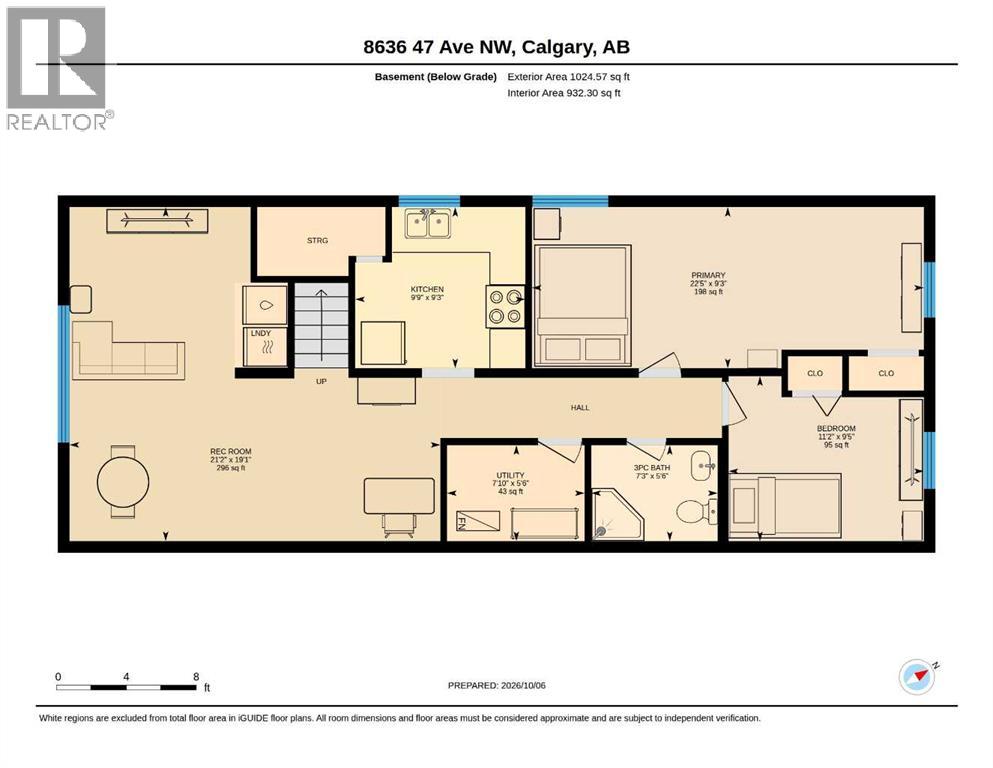
Welcome to this unique 5-bedroom, 2-bathroom semi-detached bilevel duplex in a quiet and highly desirable Bowness enclave. This property offers approximately 2,000 sq. ft. of total living space and presents an exceptional opportunity for investors looking for strong rental income and long-term upside.The property features a converted basement Illegal suite with a separate entrance and kitchen, creating excellent potential for additional rental revenue.The main level offers 3 good-sized bedrooms, a 4-piece bathroom, galley-style kitchen, separate dining area and comfortable living room. Recent improvements include new flooring and fresh paint, giving the home a clean and refreshed feel.The lower level features 2 additional bedrooms, a 3-piece bathroom, spacious recreation/living area, kitchen/wet-bar area and laundry, along with large bilevel windows and its own separate entrance.One of the biggest advantages of this property is its excellent rental potential. The current tenants are wonderful, reliable tenants who are willing to stay long term, making this an attractive opportunity for an investor seeking an established income-producing property with minimal vacancy risk.Outside, you'll find a welcoming front veranda and a large rear deck, perfect for enjoying the quiet surroundings.The location is exceptional. Situated just steps from Bowness Park, Bowmont Off-Leash Park, the Bow River and extensive bike paths, this home offers the best of west Bowness living. It's also conveniently located close to Stoney Trail, the Calgary Farmers' Market West, Trinity Hills shopping, Superstore, restaurants, two hospitals and the University of Calgary. Downtown is an easy commute, while quick access west makes weekend trips to the mountains convenient. (id:63559)
| MLS® Number | A2350814 |
| Property Type | Single Family |
| Community Name | Bowness |
| Amenities Near By | Park, Playground, Schools, Shopping |
| Features | See Remarks, Back Lane |
| Parking Space Total | 2 |
| Plan | 4960ap |
| Bathroom Total | 2 |
| Bedrooms Above Ground | 3 |
| Bedrooms Below Ground | 2 |
| Bedrooms Total | 5 |
| Appliances | Washer, Refrigerator, Dishwasher, Stove, Dryer |
| Architectural Style | Bi-level |
| Basement Development | Finished |
| Basement Features | Separate Entrance, Suite |
| Basement Type | Full (finished) |
| Constructed Date | 1978 |
| Construction Style Attachment | Semi-detached |
| Cooling Type | None |
| Flooring Type | Carpeted, Vinyl Plank |
| Foundation Type | Poured Concrete |
| Heating Type | Forced Air |
| Size Interior | 1,006 Ft2 |
| Total Finished Area | 1006.25 Sqft |
| Type | Duplex |
| Other | |
| Parking Pad |
| Acreage | No |
| Fence Type | Fence |
| Land Amenities | Park, Playground, Schools, Shopping |
| Size Depth | 36.69 M |
| Size Frontage | 7.62 M |
| Size Irregular | 279.00 |
| Size Total | 279 M2|0-4,050 Sqft |
| Size Total Text | 279 M2|0-4,050 Sqft |
| Zoning Description | R-cg |
| Level | Type | Length | Width | Dimensions |
|---|---|---|---|---|
| Lower Level | Great Room | 19.08 Ft x 21.17 Ft | ||
| Lower Level | Kitchen | 9.25 Ft x 9.00 Ft | ||
| Lower Level | Primary Bedroom | 9.25 Ft x 22.42 Ft | ||
| Lower Level | Bedroom | 9.42 Ft x 11.17 Ft | ||
| Lower Level | 3pc Bathroom | 5.50 Ft x 7.25 Ft | ||
| Lower Level | Furnace | 5.50 Ft x 7.08 Ft | ||
| Main Level | Living Room | 19.42 Ft x 12.67 Ft | ||
| Main Level | Dining Room | 9.08 Ft x 13.08 Ft | ||
| Main Level | Kitchen | 10.25 Ft x 8.25 Ft | ||
| Main Level | Bedroom | 10.00 Ft x 12.58 Ft | ||
| Main Level | Bedroom | 9.00 Ft x 9.25 Ft | ||
| Main Level | Bedroom | 9.92 Ft x 8.92 Ft | ||
| Main Level | 4pc Bathroom | 4.92 Ft x 8.00 Ft |
https://www.realtor.ca/real-estate/30378695/8636-47-avenue-nw-calgary-bowness
Contact us for more information
Betty Szafraniec
Associate
(403) 547-4102
(403) 547-6150

The trademarks REALTOR®, REALTORS®, and the REALTOR® logo are controlled by The Canadian Real Estate Association (CREA) and identify real estate professionals who are members of CREA. The trademarks MLS®, Multiple Listing Service® and the associated logos are owned by The Canadian Real Estate Association (CREA) and identify the quality of services provided by real estate professionals who are members of CREA. The trademark DDF® is owned by The Canadian Real Estate Association (CREA) and identifies CREA's Data Distribution Facility (DDF®)
© 2025 Gaitan Realty Inc. All rights reserved. Designed and Develop by Marcus IT Consulting Inc. Design & Developed by VW Themes