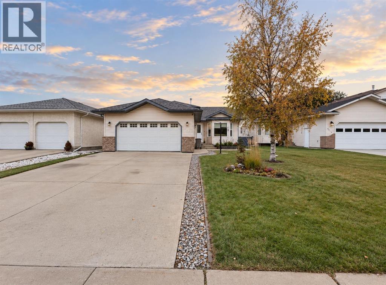
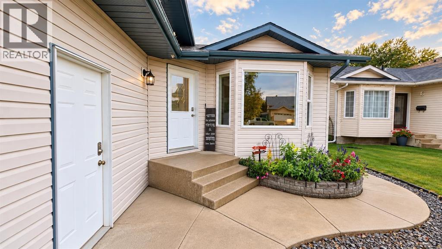
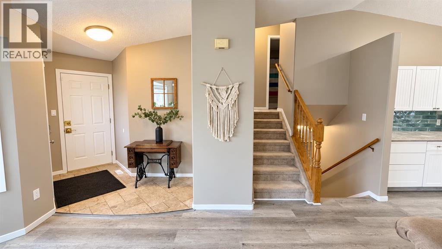
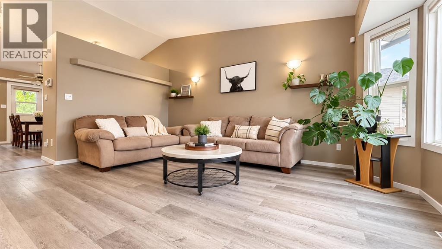
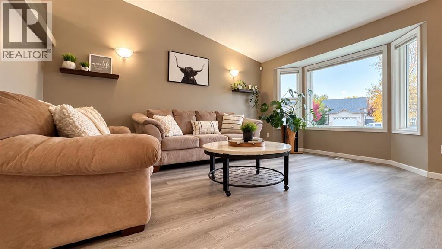
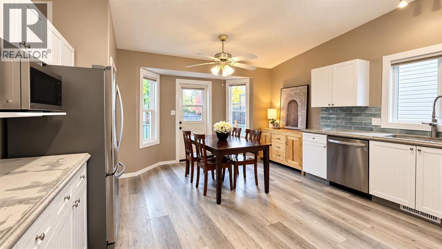
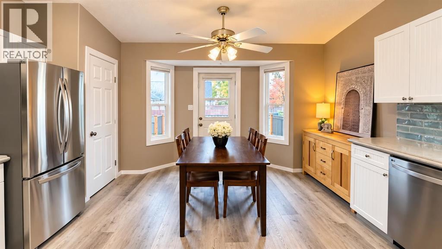
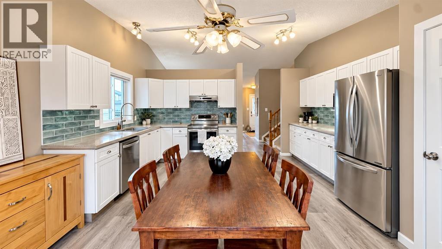
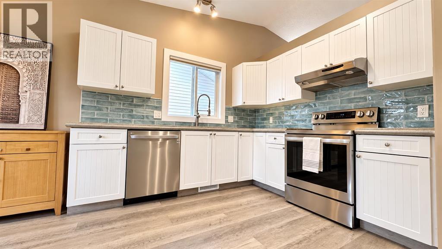
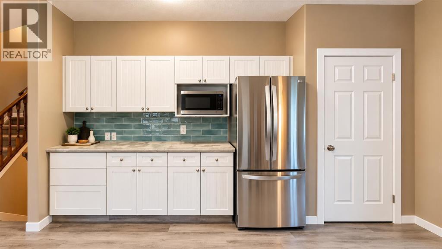
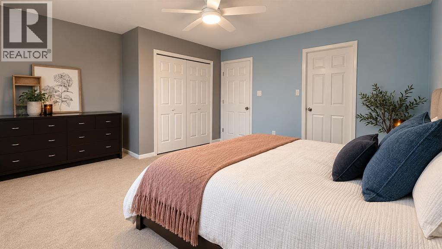
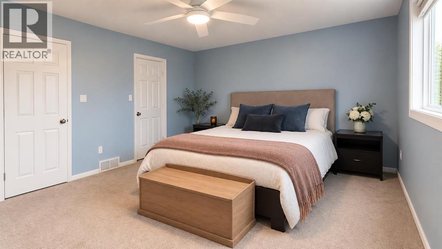
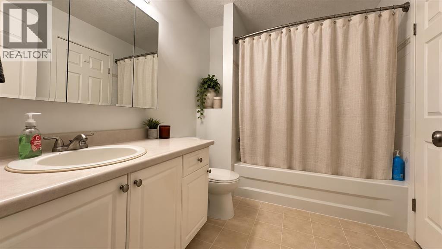
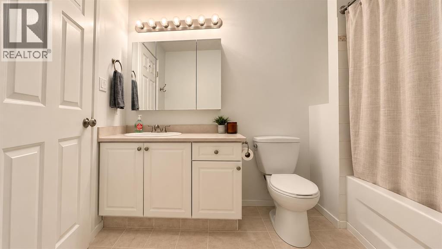
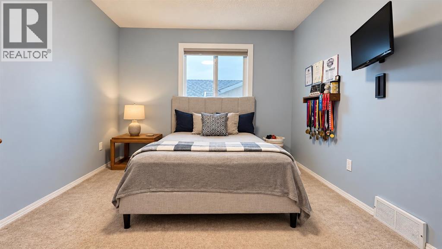
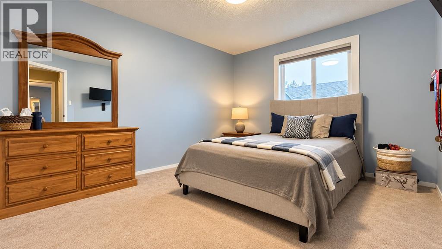
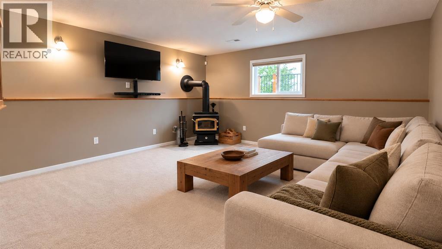
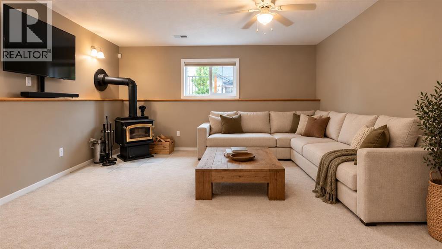
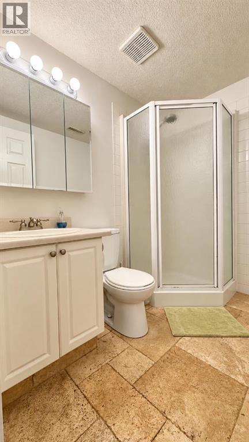
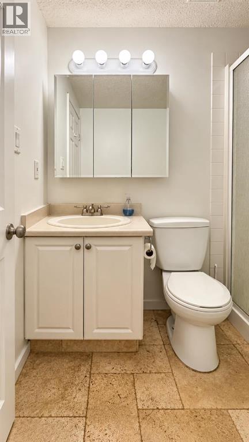
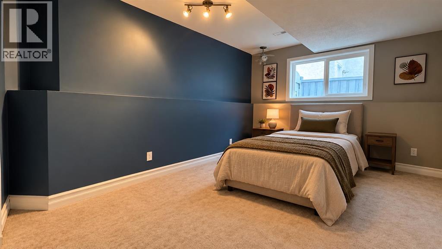
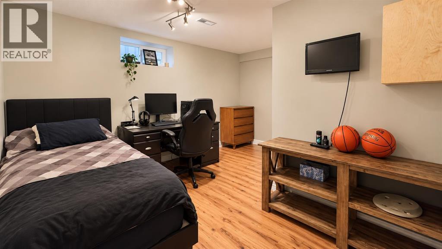
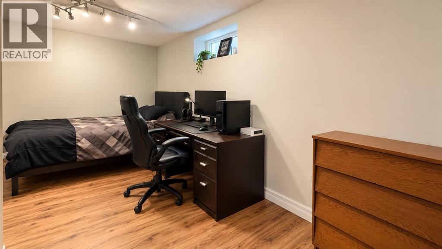
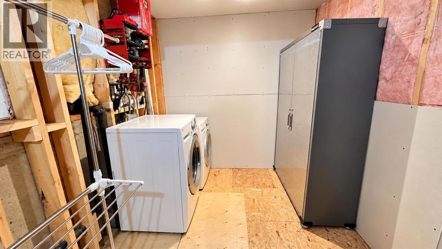
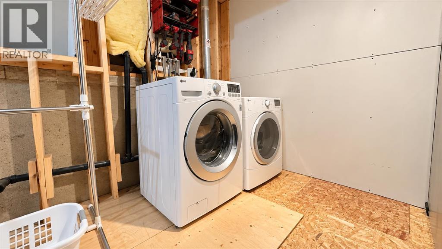
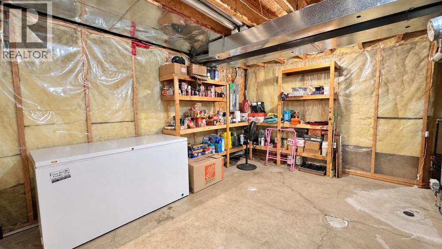
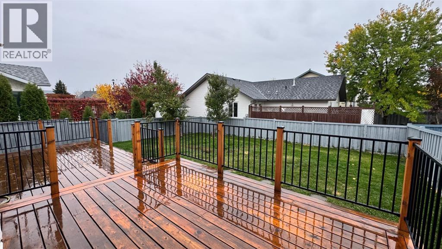
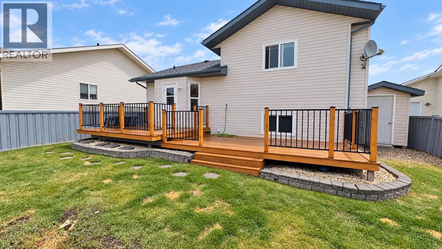
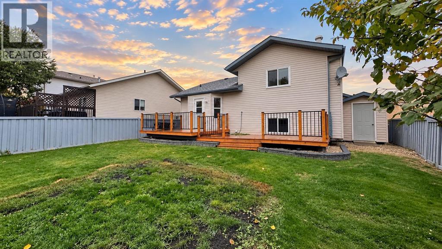
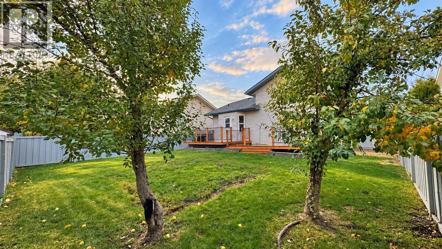
Welcome to one of the cutest cul-de-sacs in Crystal Lake Estates! This beautifully updated 4-bedroom, 2-bathroom home offers a functional layout, numerous upgrades and plenty of room to grow. The main living areas feature updated vinyl plank flooring, beautiful concrete countertops complemented by a fresh backsplash, refreshed kitchen cabinet fronts and a cozy wood-burning stove. Additional improvements include newer windows and a newer roof. With four levels of living space, this home offers plenty of flexibility for families of all sizes. Outside, you’ll appreciate the beautifully landscaped front yard, private backyard, double attached garage and extra-long driveway providing ample parking. Tucked away on a quiet cul-de-sac in the established community of Crystal Lake Estates, this property offers an excellent combination of updates, functionality and location. As an added bonus, this home has no Poly-B plumbing, a notable feature compared to many homes in the area! There is also additional undeveloped space on the lower level offering the potential to add another bathroom, family room or additional living space to suit your needs. A fantastic opportunity to enjoy an updated home with room to make it your own! (id:63559)
| MLS® Number | A2351998 |
| Property Type | Single Family |
| Community Name | Crystal Lake Estates |
| Amenities Near By | Water Nearby |
| Community Features | Lake Privileges |
| Parking Space Total | 4 |
| Plan | 9621976 |
| Structure | Deck |
| Bathroom Total | 2 |
| Bedrooms Above Ground | 3 |
| Bedrooms Below Ground | 1 |
| Bedrooms Total | 4 |
| Appliances | Refrigerator, Dishwasher, Stove, Range, Washer & Dryer |
| Architectural Style | 4 Level |
| Basement Development | Finished |
| Basement Type | Full (finished) |
| Constructed Date | 1998 |
| Construction Style Attachment | Detached |
| Cooling Type | None |
| Exterior Finish | Vinyl Siding |
| Fireplace Present | Yes |
| Fireplace Total | 1 |
| Flooring Type | Carpeted, Tile, Vinyl Plank |
| Foundation Type | Poured Concrete |
| Heating Type | Forced Air |
| Size Interior | 1,061 Ft2 |
| Total Finished Area | 1061 Sqft |
| Type | House |
| Attached Garage | 2 |
| Acreage | No |
| Fence Type | Fence |
| Land Amenities | Water Nearby |
| Size Frontage | 2.66 M |
| Size Irregular | 490.70 |
| Size Total | 490.7 M2|4,051 - 7,250 Sqft |
| Size Total Text | 490.7 M2|4,051 - 7,250 Sqft |
| Zoning Description | Rg |
| Level | Type | Length | Width | Dimensions |
|---|---|---|---|---|
| Third Level | 3pc Bathroom | 1.00 Ft x 1.00 Ft | ||
| Third Level | Bedroom | 1.00 Ft x 1.00 Ft | ||
| Lower Level | Bedroom | 1.00 Ft x 1.00 Ft | ||
| Upper Level | 4pc Bathroom | 11.00 Ft x 1.00 Ft | ||
| Upper Level | Primary Bedroom | 1.00 Ft x 1.00 Ft | ||
| Upper Level | Bedroom | 1.00 Ft x 1.00 Ft |
https://www.realtor.ca/real-estate/30393954/8805-118-avenue-grande-prairie-crystal-lake-estates
Contact us for more information
Julia Hansen
Associate
(780) 532-7701
(780) 539-4336
www.sutton.com/ca/ab/grande-prairie/office/sutton-group-grande-prairie-professionals-292
Kat Macnab
Associate
(780) 532-7701
(780) 539-4336
www.sutton.com/ca/ab/grande-prairie/office/sutton-group-grande-prairie-professionals-292

The trademarks REALTOR®, REALTORS®, and the REALTOR® logo are controlled by The Canadian Real Estate Association (CREA) and identify real estate professionals who are members of CREA. The trademarks MLS®, Multiple Listing Service® and the associated logos are owned by The Canadian Real Estate Association (CREA) and identify the quality of services provided by real estate professionals who are members of CREA. The trademark DDF® is owned by The Canadian Real Estate Association (CREA) and identifies CREA's Data Distribution Facility (DDF®)
© 2025 Gaitan Realty Inc. All rights reserved. Designed and Develop by Marcus IT Consulting Inc. Design & Developed by VW Themes