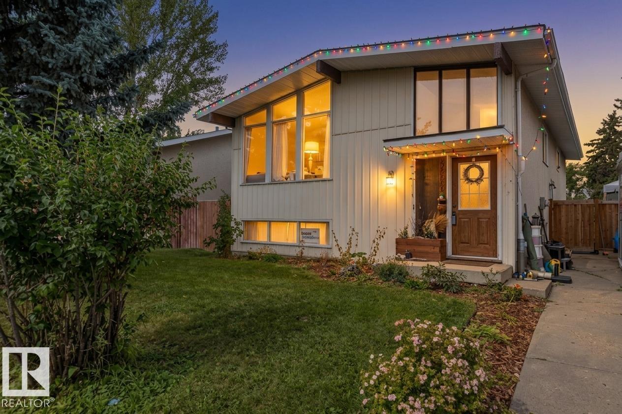
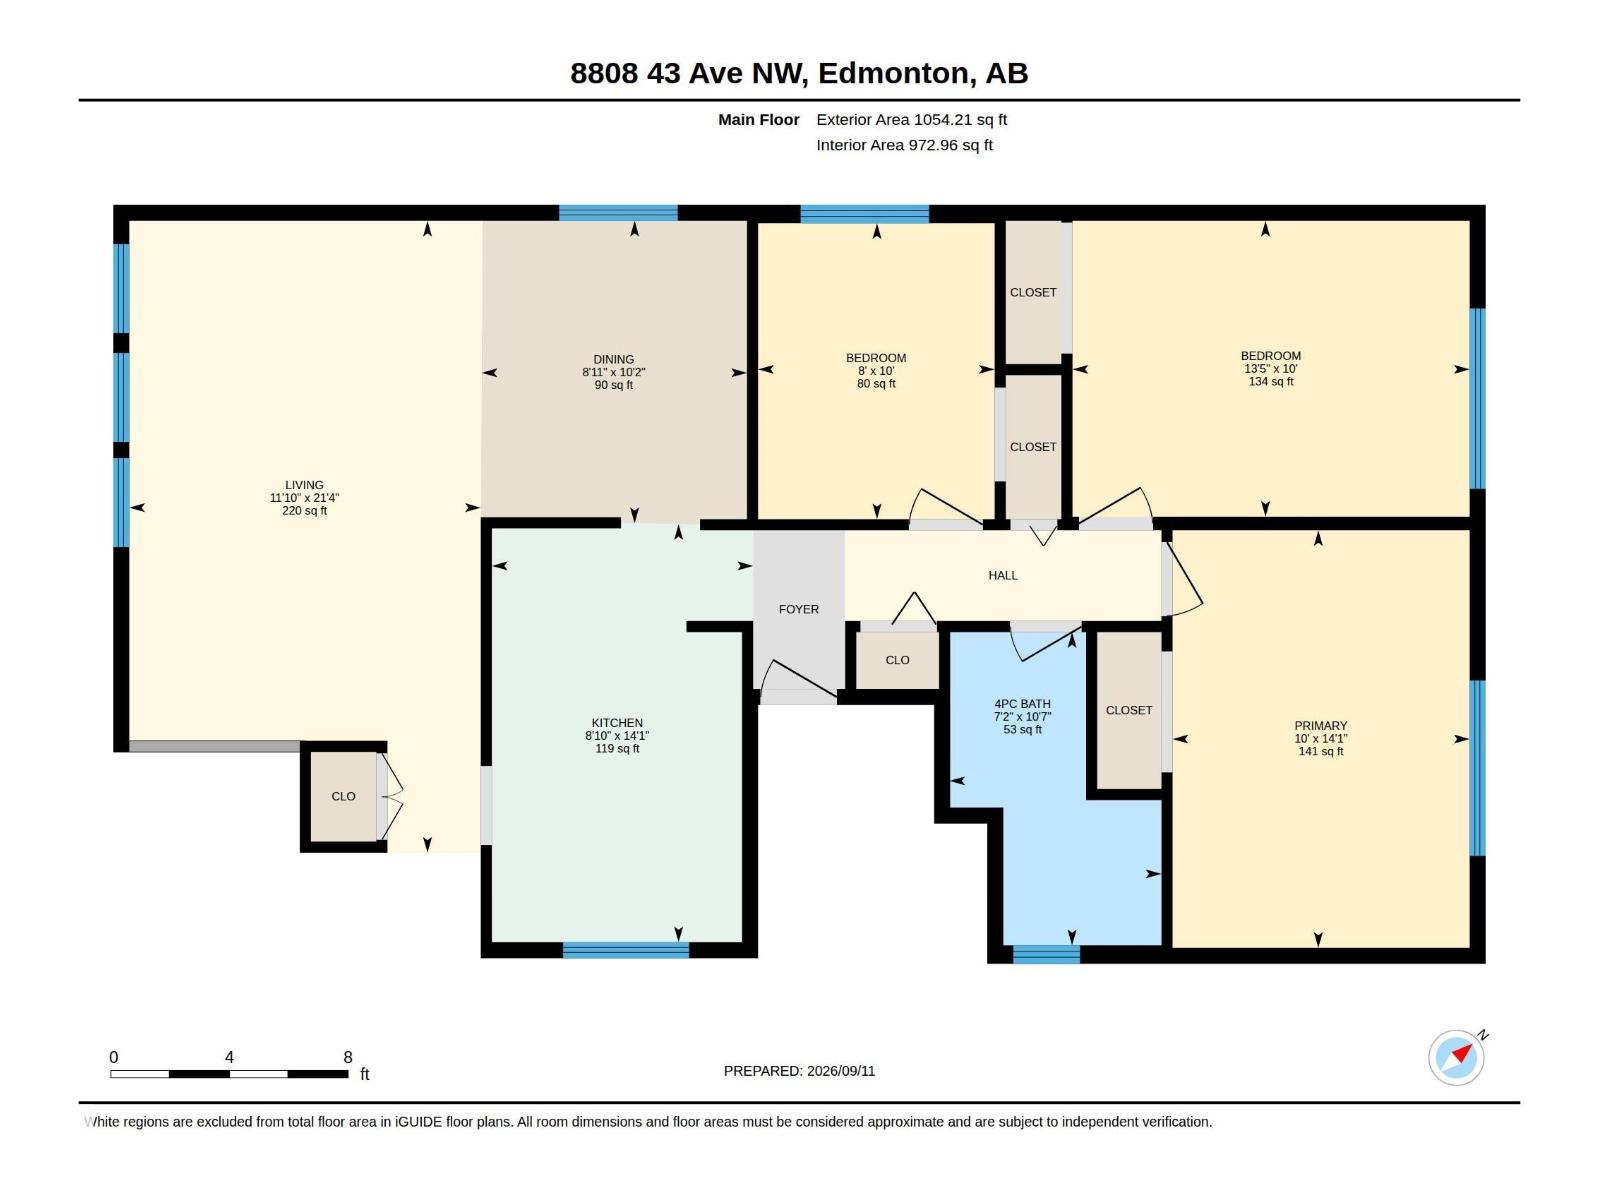
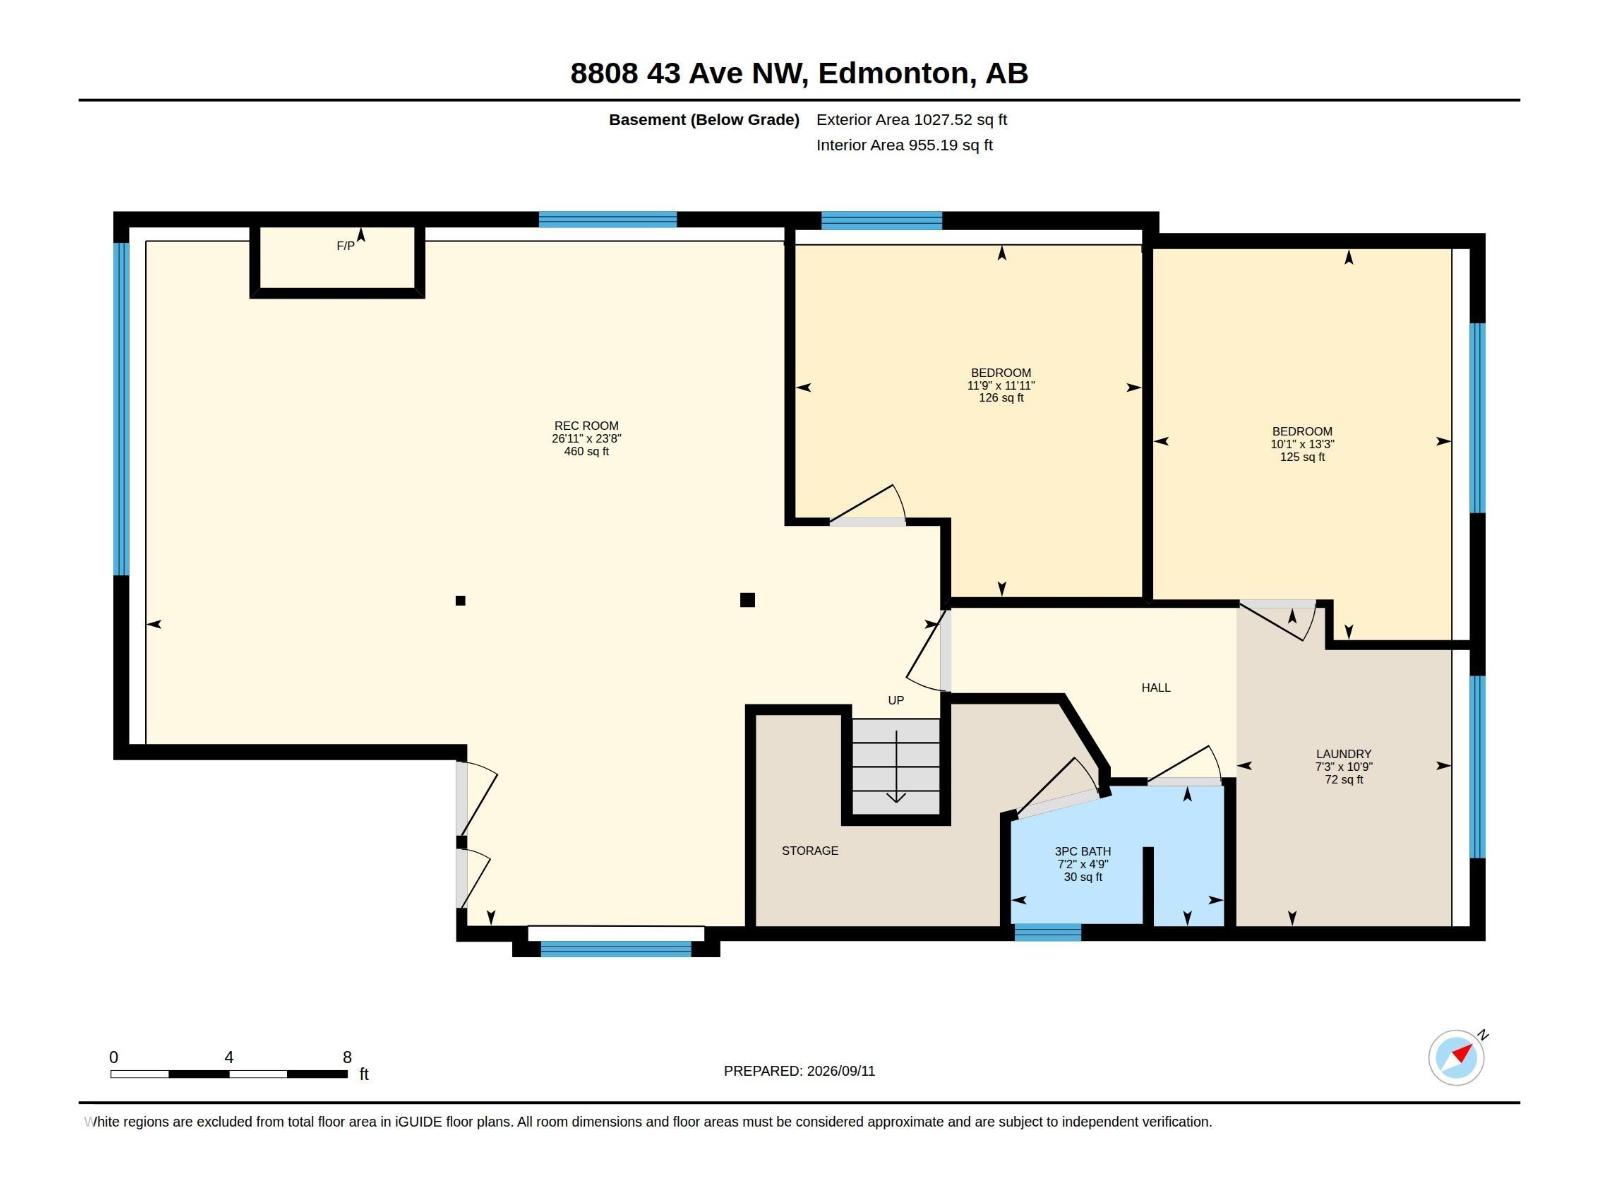
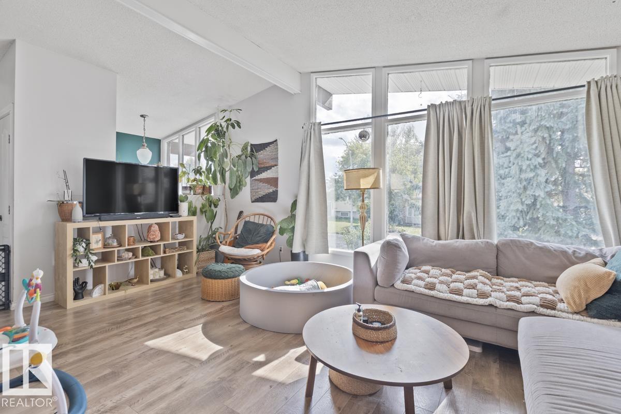
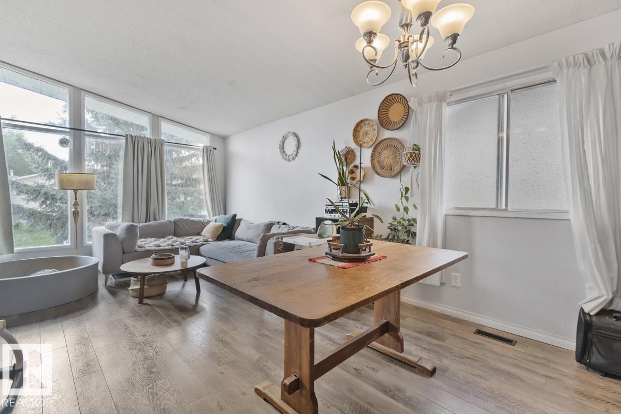
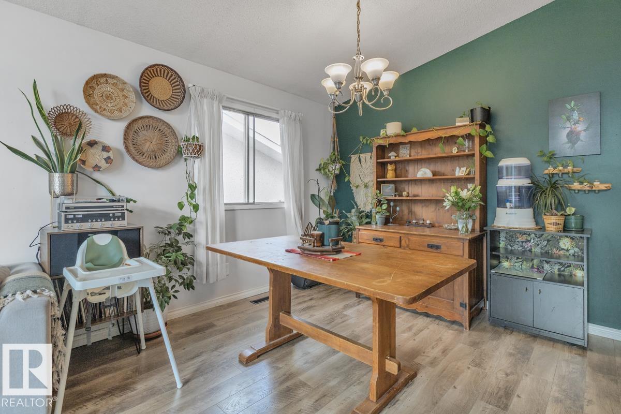
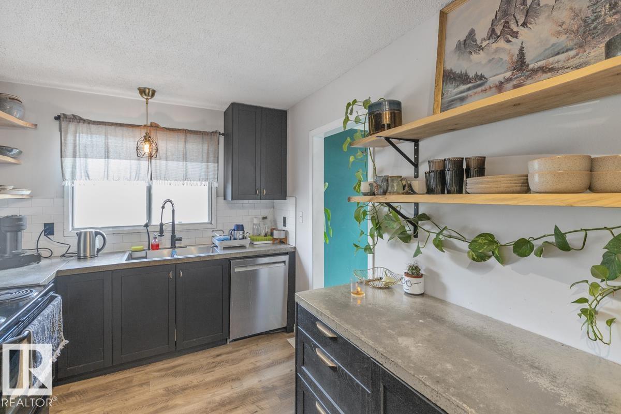
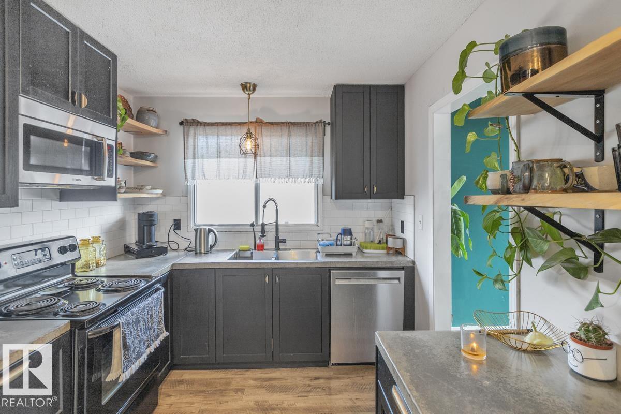
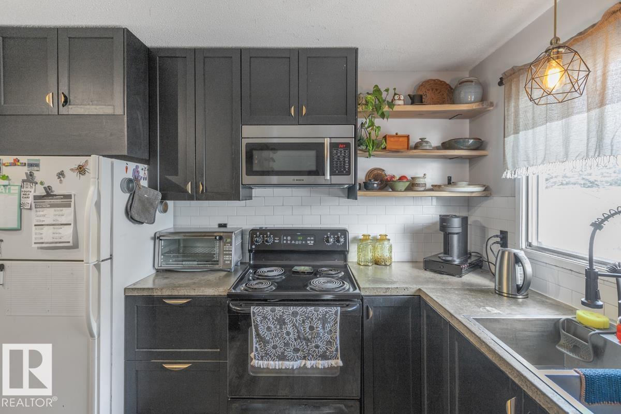
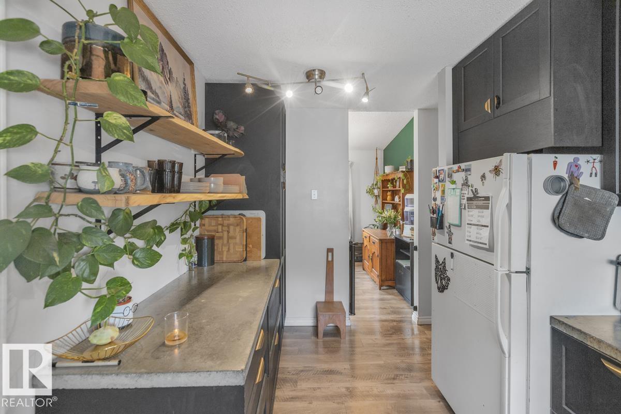
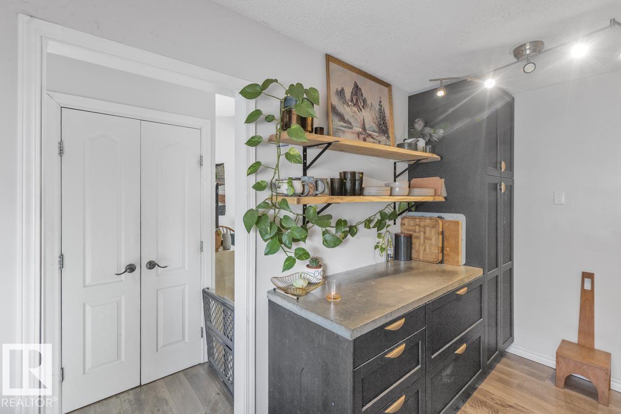
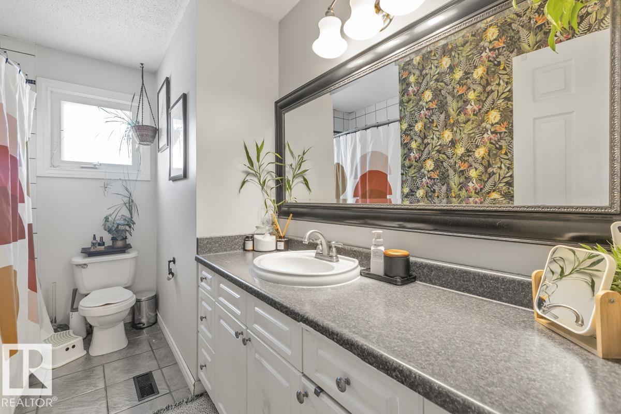
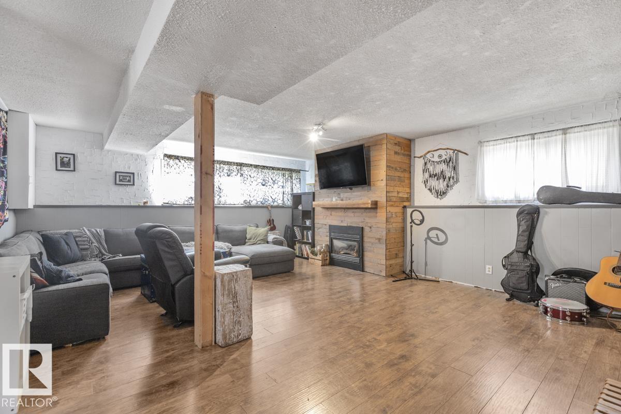
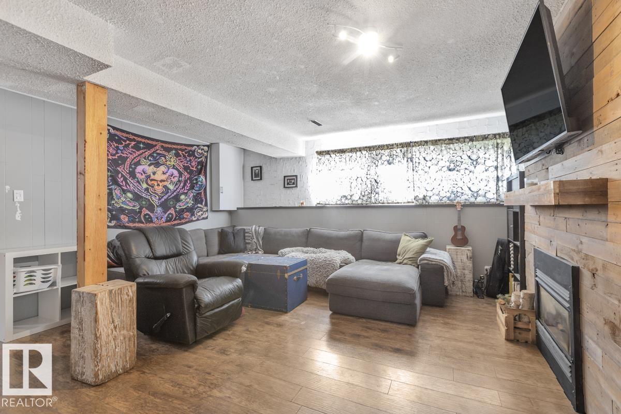
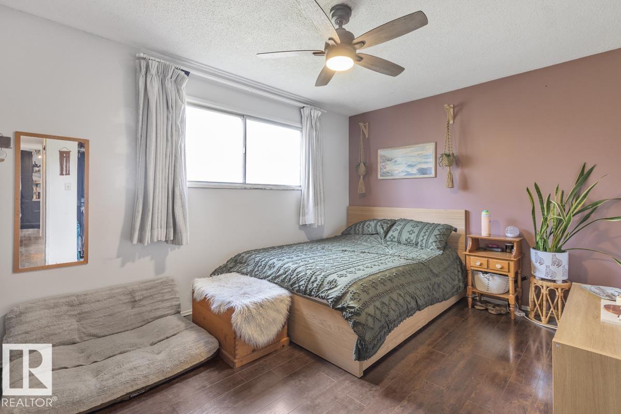
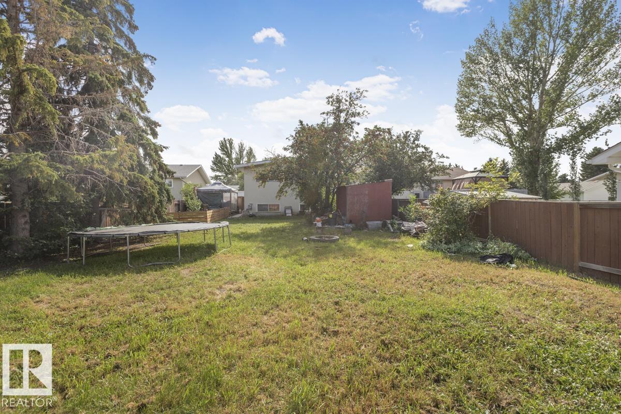
Steeped in curated character, this gorgeous 5-bedroom home offers over 2,000 sq. ft. of sun-drenched living space designed for real life and artistic expression - a dream setup for plant lovers and sun-seekers alike. The main floor welcomes you with beautiful vaulted ceilings and a wall of windows, bathing the open-concept layout in natural light. The thoughtfully renovated kitchen features rich dark cabinetry and open wood shelving for your favorite pottery and glassware. Three main-floor bedrooms and a full 4-piece bath complete this level. Downstairs, the fully-finished lower level is anchored by a natural gas fireplace and a wood-accent feature wall, bringing an earthy, grounded warmth to the space. With two additional bedrooms, a 3-piece bath, and laundry, this area is designed for cozy gatherings and flexible living. Out back, a large yard offers endless potential for garden beds and outdoor dining. The central Tweddle Place location places you minutes from parks, schools, local shops, and transit. (id:63559)
| MLS® Number | E4512810 |
| Property Type | Single Family |
| Neigbourhood | Tweddle Place |
| Amenities Near By | Playground, Public Transit, Schools, Shopping |
| Bathroom Total | 2 |
| Bedrooms Total | 5 |
| Appliances | Dryer, Refrigerator, Stove, Washer |
| Architectural Style | Bi-level |
| Basement Development | Finished |
| Basement Type | Full (finished) |
| Constructed Date | 1973 |
| Construction Style Attachment | Detached |
| Cooling Type | Central Air Conditioning |
| Fire Protection | Smoke Detectors |
| Fireplace Fuel | Gas |
| Fireplace Present | Yes |
| Fireplace Type | Insert |
| Heating Type | Forced Air |
| Size Interior | 1,054 Ft2 |
| Type | House |
| Acreage | No |
| Fence Type | Fence |
| Land Amenities | Playground, Public Transit, Schools, Shopping |
| Size Irregular | 679.89 |
| Size Total | 679.89 M2 |
| Size Total Text | 679.89 M2 |
| Level | Type | Length | Width | Dimensions |
|---|---|---|---|---|
| Basement | Family Room | 7.21 m | 8.19 m | 7.21 m x 8.19 m |
| Basement | Bedroom 4 | 4.03 m | 3.08 m | 4.03 m x 3.08 m |
| Basement | Bedroom 5 | 3.63 m | 3.58 m | 3.63 m x 3.58 m |
| Main Level | Living Room | 6.5 m | 3.61 m | 6.5 m x 3.61 m |
| Main Level | Dining Room | 3.11 m | 2.73 m | 3.11 m x 2.73 m |
| Main Level | Kitchen | 4.3 m | 2.69 m | 4.3 m x 2.69 m |
| Main Level | Primary Bedroom | 4.29 m | 3.05 m | 4.29 m x 3.05 m |
| Main Level | Bedroom 2 | 3.04 m | 4.08 m | 3.04 m x 4.08 m |
| Main Level | Bedroom 3 | 3.04 m | 2.43 m | 3.04 m x 2.43 m |
https://www.realtor.ca/real-estate/30396873/8808-43-av-nw-edmonton-tweddle-place
Contact us for more information
Lekan Oladokun
Associate
(587) 405-7722

The trademarks REALTOR®, REALTORS®, and the REALTOR® logo are controlled by The Canadian Real Estate Association (CREA) and identify real estate professionals who are members of CREA. The trademarks MLS®, Multiple Listing Service® and the associated logos are owned by The Canadian Real Estate Association (CREA) and identify the quality of services provided by real estate professionals who are members of CREA. The trademark DDF® is owned by The Canadian Real Estate Association (CREA) and identifies CREA's Data Distribution Facility (DDF®)
© 2025 Gaitan Realty Inc. All rights reserved. Designed and Develop by Marcus IT Consulting Inc. Design & Developed by VW Themes