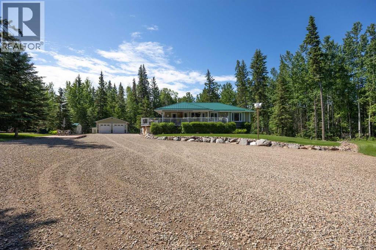
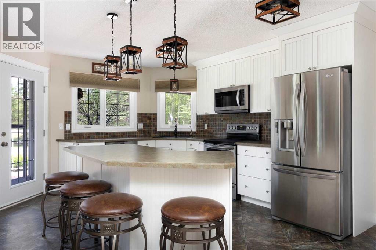
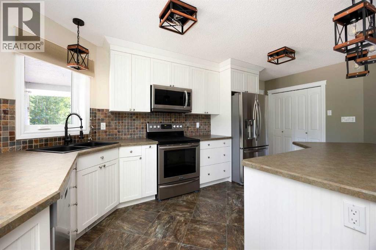
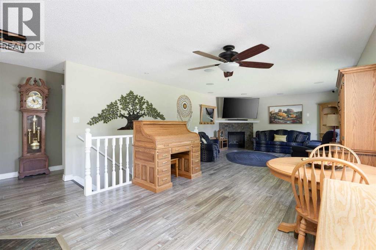
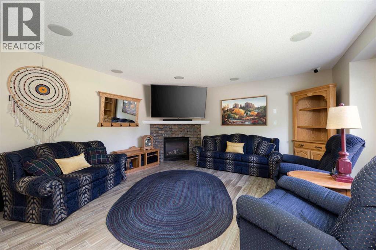
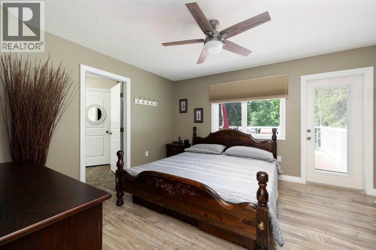
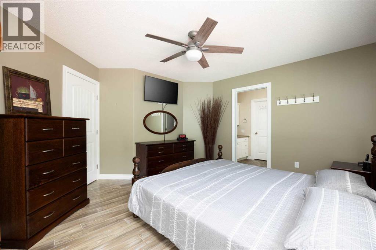
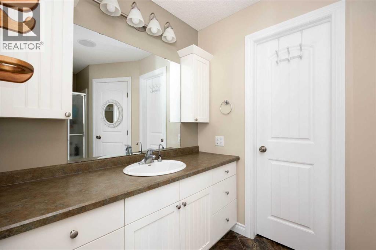
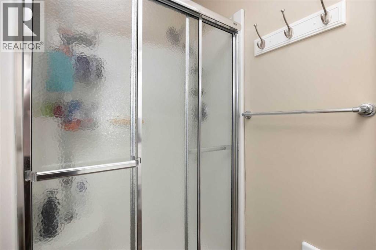
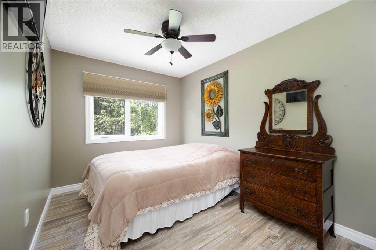
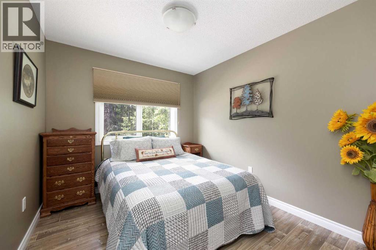
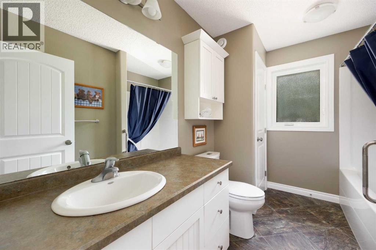
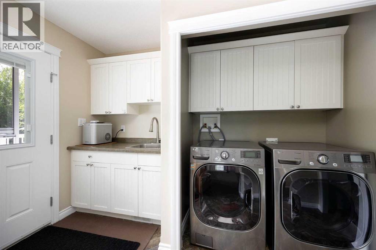
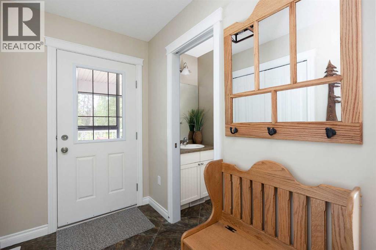
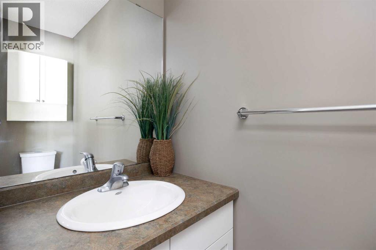
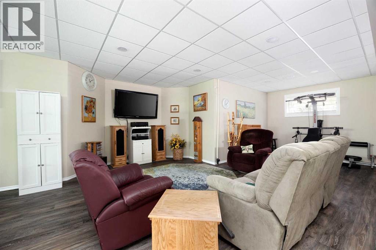
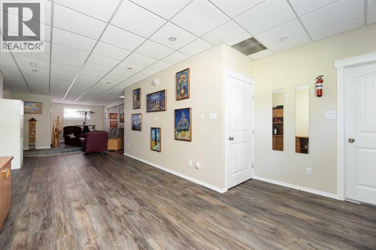
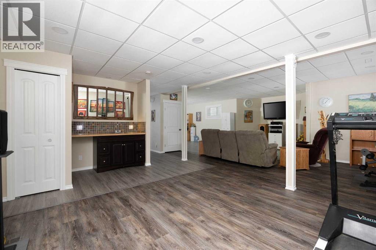
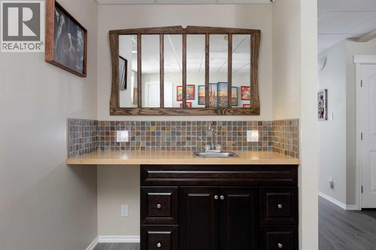
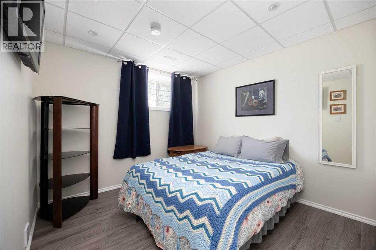
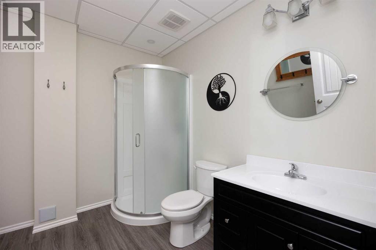
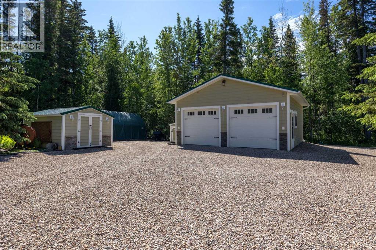
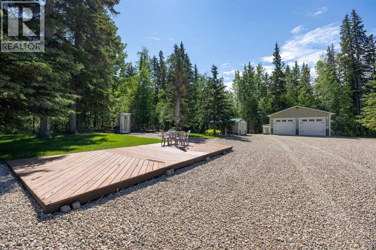
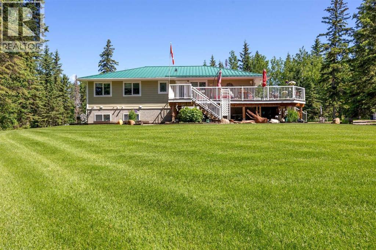
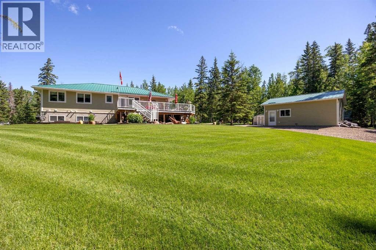
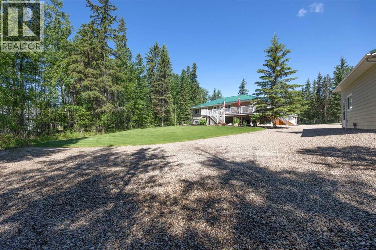
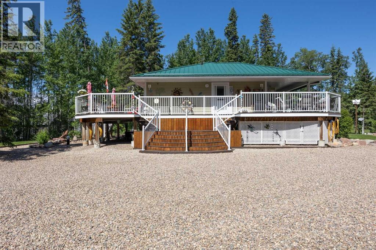
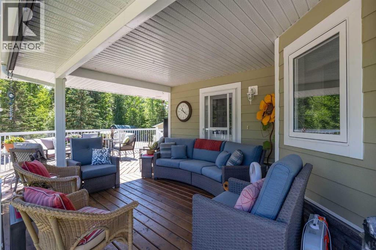
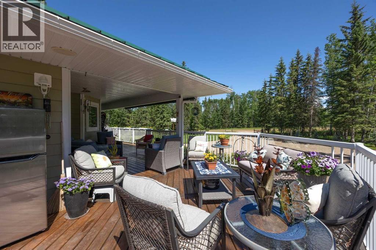
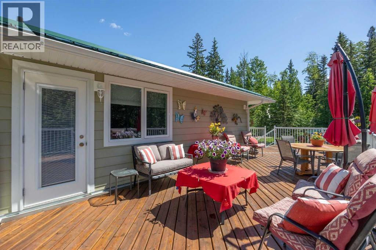
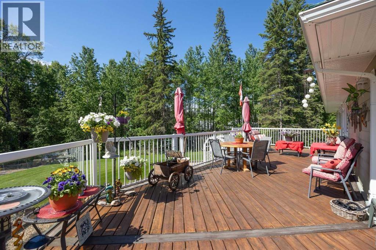
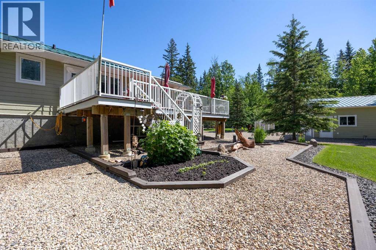
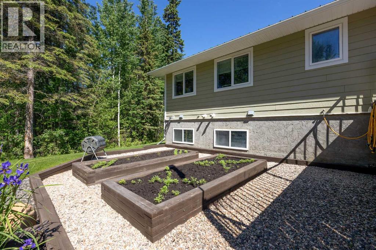
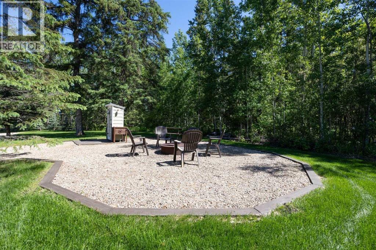
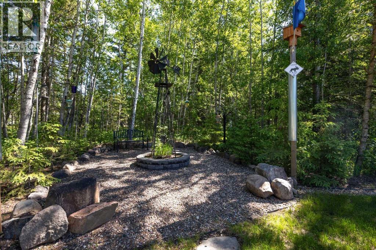
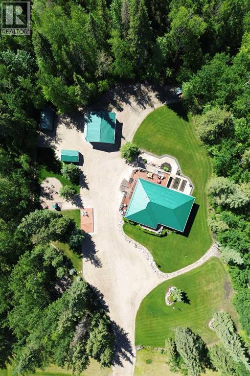
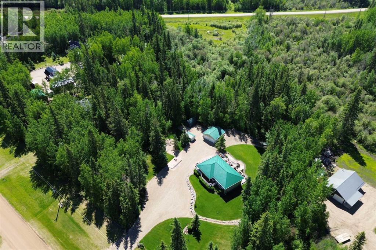
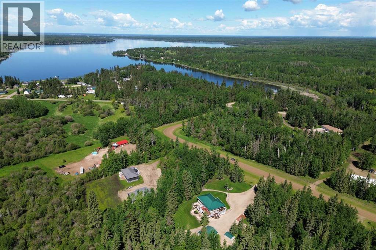
Welcome to your four-season retreat in Boulder Creek Estates! As the golden leaves fall and winter approaches, imagine cozy evenings by the fireplace, peaceful mornings surrounded by mature trees, and snowy nights enjoying the beauty of country living. This exceptional 1.89-acre property, just moments from Skeleton Lake and the golf course, is a beautifully maintained bungalow where pride of ownership shines inside and out. Offering 3+1 bedrooms and 3.5 bathrooms, the bright and spacious floor plan features an expansive kitchen with a large sit-up island, abundant cabinetry, and an inviting dining area perfect for gathering with family and friends. The living room creates a warm atmosphere with a gas fireplace and built-in surround sound speakers. The primary suite offers a walk-in closet, private ensuite, and direct access to the back deck. The fully developed lower level provides additional living space with a large family room, games area, wet bar, extra bedroom, and plenty of room for guests. Outside, enjoy the wraparound deck with a covered front area, built-in outdoor speakers, and pull-down shades—perfect for crisp fall afternoons and relaxing evenings around the fire pit. Additional features include furniture as outlined in Schedule A, security cameras, RV hookup, main floor laundry with sink, durable Hardy board siding, and a long-lasting metal roof. The heated double detached garage with 220 wiring is ideal for hobbies, projects, or a workshop. Located just minutes from the lake, golf course, swimming areas, and boat launch, this remarkable turnkey acreage offers the perfect balance of recreation, comfort, and country living. From colourful autumn days to cozy winter nights, this is where you can enjoy the beauty of every season. (id:63559)
| MLS® Number | A2323041 |
| Property Type | Single Family |
| Amenities Near By | Golf Course, Park, Playground, Schools, Shopping, Water Nearby |
| Community Features | Golf Course Development, Lake Privileges, Fishing |
| Features | No Animal Home, No Smoking Home |
| Parking Space Total | 10 |
| Plan | 0728555 |
| Structure | Deck |
| Bathroom Total | 4 |
| Bedrooms Above Ground | 3 |
| Bedrooms Below Ground | 1 |
| Bedrooms Total | 4 |
| Appliances | Refrigerator, Water Softener, Dishwasher, Stove, Microwave Range Hood Combo |
| Architectural Style | Bungalow |
| Basement Development | Finished |
| Basement Type | Full (finished) |
| Constructed Date | 2012 |
| Construction Material | Poured Concrete, Wood Frame |
| Construction Style Attachment | Detached |
| Cooling Type | None |
| Exterior Finish | Concrete |
| Fireplace Present | Yes |
| Fireplace Total | 1 |
| Flooring Type | Laminate, Linoleum |
| Foundation Type | Poured Concrete |
| Half Bath Total | 1 |
| Heating Fuel | Natural Gas |
| Heating Type | Forced Air |
| Stories Total | 1 |
| Size Interior | 1,517 Ft2 |
| Total Finished Area | 1517 Sqft |
| Type | House |
| Utility Water | Well |
| Detached Garage | 2 |
| Garage | |
| Gravel | |
| Heated Garage | |
| R V |
| Acreage | Yes |
| Fence Type | Not Fenced |
| Land Amenities | Golf Course, Park, Playground, Schools, Shopping, Water Nearby |
| Land Disposition | Cleared |
| Landscape Features | Garden Area, Landscaped |
| Sewer | Septic Tank |
| Size Irregular | 1.87 |
| Size Total | 1.87 Ac|1 - 1.99 Acres |
| Size Total Text | 1.87 Ac|1 - 1.99 Acres |
| Zoning Description | Res |
| Level | Type | Length | Width | Dimensions |
|---|---|---|---|---|
| Basement | 3pc Bathroom | Measurements not available | ||
| Basement | Bedroom | 13.33 Ft x 10.00 Ft | ||
| Basement | Family Room | 31.00 Ft x 48.00 Ft | ||
| Basement | Other | 13.83 Ft x 3.67 Ft | ||
| Basement | Recreational, Games Room | 13.33 Ft x 8.50 Ft | ||
| Main Level | 2pc Bathroom | Measurements not available | ||
| Main Level | 3pc Bathroom | Measurements not available | ||
| Main Level | 4pc Bathroom | Measurements not available | ||
| Main Level | Bedroom | 13.75 Ft x 8.50 Ft | ||
| Main Level | Bedroom | 10.08 Ft x 9.00 Ft | ||
| Main Level | Dining Room | 11.42 Ft x 11.42 Ft | ||
| Main Level | Foyer | 10.67 Ft x 7.42 Ft | ||
| Main Level | Kitchen | 17.17 Ft x 12.33 Ft | ||
| Main Level | Living Room | 15.92 Ft x 14.50 Ft | ||
| Main Level | Primary Bedroom | 13.75 Ft x 13.50 Ft |
https://www.realtor.ca/real-estate/29935515/9-bondiss-drive-rural-athabasca-county
Contact us for more information

Kim Shears-Bailey
Associate
(780) 743-1369
(780) 743-4369
www.fortmcmurray.com/

The trademarks REALTOR®, REALTORS®, and the REALTOR® logo are controlled by The Canadian Real Estate Association (CREA) and identify real estate professionals who are members of CREA. The trademarks MLS®, Multiple Listing Service® and the associated logos are owned by The Canadian Real Estate Association (CREA) and identify the quality of services provided by real estate professionals who are members of CREA. The trademark DDF® is owned by The Canadian Real Estate Association (CREA) and identifies CREA's Data Distribution Facility (DDF®)
© 2025 Gaitan Realty Inc. All rights reserved. Designed and Develop by Marcus IT Consulting Inc. Design & Developed by VW Themes