Maintenance, Caretaker, Exterior Maintenance, Heat, Insurance, Property Management, Other, See Remarks, Water
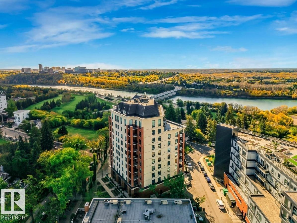
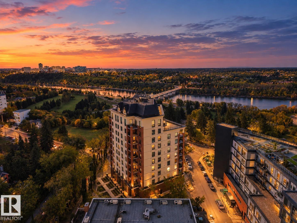
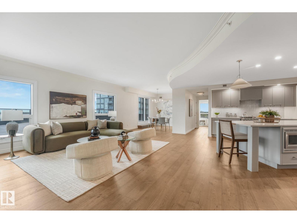
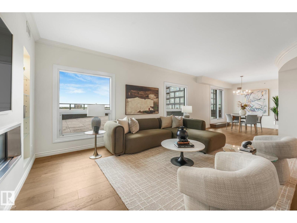
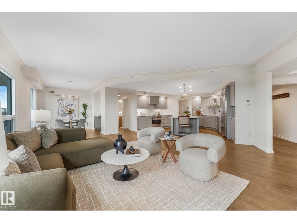
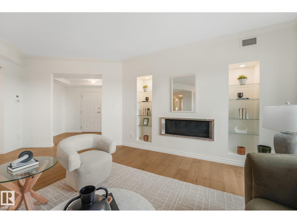
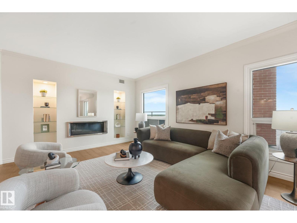
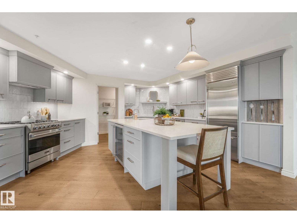
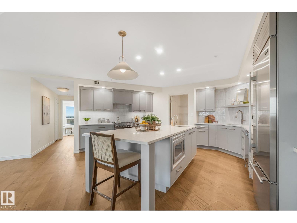
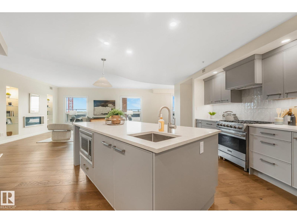
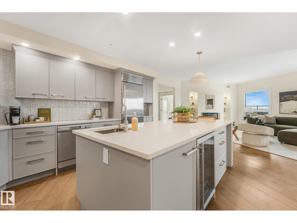
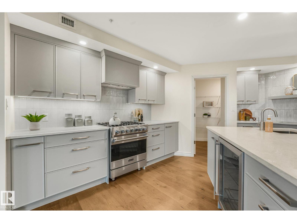
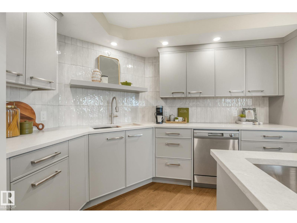
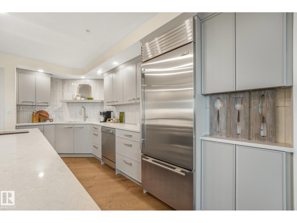
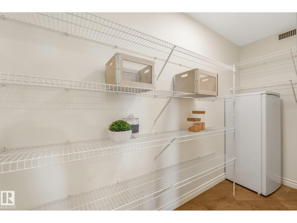
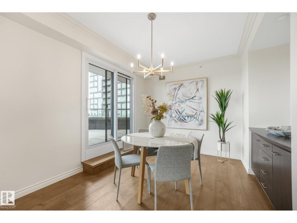
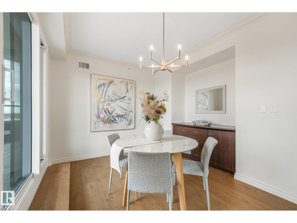
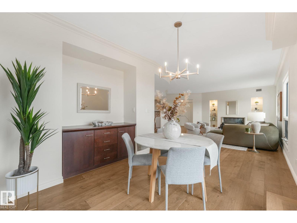
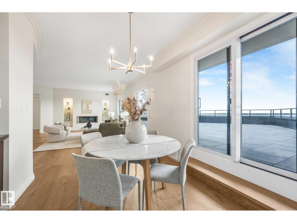
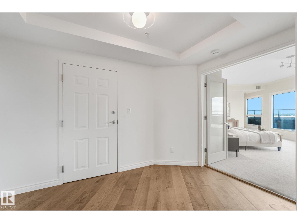
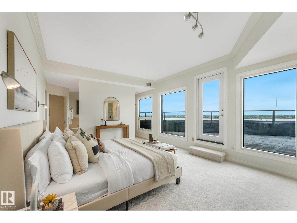
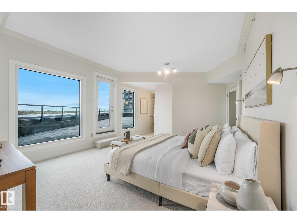
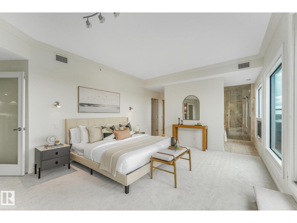
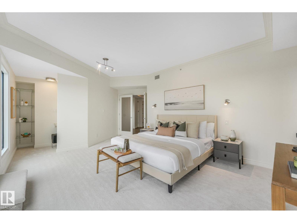
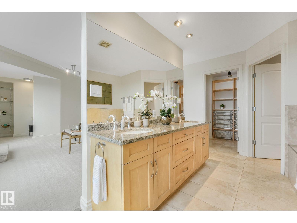
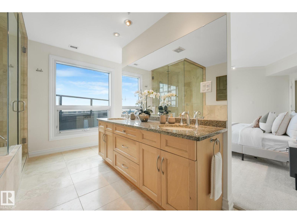
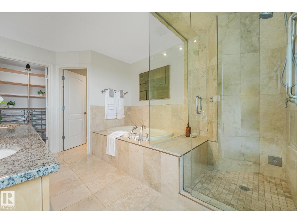
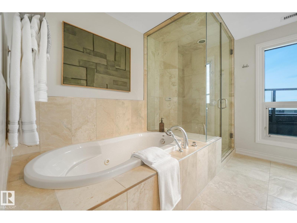
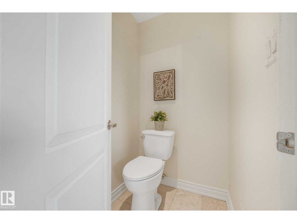
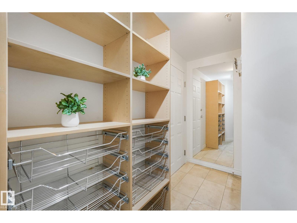
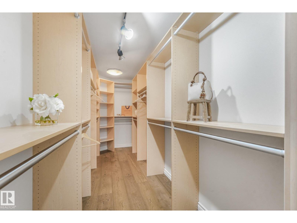
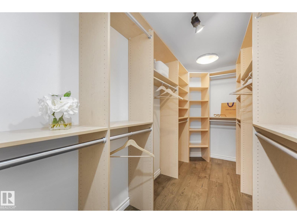
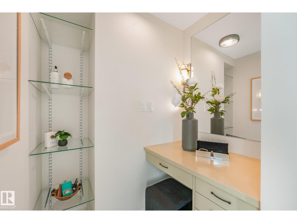
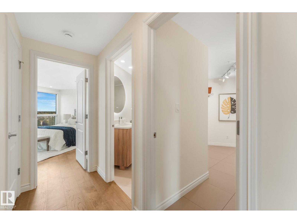
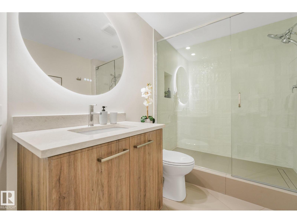
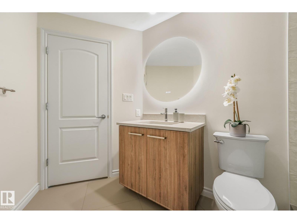
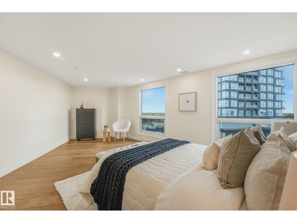
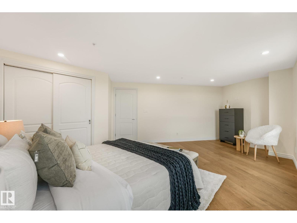
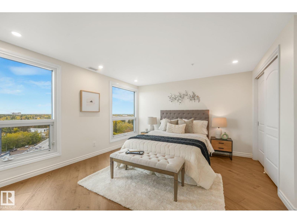
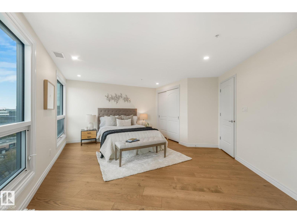
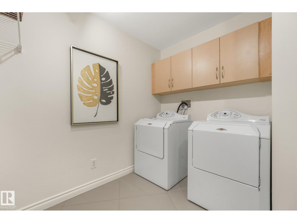
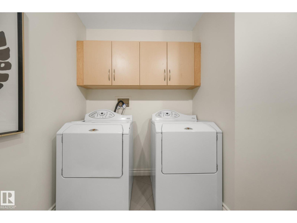
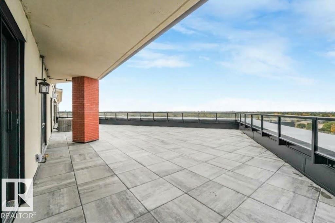
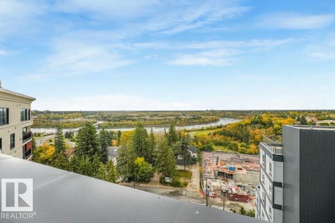
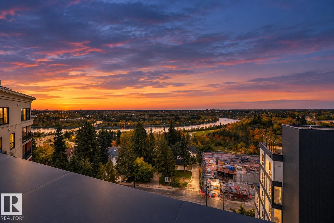
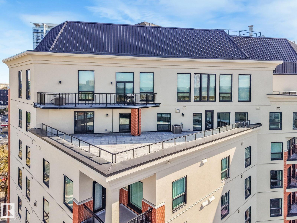
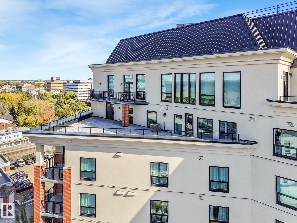
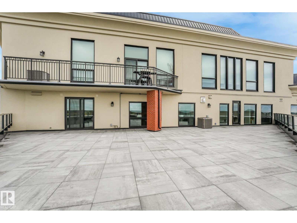
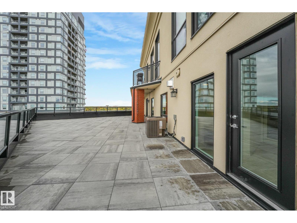
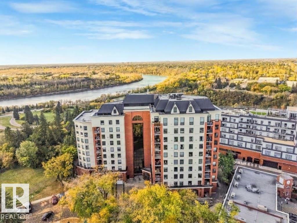
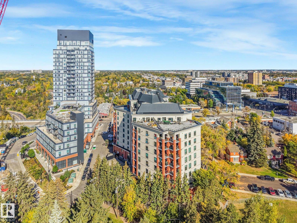
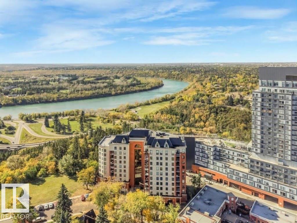
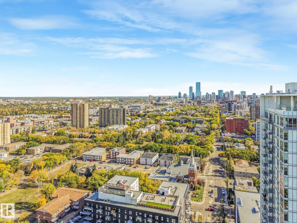
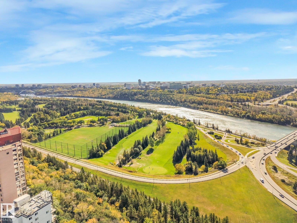
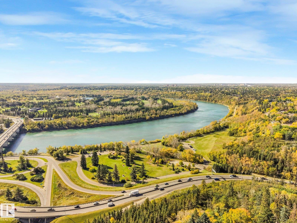
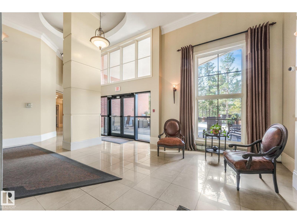
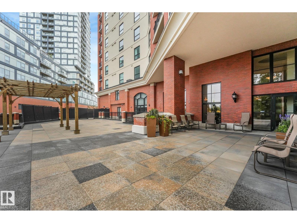
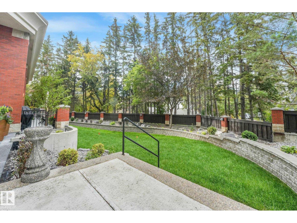
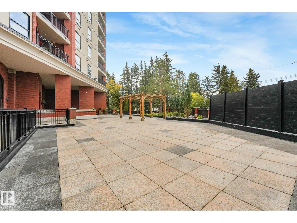
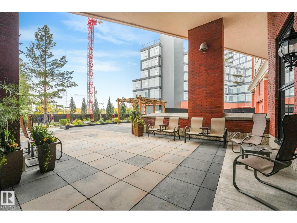
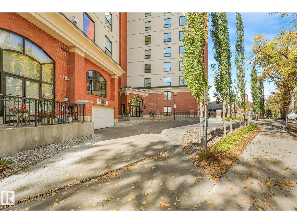
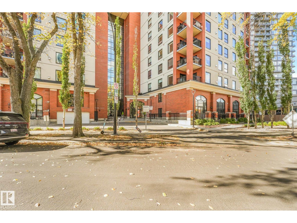
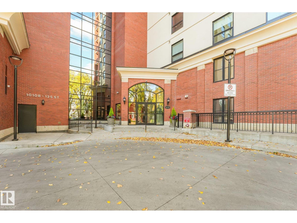
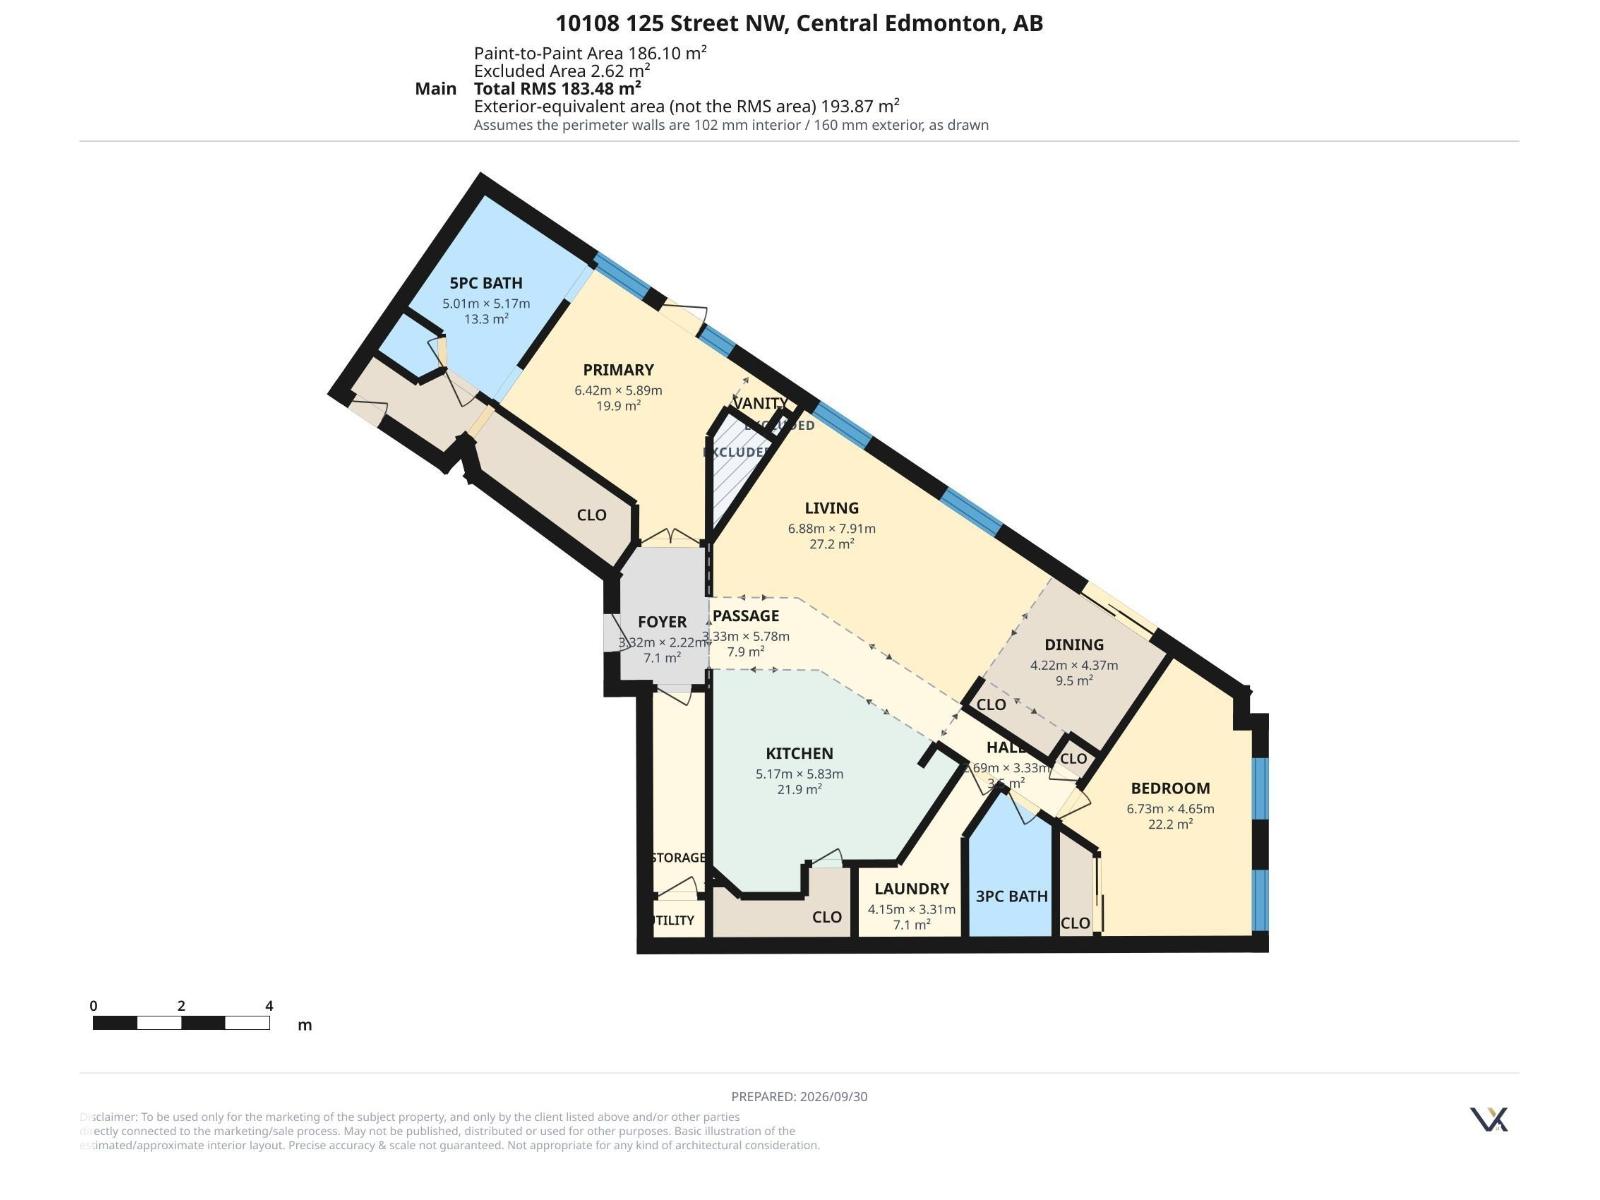
$1,591.89 MonthlyExperience peak Edmonton luxury in this freshly renovated penthouse, highlighted by a 900 sq. ft. private rooftop terrace that showcases breathtaking, southwest River Valley views. Located in the highly desirable neighborhood of Westmount near vibrant 124th Street’s boutique shops, cafes, and local markets, this turnkey executive residence offers nearly 2,000 sq. ft. of luxury space. Enjoy new hardwood floors, plush carpet, updated lighting, windows, and glass sliders throughout. The chef’s gourmet kitchen boasts granite countertops, an island with bar sink and wine fridge, new stainless appliances, and a massive walk-in pantry. The primary suite features a lavish ensuite with granite vanity, steam shower, Jacuzzi tub, and walk-in closet, while the second bath offers a new walk-in shower. Complete with in-suite laundry and 2 underground parking stalls, this move-in-ready dream delivers uncompromised elegance. (id:63559)
| MLS® Number | E4511267 |
| Property Type | Single Family |
| Neigbourhood | Westmount |
| Amenities Near By | Golf Course, Public Transit, Shopping |
| Features | See Remarks, Closet Organizers, No Animal Home, No Smoking Home |
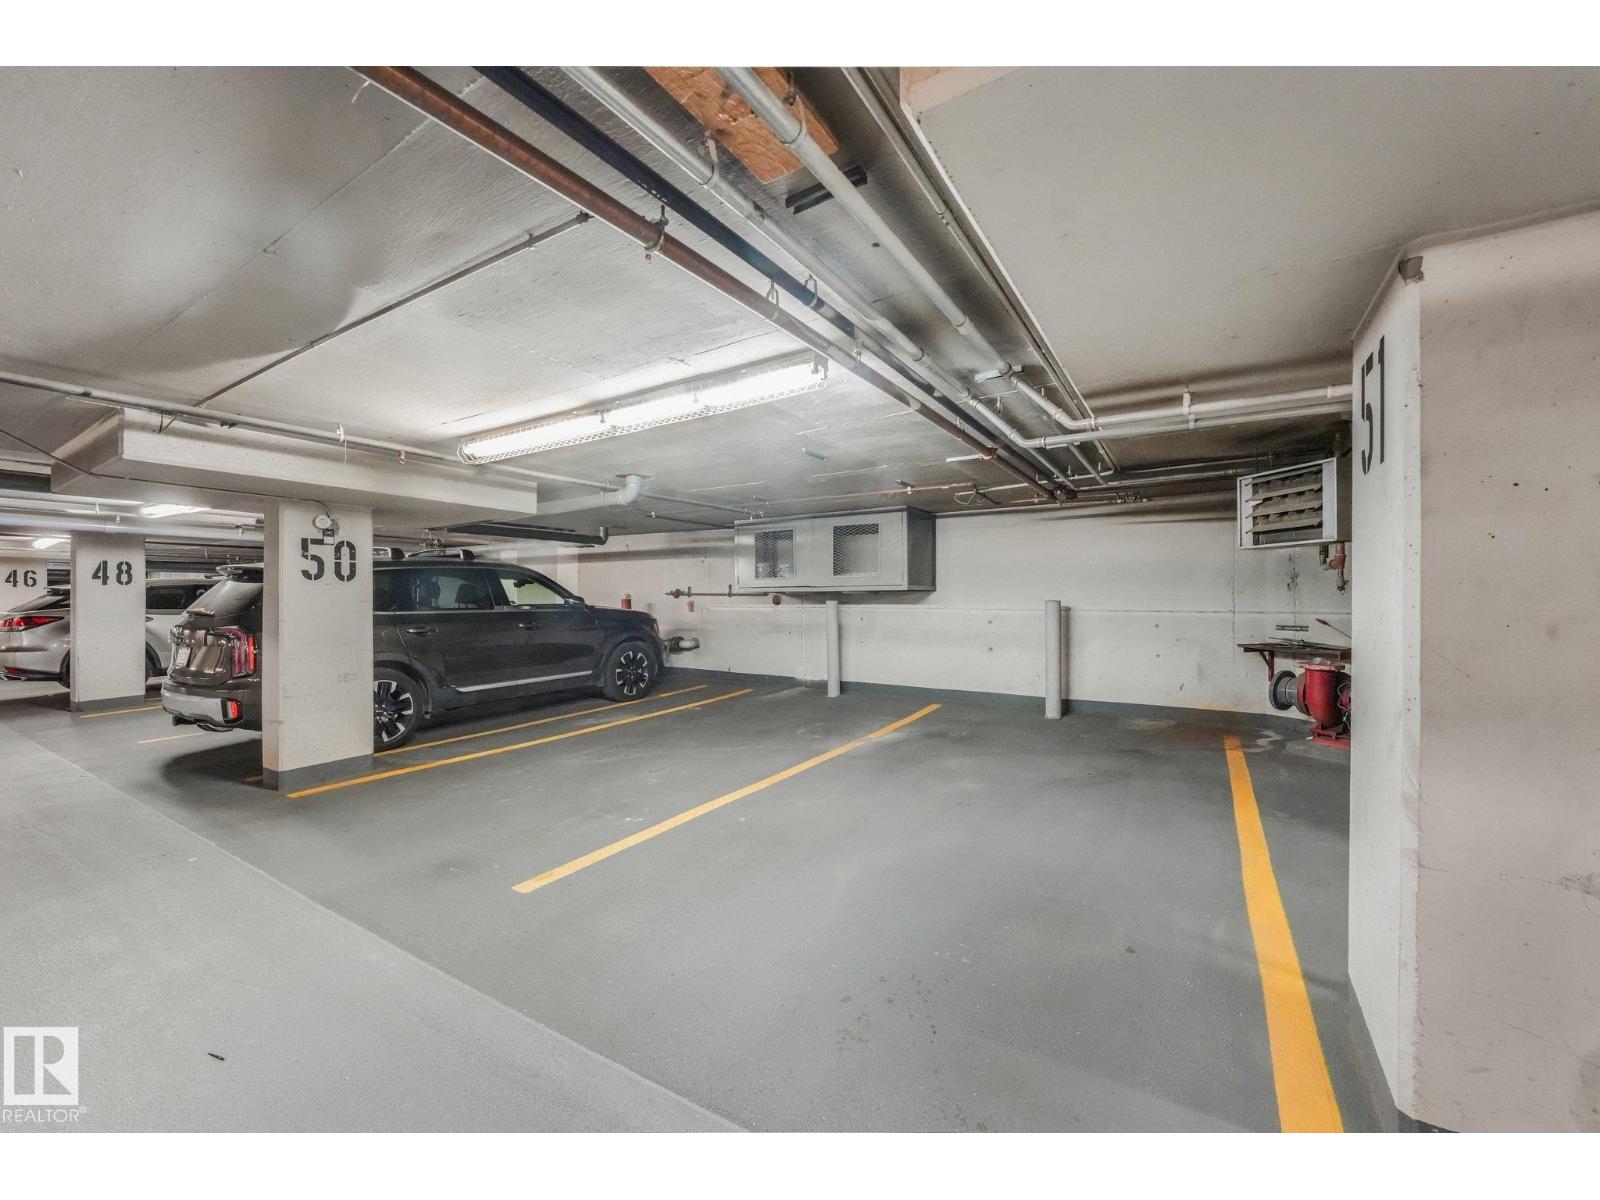
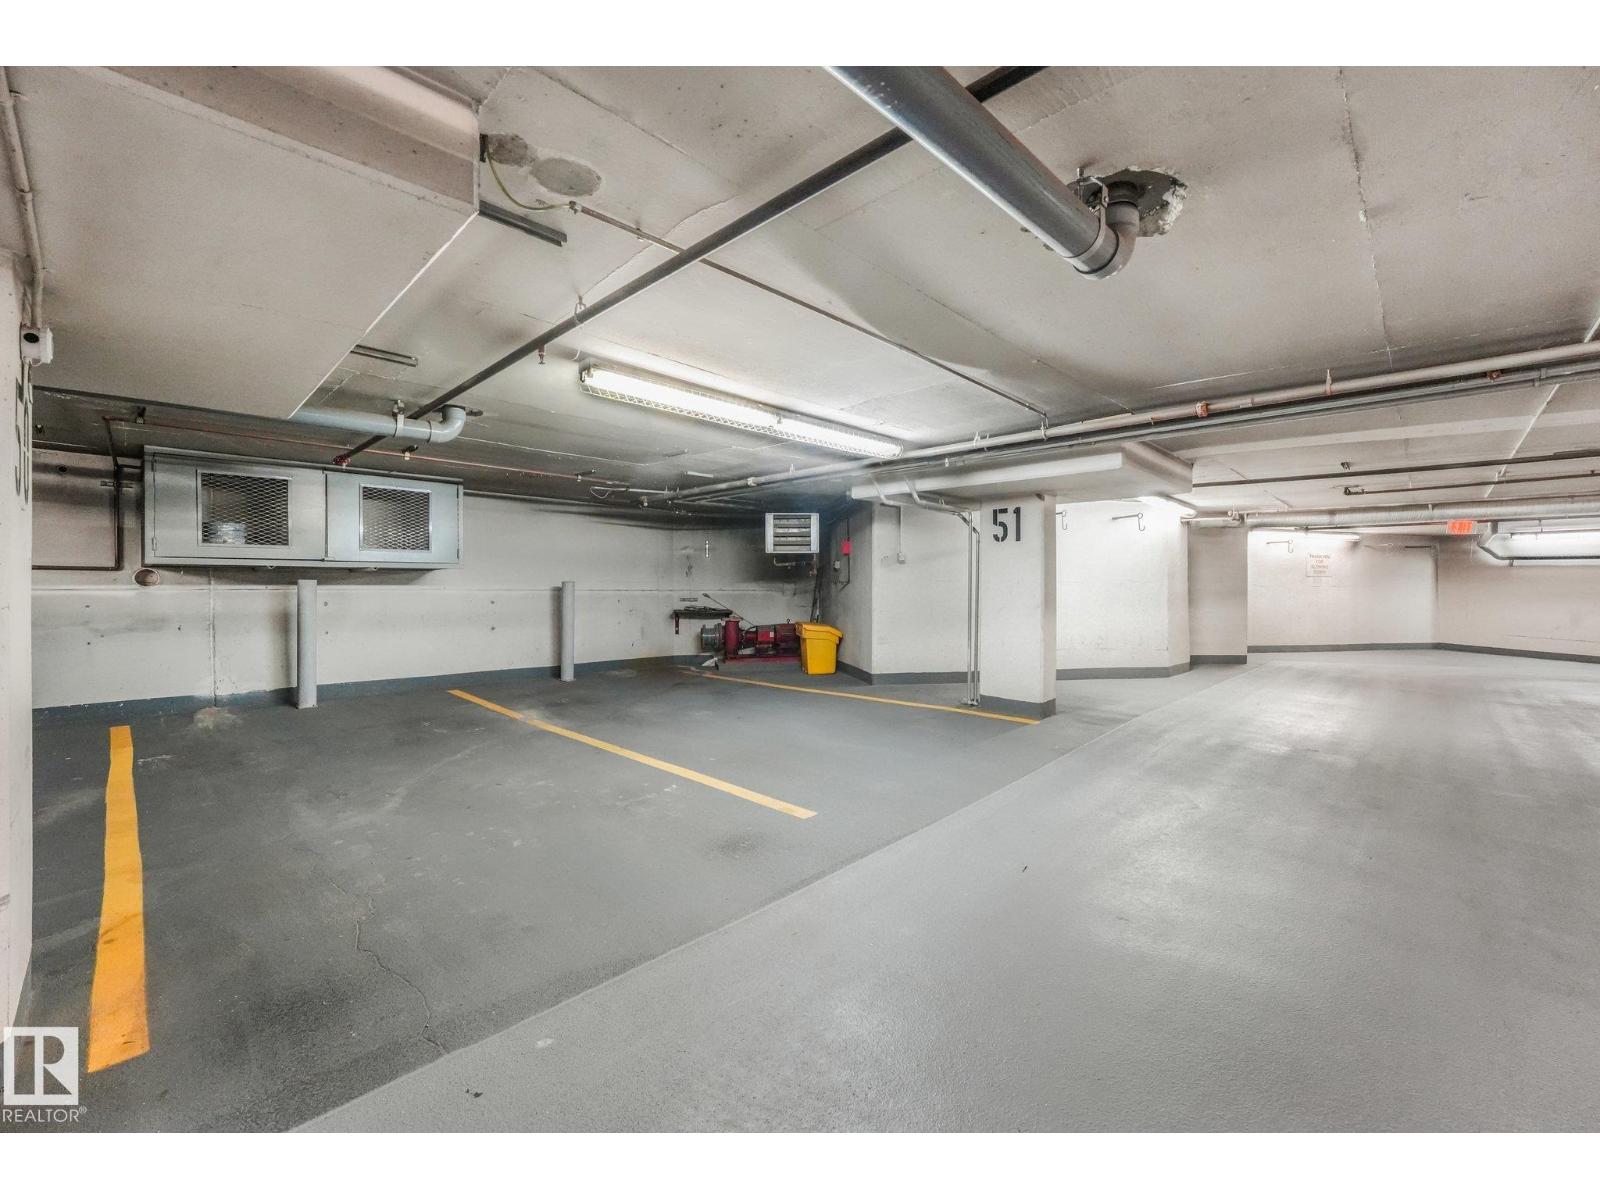
| Parking Space Total | 2 |
| Structure | Patio(s) |
| View Type | Valley View, City View |
| Bathroom Total | 2 |
| Bedrooms Total | 2 |
| Appliances | Dishwasher, Dryer, Refrigerator, Gas Stove(s), Washer |
| Architectural Style | Penthouse |
| Basement Type | None |
| Constructed Date | 2002 |
| Fireplace Fuel | Gas |
| Fireplace Present | Yes |
| Fireplace Type | Unknown |
| Heating Type | Forced Air |
| Size Interior | 1,975 Ft2 |
| Type | Apartment |
| Indoor | |
| Heated Garage | |
| Underground |
| Acreage | No |
| Fence Type | Fence |
| Land Amenities | Golf Course, Public Transit, Shopping |
| Size Irregular | 61.07 |
| Size Total | 61.07 M2 |
| Size Total Text | 61.07 M2 |
| Level | Type | Length | Width | Dimensions |
|---|---|---|---|---|
| Main Level | Living Room | 22'7 x 25'11 | ||
| Main Level | Dining Room | 13'10 x 14'4 | ||
| Main Level | Kitchen | 16'11 x 19'2 | ||
| Main Level | Primary Bedroom | 21'9 x 19'4 | ||
| Main Level | Bedroom 2 | 22'11 x 15'3 |
https://www.realtor.ca/real-estate/30353297/902-10108-125-st-nw-edmonton-westmount
Contact us for more information
Domenico Russomanno
Broker
(587) 879-4346

The trademarks REALTOR®, REALTORS®, and the REALTOR® logo are controlled by The Canadian Real Estate Association (CREA) and identify real estate professionals who are members of CREA. The trademarks MLS®, Multiple Listing Service® and the associated logos are owned by The Canadian Real Estate Association (CREA) and identify the quality of services provided by real estate professionals who are members of CREA. The trademark DDF® is owned by The Canadian Real Estate Association (CREA) and identifies CREA's Data Distribution Facility (DDF®)
© 2025 Gaitan Realty Inc. All rights reserved. Designed and Develop by Marcus IT Consulting Inc. Design & Developed by VW Themes