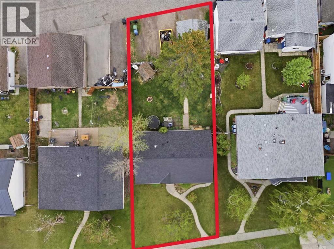
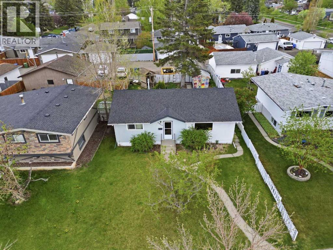
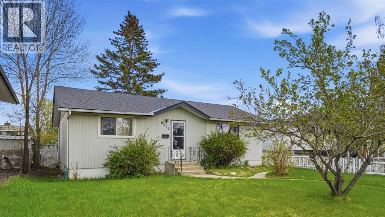
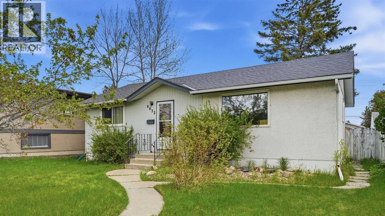
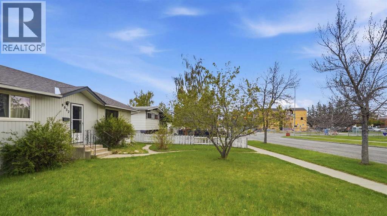
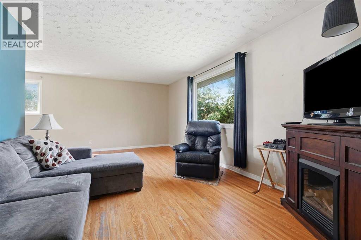
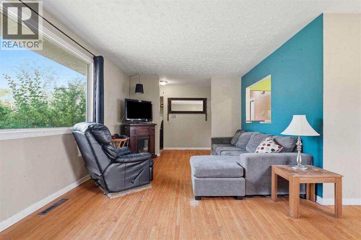
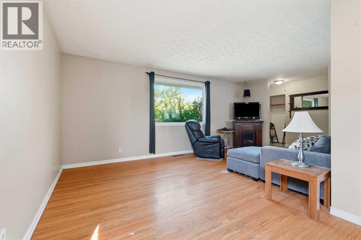
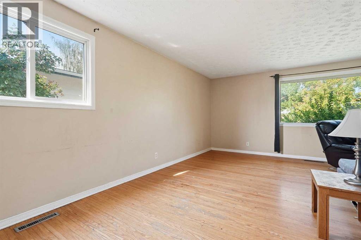
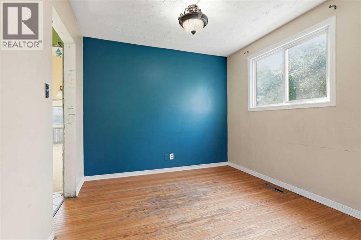
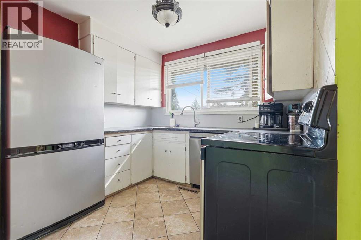
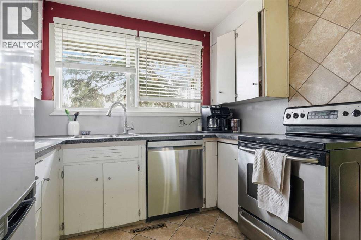
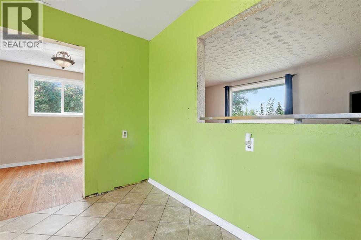
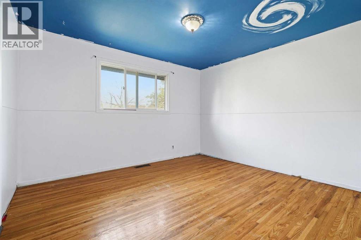
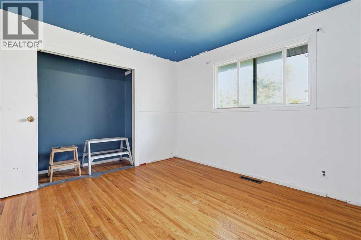
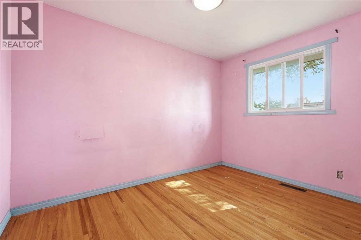
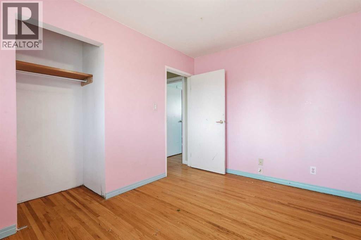
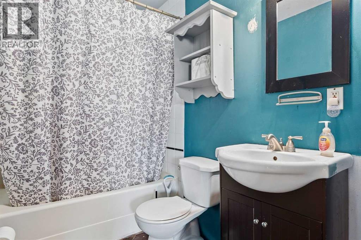
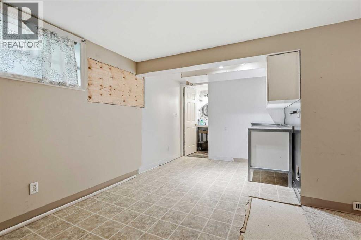
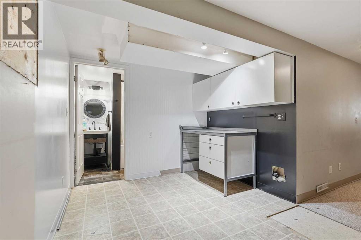
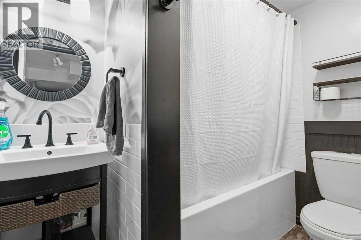
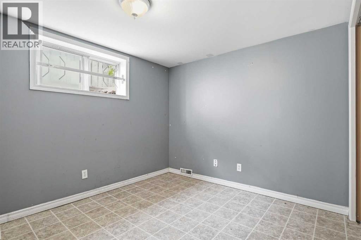
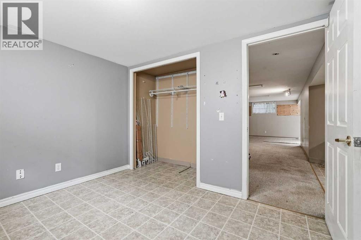
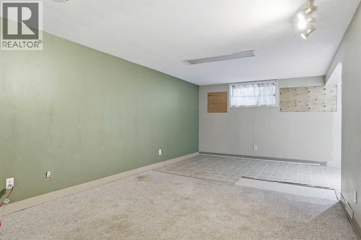
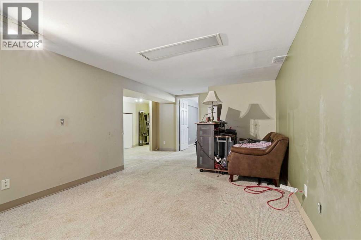
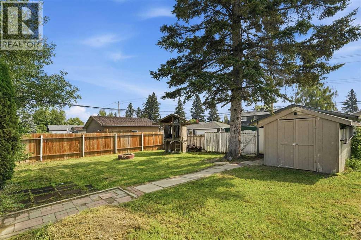
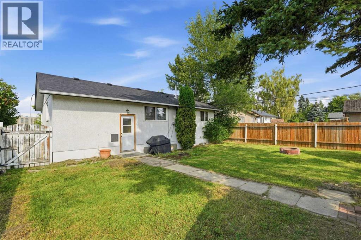
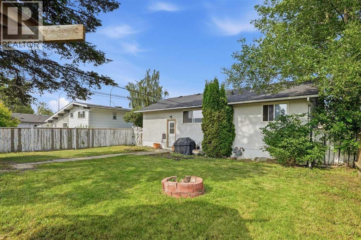
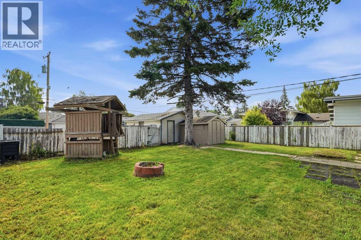
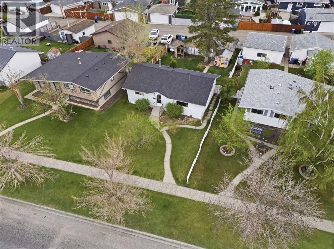
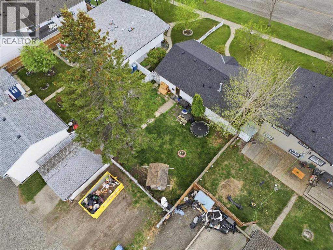
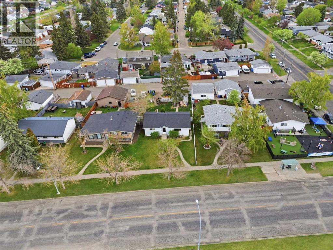
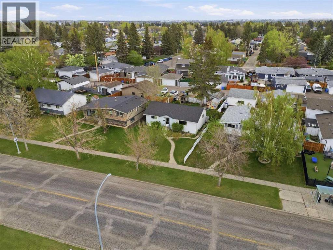
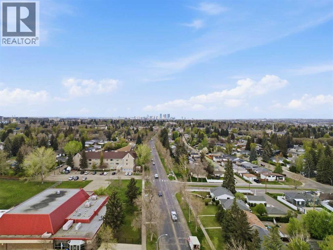
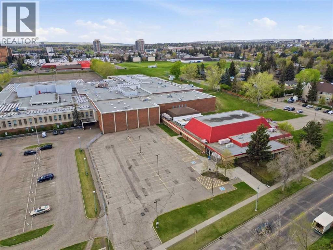
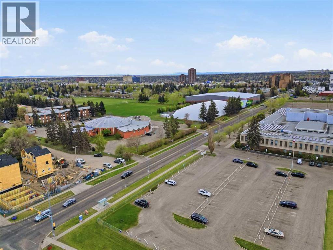
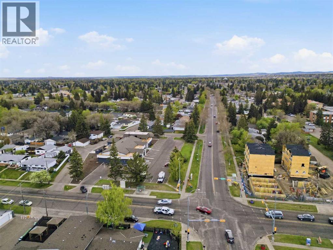
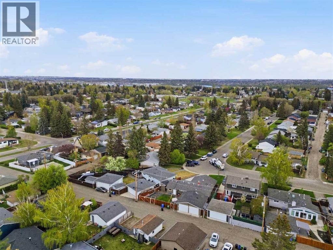
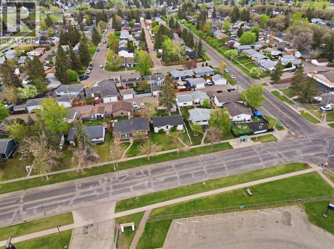
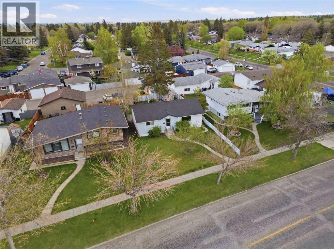
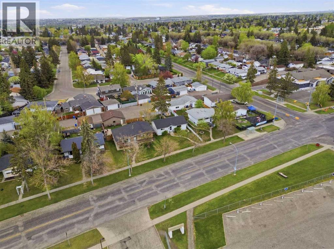
Opportunity is knocking - LOUDLY! This Acadia property sits on a GENEROUS 6,781 SQ FT LOT in one of Calgary's most active infill corridors, with development well underway on surrounding streets including IMMEDIATELY ADJACENT PROPERTIES. The location is hard to beat. DIRECTLY ACROSS FROM LORD BEAVERBROOK HIGH SCHOOL and minutes from Macleod Trail, Heritage Drive, and the shops and restaurants of Southcentre and Willow Park. This is an ESTABLISHED INNER-SOUTH COMMUNITY with strong rental demand and long-term appeal. For the DEVELOPER - the lot size, the infill momentum, and the ACTIVE DEVELOPMENT IN THE NEIGHBOURHOOD speaks for themselves. The canvas is ready. For the BUY-AND-HOLD INVESTOR - enter a desirable inner-south community at a price point that reflects condition rather than potential. RENTAL INCOME IS POSSIBLE while longer-term plans take shape. For the RENOVATOR OR FLIPPER - the home is livable and structurally intact. A solid foundation for someone with the vision to unlock what this LOCATION and LOT have to offer. This is priced to move! This is a property that rewards the buyer who knows what they are looking at. Offered strictly AS-IS. (id:63559)
| MLS® Number | A2331239 |
| Property Type | Single Family |
| Community Name | Acadia |
| Amenities Near By | Park, Playground, Schools, Shopping |
| Features | See Remarks, Back Lane |
| Parking Space Total | 3 |
| Plan | 7174hs |
| Structure | None |
| Bathroom Total | 2 |
| Bedrooms Above Ground | 2 |
| Bedrooms Below Ground | 1 |
| Bedrooms Total | 3 |
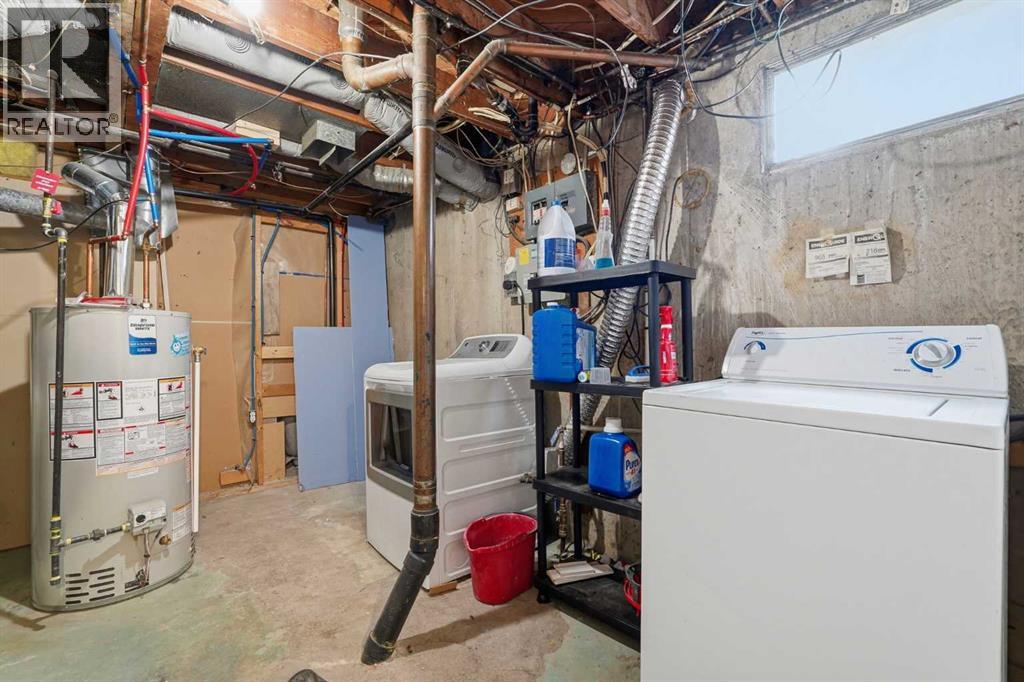
| Appliances | Refrigerator, Range - Electric, Dishwasher, Washer & Dryer |
| Architectural Style | Bungalow |
| Basement Development | Finished |
| Basement Type | Full (finished) |
| Constructed Date | 1960 |
| Construction Material | Wood Frame |
| Construction Style Attachment | Detached |
| Cooling Type | None |
| Exterior Finish | Stucco |
| Flooring Type | Carpeted, Ceramic Tile, Hardwood |
| Foundation Type | Poured Concrete |
| Heating Type | Forced Air |
| Stories Total | 1 |
| Size Interior | 943 Ft2 |
| Total Finished Area | 943 Sqft |
| Type | House |
| Detached Garage | 2 |
| Other | |
| Parking Pad | |
| R V |
| Acreage | No |
| Fence Type | Fence |
| Land Amenities | Park, Playground, Schools, Shopping |
| Size Depth | 41.64 M |
| Size Frontage | 15.42 M |
| Size Irregular | 630.00 |
| Size Total | 630 M2|4,051 - 7,250 Sqft |
| Size Total Text | 630 M2|4,051 - 7,250 Sqft |
| Zoning Description | R-c1 |
| Level | Type | Length | Width | Dimensions |
|---|---|---|---|---|
| Basement | Bedroom | 10.92 Ft x 9.00 Ft | ||
| Basement | 4pc Bathroom | Measurements not available | ||
| Basement | Recreational, Games Room | 16.75 Ft x 27.67 Ft | ||
| Main Level | Living Room | 11.33 Ft x 19.00 Ft | ||
| Main Level | Kitchen | 11.58 Ft x 12.33 Ft | ||
| Main Level | Dining Room | 8.25 Ft x 9.00 Ft | ||
| Main Level | Primary Bedroom | 11.33 Ft x 12.58 Ft | ||
| Main Level | Bedroom | 11.50 Ft x 8.50 Ft | ||
| Main Level | 4pc Bathroom | Measurements not available |
https://www.realtor.ca/real-estate/30067537/9032-fairmount-drive-se-calgary-acadia
Contact us for more information
Melissa Juneau
Associate
(403) 271-0600
(403) 271-5909

The trademarks REALTOR®, REALTORS®, and the REALTOR® logo are controlled by The Canadian Real Estate Association (CREA) and identify real estate professionals who are members of CREA. The trademarks MLS®, Multiple Listing Service® and the associated logos are owned by The Canadian Real Estate Association (CREA) and identify the quality of services provided by real estate professionals who are members of CREA. The trademark DDF® is owned by The Canadian Real Estate Association (CREA) and identifies CREA's Data Distribution Facility (DDF®)
© 2025 Gaitan Realty Inc. All rights reserved. Designed and Develop by Marcus IT Consulting Inc. Design & Developed by VW Themes