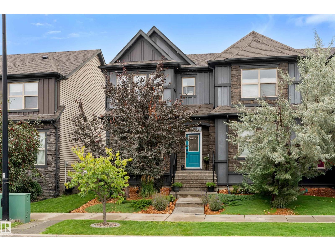
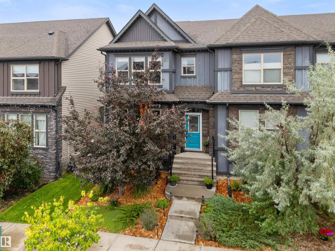
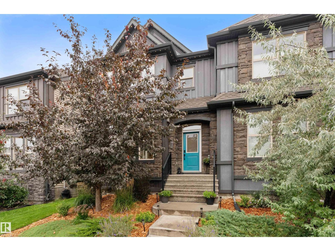
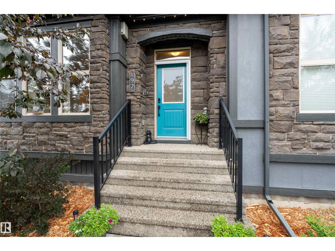
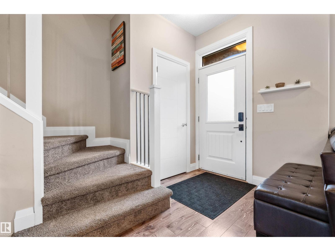
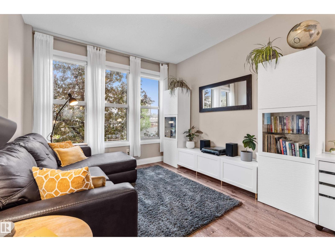
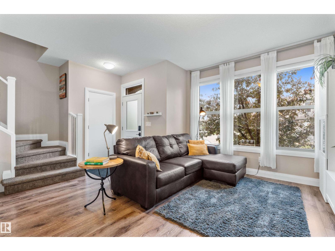
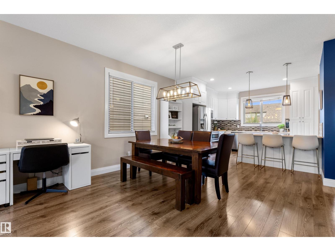
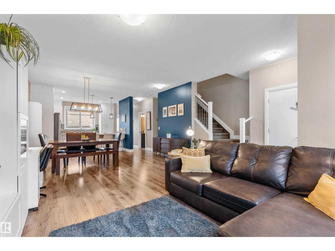
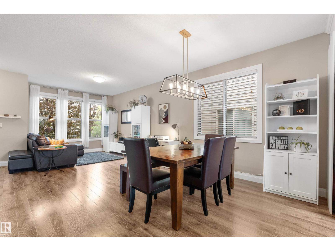
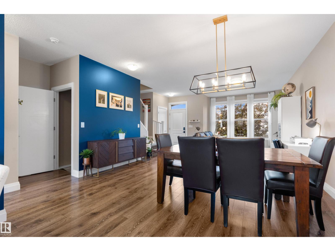
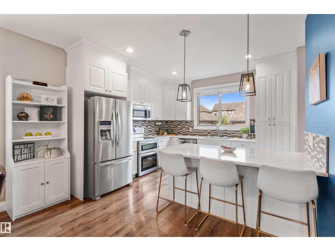
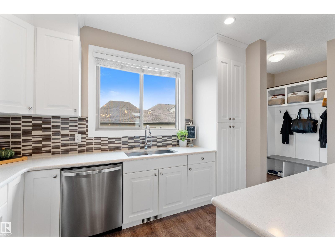
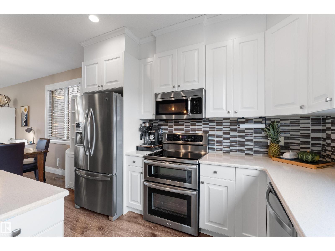
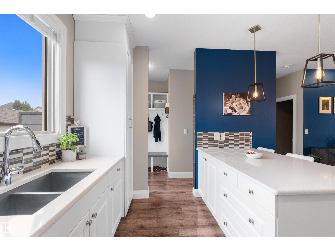
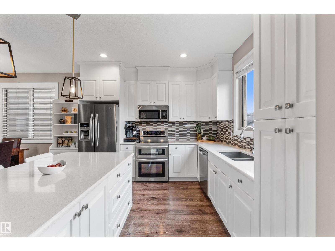
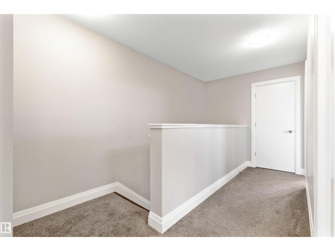
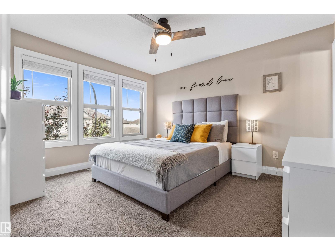
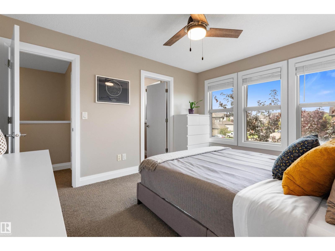
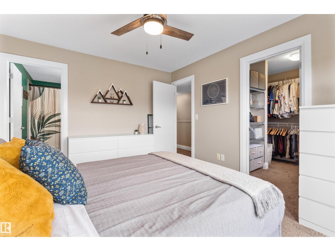
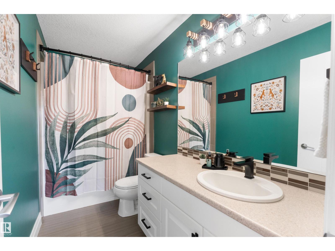
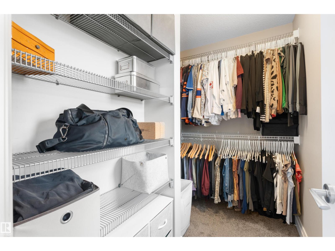
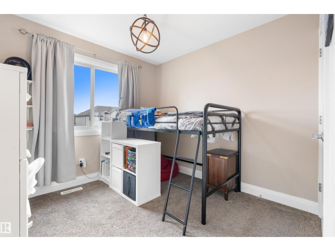
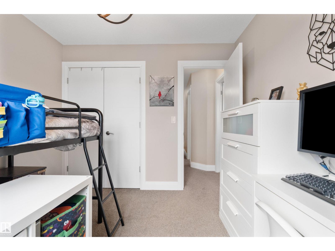
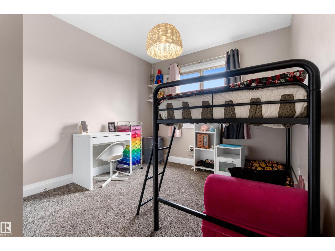
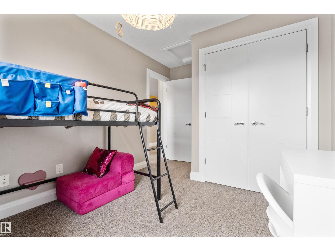
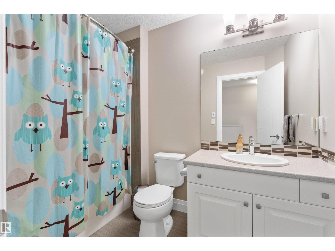
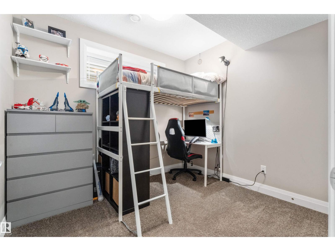
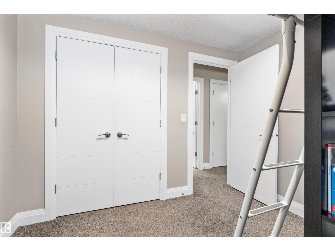
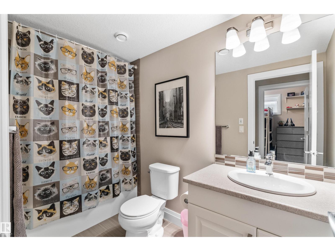
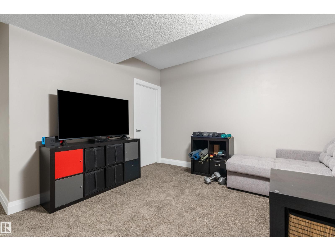
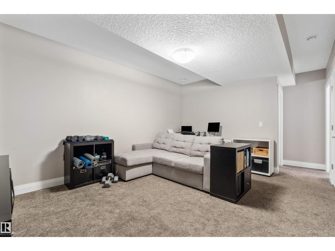
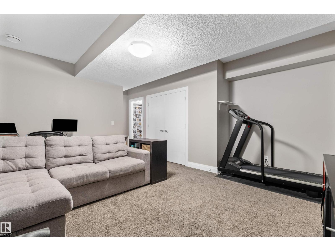
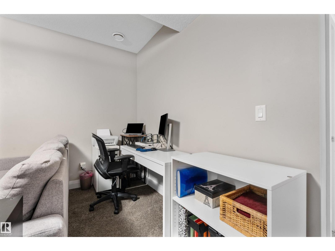
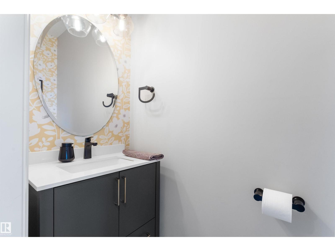
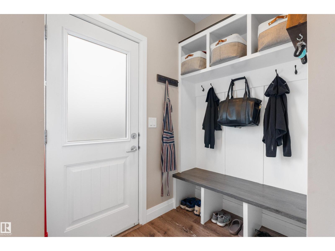
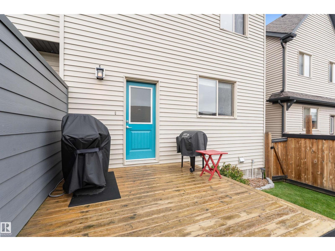
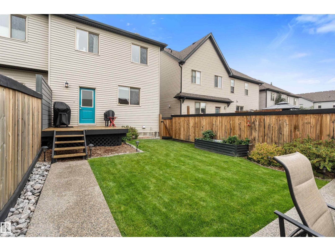
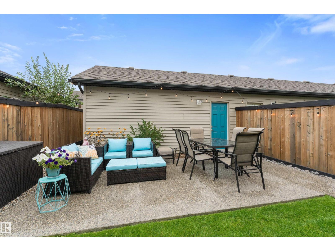
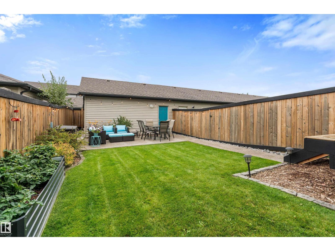
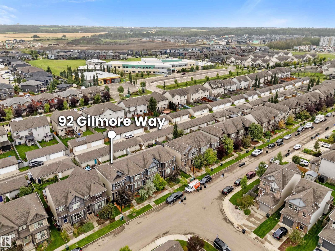
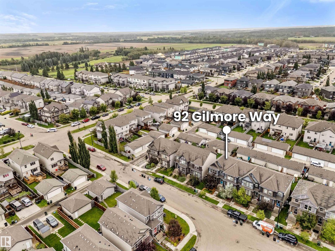
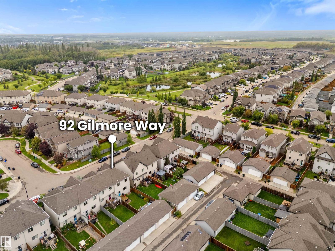
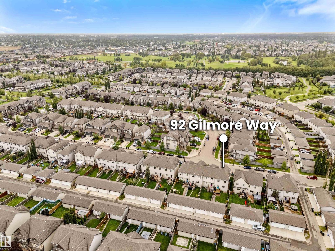
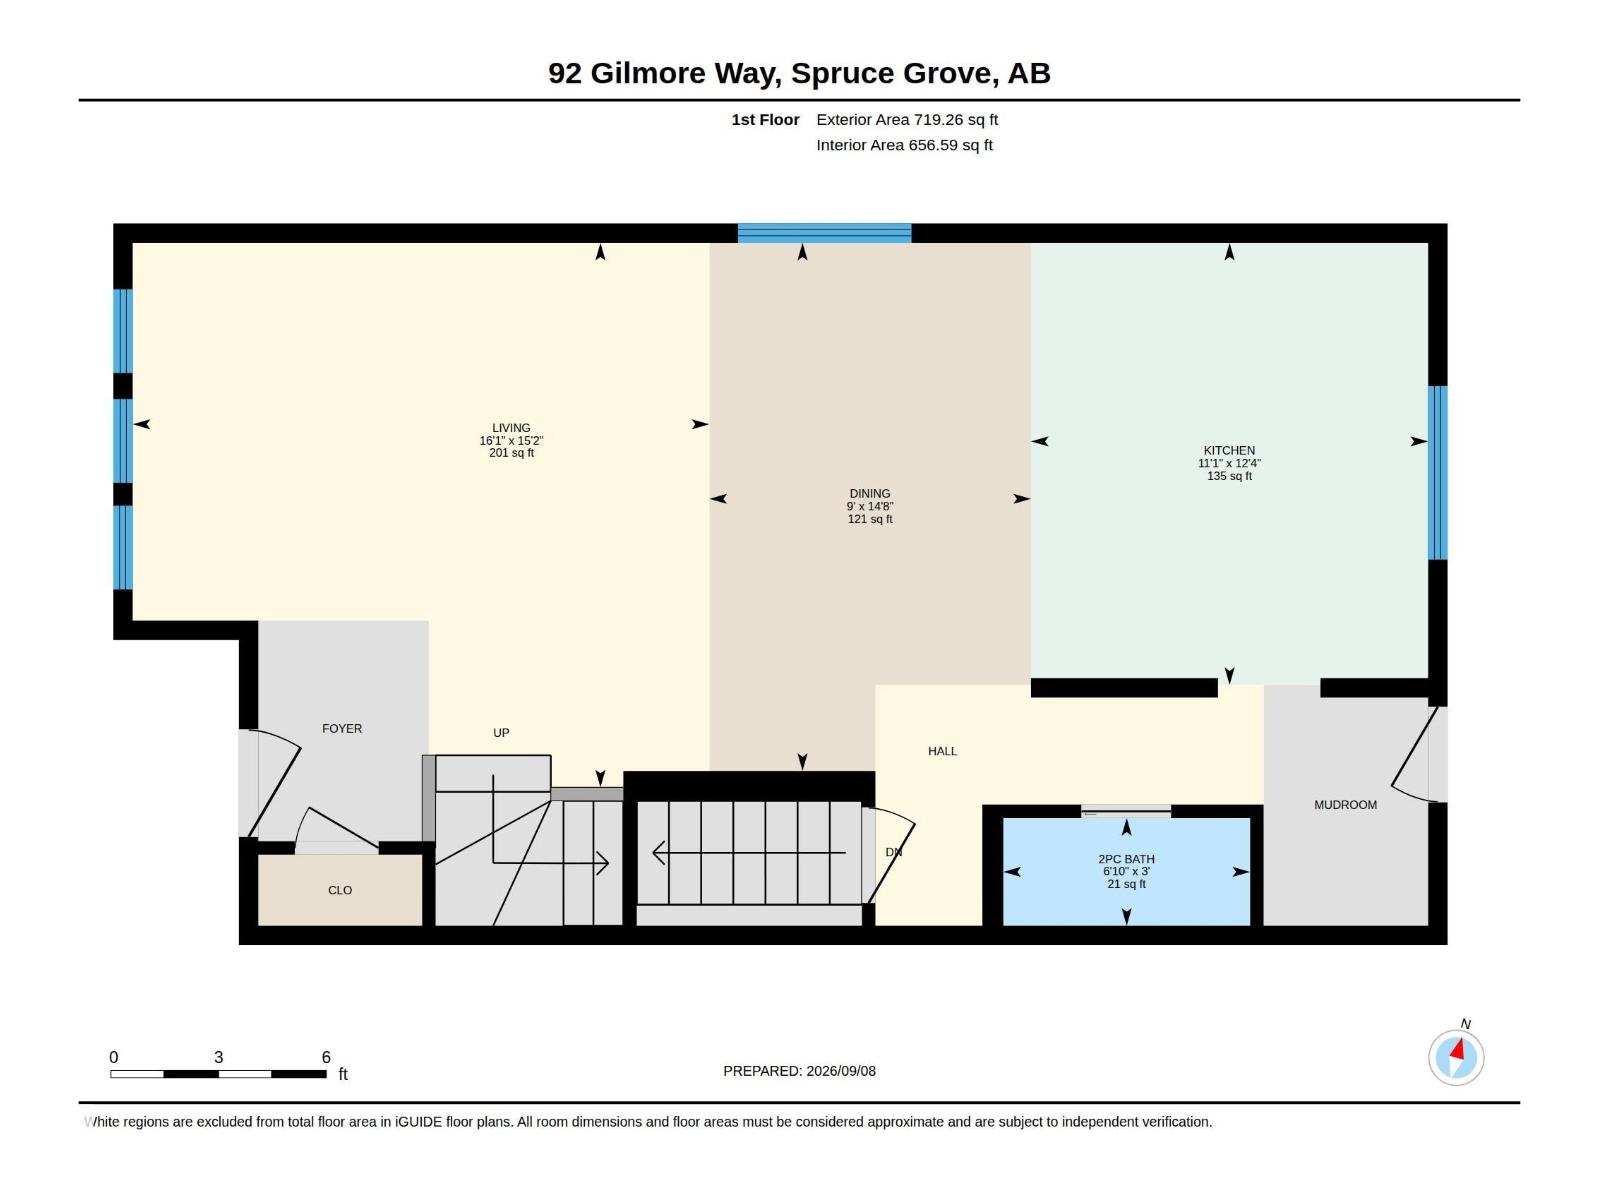
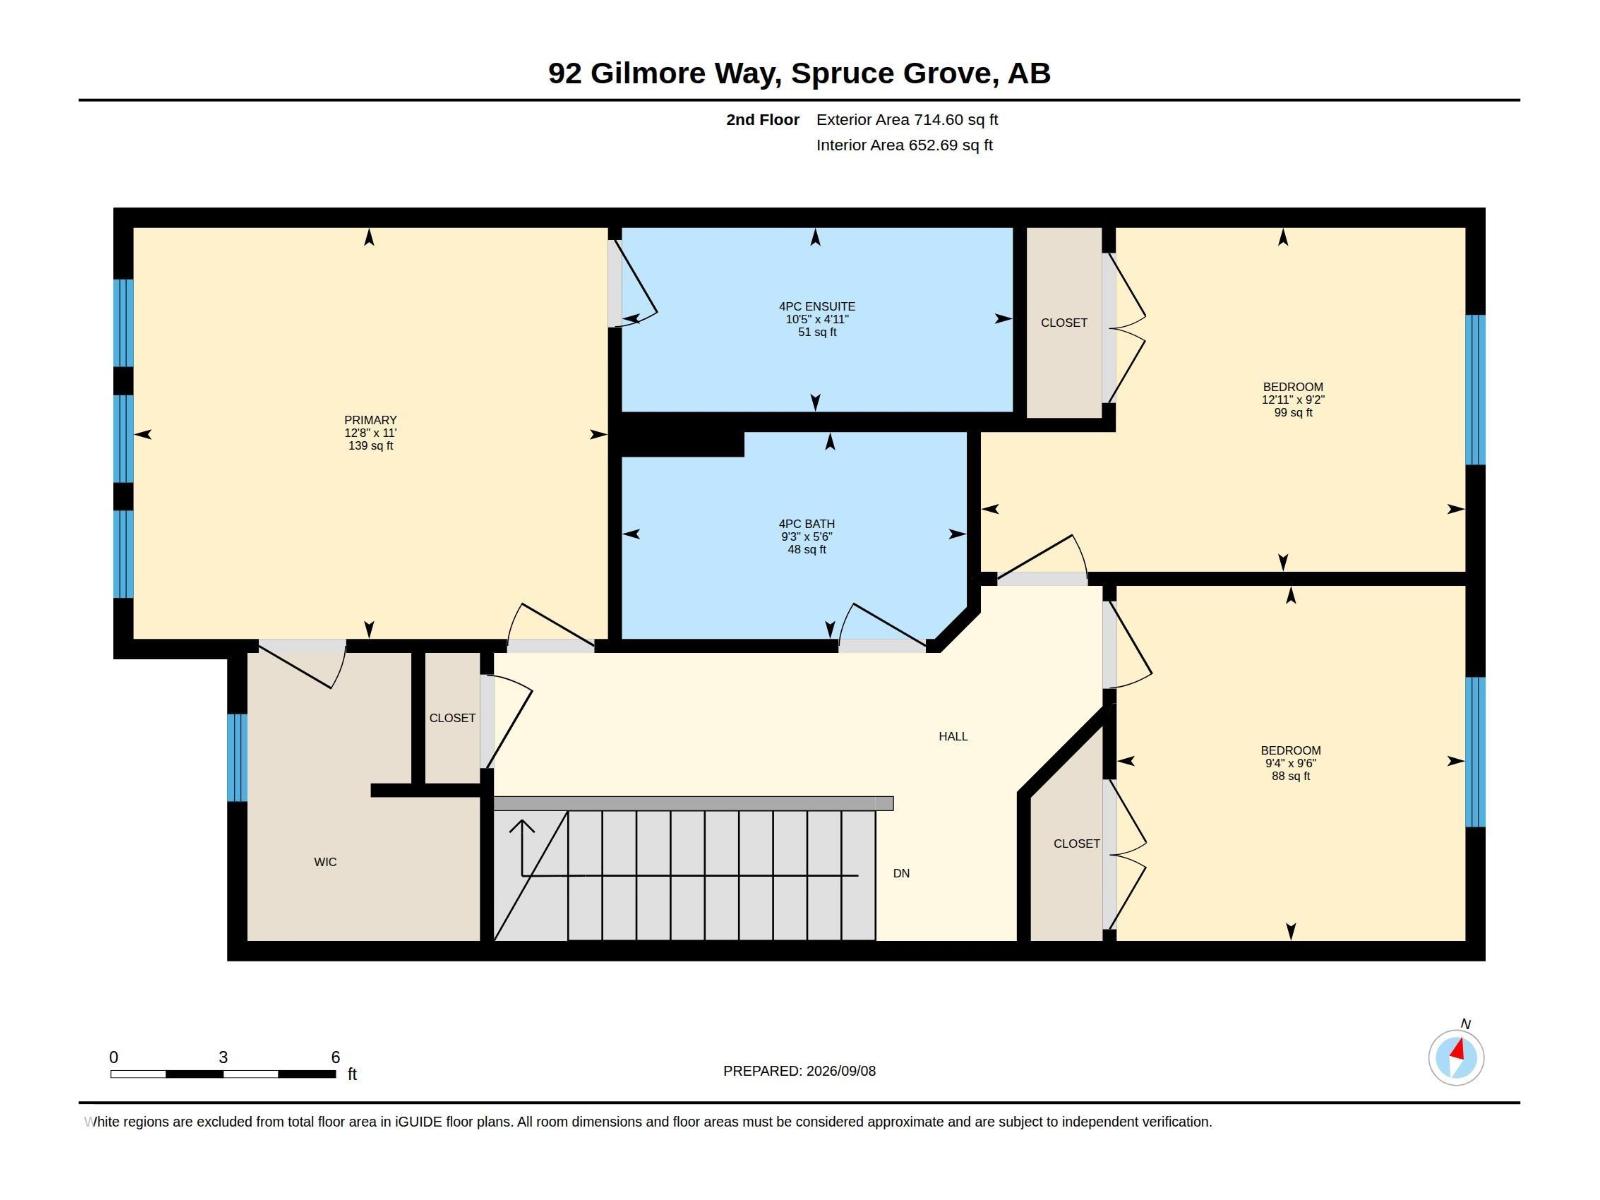
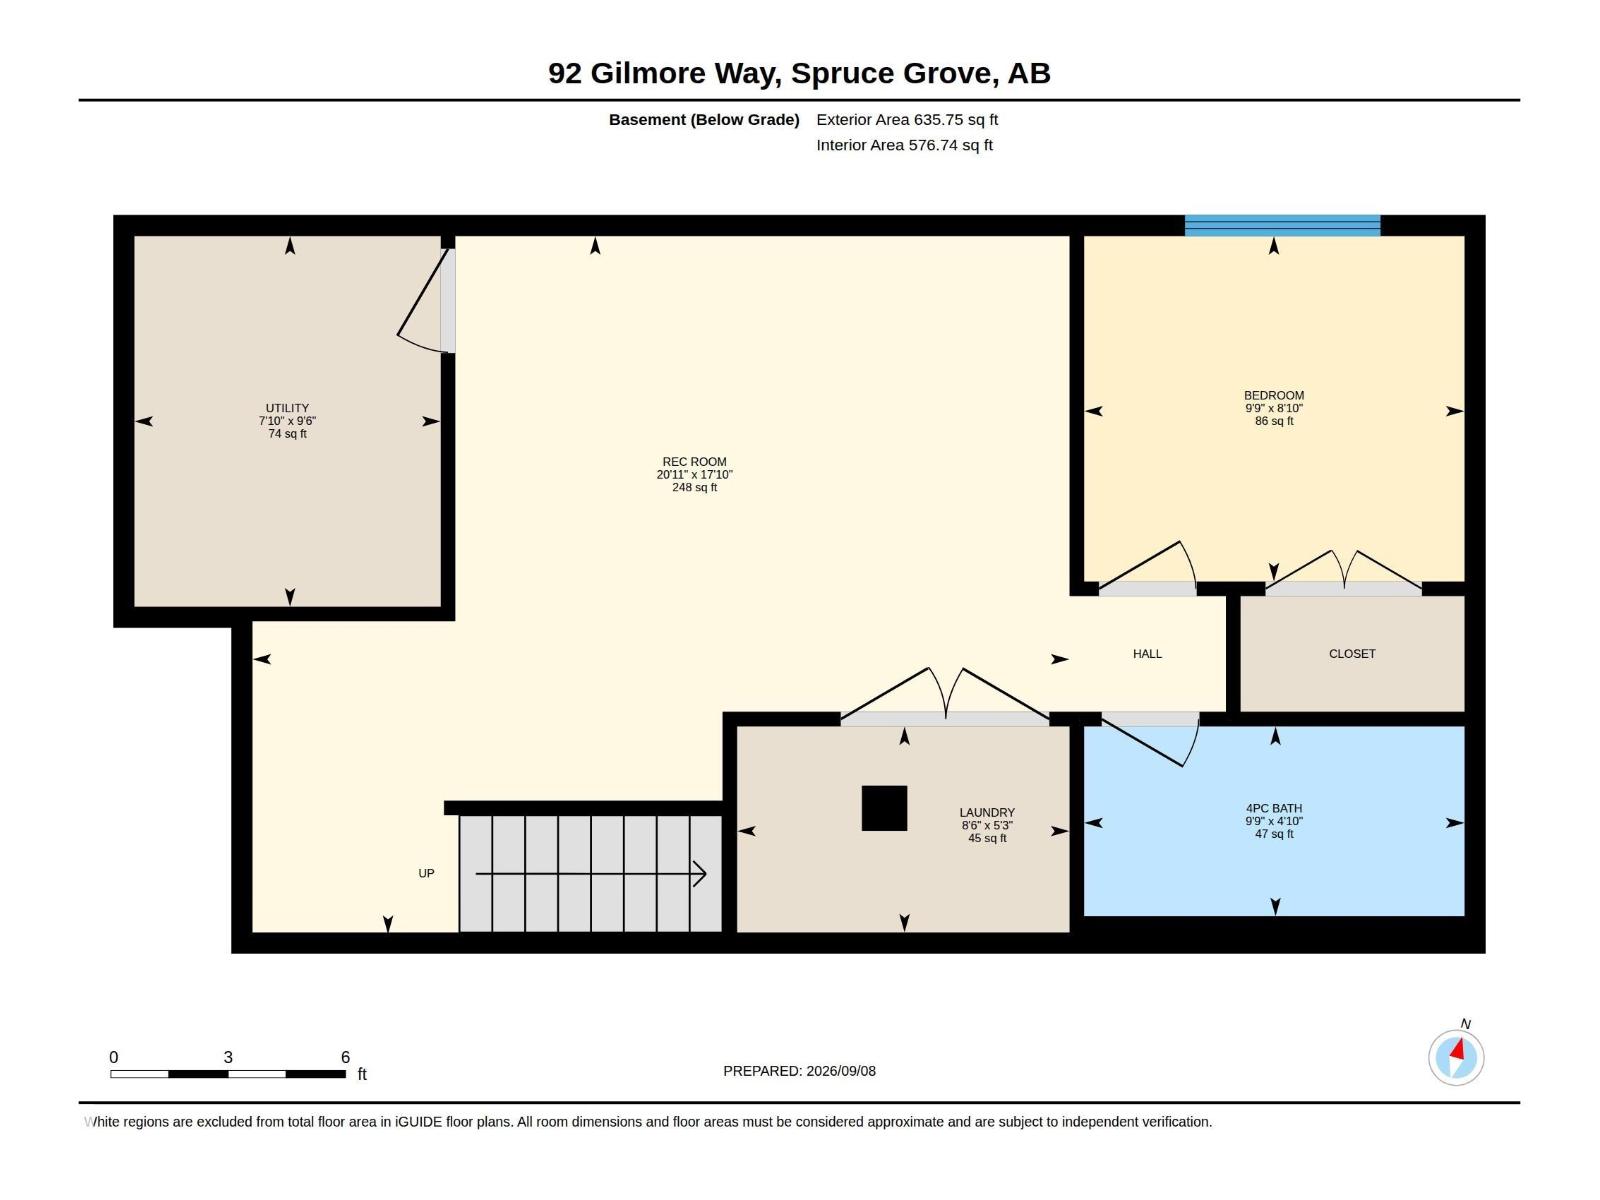
Architecturally splendid, this striking 2 storey offers 2,069 sqft of beautifully finished living across 3 impressive levels. Step inside where rich, luxurious vinyl plank flooring sweeps gracefully from the front door clear through to the back, creating a seamless ribbon of warmth & elegance across the open concept main floor. The sunset-rich living room flows into an inviting dining area followed by a gleaming kitchen dressed in brilliant quartz countertops, crisp white cabinetry, stainless steel appliances, stylish lighting & a peninsula with bar seating. A renovated 2pc powder room & custom mudroom bench add polished function. Upstairs are 3 serene bedrooms serviced by a 4pc main bath, including a lavish primary retreat with walk-in closet & private 4pc ensuite. The finished basement unfolds beneath soaring 9' ceilings with a generous recreation room, 4th bedroom & 4pc bath. Outside, escape to a fenced sanctuary with BBQ deck, Hardie board privacy wall, exposed aggregate patio & double detached garage (id:63559)
| MLS® Number | E4509219 |
| Property Type | Single Family |
| Neigbourhood | Greenbury |
| Amenities Near By | Golf Course, Playground, Schools, Shopping |
| Features | Flat Site, Paved Lane, Lane, No Smoking Home |
| Structure | Deck, Patio(s) |
| Bathroom Total | 4 |
| Bedrooms Total | 4 |
| Amenities | Vinyl Windows |
| Appliances | Dishwasher, Dryer, Fan, Garage Door Opener Remote(s), Garage Door Opener, Microwave Range Hood Combo, Refrigerator, Stove, Washer, Window Coverings |
| Basement Development | Finished |
| Basement Type | Full (finished) |
| Constructed Date | 2014 |
| Construction Style Attachment | Attached |
| Fire Protection | Smoke Detectors |
| Half Bath Total | 1 |
| Heating Type | Forced Air |
| Stories Total | 2 |
| Size Interior | 1,434 Ft2 |
| Type | Row / Townhouse |
| Detached Garage |
| Acreage | No |
| Fence Type | Fence |
| Land Amenities | Golf Course, Playground, Schools, Shopping |
| Size Irregular | 257.34 |
| Size Total | 257.34 M2 |
| Size Total Text | 257.34 M2 |
| Level | Type | Length | Width | Dimensions |
|---|---|---|---|---|
| Basement | Family Room | 20'11 x 17'10 | ||
| Basement | Bedroom 4 | 9'9 x 8'10 | ||
| Basement | Utility Room | 9'6 x 7'10 | ||
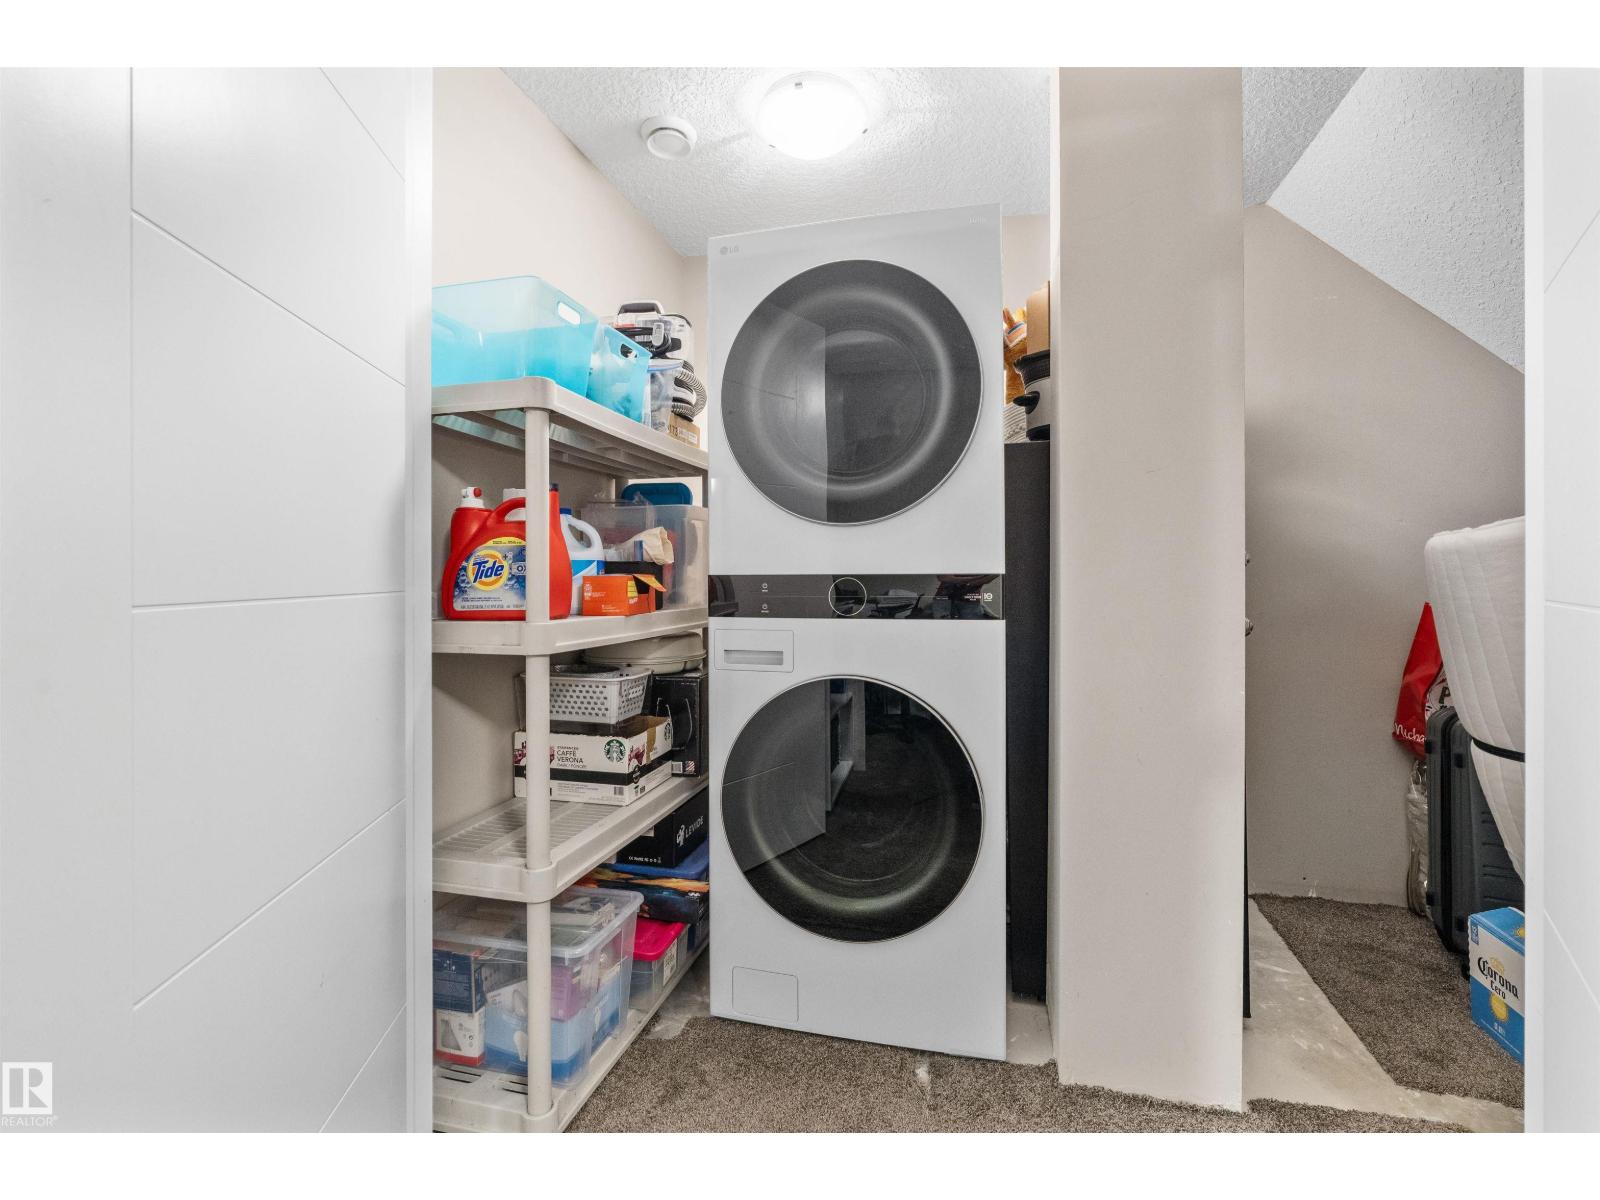
| Basement | Laundry Room | 8'6 x 5'3 | ||
| Main Level | Living Room | 16'1 x 15'2 | ||
| Main Level | Dining Room | 14'8 x 9' | ||
| Main Level | Kitchen | 12'4 x 11'1 | ||
| Upper Level | Primary Bedroom | 12'8 x 11' | ||
| Upper Level | Bedroom 2 | 9'6 x 9'4 | ||
| Upper Level | Bedroom 3 | 12'11 x 9'2 |
https://www.realtor.ca/real-estate/30296111/92-gilmore-wy-spruce-grove-greenbury
Contact us for more information
Marty J. Weishaupt
Associate
(780) 962-4950
(780) 431-5624

The trademarks REALTOR®, REALTORS®, and the REALTOR® logo are controlled by The Canadian Real Estate Association (CREA) and identify real estate professionals who are members of CREA. The trademarks MLS®, Multiple Listing Service® and the associated logos are owned by The Canadian Real Estate Association (CREA) and identify the quality of services provided by real estate professionals who are members of CREA. The trademark DDF® is owned by The Canadian Real Estate Association (CREA) and identifies CREA's Data Distribution Facility (DDF®)
© 2025 Gaitan Realty Inc. All rights reserved. Designed and Develop by Marcus IT Consulting Inc. Design & Developed by VW Themes