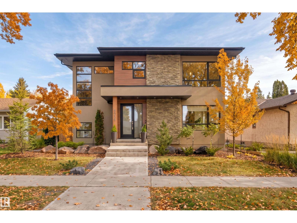
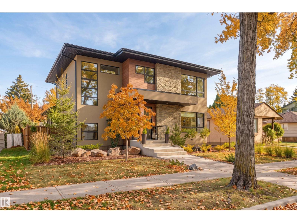
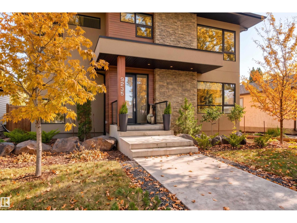
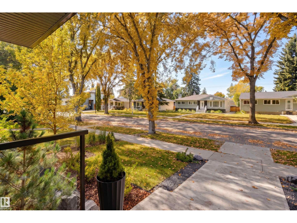
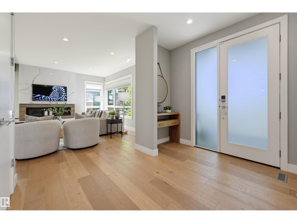
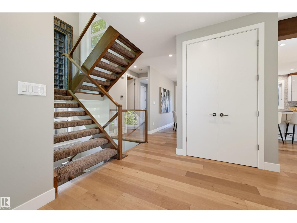
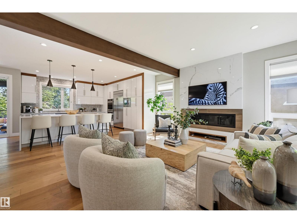
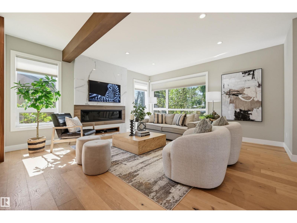
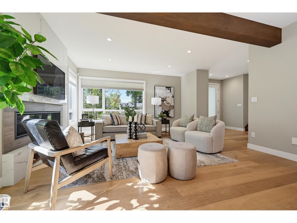
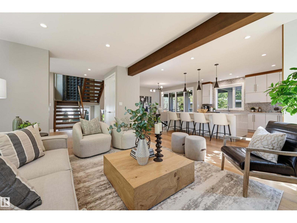
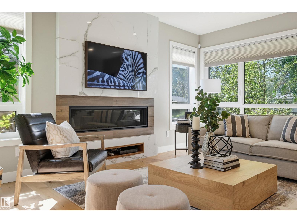
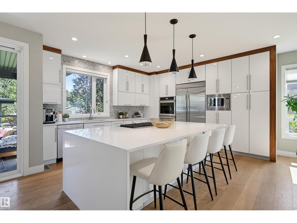
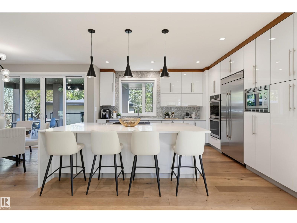
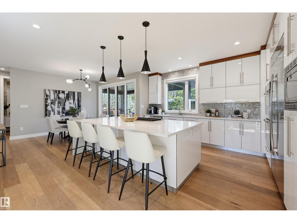
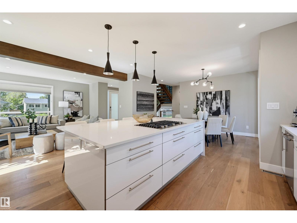
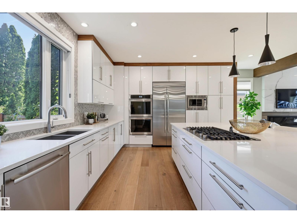
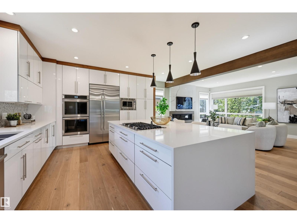
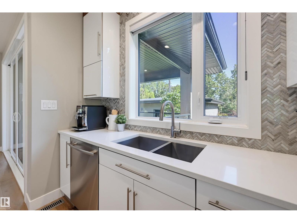
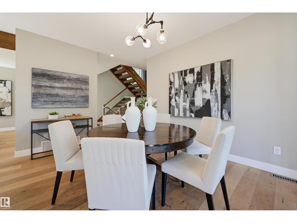
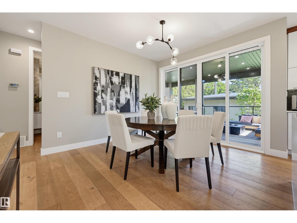
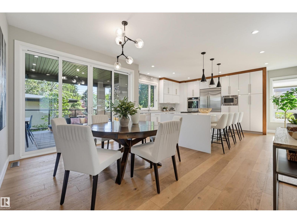
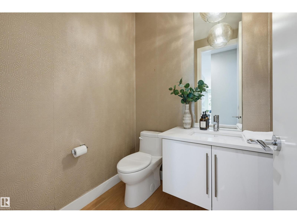
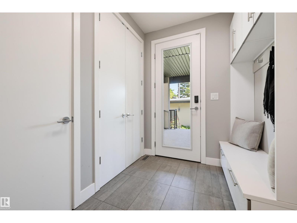
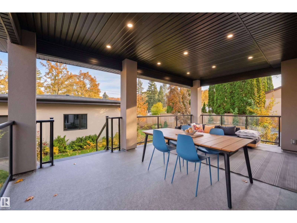
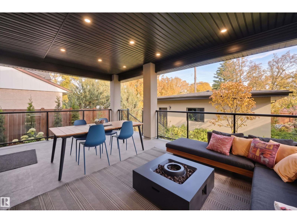
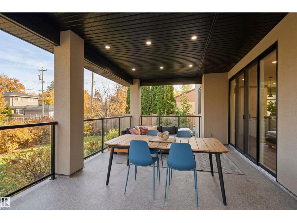
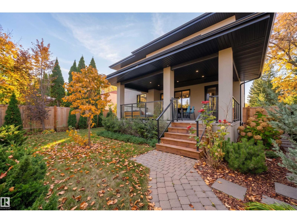
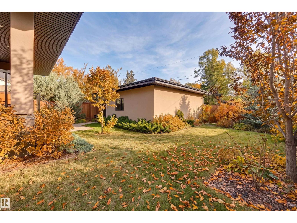
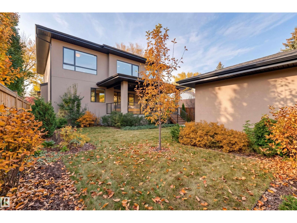
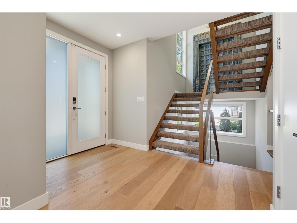
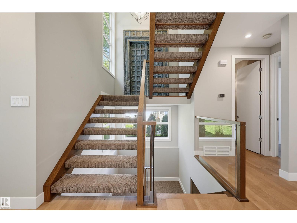
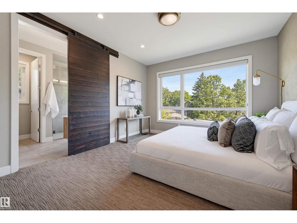
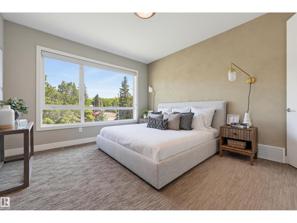
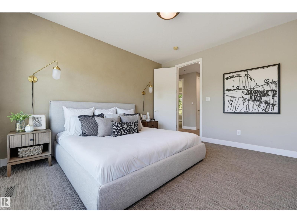
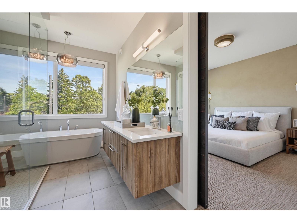
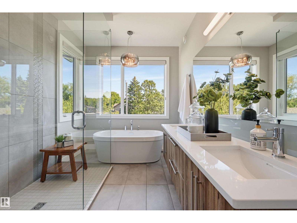
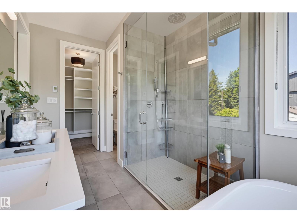
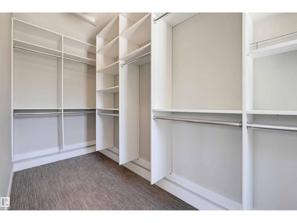
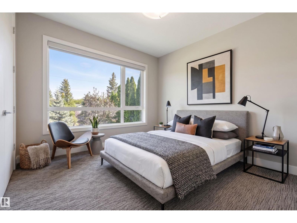
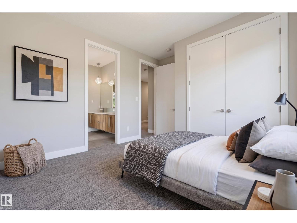
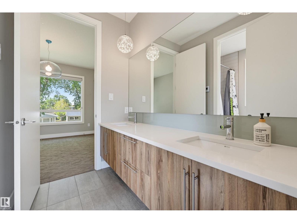
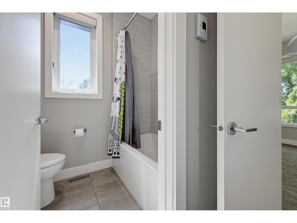
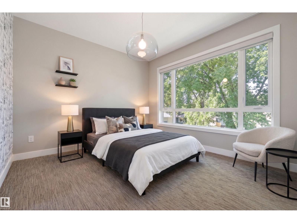
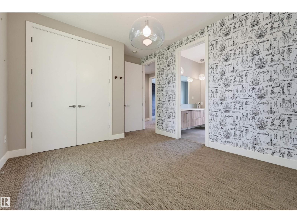
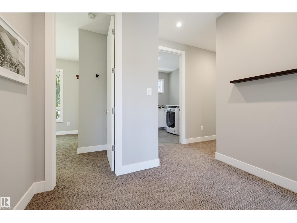
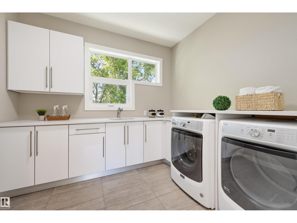
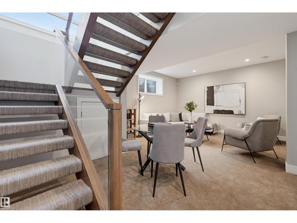
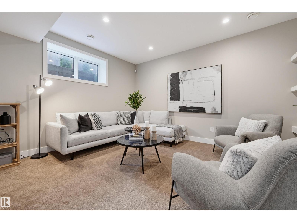
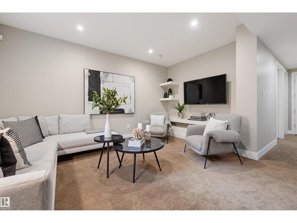
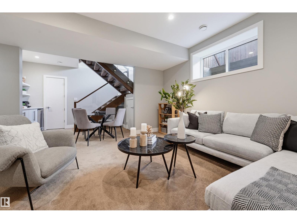
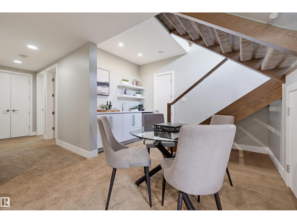
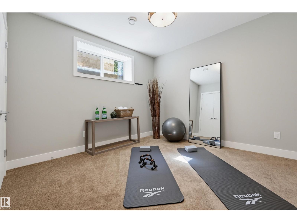
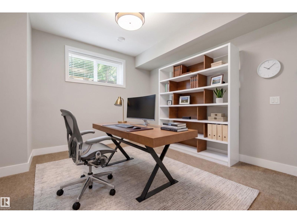
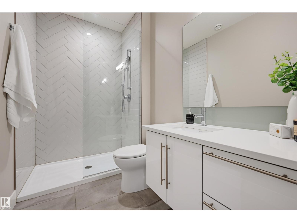
Sophisticated, architectural & effortlessly luxurious, this exceptional 5-bedroom, 3.5-bath residence by Meridian Master Builder delivers elevated living in coveted Parkview. Designed for entertaining & family life, the main floor pairs rich hardwood with dramatic wood beams, a linear gas fireplace framed in warm wood & large-format tile, & a striking open-riser staircase with sleek glass railings. At the heart of the home, the chef-inspired kitchen impresses with premium appliances, extensive custom cabinetry & a statement waterfall island. Upstairs, the private primary retreat features a custom WIC & spa-inspired 5-pc ensuite with a walk-in shower & deep soaker tub. Two additional bedrooms share a beautifully appointed 5-pc Jack & Jill bath, while a dedicated laundry room adds convenience. The finished basement offers a spacious family room with wet bar, two additional bedrooms & 3-pc bath. Outside, a covered deck, landscaping & detached double garage with EV charging. Some photos are virtually staged. (id:63559)
1:00 pm
Ends at:3:00 pm
| MLS® Number | E4512773 |
| Property Type | Single Family |
| Neigbourhood | Parkview |
| Amenities Near By | Playground, Public Transit, Schools, Shopping |
| Features | See Remarks, Paved Lane, Lane, Wet Bar, Closet Organizers |
| Structure | Deck |
| Bathroom Total | 4 |
| Bedrooms Total | 5 |
| Appliances | Dishwasher, Dryer, Garage Door Opener Remote(s), Garage Door Opener, Oven - Built-in, Refrigerator, Stove, Central Vacuum, Washer, Window Coverings |
| Basement Development | Finished |
| Basement Type | Full (finished) |
| Constructed Date | 2017 |
| Construction Style Attachment | Detached |
| Cooling Type | Central Air Conditioning |
| Fireplace Fuel | Gas |
| Fireplace Present | Yes |
| Fireplace Type | Unknown |
| Half Bath Total | 1 |
| Heating Type | Forced Air |
| Stories Total | 2 |
| Size Interior | 2,172 Ft2 |
| Type | House |
| Detached Garage |
| Acreage | No |
| Fence Type | Fence |
| Land Amenities | Playground, Public Transit, Schools, Shopping |
| Level | Type | Length | Width | Dimensions |
|---|---|---|---|---|
| Basement | Family Room | 4.57 m | 4.36 m | 4.57 m x 4.36 m |
| Basement | Bedroom 4 | 3.76 m | 3.57 m | 3.76 m x 3.57 m |
| Basement | Bedroom 5 | 3.57 m | 3.46 m | 3.57 m x 3.46 m |
| Main Level | Living Room | 5.03 m | 4.88 m | 5.03 m x 4.88 m |
| Main Level | Dining Room | 3.96 m | 3.46 m | 3.96 m x 3.46 m |
| Main Level | Kitchen | 4.32 m | 4 m | 4.32 m x 4 m |
| Upper Level | Primary Bedroom | 4.32 m | 3.82 m | 4.32 m x 3.82 m |
| Upper Level | Bedroom 2 | 3.62 m | 3.4 m | 3.62 m x 3.4 m |
| Upper Level | Bedroom 3 | 3.64 m | 3.43 m | 3.64 m x 3.43 m |
https://www.realtor.ca/real-estate/30394920/9235-148-st-nw-edmonton-parkview
Contact us for more information
Clare Packer
Associate
(780) 481-2950
(780) 481-1144

The trademarks REALTOR®, REALTORS®, and the REALTOR® logo are controlled by The Canadian Real Estate Association (CREA) and identify real estate professionals who are members of CREA. The trademarks MLS®, Multiple Listing Service® and the associated logos are owned by The Canadian Real Estate Association (CREA) and identify the quality of services provided by real estate professionals who are members of CREA. The trademark DDF® is owned by The Canadian Real Estate Association (CREA) and identifies CREA's Data Distribution Facility (DDF®)
© 2025 Gaitan Realty Inc. All rights reserved. Designed and Develop by Marcus IT Consulting Inc. Design & Developed by VW Themes