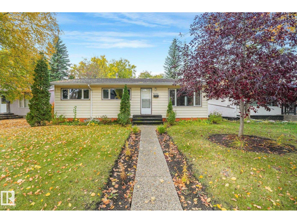
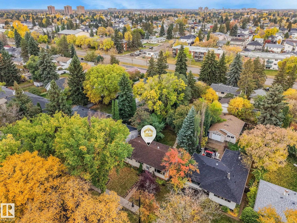
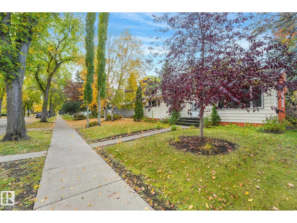
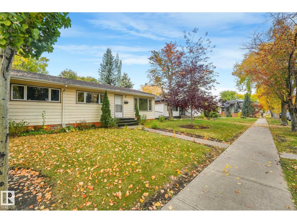
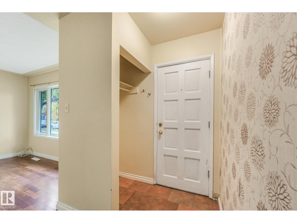
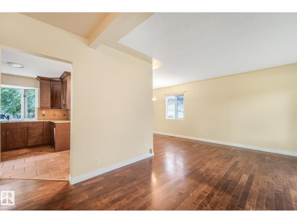
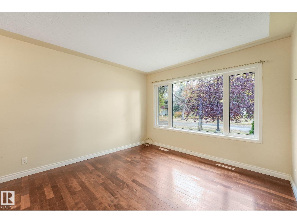
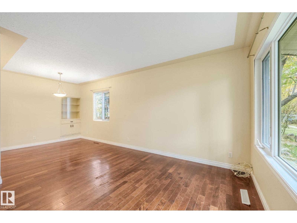
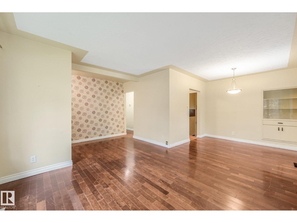
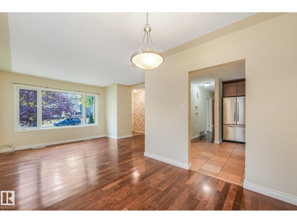
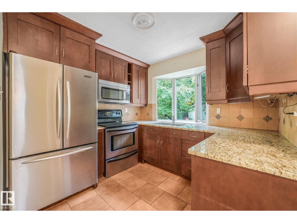
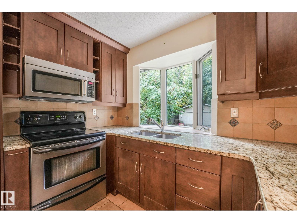
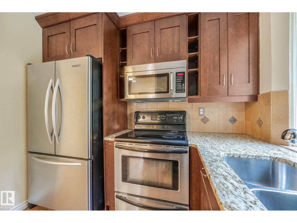
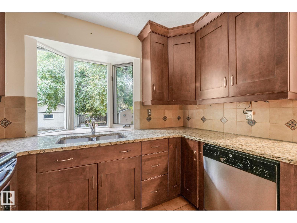
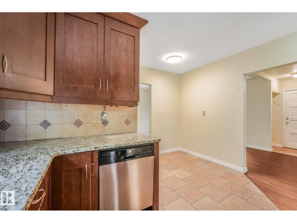
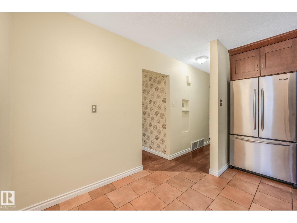
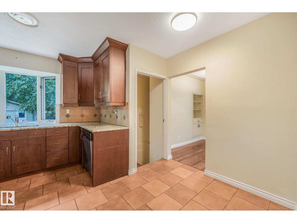
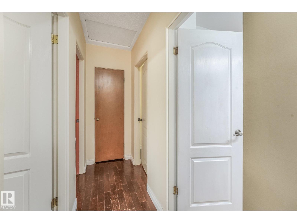
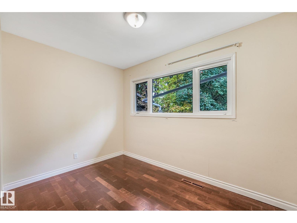
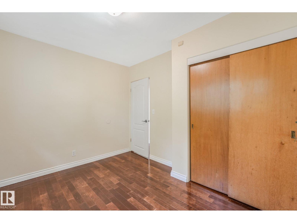
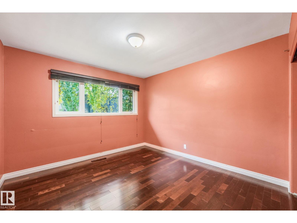
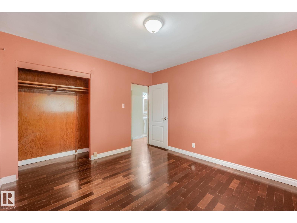
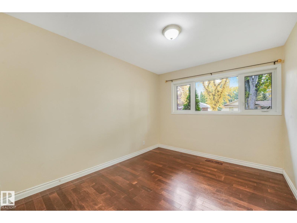
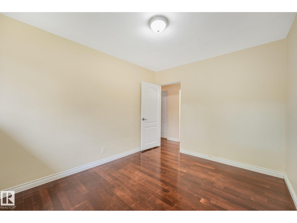
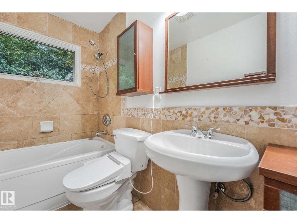
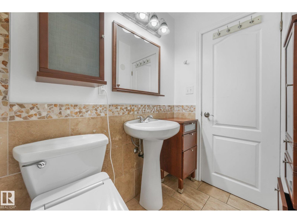
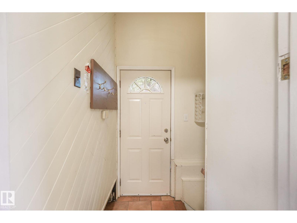
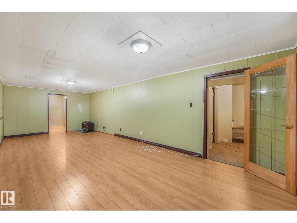
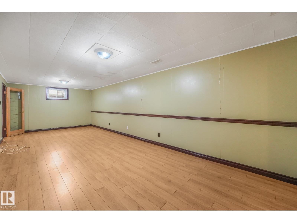
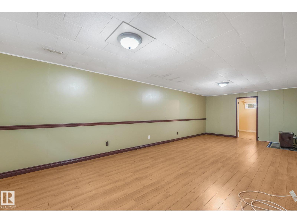
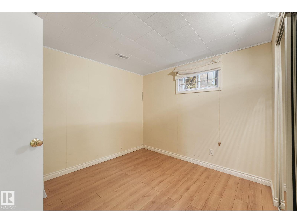
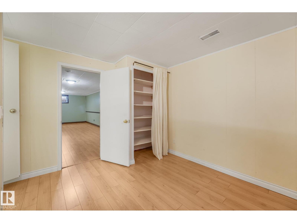
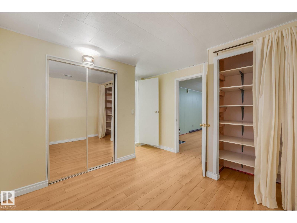
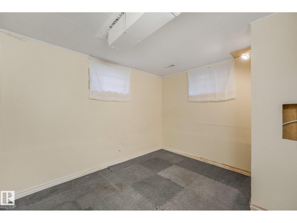
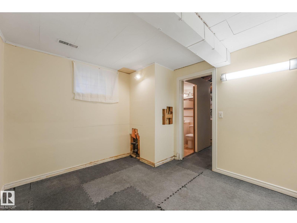
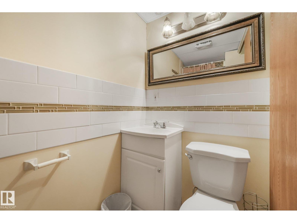
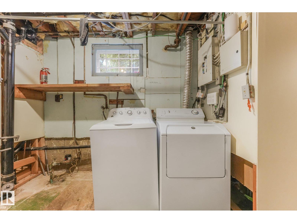
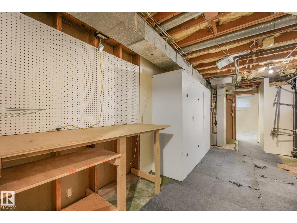
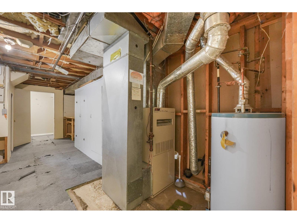
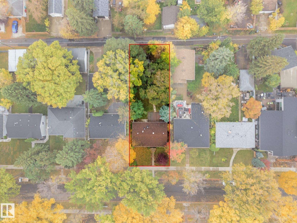
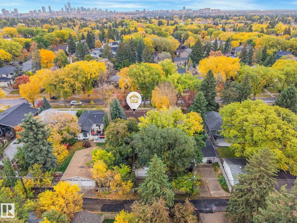
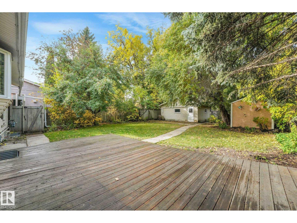
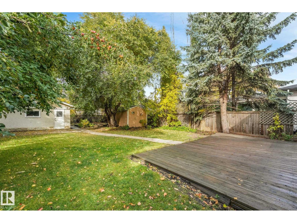
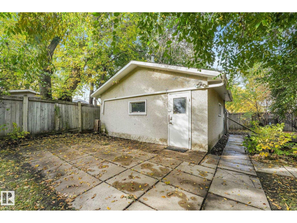
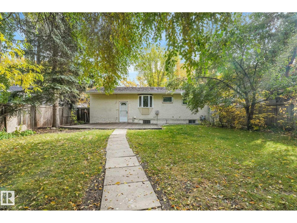
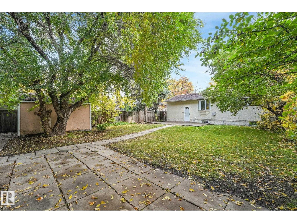
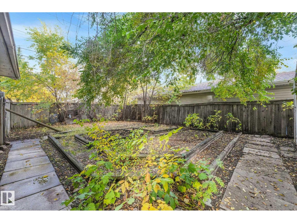
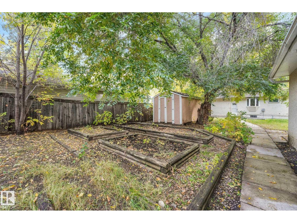
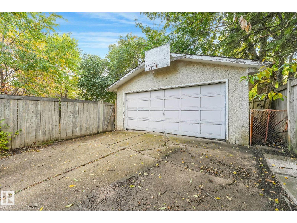
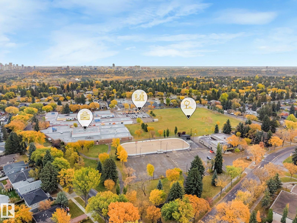
Desirable PARKVIEW neighbourhood! Situated on a generous 50’ x 140’ lot, this property offers exceptional potential for investors, renovators, or those looking to build a new infill home. The possibilities are yours to explore! The main floor features a bright living room with a large picture window, spacious formal dining room, upgraded kitchen, 3 bedrooms, and a full 4pc bath. A separate basement entrance leads to a large family room, 2 additional bedrooms, a 3pc bath, laundry area, and ample storage. Outside, enjoy the expansive west-facing backyard with mature trees, deck, garden area, and storage shed-perfect for hobbies, relaxing, or entertaining. The DOUBLE detached GARAGE and cement parking pad, offering additional off-street parking. Located on a beautiful tree-lined street in one of Edmonton’s sought-after neighbourhoods, this property is close to schools, shopping, and the scenic River Valley trail system. An excellent opportunity in a prime location! (id:63559)
| MLS® Number | E4512910 |
| Property Type | Single Family |
| Neigbourhood | Parkview |
| Amenities Near By | Playground, Public Transit, Schools, Shopping |
| Features | Flat Site, Lane |
| Structure | Deck |
| Bathroom Total | 2 |
| Bedrooms Total | 5 |
| Appliances | Dishwasher, Dryer, Microwave Range Hood Combo, Refrigerator, Storage Shed, Stove, Washer |
| Architectural Style | Bungalow |
| Basement Development | Partially Finished |
| Basement Type | Full (partially Finished) |
| Constructed Date | 1955 |
| Construction Style Attachment | Detached |
| Fire Protection | Smoke Detectors |
| Heating Type | Forced Air |
| Stories Total | 1 |
| Size Interior | 1,014 Ft2 |
| Type | House |
| Detached Garage |
| Acreage | No |
| Fence Type | Fence |
| Land Amenities | Playground, Public Transit, Schools, Shopping |
| Size Irregular | 654.26 |
| Size Total | 654.26 M2 |
| Size Total Text | 654.26 M2 |
| Level | Type | Length | Width | Dimensions |
|---|---|---|---|---|
| Lower Level | Family Room | 8.45 m | 3.53 m | 8.45 m x 3.53 m |
| Lower Level | Bedroom 4 | 3.27 m | 3.51 m | 3.27 m x 3.51 m |
| Lower Level | Bedroom 5 | 2.96 m | 3.47 m | 2.96 m x 3.47 m |
| Main Level | Living Room | 4.49 m | 3.56 m | 4.49 m x 3.56 m |
| Main Level | Dining Room | 2.74 m | 2.41 m | 2.74 m x 2.41 m |
| Main Level | Kitchen | 3.89 m | 3.57 m | 3.89 m x 3.57 m |
| Main Level | Primary Bedroom | 3.46 m | 3.58 m | 3.46 m x 3.58 m |
| Main Level | Bedroom 2 | 2.89 m | 3.58 m | 2.89 m x 3.58 m |
| Main Level | Bedroom 3 | 3.36 m | 2.59 m | 3.36 m x 2.59 m |
https://www.realtor.ca/real-estate/30401074/9256-148-st-nw-edmonton-parkview
Contact us for more information
Michael Pino
Associate
(780) 406-4000
(780) 406-8777
Sergio Maione
Associate
(780) 406-4000
(780) 406-8787

The trademarks REALTOR®, REALTORS®, and the REALTOR® logo are controlled by The Canadian Real Estate Association (CREA) and identify real estate professionals who are members of CREA. The trademarks MLS®, Multiple Listing Service® and the associated logos are owned by The Canadian Real Estate Association (CREA) and identify the quality of services provided by real estate professionals who are members of CREA. The trademark DDF® is owned by The Canadian Real Estate Association (CREA) and identifies CREA's Data Distribution Facility (DDF®)
© 2025 Gaitan Realty Inc. All rights reserved. Designed and Develop by Marcus IT Consulting Inc. Design & Developed by VW Themes