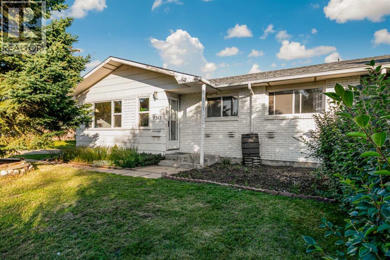
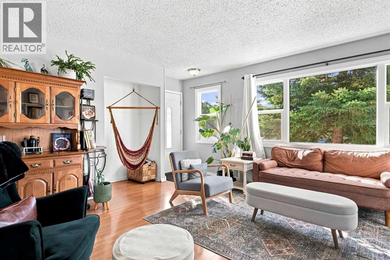
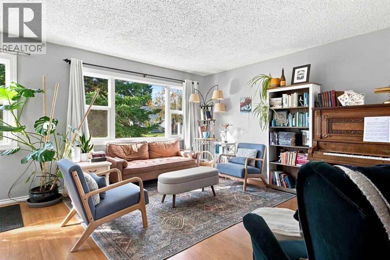
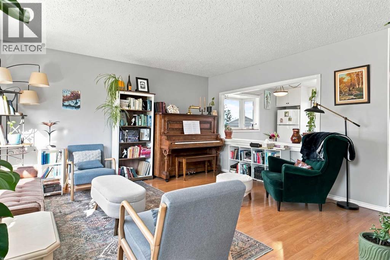
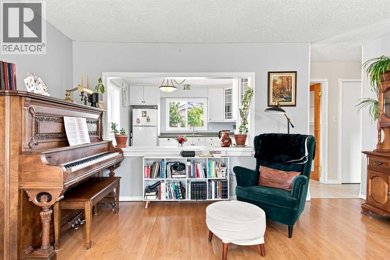
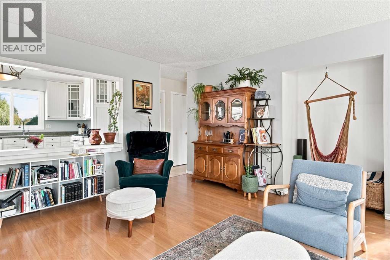
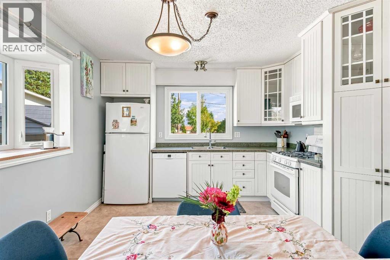
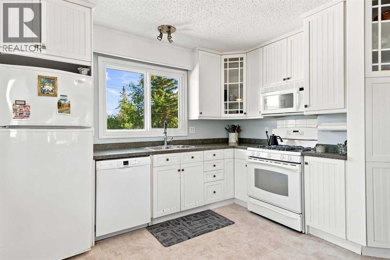
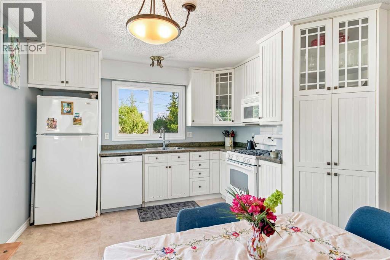
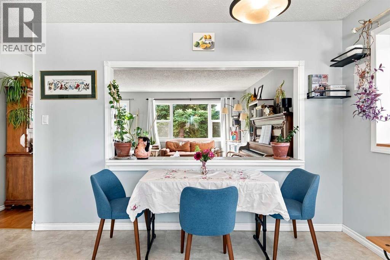
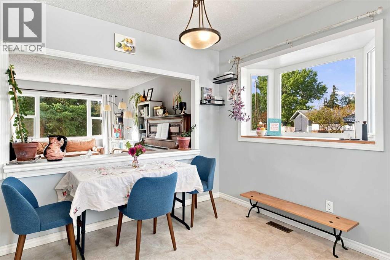
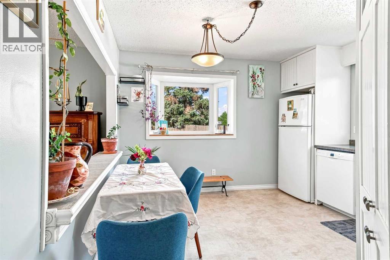
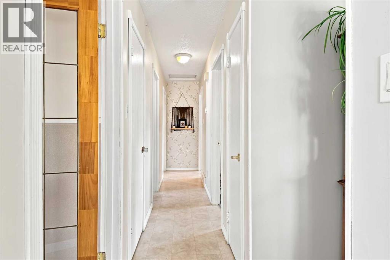
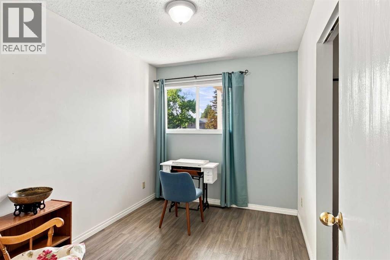
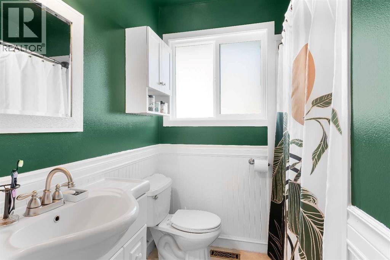
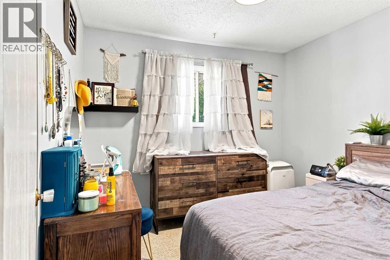
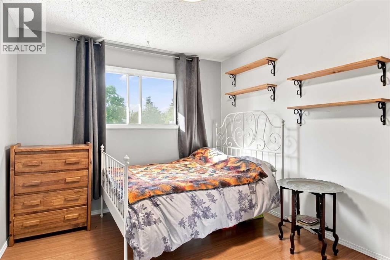
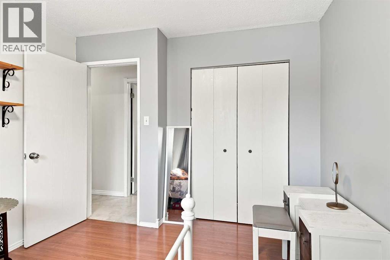
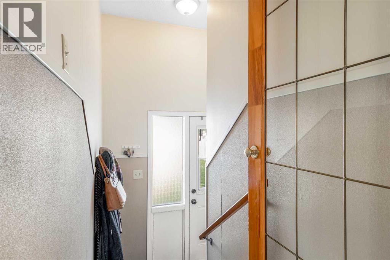
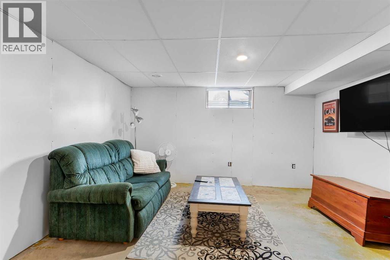
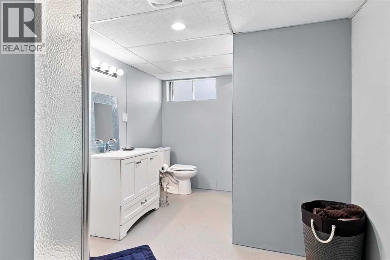
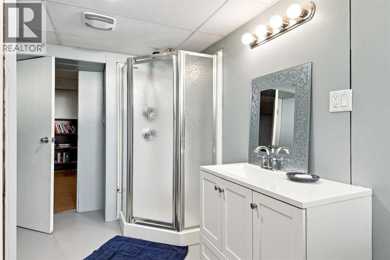
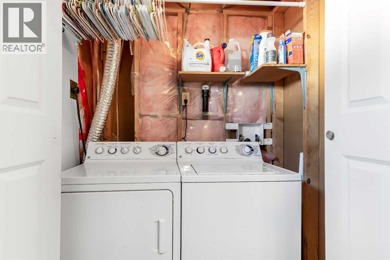
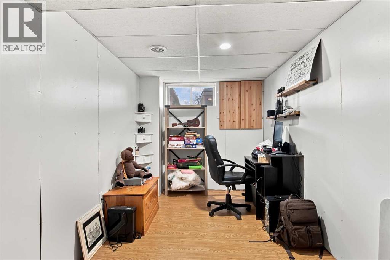
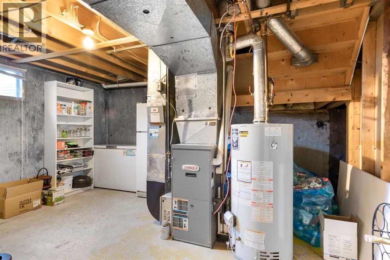
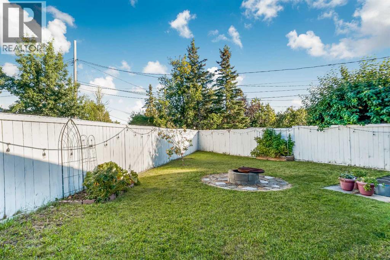
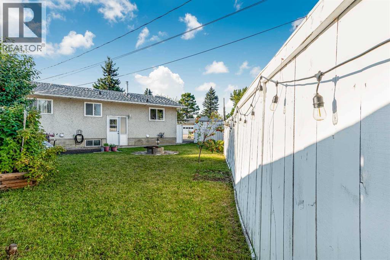
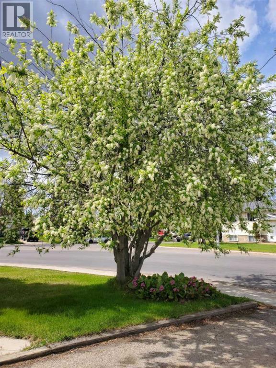
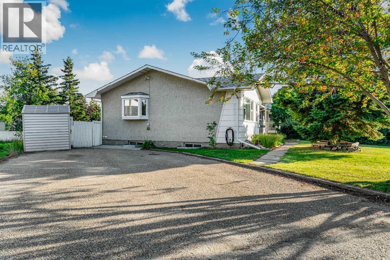
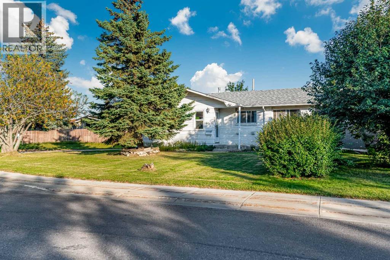
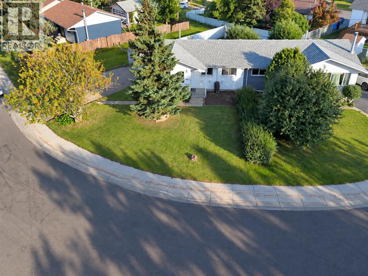
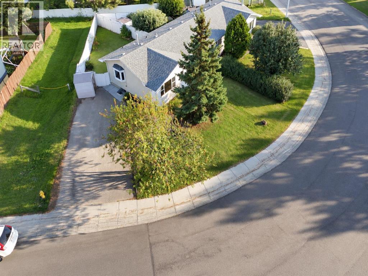
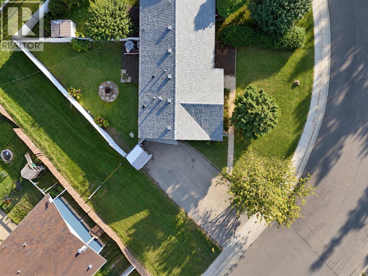
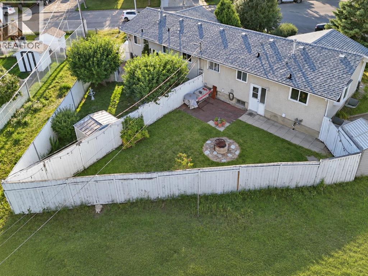
Fantastic opportunity in Mountview! Situated on a generous pie-shaped lot with a long driveway, mature trees and established landscaping, this well-kept duplex has a private feel that makes it easy to forget you’re not in a detached home. The standout is the spacious living room, filled with natural light and offering a comfortable space to relax or entertain. The bright eat-in kitchen is equally inviting, featuring a bay window, gas stove for the chef in the family, and a large pass-through to the living room that keeps the spaces connected while still providing some separation. Rounding out the main level are three bedrooms and a recently updated main bathroom, creating a practical and comfortable layout for everyday living. The basement is partially developed and includes a full bathroom with laundry, a separate furnace room and a large open area ready for your ideas. There is plenty of room to create additional living space, including the potential for a fourth bedroom. Outside, the fenced backyard offers mature landscaping, an apple tree, raspberry bushes, a firepit and patio area. The spacious paved driveway provides plenty of parking, with room for an RV or work trailer. A green easement along the side and rear of the property adds extra separation and privacy. A bus stop directly across the street provides everyday convenience and helps keep the street regularly maintained throughout the winter. With a functional bungalow layout, a mature yard and room to grow, this Mountview home is a great option for first-time buyers, young families, downsizers or anyone looking for value in an established neighborhood. Available for immediate possession! Put this one on your must-see list! (id:63559)
| MLS® Number | A2348135 |
| Property Type | Single Family |
| Community Name | Mountview |
| Features | See Remarks, Back Lane, No Animal Home, No Smoking Home |
| Parking Space Total | 4 |
| Plan | 3440tr |
| Bathroom Total | 2 |
| Bedrooms Above Ground | 3 |
| Bedrooms Total | 3 |
| Appliances | Refrigerator, Dishwasher, Stove, Washer & Dryer |
| Architectural Style | Bungalow |
| Basement Development | Partially Finished |
| Basement Type | Full (partially Finished) |
| Constructed Date | 1974 |
| Construction Material | Wood Frame |
| Construction Style Attachment | Semi-detached |
| Cooling Type | None |
| Flooring Type | Carpeted, Laminate, Linoleum |
| Foundation Type | Poured Concrete |
| Heating Fuel | Natural Gas |
| Heating Type | Forced Air |
| Stories Total | 1 |
| Size Interior | 954 Ft2 |
| Total Finished Area | 954 Sqft |
| Type | Duplex |
| Other | |
| Parking Pad | |
| R V |
| Acreage | No |
| Fence Type | Fence |
| Size Depth | 35.04 M |
| Size Frontage | 26.89 M |
| Size Irregular | 4998.76 |
| Size Total | 4998.76 Sqft|4,051 - 7,250 Sqft |
| Size Total Text | 4998.76 Sqft|4,051 - 7,250 Sqft |
| Zoning Description | Rg |
| Level | Type | Length | Width | Dimensions |
|---|---|---|---|---|
| Basement | 3pc Bathroom | 12.75 Ft x 8.42 Ft | ||
| Basement | Recreational, Games Room | 25.67 Ft x 34.75 Ft | ||
| Basement | Furnace | 13.25 Ft x 14.67 Ft | ||
| Main Level | 4pc Bathroom | 8.58 Ft x 6.33 Ft | ||
| Main Level | Bedroom | 10.92 Ft x 7.83 Ft | ||
| Main Level | Bedroom | 8.58 Ft x 10.00 Ft | ||
| Main Level | Eat In Kitchen | 11.92 Ft x 11.50 Ft | ||
| Main Level | Living Room | 14.92 Ft x 16.58 Ft | ||
| Main Level | Primary Bedroom | 12.08 Ft x 10.08 Ft |
https://www.realtor.ca/real-estate/30328282/9313-111-avenue-grande-prairie-mountview
Contact us for more information
Jeff Warkentin
Associate
(780) 539-5771
(780) 539-5874
www.royallepagegp.com/

The trademarks REALTOR®, REALTORS®, and the REALTOR® logo are controlled by The Canadian Real Estate Association (CREA) and identify real estate professionals who are members of CREA. The trademarks MLS®, Multiple Listing Service® and the associated logos are owned by The Canadian Real Estate Association (CREA) and identify the quality of services provided by real estate professionals who are members of CREA. The trademark DDF® is owned by The Canadian Real Estate Association (CREA) and identifies CREA's Data Distribution Facility (DDF®)
© 2025 Gaitan Realty Inc. All rights reserved. Designed and Develop by Marcus IT Consulting Inc. Design & Developed by VW Themes