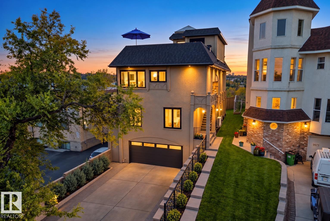
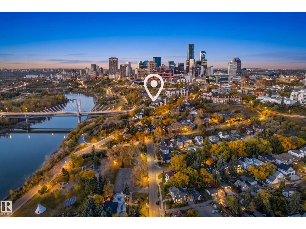
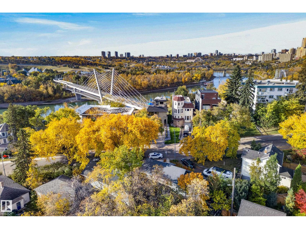
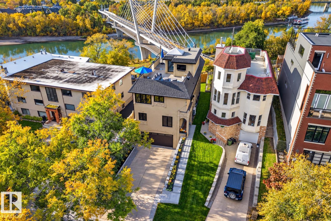
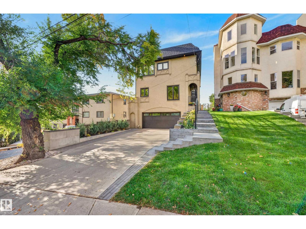
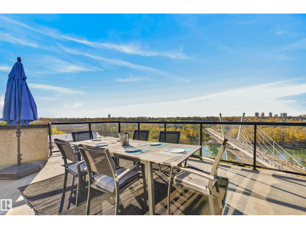
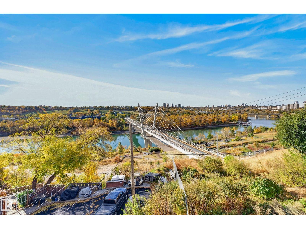
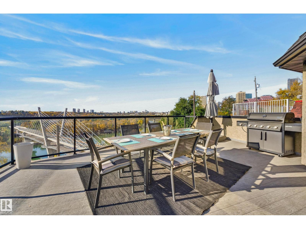
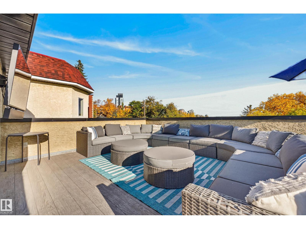
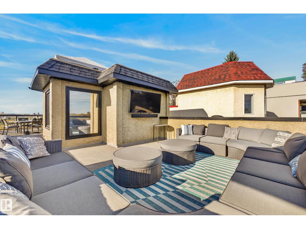
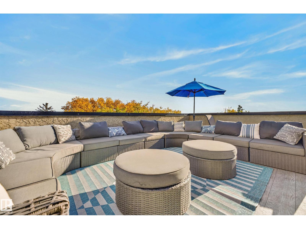
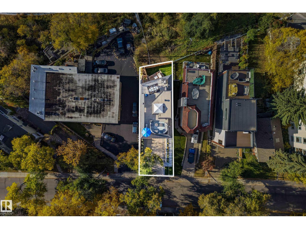
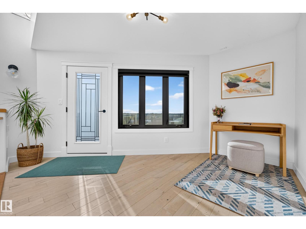
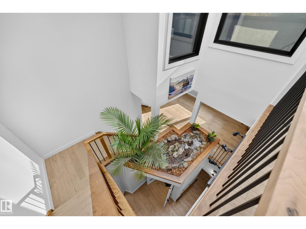
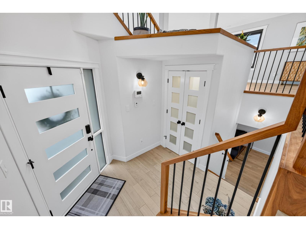
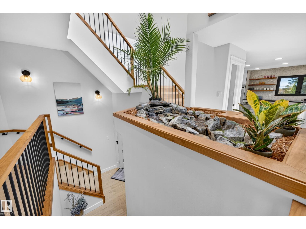
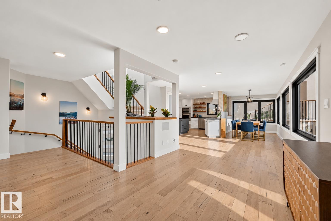
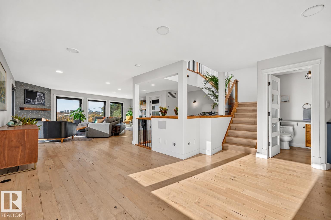
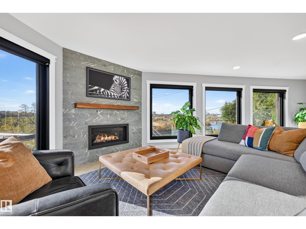
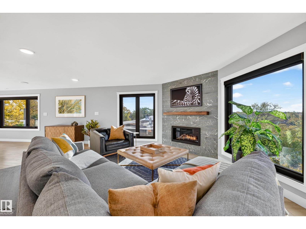
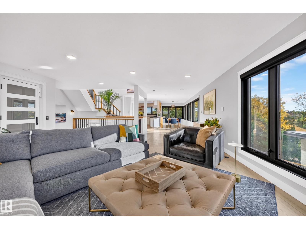
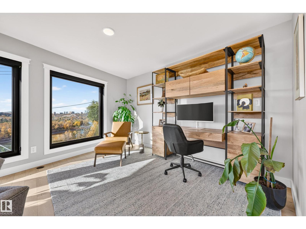
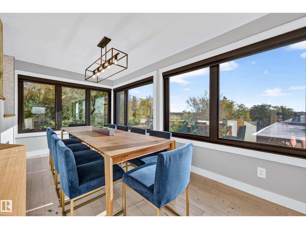
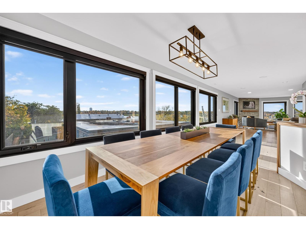
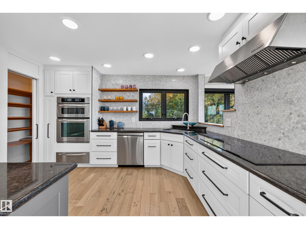
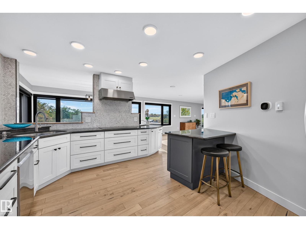
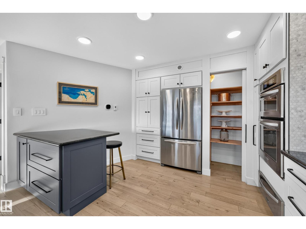
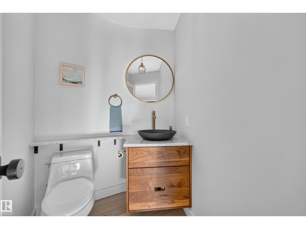
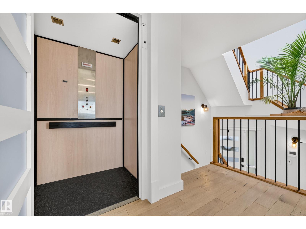
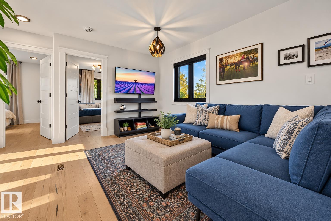
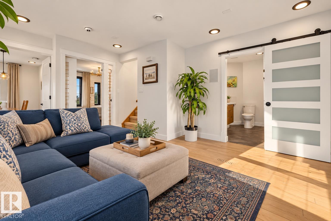
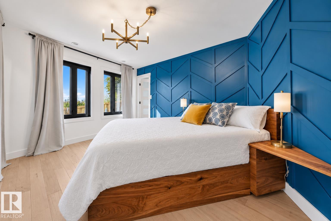
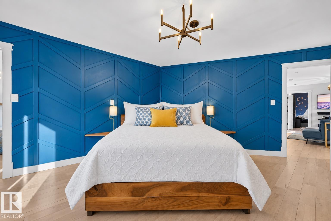
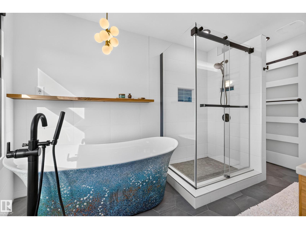
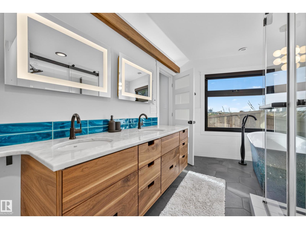
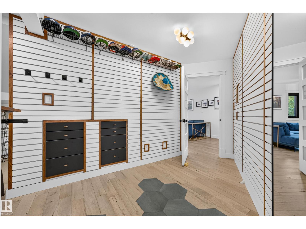
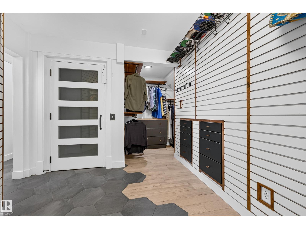
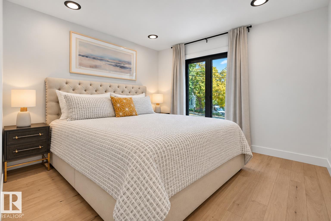
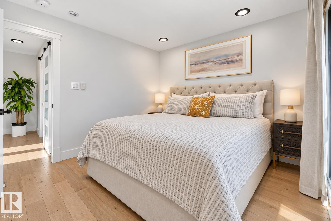
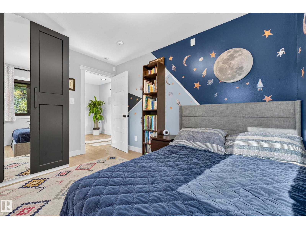
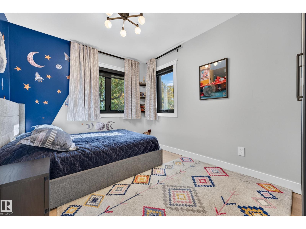
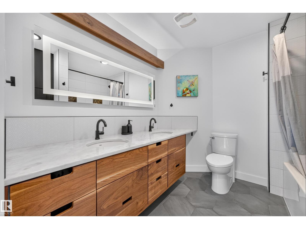
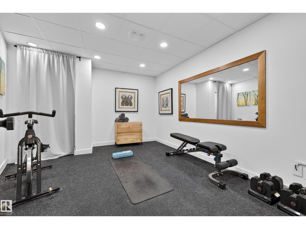
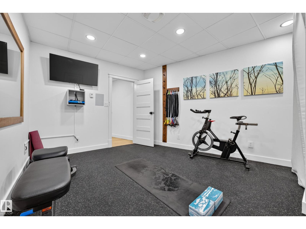
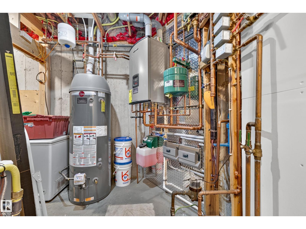
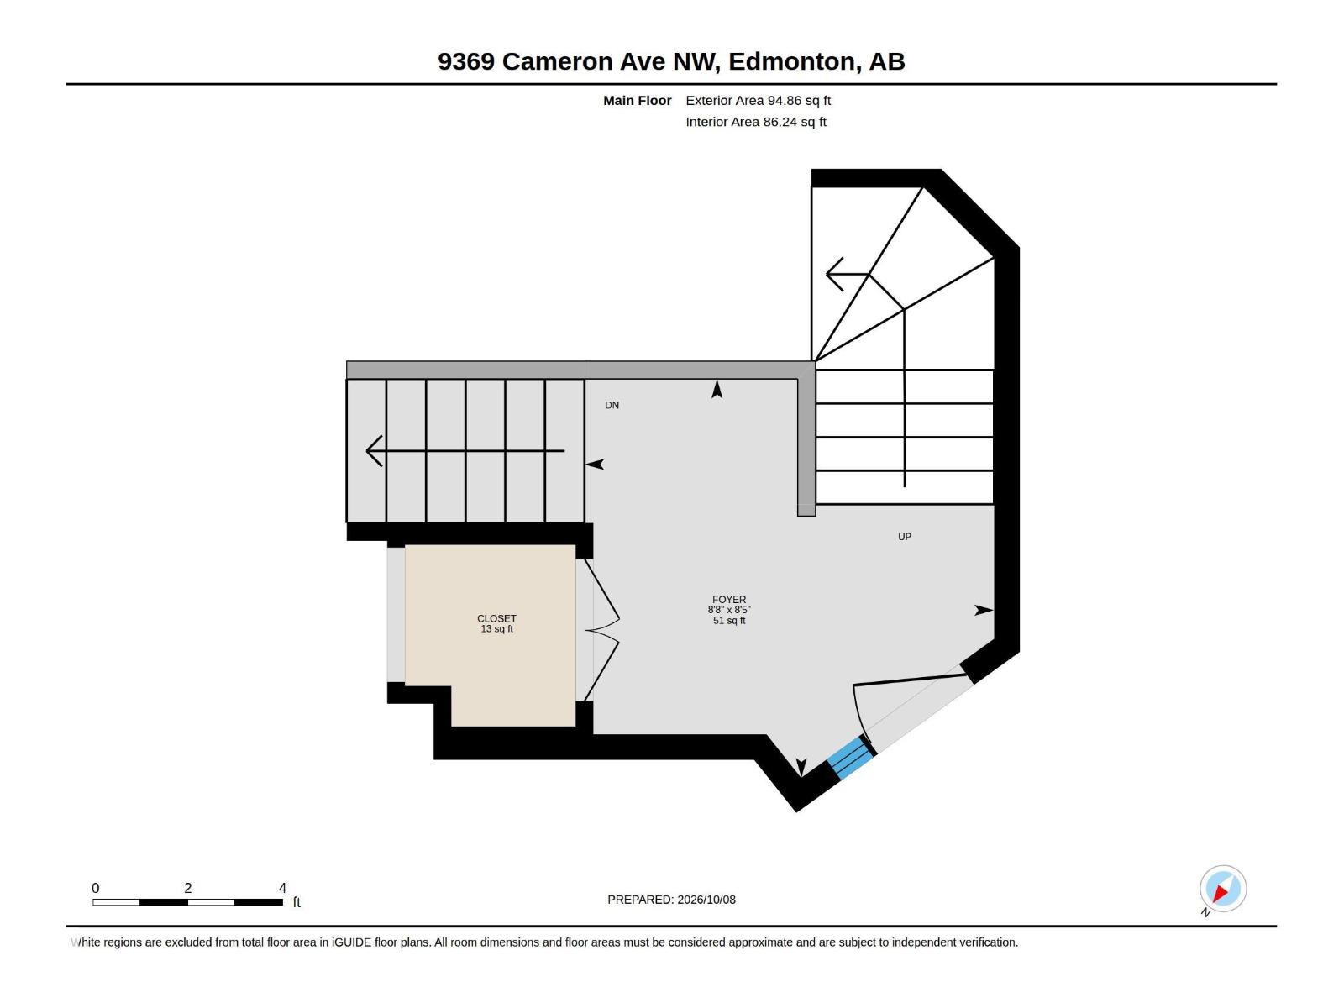
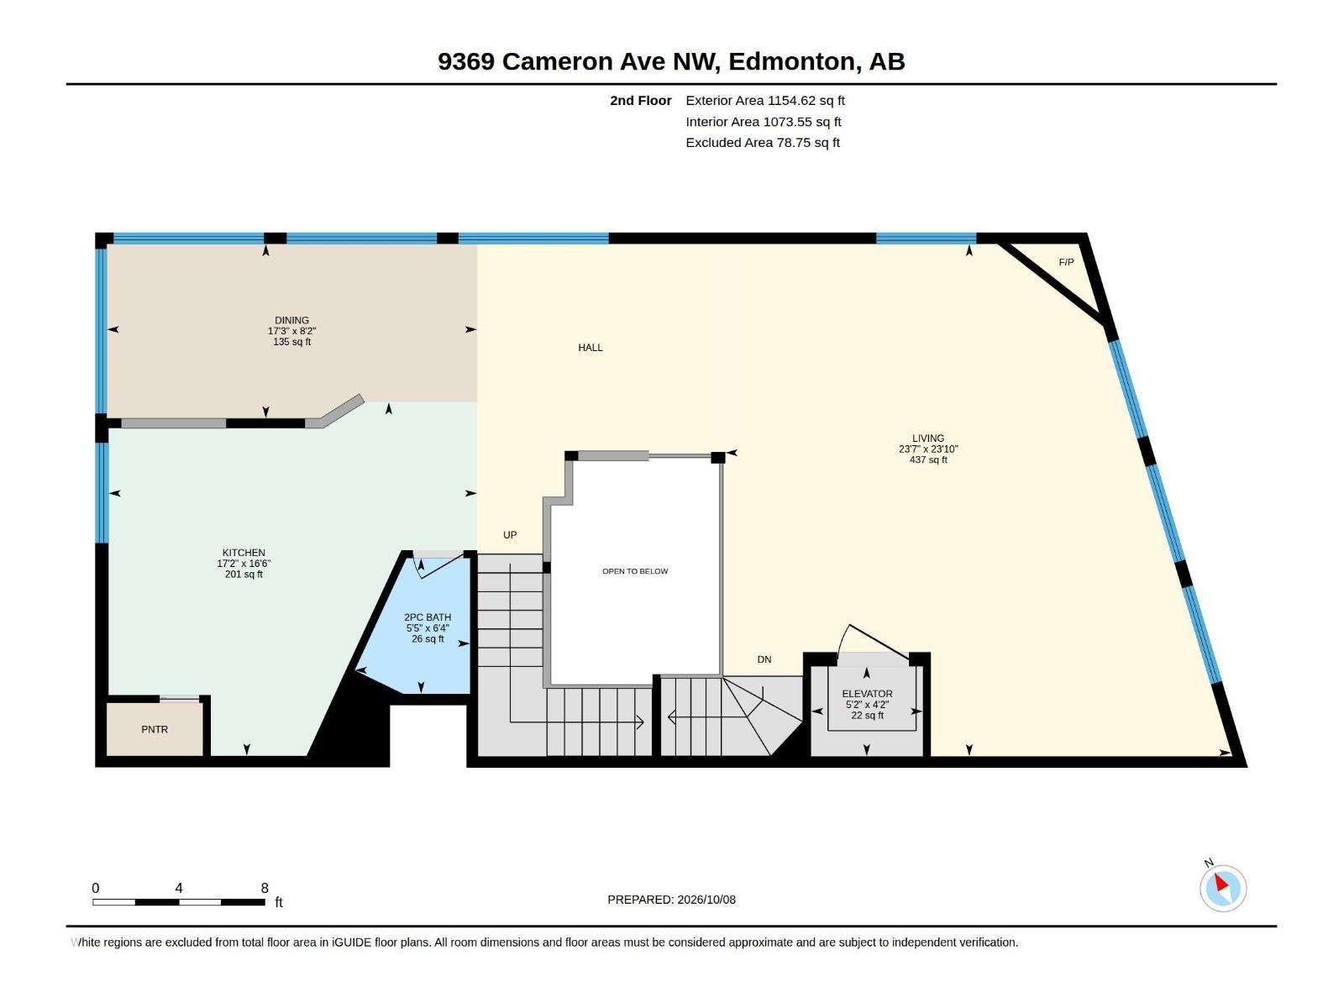
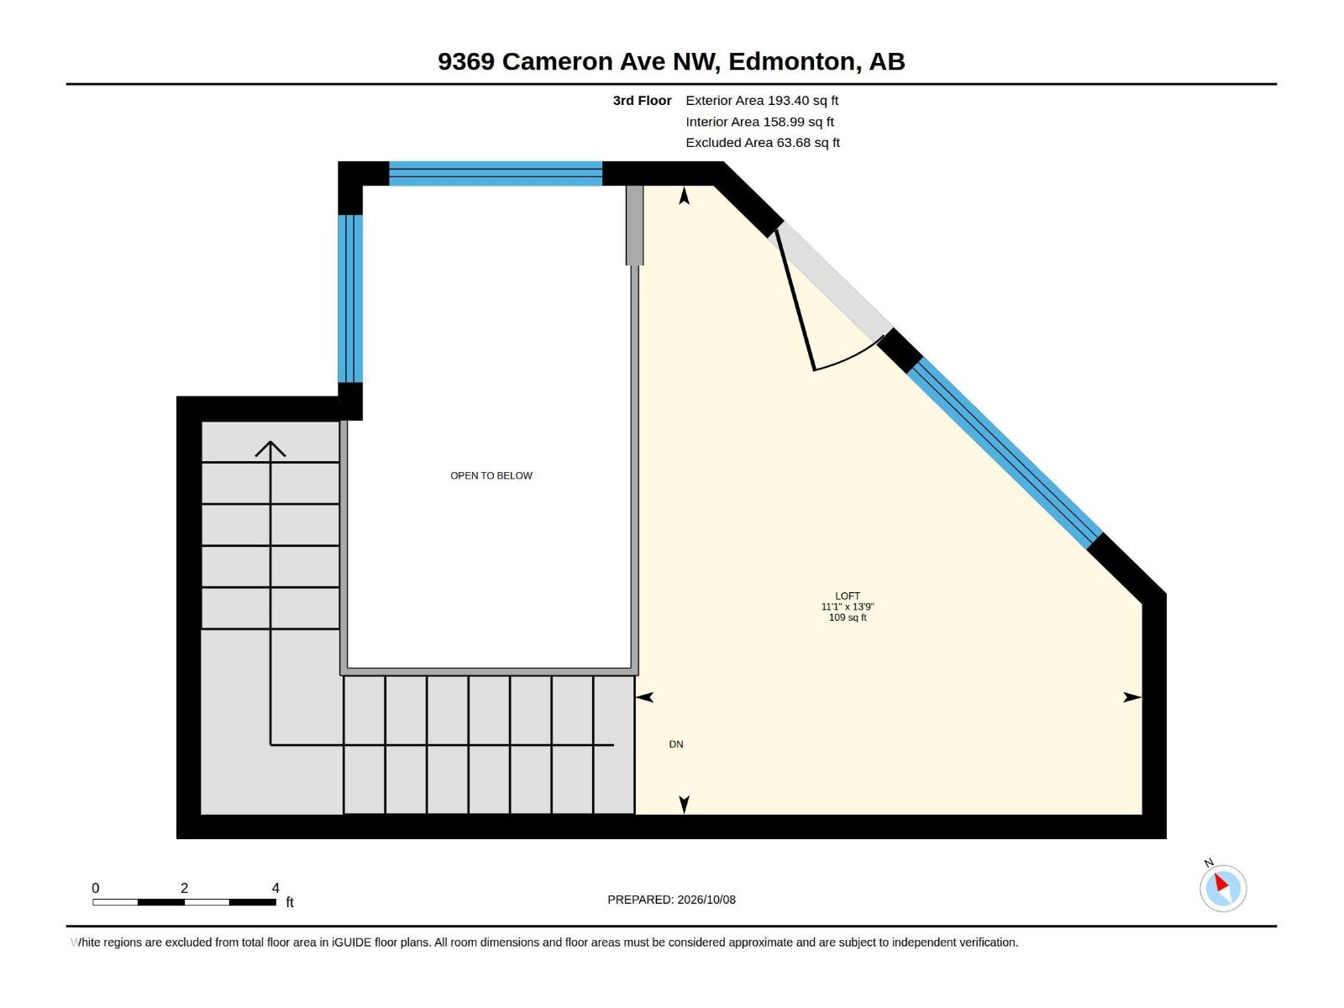
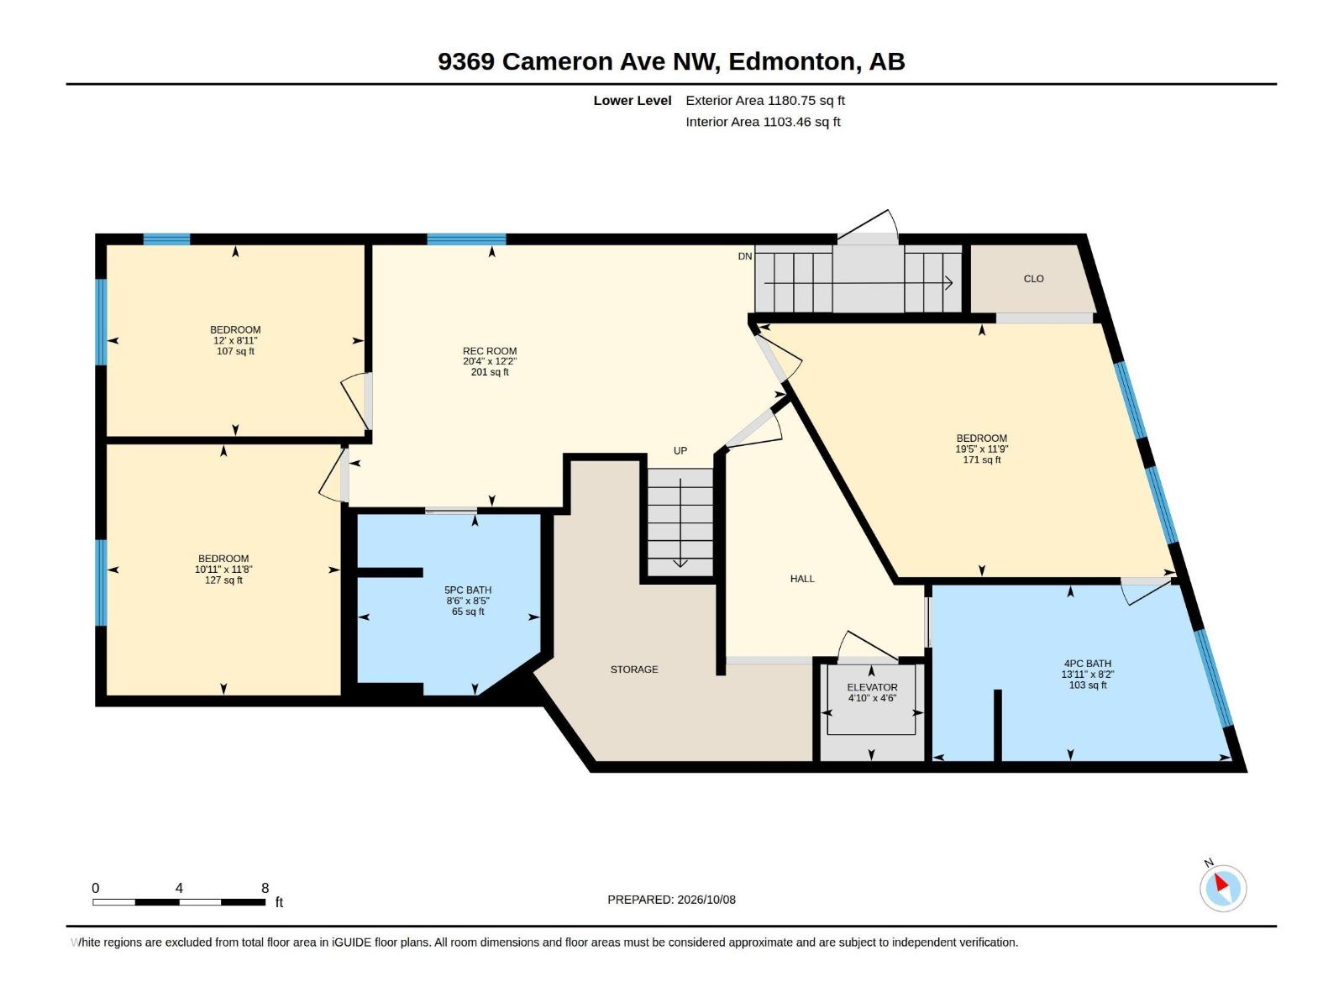
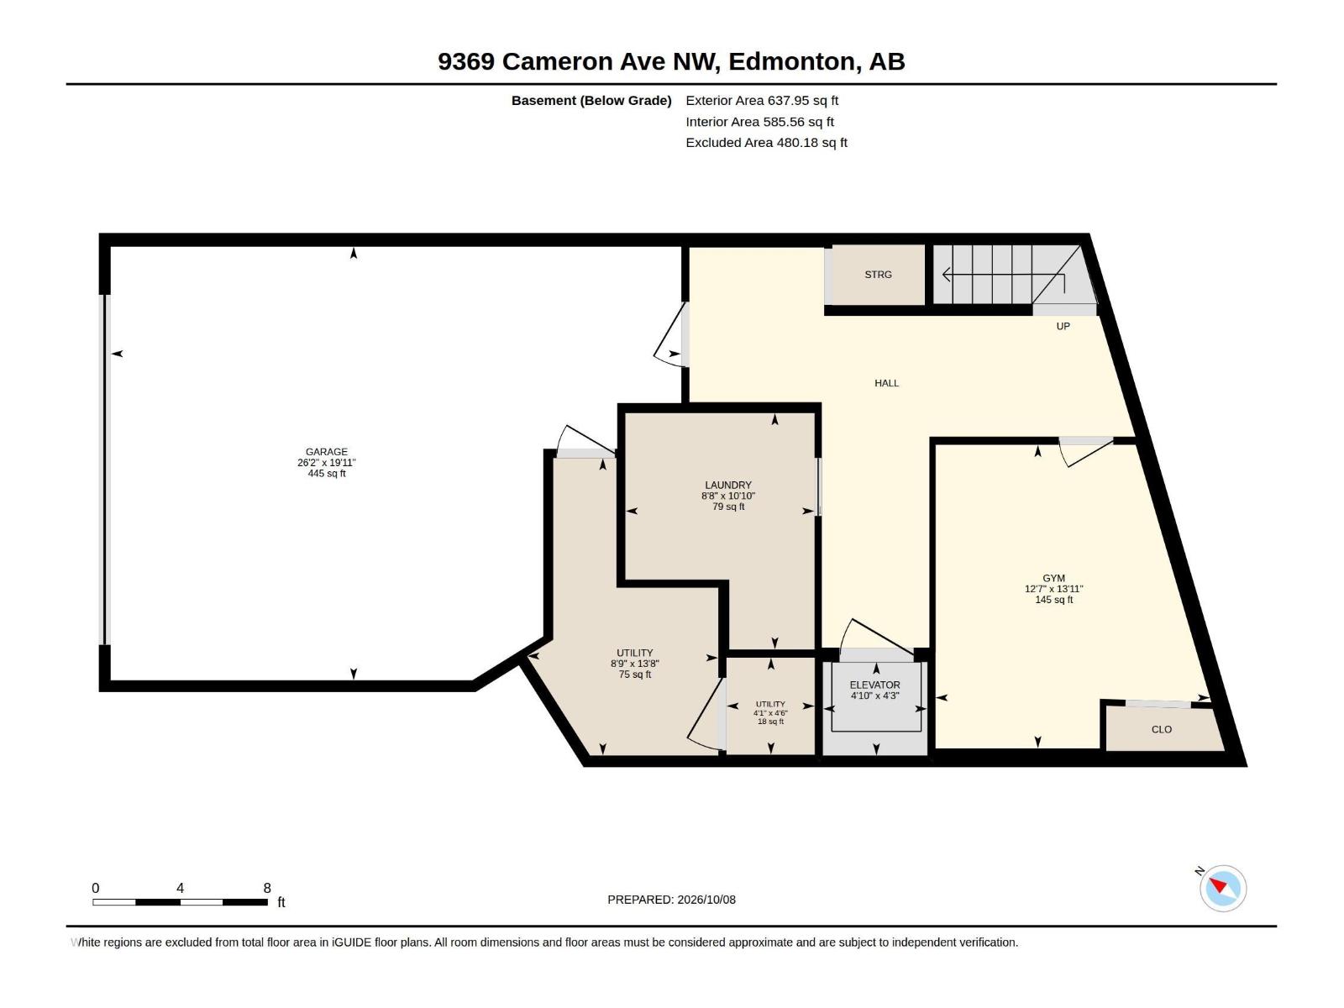
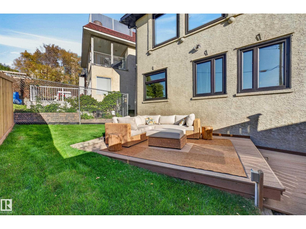
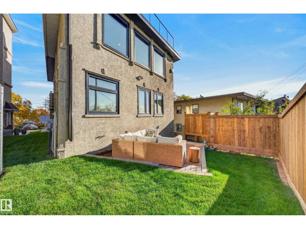
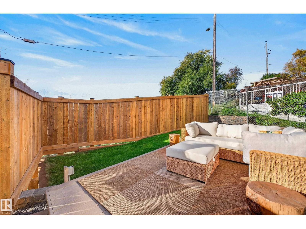
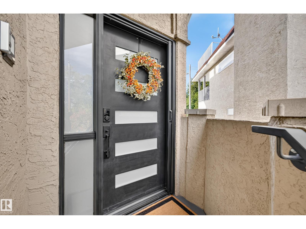
INCREDIBLE 300° VIEWS & ROOF TOP PATIO! Experience exceptional downtown living in the highly sought-after community of Riverdale. Completely remodeled on every floor, this stunning home blends contemporary style with warmth & serenity. Enjoy a gourmet kitchen, spacious living room, oversized windows, cozy gas fireplace, family room, GYM, & an ELEVATOR for your convenience. A tranquil atrium with live water feature creates a calming oasis within the home. The luxurious primary retreat features a spa-inspired 5-pc ensuite & large closets. Enjoy the spectacular rooftop patio for unforgettable views of the Muttart Conservatory, Tawatinâ Bridge, Queen Mary Boat, Accidental beach, downtown skyline, and expansive sunsets. New windows, roof, AC, HVAC, landscaping, concrete & fencing complete this beautifully updated property. Just minutes to downtown, 2 beloved neighborhood restaurants, dog park & an incredible community vibe right outside your door. This is Riverdale living at its best... a MUST SEE! (id:63559)
12:00 pm
Ends at:3:00 pm
12:00 pm
Ends at:3:00 pm
| MLS® Number | E4512390 |
| Property Type | Single Family |
| Neigbourhood | Riverdale |
| Amenities Near By | Golf Course, Playground, Schools, Shopping |
| Features | See Remarks, No Back Lane, No Smoking Home, Skylight |
| Parking Space Total | 6 |
| Structure | Deck, Patio(s) |
| View Type | Valley View, City View |
| Bathroom Total | 3 |
| Bedrooms Total | 3 |
| Appliances | Dishwasher, Dryer, Hood Fan, Oven - Built-in, Microwave, Refrigerator, Washer, Window Coverings, Stove |
| Basement Development | Finished |
| Basement Type | Partial (finished) |
| Ceiling Type | Open |
| Constructed Date | 1995 |
| Construction Style Attachment | Detached |
| Cooling Type | Central Air Conditioning |
| Fireplace Fuel | Gas |
| Fireplace Present | Yes |
| Fireplace Type | Unknown |
| Heating Type | Forced Air, In Floor Heating |
| Stories Total | 3 |
| Size Interior | 2,624 Ft2 |
| Type | House |
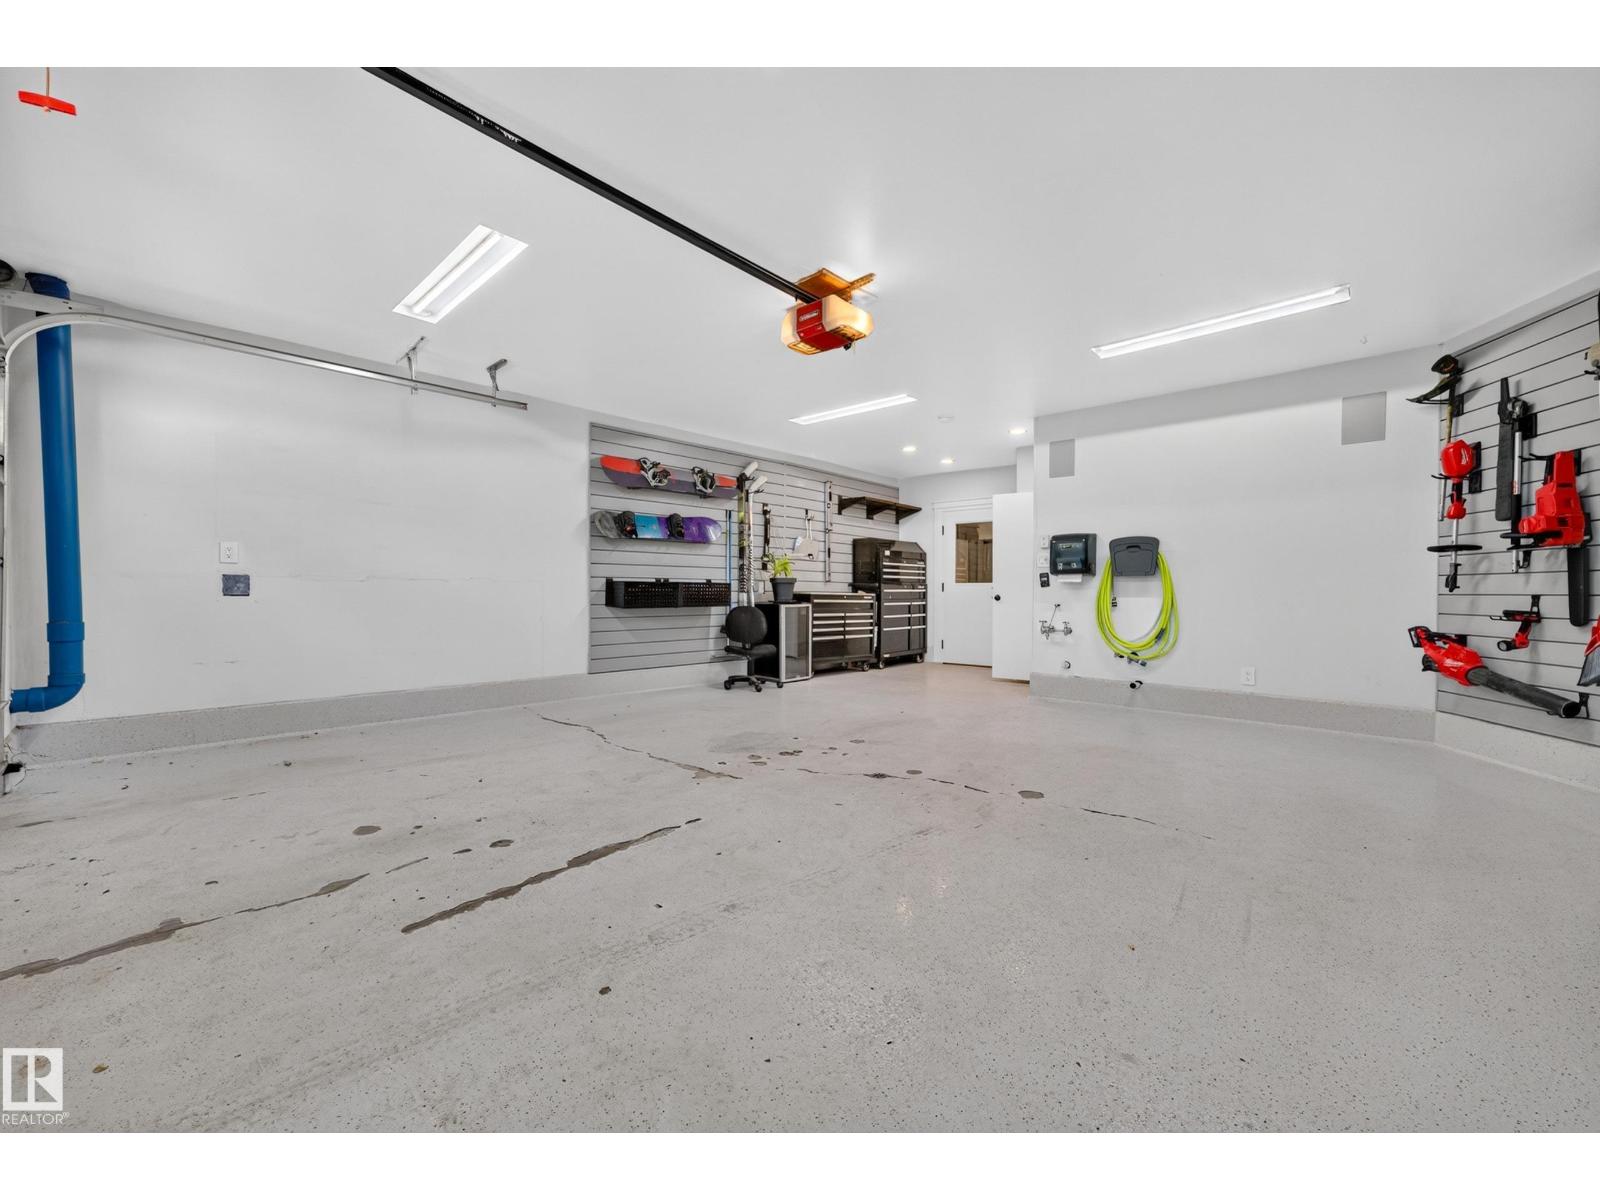
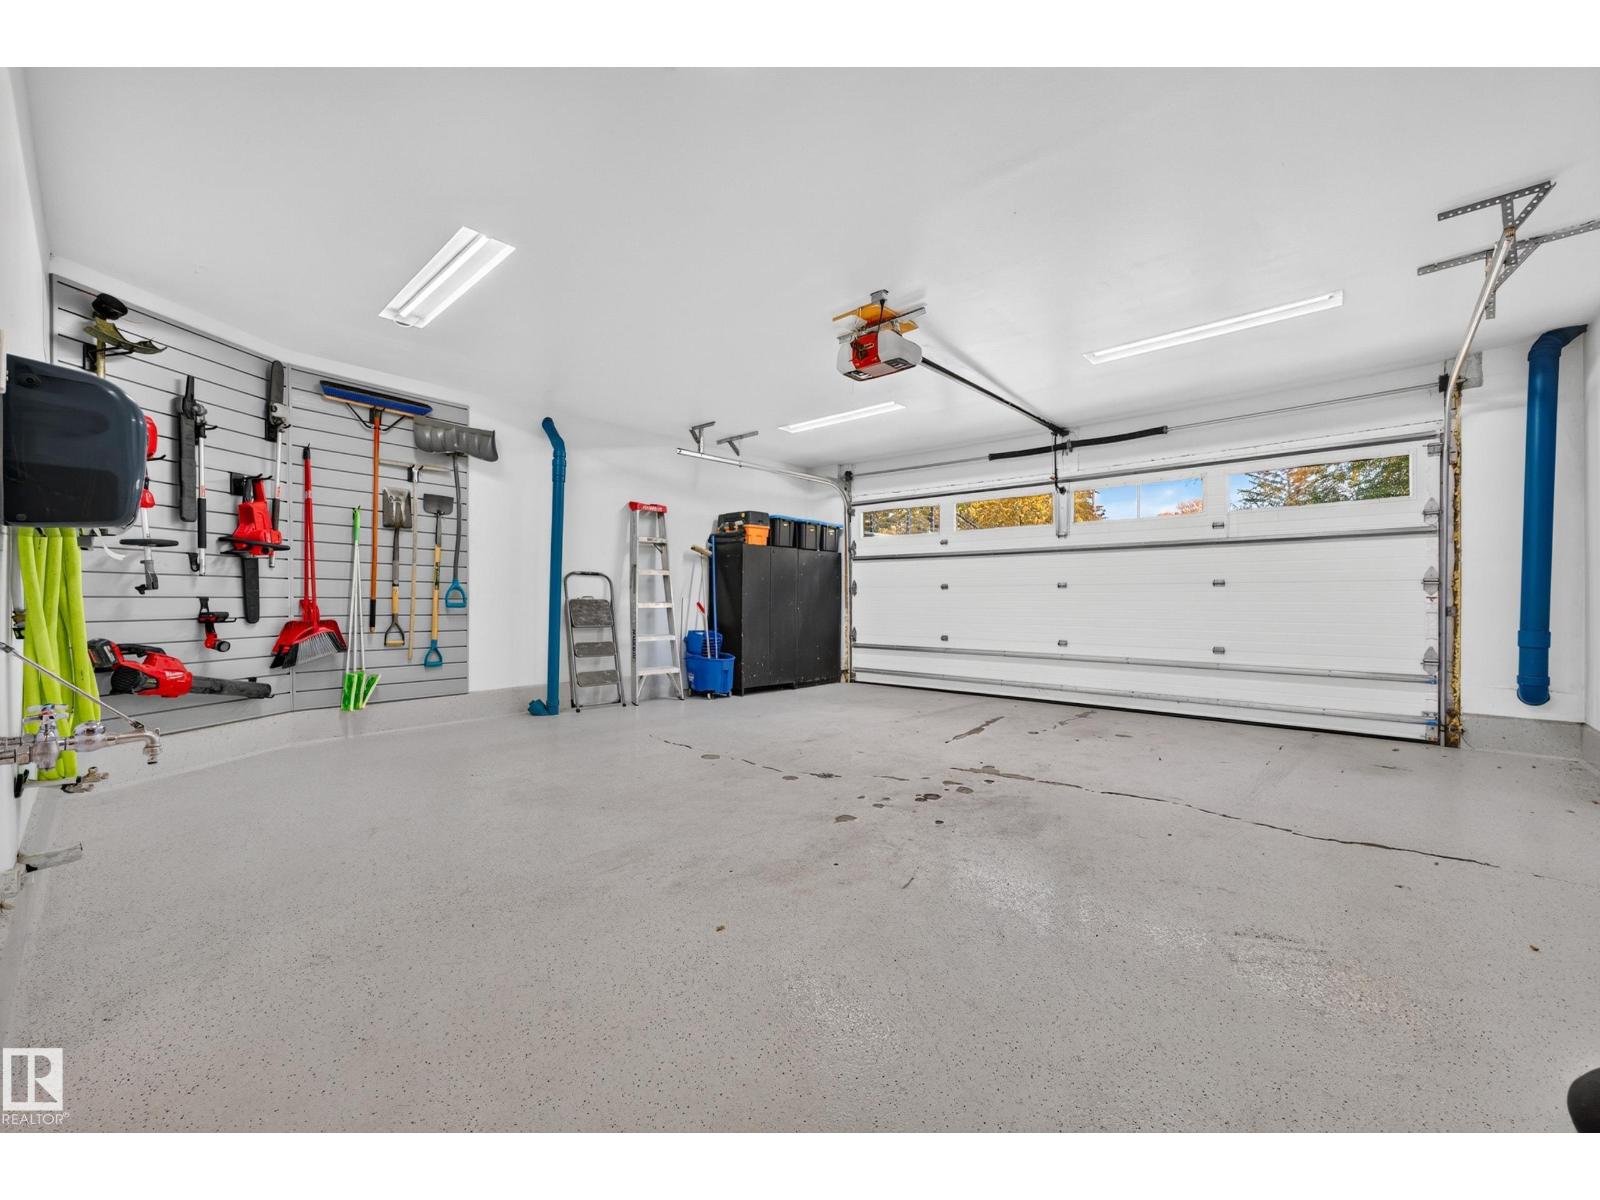
| Attached Garage |
| Acreage | No |
| Fence Type | Fence |
| Land Amenities | Golf Course, Playground, Schools, Shopping |
| Size Irregular | 290.34 |
| Size Total | 290.34 M2 |
| Size Total Text | 290.34 M2 |
| Level | Type | Length | Width | Dimensions |
|---|---|---|---|---|
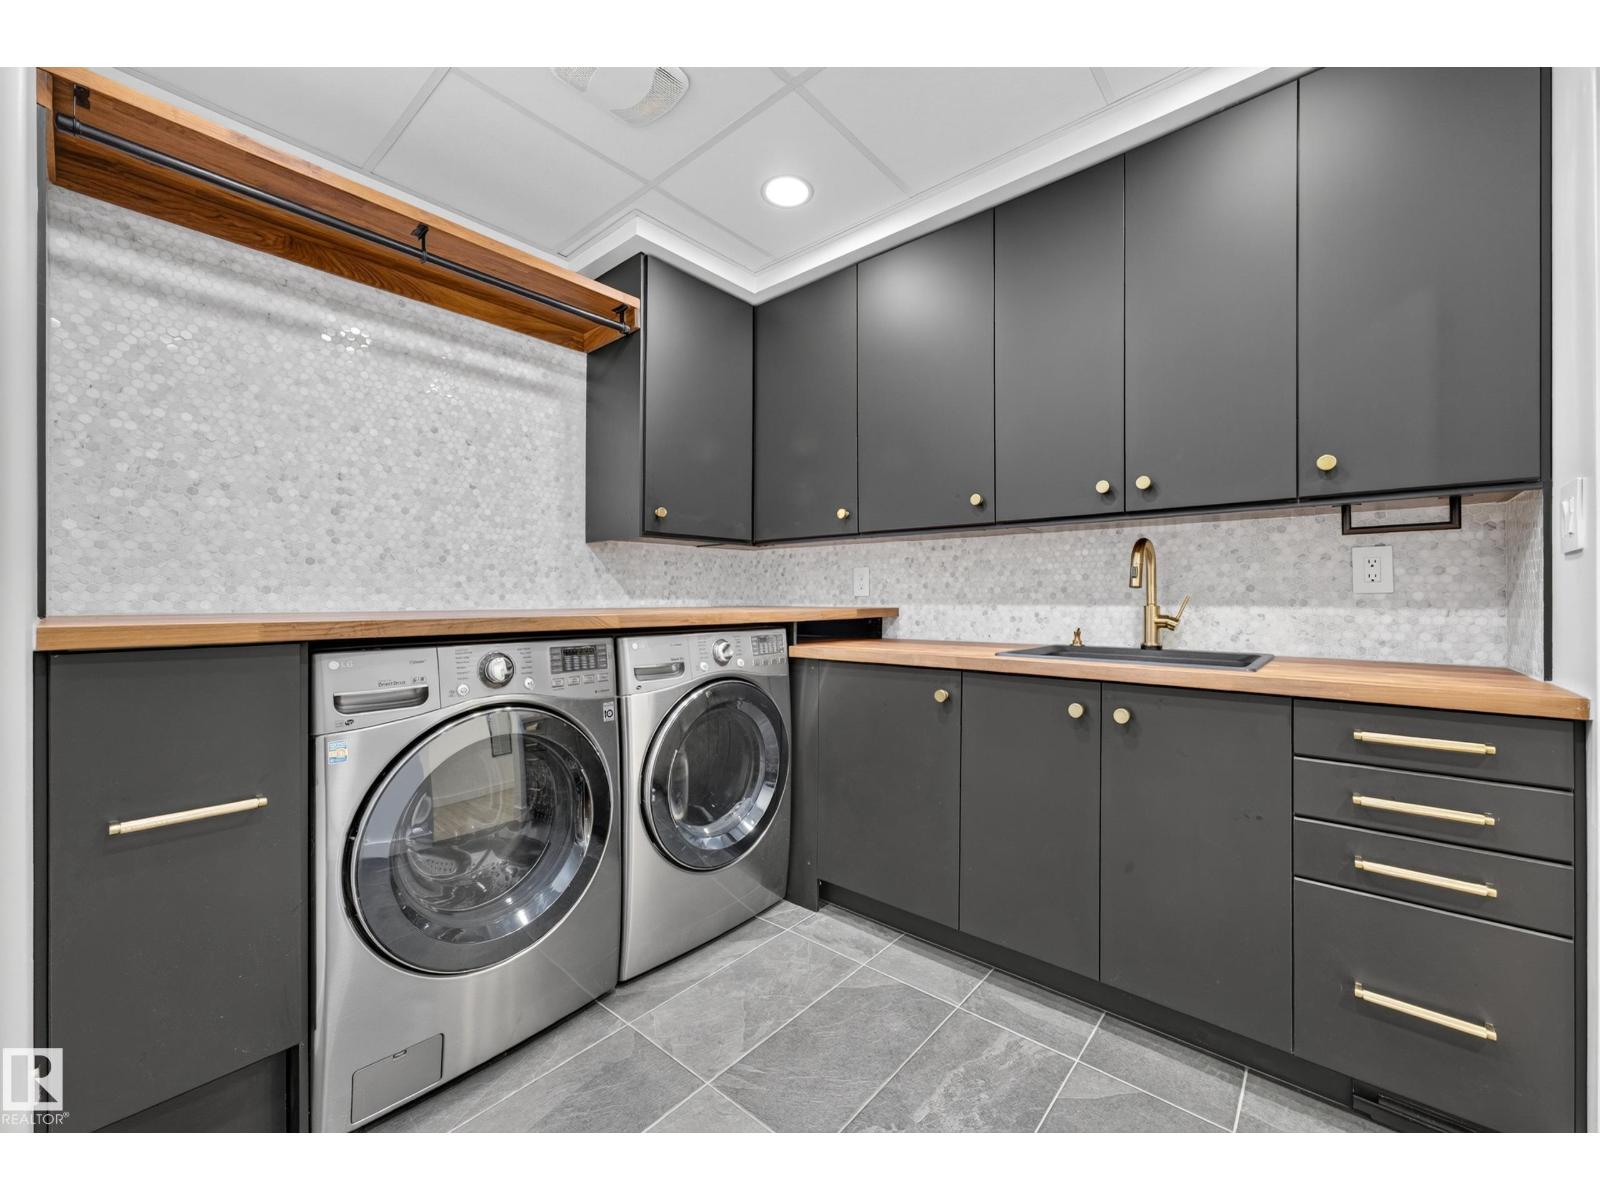
| Lower Level | Laundry Room | 3.31 m | 2.65 m | 3.31 m x 2.65 m |
| Main Level | Family Room | 3.72 m | 6.21 m | 3.72 m x 6.21 m |
| Main Level | Primary Bedroom | 3.59 m | 5.92 m | 3.59 m x 5.92 m |
| Main Level | Bedroom 2 | 3.56 m | 3.32 m | 3.56 m x 3.32 m |
| Main Level | Bedroom 3 | 2.71 m | 3.65 m | 2.71 m x 3.65 m |
| Upper Level | Living Room | 7.28 m | 7.19 m | 7.28 m x 7.19 m |
| Upper Level | Dining Room | 2.48 m | 5.26 m | 2.48 m x 5.26 m |
| Upper Level | Kitchen | 5.02 m | 5.24 m | 5.02 m x 5.24 m |
| Upper Level | Den | 4.2 m | 3.39 m | 4.2 m x 3.39 m |
| Upper Level | Atrium | Measurements not available |
https://www.realtor.ca/real-estate/30384158/9369-cameron-av-nw-edmonton-riverdale
Contact us for more information
Stefanie R. Seidel
Associate
(855) 623-6900
www.onereal.ca/

The trademarks REALTOR®, REALTORS®, and the REALTOR® logo are controlled by The Canadian Real Estate Association (CREA) and identify real estate professionals who are members of CREA. The trademarks MLS®, Multiple Listing Service® and the associated logos are owned by The Canadian Real Estate Association (CREA) and identify the quality of services provided by real estate professionals who are members of CREA. The trademark DDF® is owned by The Canadian Real Estate Association (CREA) and identifies CREA's Data Distribution Facility (DDF®)
© 2025 Gaitan Realty Inc. All rights reserved. Designed and Develop by Marcus IT Consulting Inc. Design & Developed by VW Themes