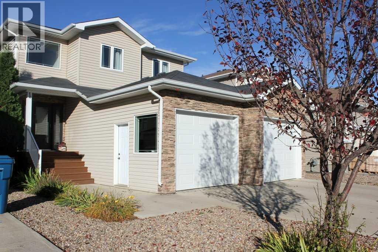
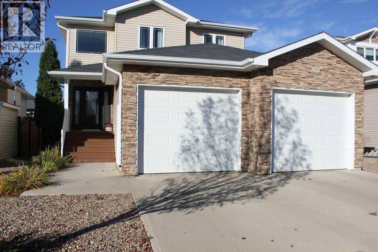
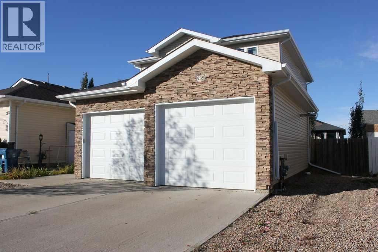
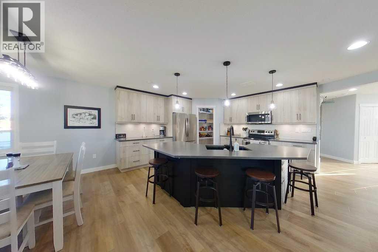
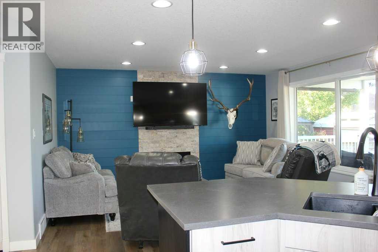
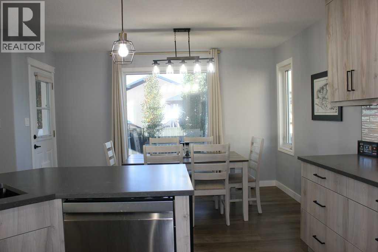
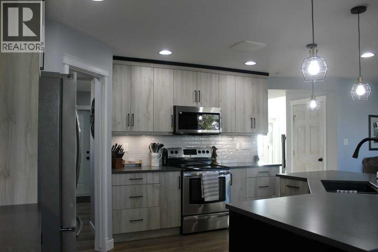
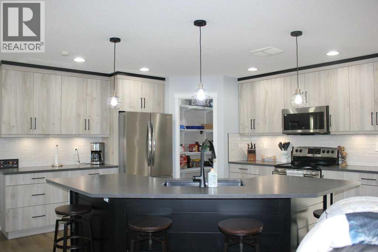
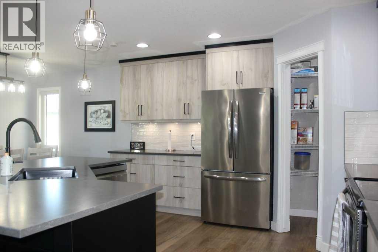
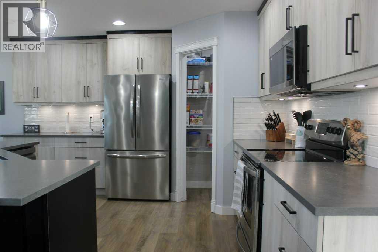
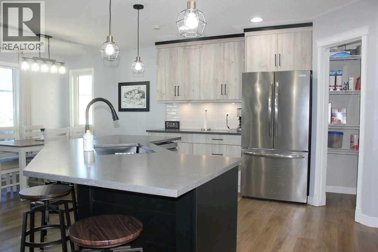
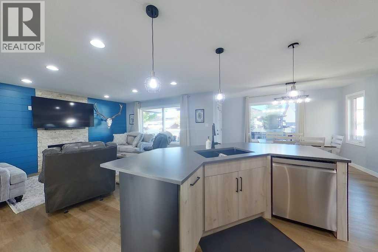
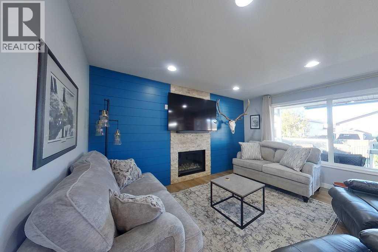
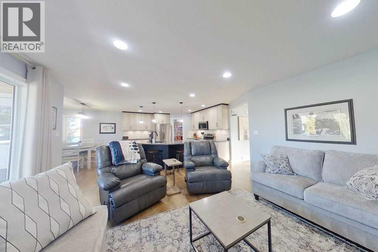
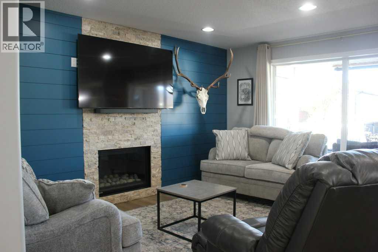
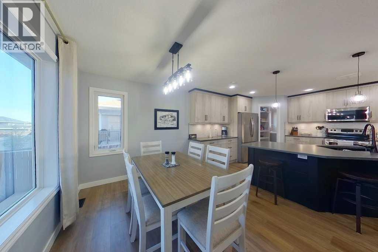
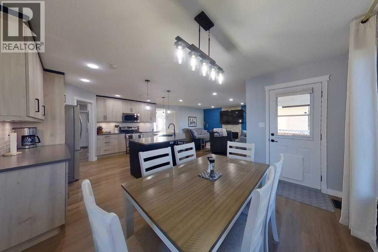
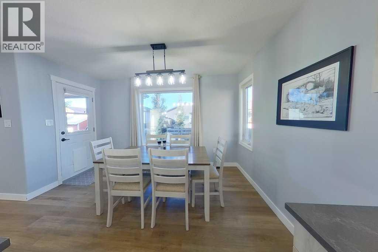
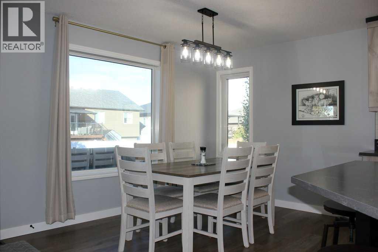
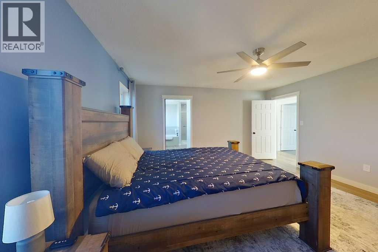
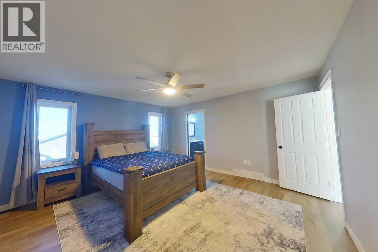
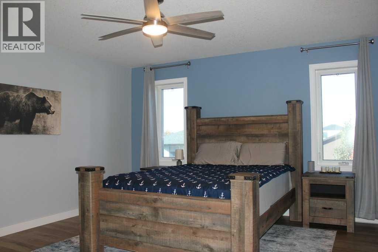
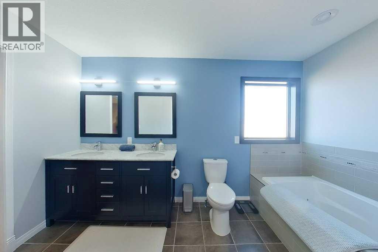
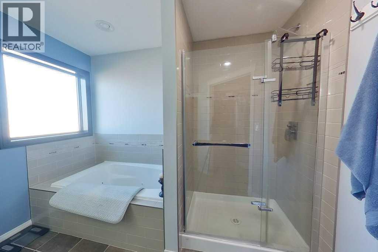
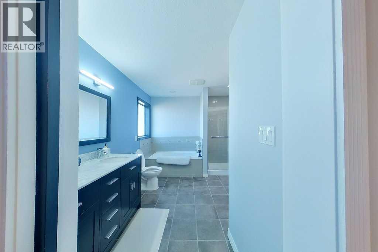
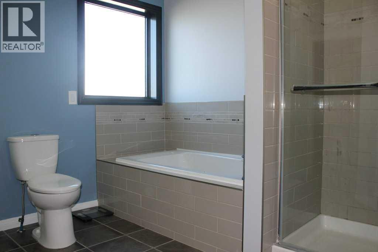
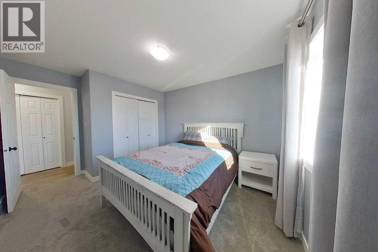
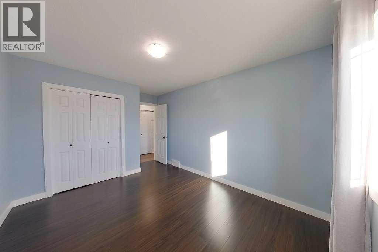
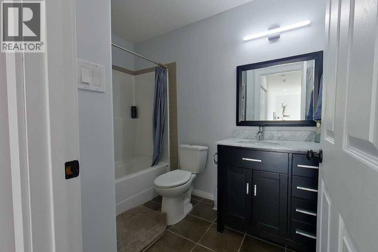
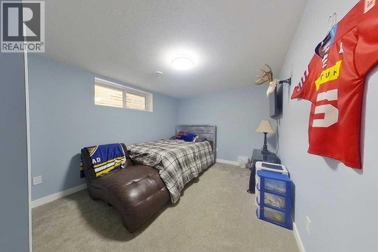
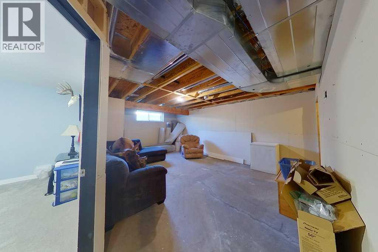
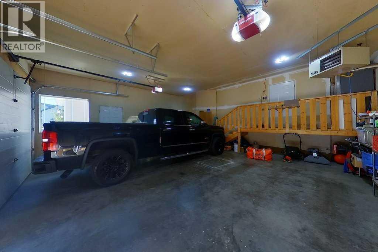
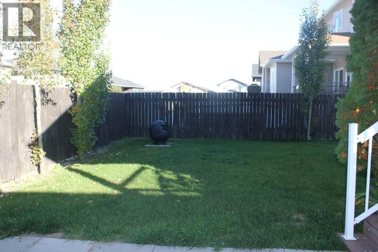
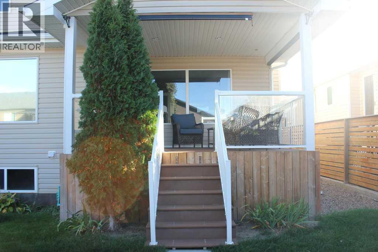
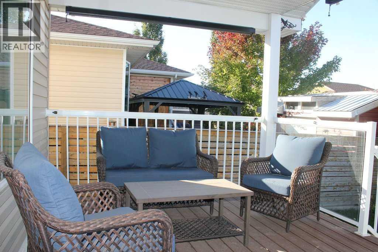
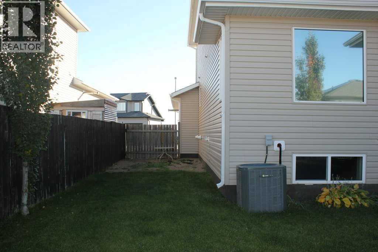
BEAUTIFULLY UPGRADED 2-STOREY HOME WITH ROOM FOR THE WHOLE FAMILY! Welcome to this beautifully maintained 2-storey home, thoughtfully designed with comfort, style and functionality in mind. The bright, open-concept main floor is perfect for entertaining and features an upgraded kitchen, updated flooring, convenient main-floor laundry and a walk-through pantry. Step outside from the kitchen onto the covered deck, the perfect spot to enjoy your morning coffee, summer evenings or gatherings with family and friends. Upstairs you'll find 3 bedrooms, including a spacious primary retreat complete with a 5-piece ensuite and walk-in closet. A fourth bedroom is located downstairs, offering flexibility for guests, a home office or growing families. The oversized 26' x 22' heated garage provides plenty of room for vehicles, toys and storage. And for the golf enthusiast, you're just a short walk from the golf course! Quick possession is available if needed. (id:63559)
| MLS® Number | A2349847 |
| Property Type | Single Family |
| Amenities Near By | Park |
| Features | Cul-de-sac, Back Lane |
| Parking Space Total | 3 |
| Plan | 0913590 |
| Structure | Deck |
| Bathroom Total | 3 |
| Bedrooms Above Ground | 3 |
| Bedrooms Total | 3 |
| Appliances | Refrigerator, Dishwasher, Stove |
| Basement Development | Partially Finished |
| Basement Type | Full (partially Finished) |
| Constructed Date | 2015 |
| Construction Material | Wood Frame |
| Construction Style Attachment | Detached |
| Cooling Type | Central Air Conditioning |
| Fireplace Present | Yes |
| Fireplace Total | 1 |
| Flooring Type | Laminate, Tile |
| Foundation Type | Poured Concrete |
| Half Bath Total | 1 |
| Heating Type | Forced Air |
| Stories Total | 2 |
| Size Interior | 1,826 Ft2 |
| Total Finished Area | 1826 Sqft |
| Type | House |
| Attached Garage | 2 |
| Acreage | No |
| Fence Type | Fence |
| Land Amenities | Park |
| Size Depth | 32.92 M |
| Size Frontage | 12.8 M |
| Size Irregular | 4536.00 |
| Size Total | 4536 Sqft|4,051 - 7,250 Sqft |
| Size Total Text | 4536 Sqft|4,051 - 7,250 Sqft |
| Zoning Description | R1 |
| Level | Type | Length | Width | Dimensions |
|---|---|---|---|---|
| Second Level | Primary Bedroom | 14.08 Ft x 15.00 Ft | ||
| Second Level | Bedroom | 10.08 Ft x 14.58 Ft | ||
| Second Level | Bedroom | 10.00 Ft x 13.42 Ft | ||
| Second Level | 4pc Bathroom | Measurements not available | ||
| Second Level | 5pc Bathroom | Measurements not available | ||
| Main Level | Kitchen | 13.67 Ft x 12.42 Ft | ||
| Main Level | Living Room | 14.67 Ft x 14.50 Ft | ||
| Main Level | Dining Room | 12.50 Ft x 8.42 Ft | ||
| Main Level | Laundry Room | 5.50 Ft x 7.83 Ft | ||
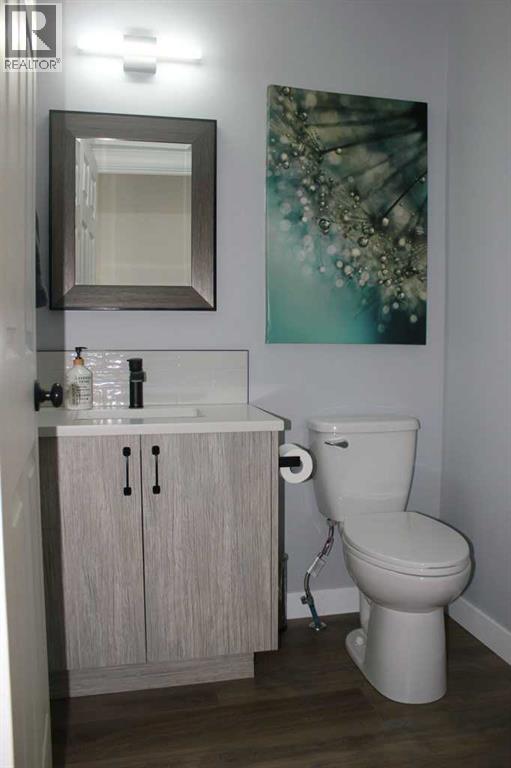
| Main Level | 2pc Bathroom | Measurements not available |
https://www.realtor.ca/real-estate/30367674/938-manor-place-se-redcliff
Contact us for more information

Shauneen Vanderham
Associate
(403) 529-9393
(403) 529-9660
www.remaxsells.com/

The trademarks REALTOR®, REALTORS®, and the REALTOR® logo are controlled by The Canadian Real Estate Association (CREA) and identify real estate professionals who are members of CREA. The trademarks MLS®, Multiple Listing Service® and the associated logos are owned by The Canadian Real Estate Association (CREA) and identify the quality of services provided by real estate professionals who are members of CREA. The trademark DDF® is owned by The Canadian Real Estate Association (CREA) and identifies CREA's Data Distribution Facility (DDF®)
© 2025 Gaitan Realty Inc. All rights reserved. Designed and Develop by Marcus IT Consulting Inc. Design & Developed by VW Themes