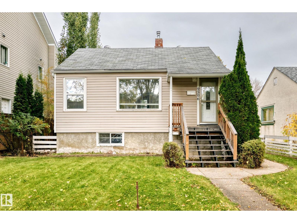
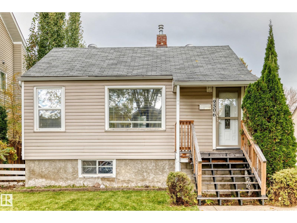
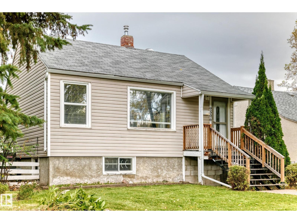
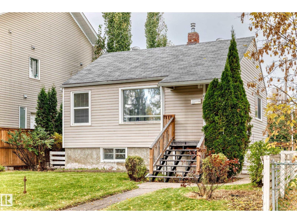
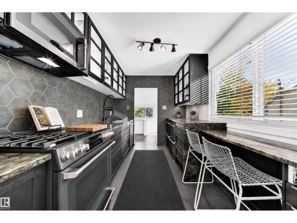
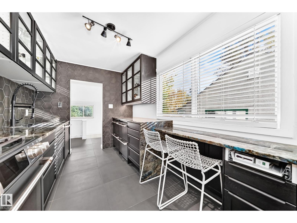
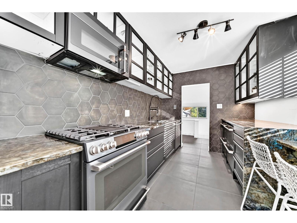
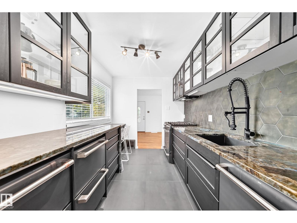
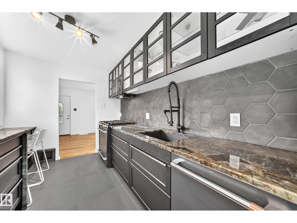
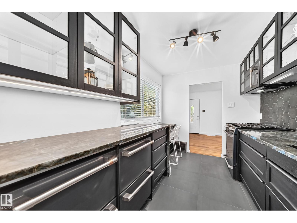
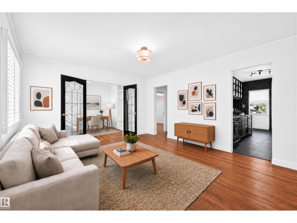
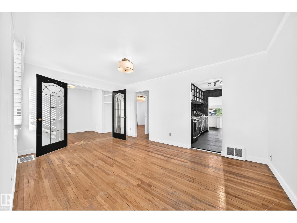
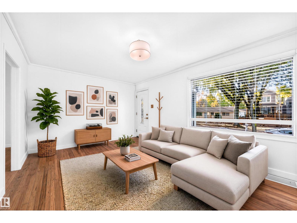
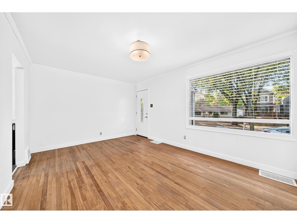
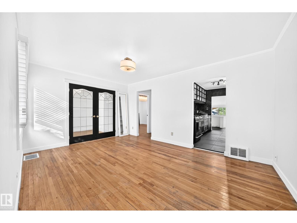
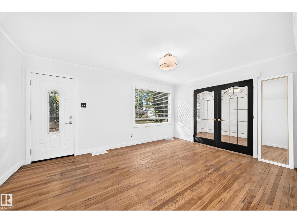
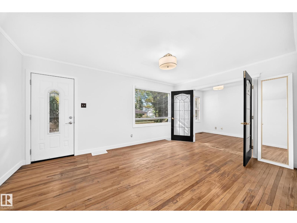
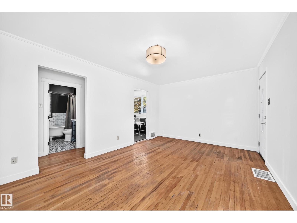
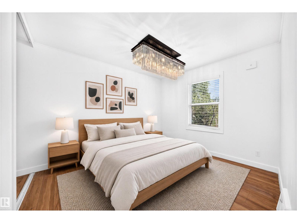
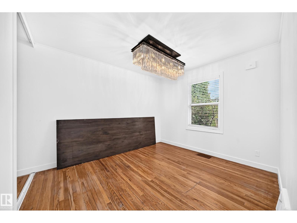
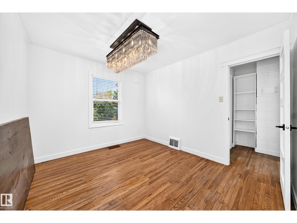
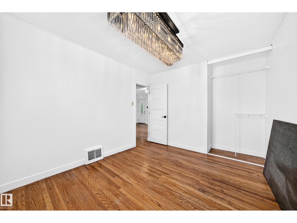
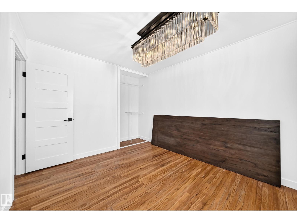
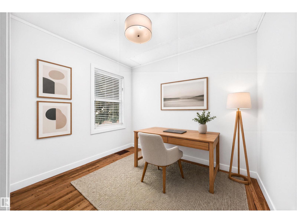
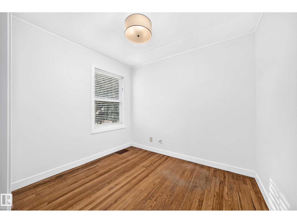
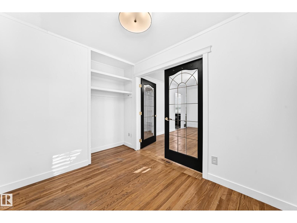
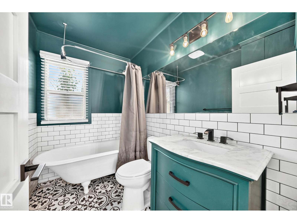
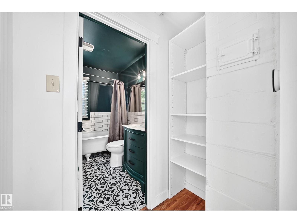
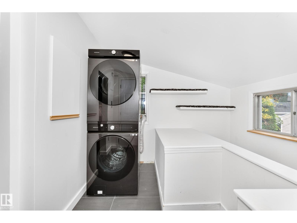
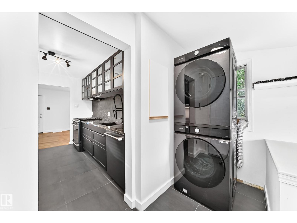
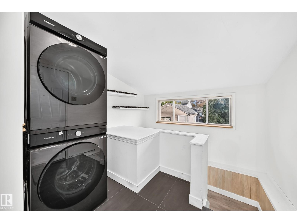
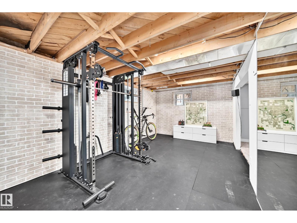
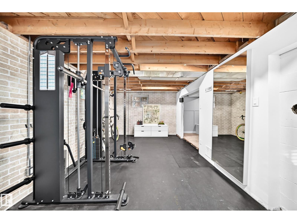
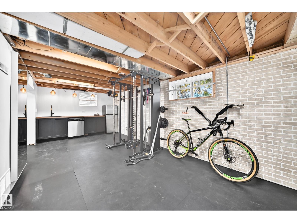
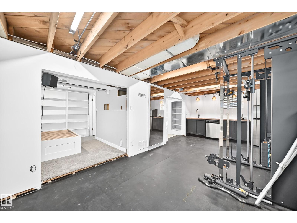
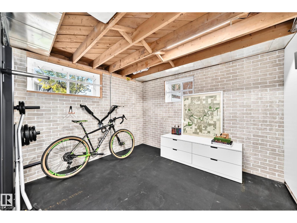
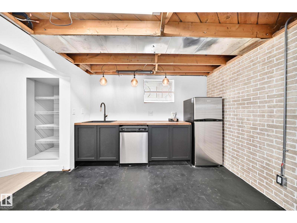
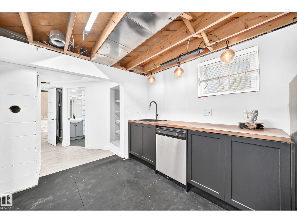
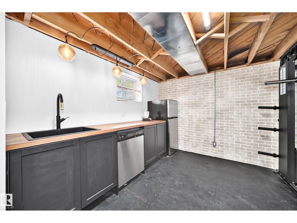
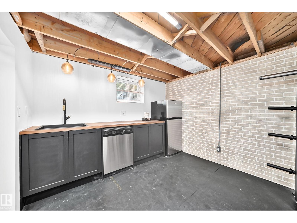
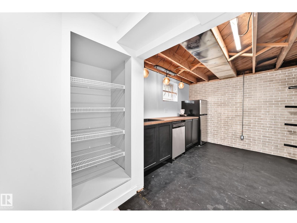
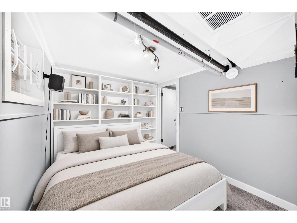
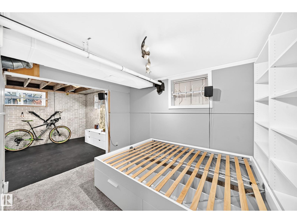
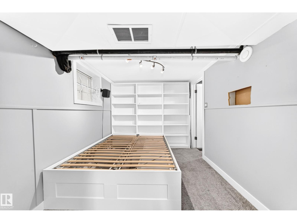
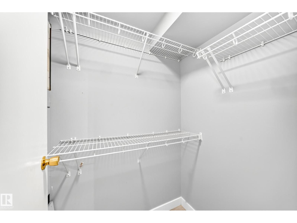
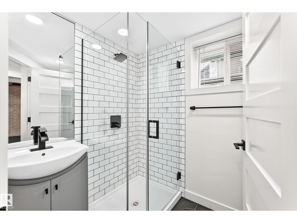
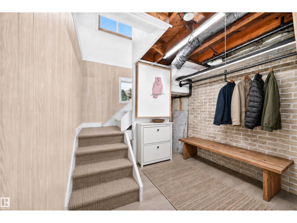
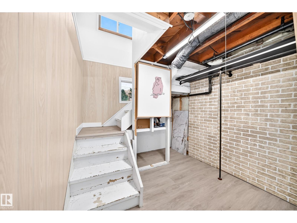
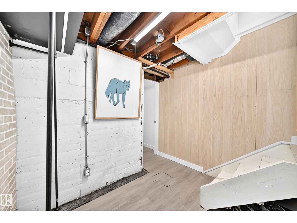
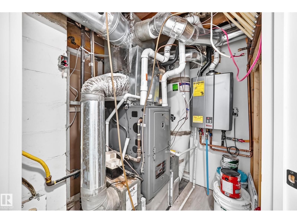
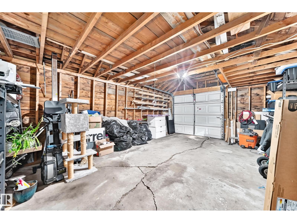
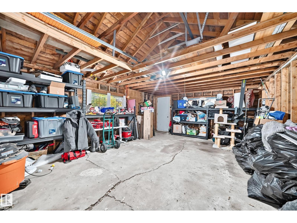
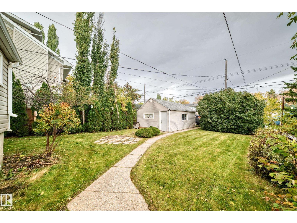
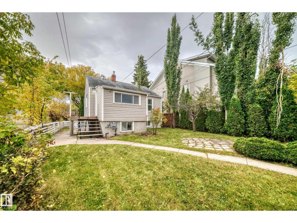
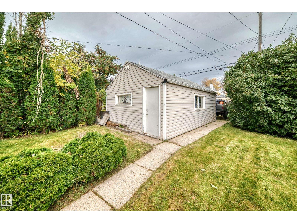
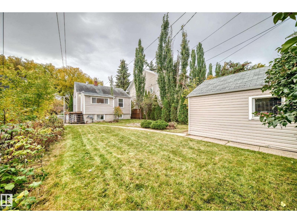
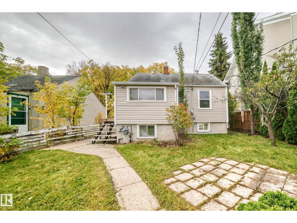
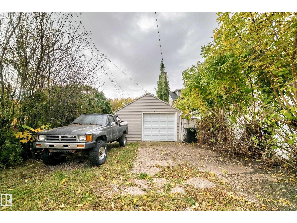
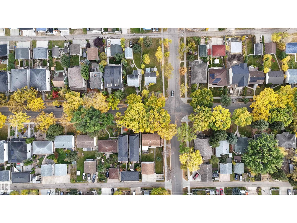
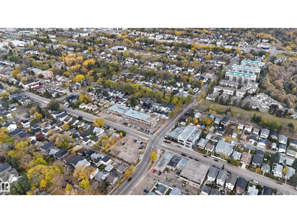
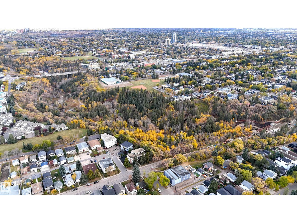
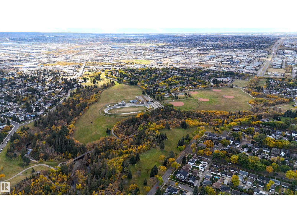
Cozy bungalow on a quiet tree-lined street & only a short walk to the Mill Creek Ravine, Ritchie Market district & Mill Creek school. This 691 sq.ft. home features 3 bedrooms, 2 full bathrooms & a finished basement. The upper level has hardwood flooring, updated finishing & lighting, with an open and bright plan. There are two good sized bedrooms on the main, with a renovated bathroom with Braga Flower tile, clawfoot tub & shower. The kitchen has been renovated with new cabinetry, Cafe appliances including a gas range, Baobab granite counters with a cozy eating bar & window with a view. There is the potential for a second kitchen in the lower level, with a separate entrance and common area shared laundry. The lower level features a wet bar, 3-piece bath, family room and 3rd bedroom. Upgrades to the home include a h/e furnace, on-demand hot water & windows. Complete with a single garage & large 42'x132' (520 sq.m.) lot that holds endless opportunities for the future. Some photos are virtually staged. (id:63559)
| MLS® Number | E4512072 |
| Property Type | Single Family |
| Neigbourhood | Ritchie |
| Amenities Near By | Playground, Schools, Shopping |
| Features | Paved Lane, Lane, Wet Bar, Closet Organizers |
| Parking Space Total | 3 |
| Structure | Porch |
| Bathroom Total | 2 |
| Bedrooms Total | 3 |
| Amenities | Vinyl Windows |
| Appliances | Dryer, Gas Stove(s), Washer, Window Coverings, Wine Fridge, Two Refrigerators, Dishwasher |
| Architectural Style | Bungalow |
| Basement Development | Finished |
| Basement Type | Full (finished) |
| Constructed Date | 1950 |
| Construction Style Attachment | Detached |
| Heating Type | Forced Air |
| Stories Total | 1 |
| Size Interior | 691 Ft2 |
| Type | House |
| Detached Garage |
| Acreage | No |
| Land Amenities | Playground, Schools, Shopping |
| Size Irregular | 520.12 |
| Size Total | 520.12 M2 |
| Size Total Text | 520.12 M2 |
| Level | Type | Length | Width | Dimensions |
|---|---|---|---|---|
| Lower Level | Family Room | 5.03 × 3.33 | ||
| Main Level | Living Room | 3.86 × 3.44 | ||
| Main Level | Kitchen | 3.44 × 2.42 | ||
| Main Level | Primary Bedroom | 3.46 × 3.04 | ||
| Main Level | Bedroom 2 | 2.85 × 2.41 | ||
| Main Level | Bedroom 3 | 3.35 × 2.50 |
https://www.realtor.ca/real-estate/30376850/9506-72-av-nw-edmonton-ritchie
Contact us for more information
Ryan C. Philipenko
Associate
(780) 488-4000
(780) 447-1695

The trademarks REALTOR®, REALTORS®, and the REALTOR® logo are controlled by The Canadian Real Estate Association (CREA) and identify real estate professionals who are members of CREA. The trademarks MLS®, Multiple Listing Service® and the associated logos are owned by The Canadian Real Estate Association (CREA) and identify the quality of services provided by real estate professionals who are members of CREA. The trademark DDF® is owned by The Canadian Real Estate Association (CREA) and identifies CREA's Data Distribution Facility (DDF®)
© 2025 Gaitan Realty Inc. All rights reserved. Designed and Develop by Marcus IT Consulting Inc. Design & Developed by VW Themes