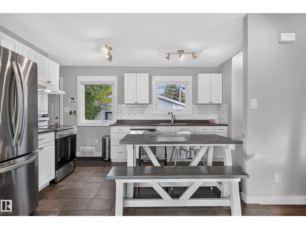
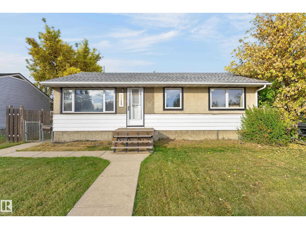
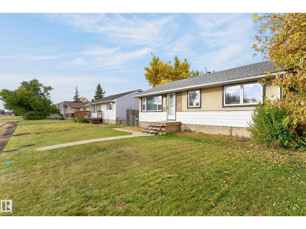
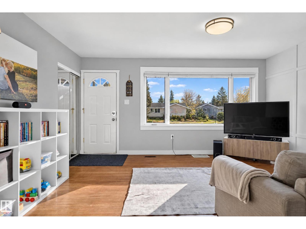
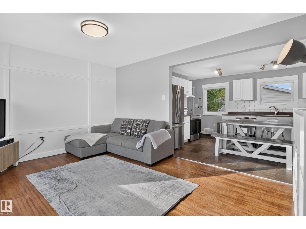
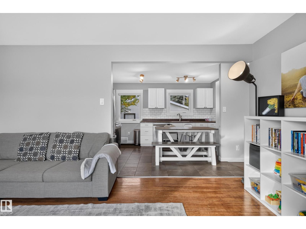
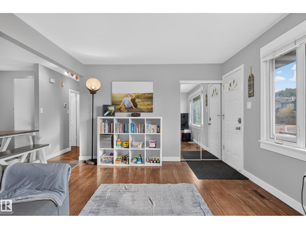
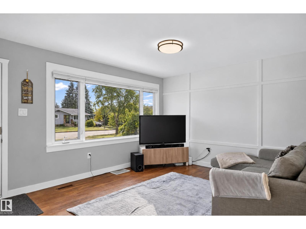
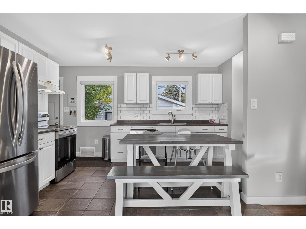
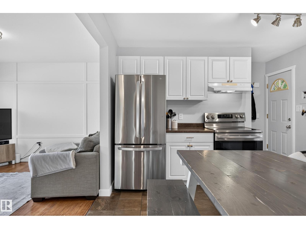
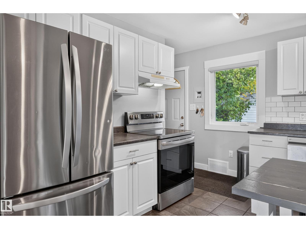
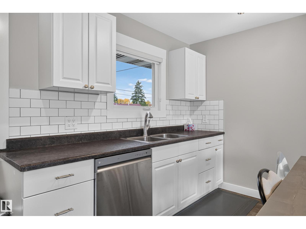
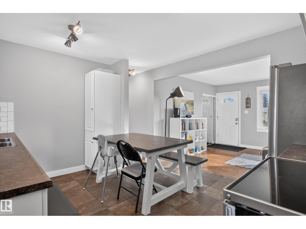
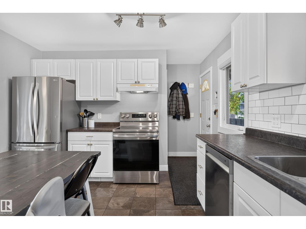
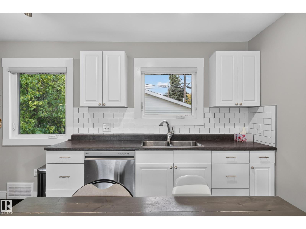
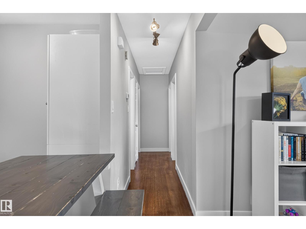
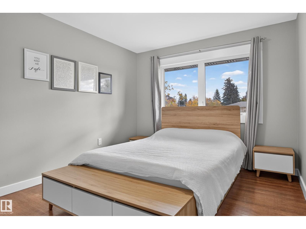
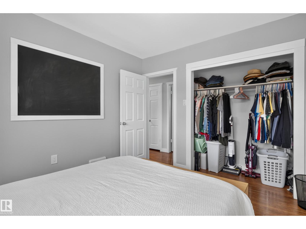
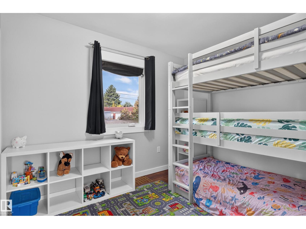
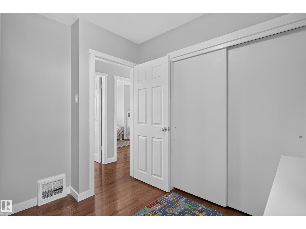
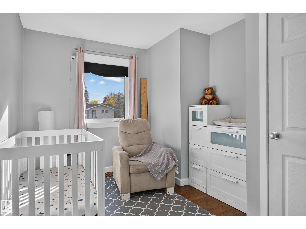
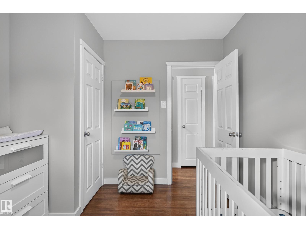
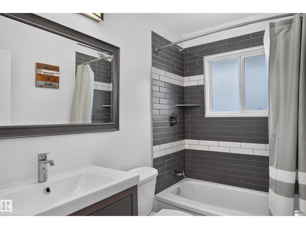
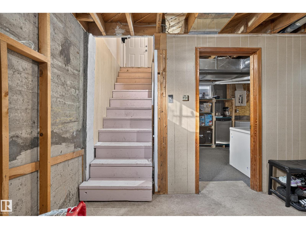
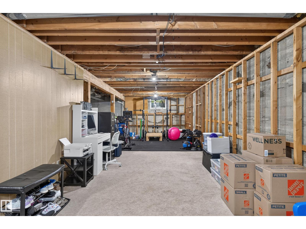
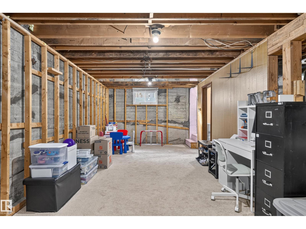
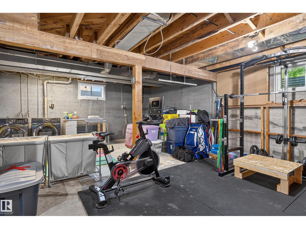
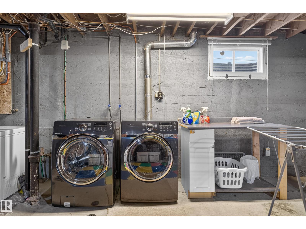
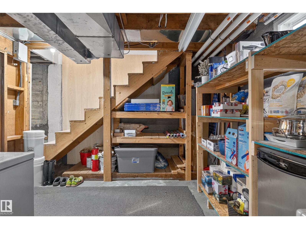
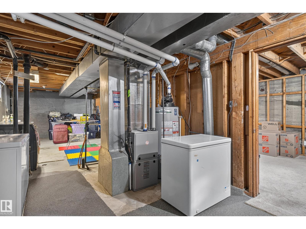
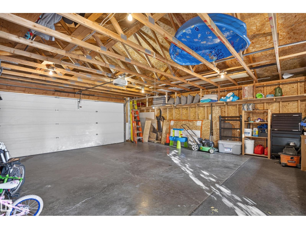
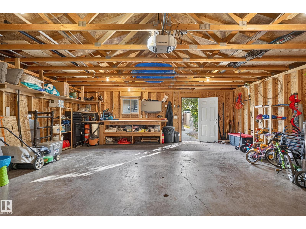
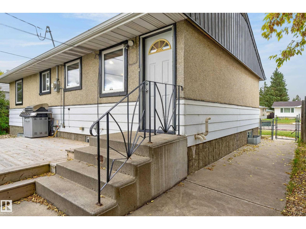
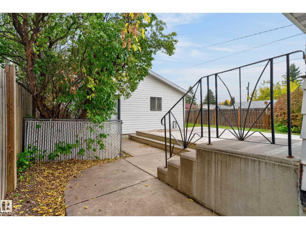
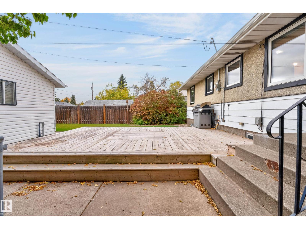
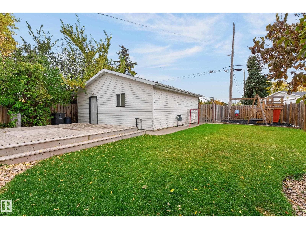
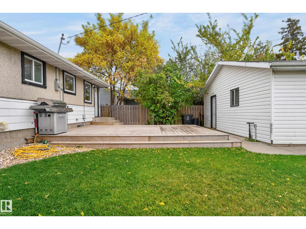
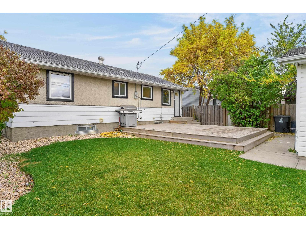
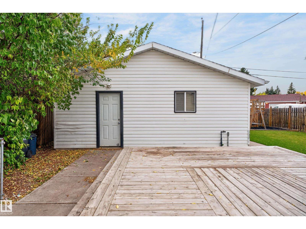
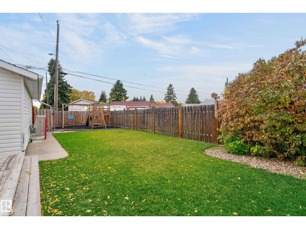
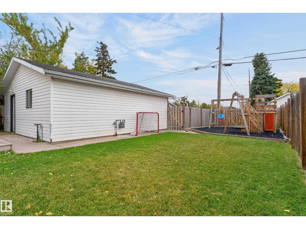
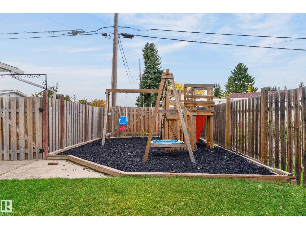
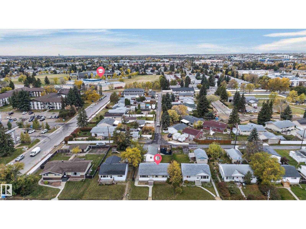
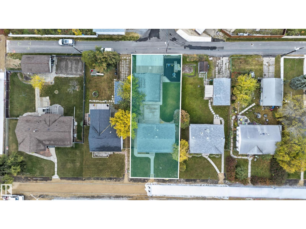
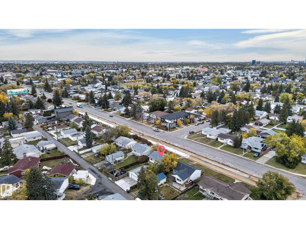
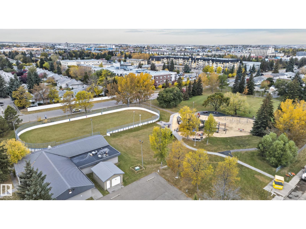
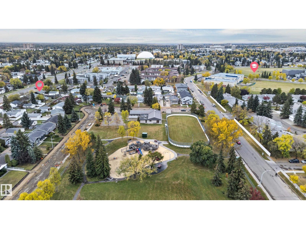
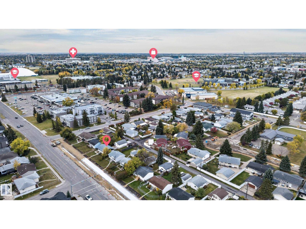
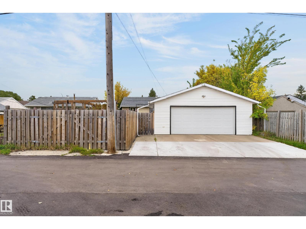
Move-in ready & packed with value! This beautifully renovated 3-bedroom home features an oversized newer 26’ x 24’ double detached garage plus a large driveway with plenty of parking. Enjoy peace of mind with upgrades including newer windows, shingles, eavestroughs, furnace, hot water tank, A/C, appliances, bathroom, lighting, flooring details, interior doors, fresh paint, sump pump & weeping tile. Outside, relax on the newer deck in a fenced yard with a fantastic kids’ play area that can easily be converted back to RV parking with a gate. Newer concrete work adds even more value, while the unfinished basement offers endless potential for future development. Conveniently located near parks, schools, shopping & public transit, this is an ideal opportunity for first-time buyers, growing families, or investors looking for a well-maintained, updated home! (id:63559)
| MLS® Number | E4512376 |
| Property Type | Single Family |
| Neigbourhood | Glenwood (Edmonton) |
| Amenities Near By | Golf Course, Playground, Public Transit, Schools, Shopping |
| Features | Treed, Flat Site, Lane, Closet Organizers |
| Parking Space Total | 5 |
| Structure | Deck |
| Bathroom Total | 1 |
| Bedrooms Total | 3 |
| Amenities | Vinyl Windows |
| Appliances | Dishwasher, Dryer, Garage Door Opener Remote(s), Garage Door Opener, Hood Fan, Refrigerator, Stove, Washer, Window Coverings |
| Architectural Style | Bungalow |
| Basement Development | Unfinished |
| Basement Type | Full (unfinished) |
| Constructed Date | 1955 |
| Construction Style Attachment | Detached |
| Cooling Type | Central Air Conditioning |
| Heating Type | Forced Air |
| Stories Total | 1 |
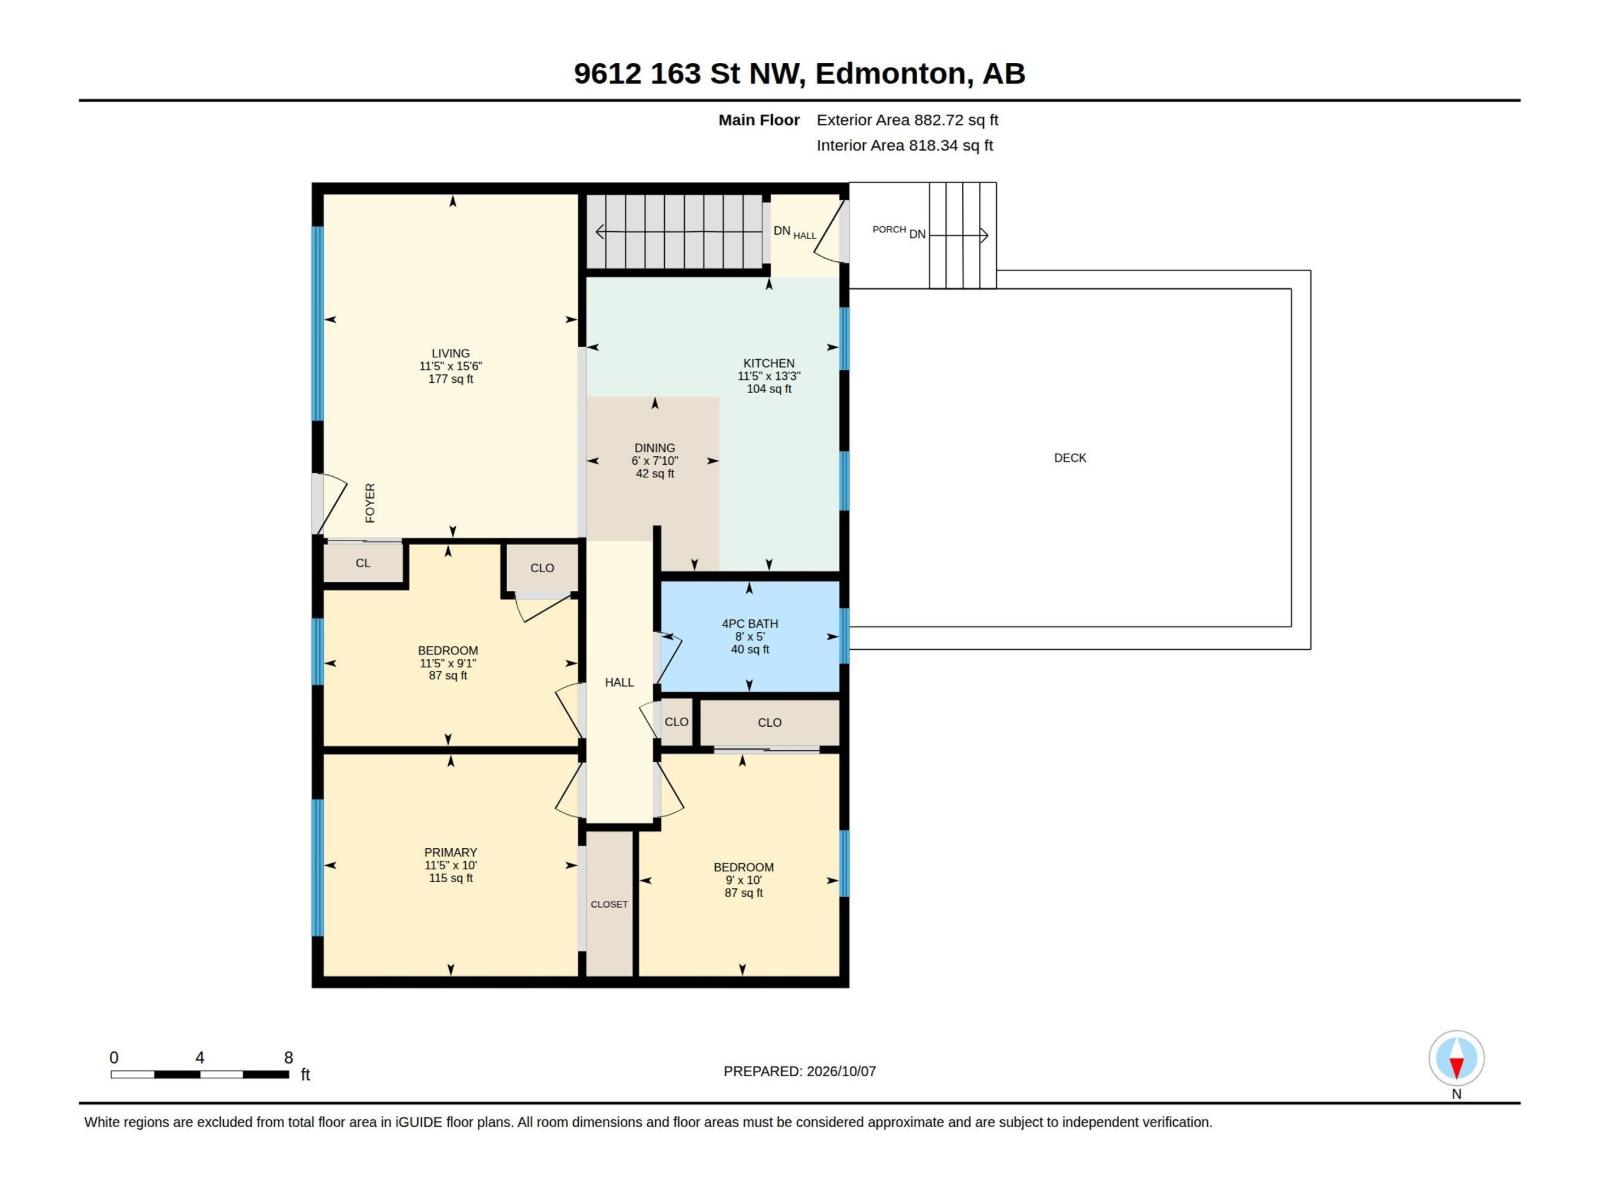
| Size Interior | 883 Ft2 |
| Type | House |
| Detached Garage | |
| Oversize | |
| R V |
| Acreage | No |
| Fence Type | Fence |
| Land Amenities | Golf Course, Playground, Public Transit, Schools, Shopping |
| Size Irregular | 592.34 |
| Size Total | 592.34 M2 |
| Size Total Text | 592.34 M2 |
| Level | Type | Length | Width | Dimensions |
|---|---|---|---|---|
| Main Level | Living Room | 3.49 m | 4.72 m | 3.49 m x 4.72 m |
| Main Level | Dining Room | 1.83 m | 2.4 m | 1.83 m x 2.4 m |
| Main Level | Kitchen | 3.47 m | 4.04 m | 3.47 m x 4.04 m |
| Main Level | Primary Bedroom | 3.49 m | 3.05 m | 3.49 m x 3.05 m |
| Main Level | Bedroom 2 | 2.75 m | 3.05 m | 2.75 m x 3.05 m |
| Main Level | Bedroom 3 | 3.49 m | 2.77 m | 3.49 m x 2.77 m |
https://www.realtor.ca/real-estate/30383985/9612-163-st-nw-edmonton-glenwood-edmonton
Contact us for more information
Jasen E. Reboh
Associate
(780) 481-2950
(780) 481-1144

The trademarks REALTOR®, REALTORS®, and the REALTOR® logo are controlled by The Canadian Real Estate Association (CREA) and identify real estate professionals who are members of CREA. The trademarks MLS®, Multiple Listing Service® and the associated logos are owned by The Canadian Real Estate Association (CREA) and identify the quality of services provided by real estate professionals who are members of CREA. The trademark DDF® is owned by The Canadian Real Estate Association (CREA) and identifies CREA's Data Distribution Facility (DDF®)
© 2025 Gaitan Realty Inc. All rights reserved. Designed and Develop by Marcus IT Consulting Inc. Design & Developed by VW Themes