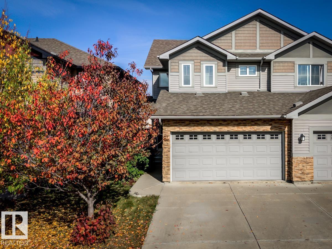
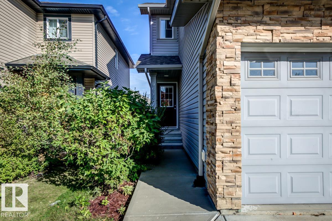
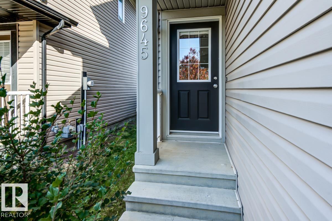
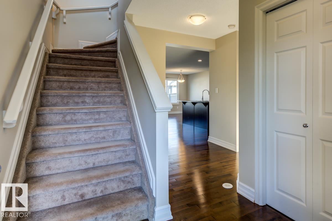
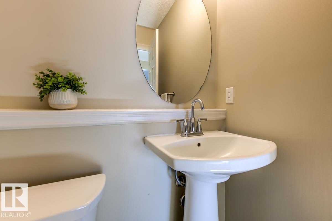
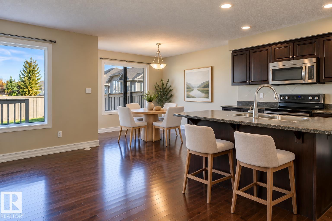
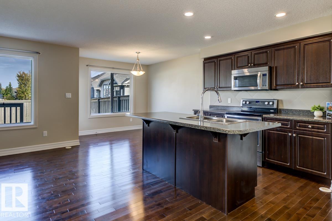
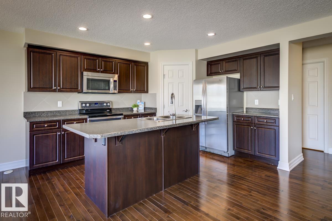
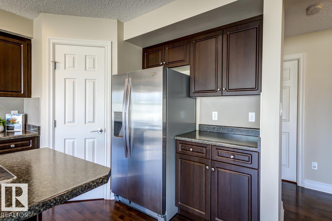
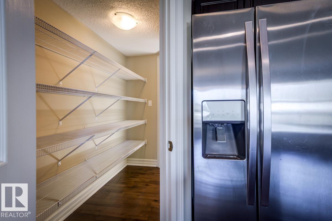
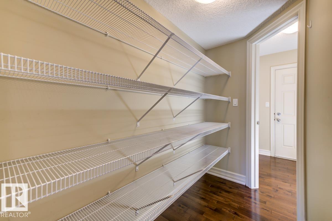
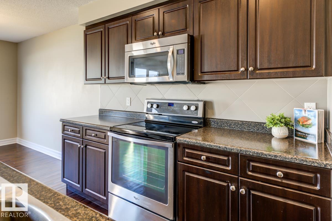
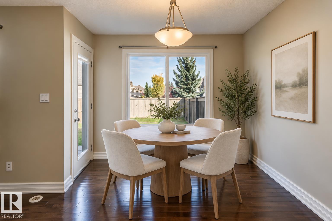
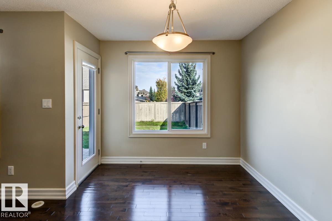
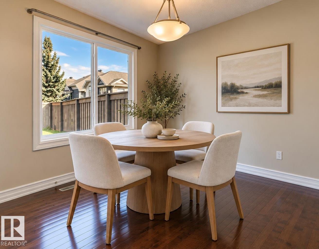
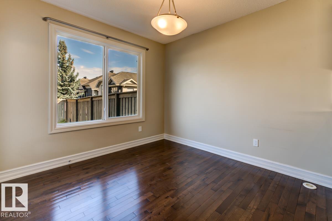
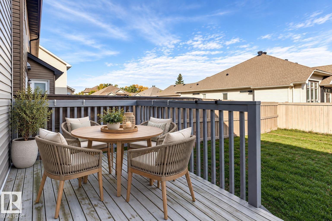
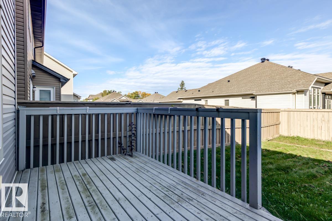
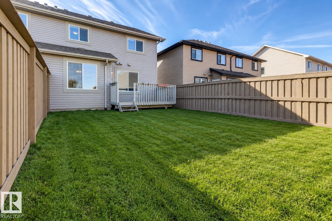
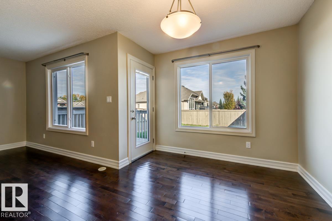
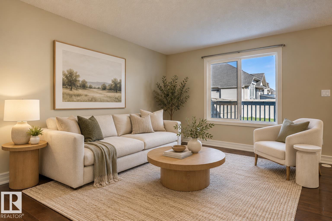
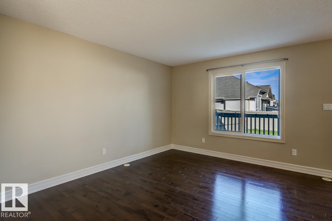
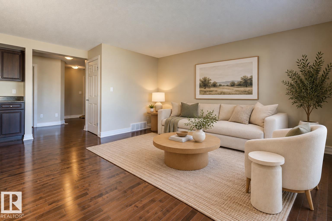
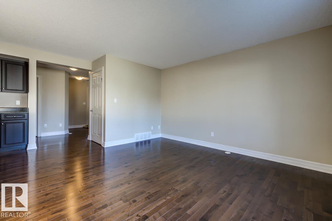
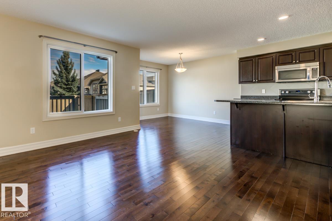
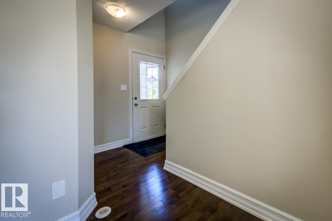
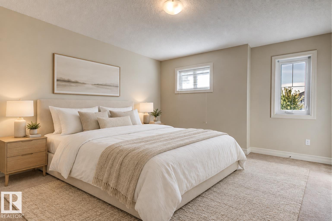
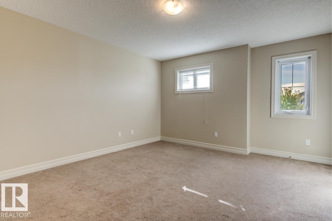
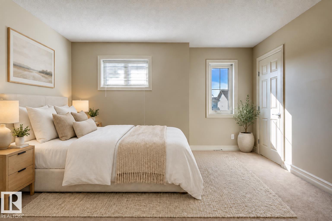
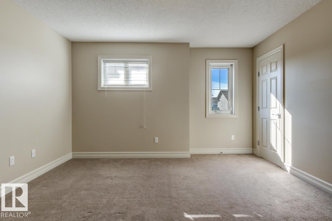
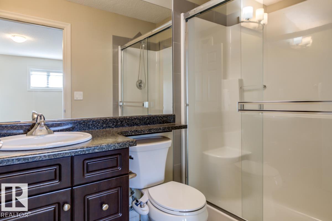
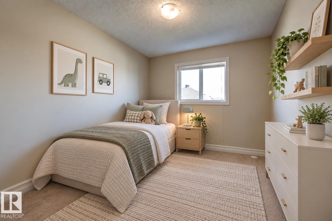
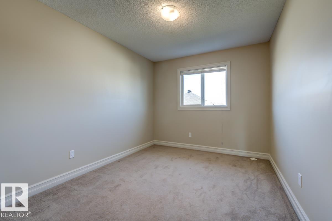
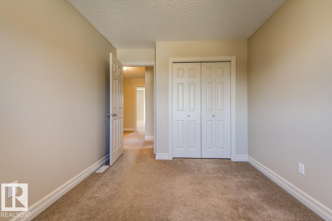
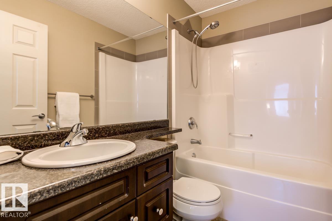
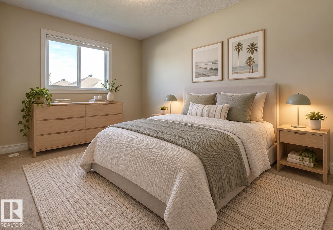
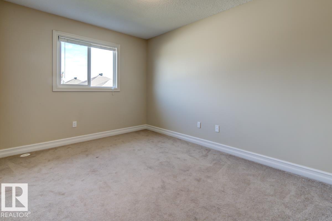
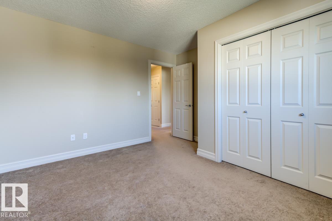
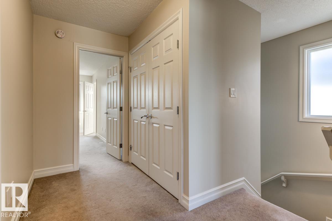
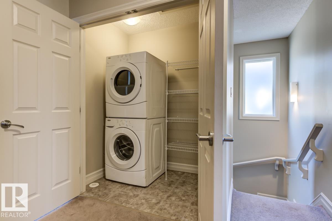
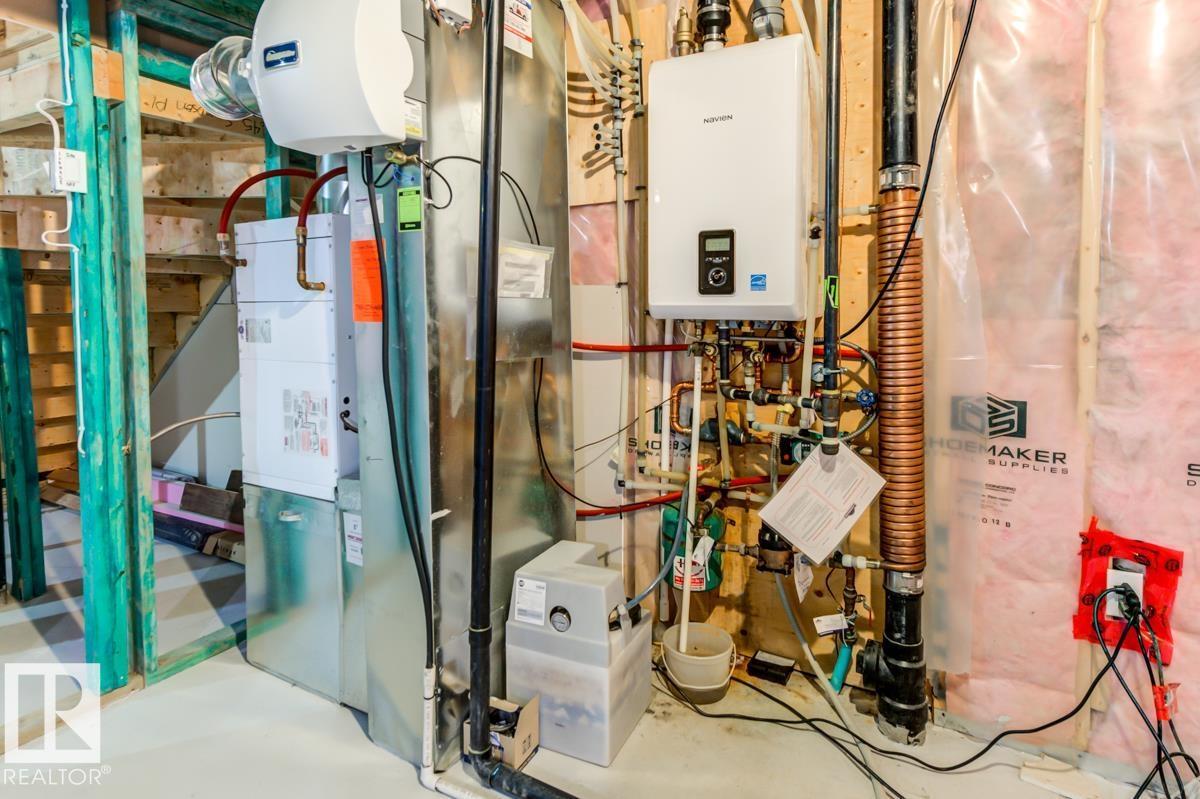
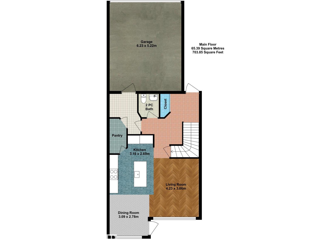
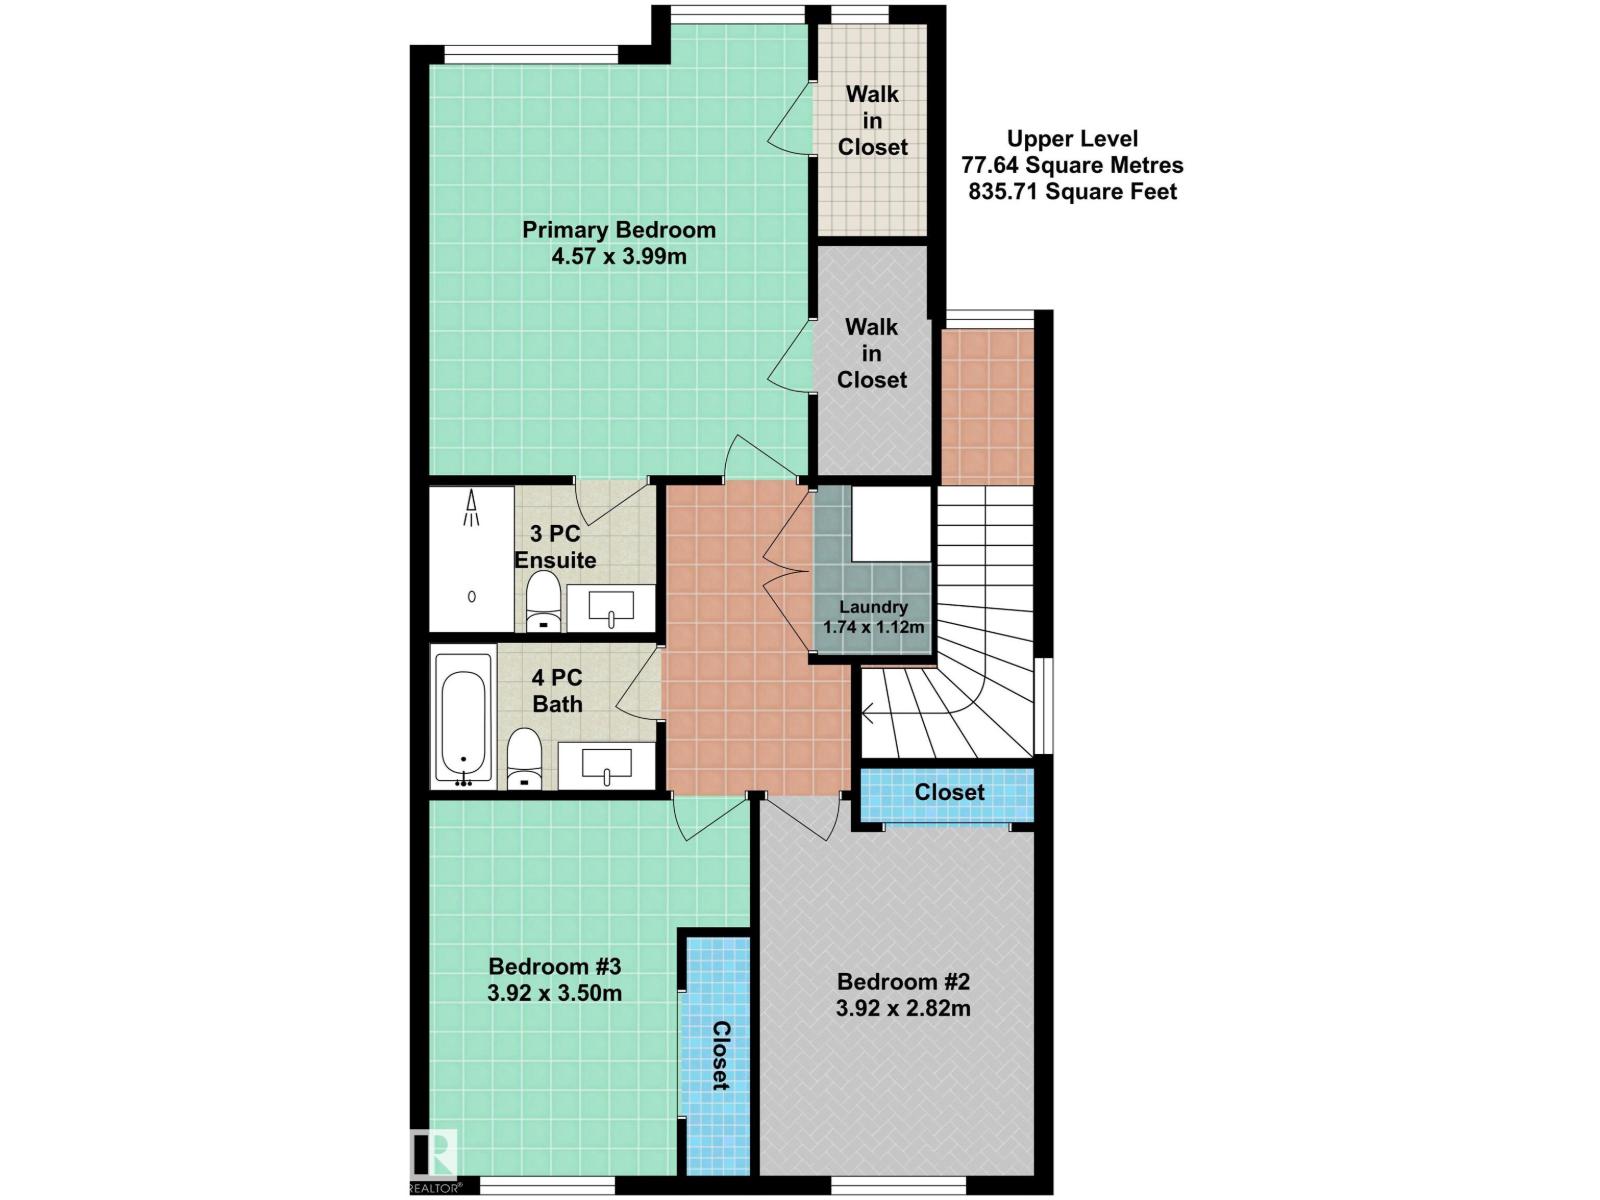
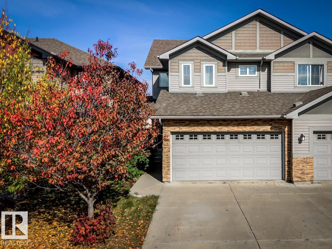
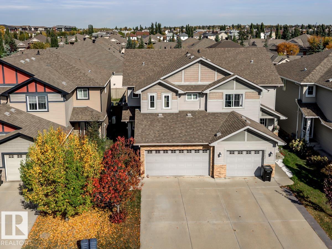
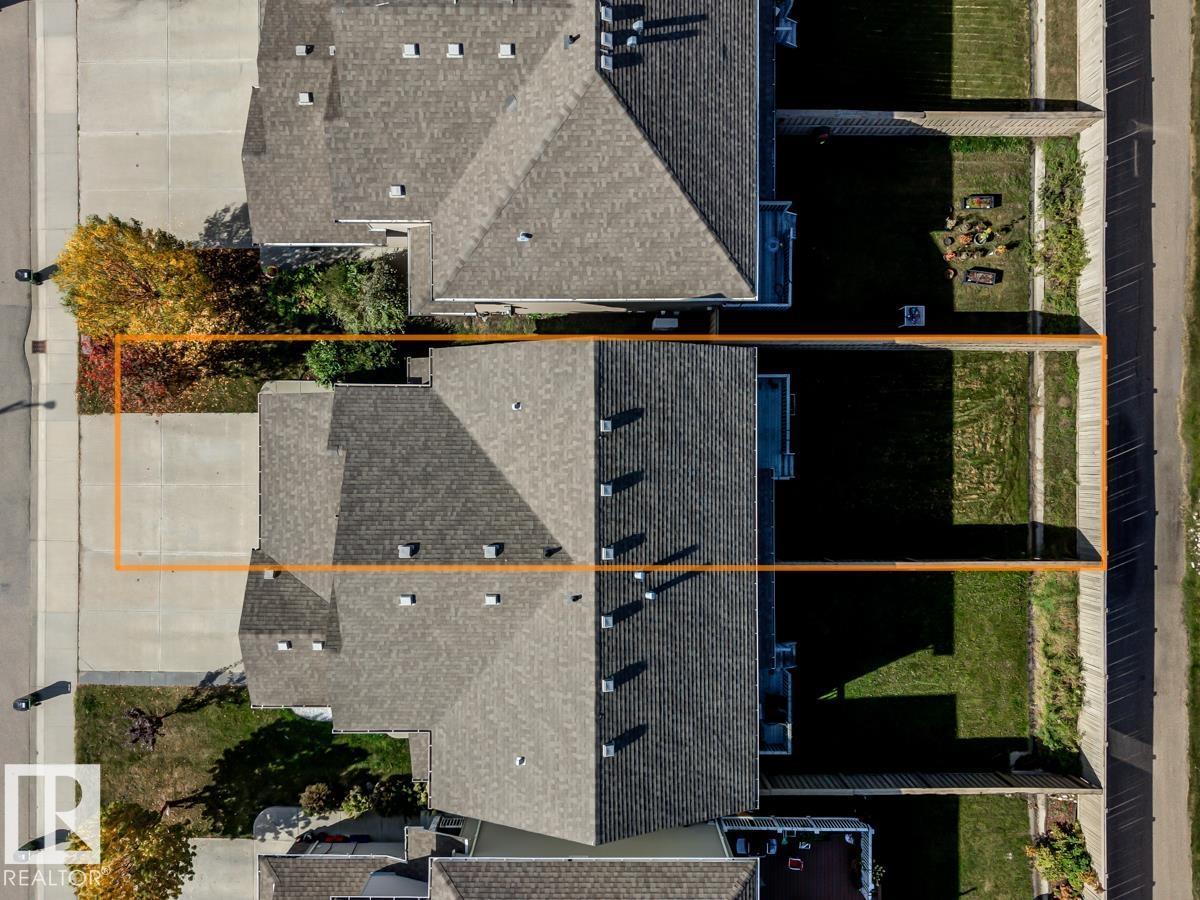
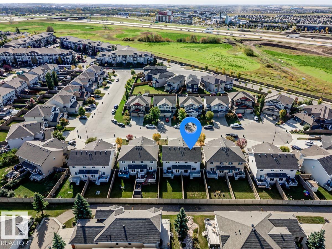
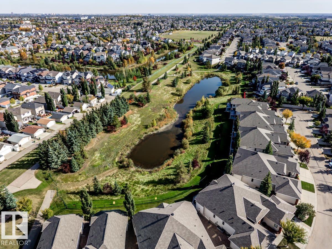
Immaculately kept! This TURNKEY 3 bedroom, 2.5 bath home sits on a quiet cul-de-sac in desirable South Terwillegar and offers thoughtful upgrades throughout, a DOUBLE ATTACHED GARAGE and NO CONDO FEES! Built by Landmark, this energy-efficient home features a HEAT PUMP system providing year-round heating & cooling, plus a NEW Navien tankless hot water system. The open-concept main floor showcases gorgeous hardwood flooring and a great kitchen with stainless steel appliances including new dishwasher, island with eating bar & large WALK-THROUGH PANTRY. The dining area opens onto the deck and fully landscaped & fenced yard. Upstairs, the spacious primary retreat features TWO WALK-IN CLOSETS & a 3-pc ensuite. Two more generous bedrooms, a 4-pc bath & convenient UPPER-FLOOR LAUNDRY with storage complete this level. Ideally located walking distance to parks & trails and with quick access to schools, shopping, restaurants, Terwillegar Rec Centre, Rabbit Hill Rd & Anthony Henday. Simply unpack & enjoy! (id:63559)
| MLS® Number | E4510629 |
| Property Type | Single Family |
| Neigbourhood | South Terwillegar |
| Amenities Near By | Golf Course, Playground, Public Transit, Schools, Shopping |
| Features | Cul-de-sac, Flat Site, No Animal Home, No Smoking Home |
| Parking Space Total | 4 |
| Structure | Deck |
| Bathroom Total | 3 |
| Bedrooms Total | 3 |
| Amenities | Vinyl Windows |
| Appliances | Dishwasher, Dryer, Garage Door Opener Remote(s), Garage Door Opener, Microwave Range Hood Combo, Refrigerator, Stove, Washer, Window Coverings |
| Basement Development | Unfinished |
| Basement Type | Full (unfinished) |
| Constructed Date | 2012 |
| Construction Style Attachment | Semi-detached |
| Cooling Type | Central Air Conditioning |
| Fire Protection | Smoke Detectors |
| Half Bath Total | 1 |
| Heating Type | Forced Air, Heat Pump |
| Stories Total | 2 |
| Size Interior | 1,540 Ft2 |
| Type | Duplex |
| Attached Garage |
| Acreage | No |
| Fence Type | Fence |
| Land Amenities | Golf Course, Playground, Public Transit, Schools, Shopping |
| Size Irregular | 279.99 |
| Size Total | 279.99 M2 |
| Size Total Text | 279.99 M2 |
| Level | Type | Length | Width | Dimensions |
|---|---|---|---|---|
| Main Level | Living Room | 4.23 m | 3.66 m | 4.23 m x 3.66 m |
| Main Level | Dining Room | 3.09 m | 2.78 m | 3.09 m x 2.78 m |
| Main Level | Kitchen | 3.18 m | 2.69 m | 3.18 m x 2.69 m |
| Upper Level | Primary Bedroom | 4.57 m | 3.99 m | 4.57 m x 3.99 m |
| Upper Level | Bedroom 2 | 3.92 m | 2.82 m | 3.92 m x 2.82 m |
| Upper Level | Bedroom 3 | 3.92 m | 3.5 m | 3.92 m x 3.5 m |
| Upper Level | Laundry Room | 1.74 m | 1.12 m | 1.74 m x 1.12 m |
https://www.realtor.ca/real-estate/30332770/9645-simpson-pl-nw-edmonton-south-terwillegar
Contact us for more information
Nikita L. Gylander
Associate
(780) 849-5977
(780) 460-9694
masters.c21.ca/

The trademarks REALTOR®, REALTORS®, and the REALTOR® logo are controlled by The Canadian Real Estate Association (CREA) and identify real estate professionals who are members of CREA. The trademarks MLS®, Multiple Listing Service® and the associated logos are owned by The Canadian Real Estate Association (CREA) and identify the quality of services provided by real estate professionals who are members of CREA. The trademark DDF® is owned by The Canadian Real Estate Association (CREA) and identifies CREA's Data Distribution Facility (DDF®)
© 2025 Gaitan Realty Inc. All rights reserved. Designed and Develop by Marcus IT Consulting Inc. Design & Developed by VW Themes