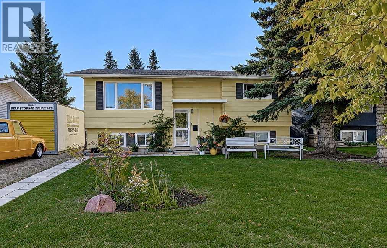
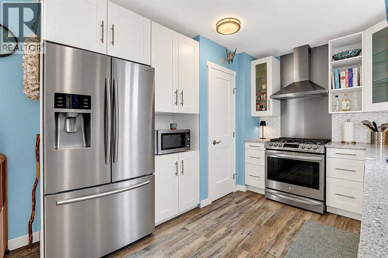
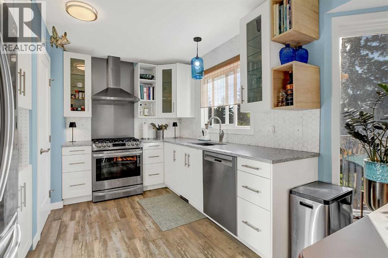
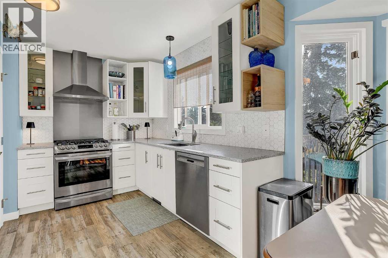
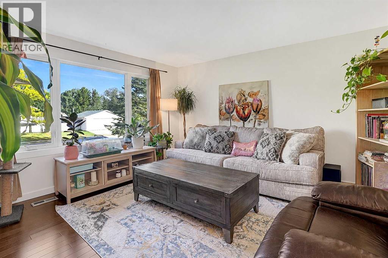
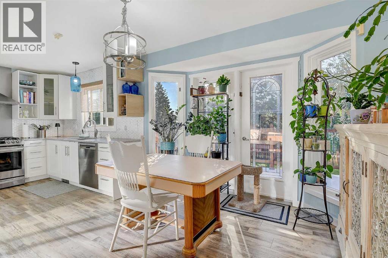
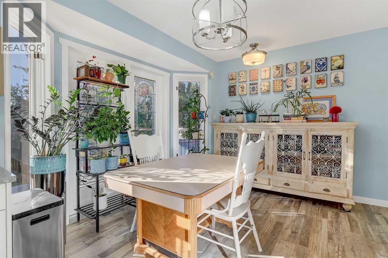
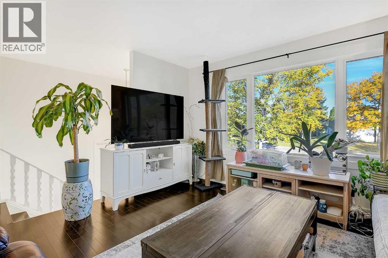
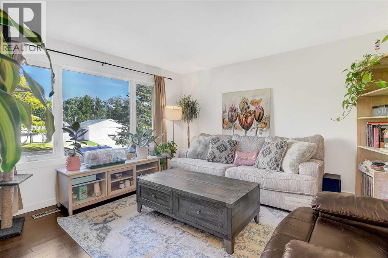
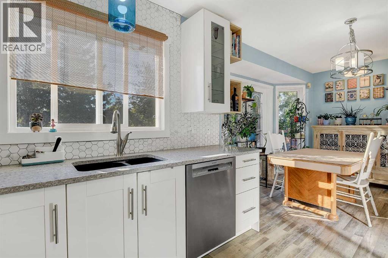
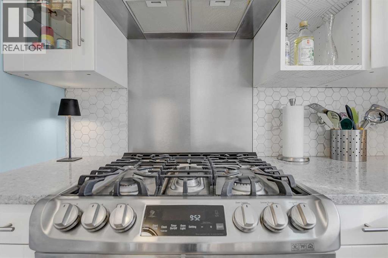
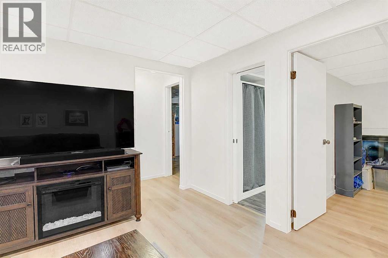
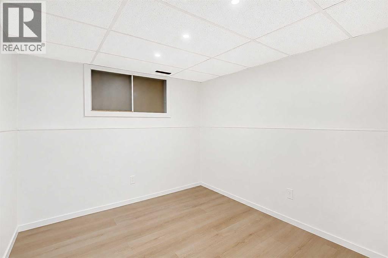
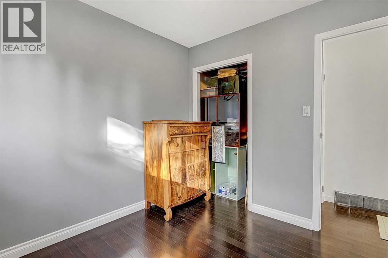
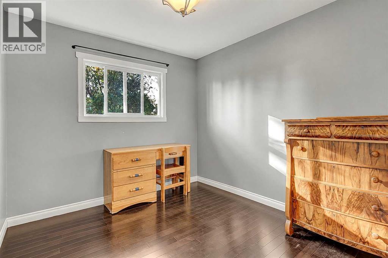
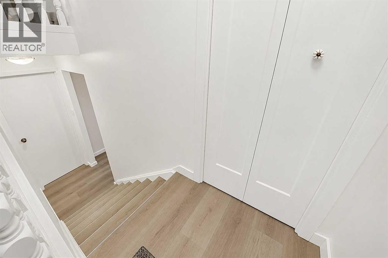
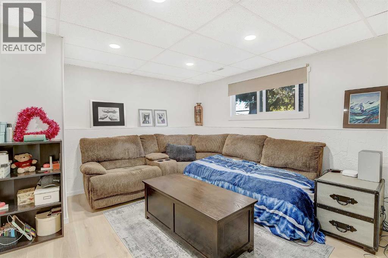
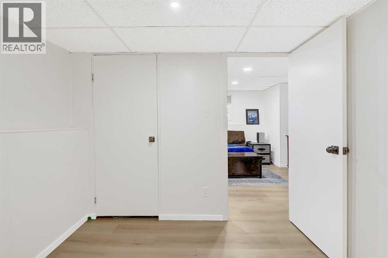
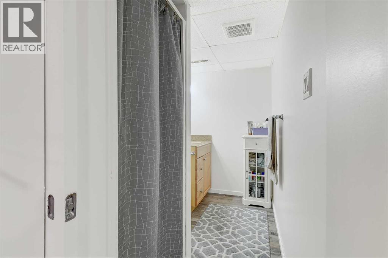
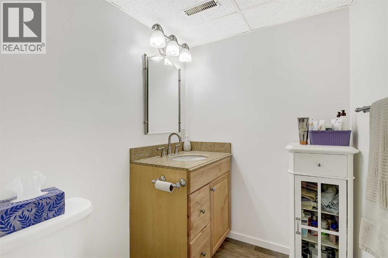
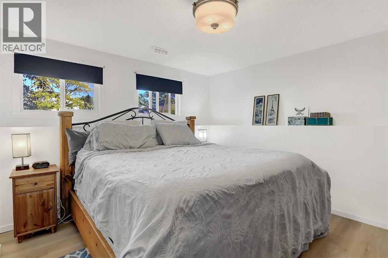
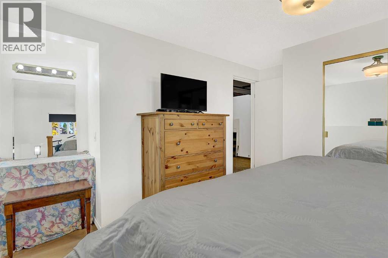
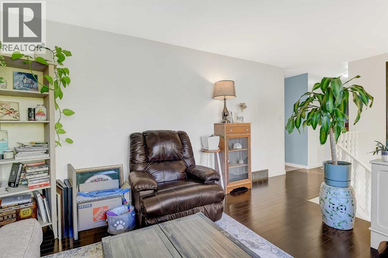
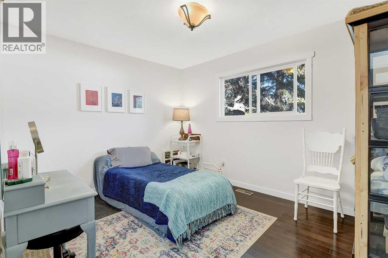
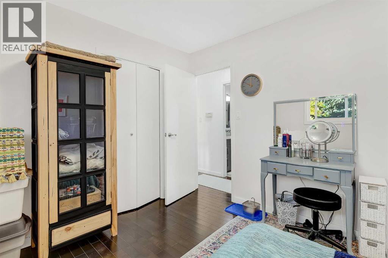
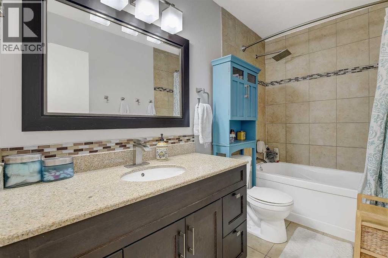
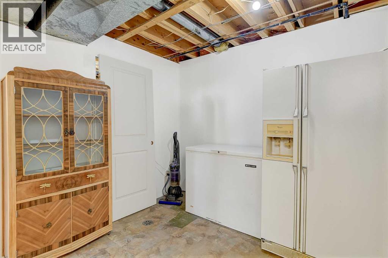
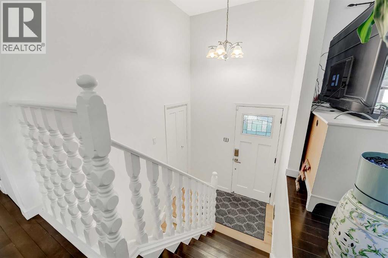
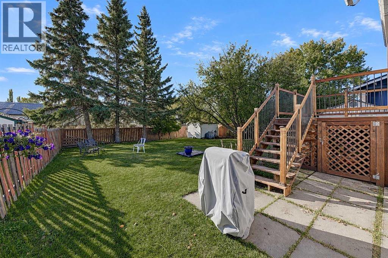
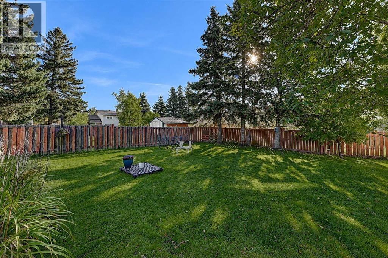
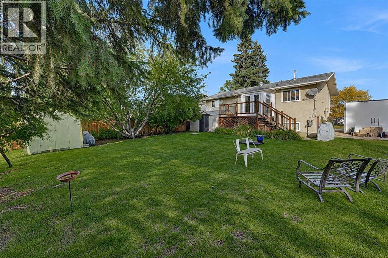
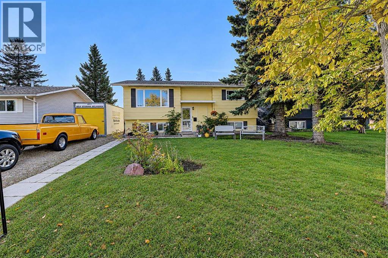
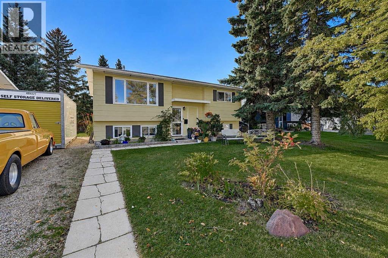
Beautifully renovated 5-bedroom, 2-bath home in Patterson featuring a bright, modern interior and thoughtful updates throughout. The main floor offers a welcoming layout with hardwood flooring throughout the main living areas, while the updated kitchen showcases quartz countertops, stainless steel appliances including a gas stove, and elegant French doors leading to the backyard. Upstairs, you’ll find two bedrooms, including a spacious primary bedroom. The basement offers additional living space, including two bedrooms with a bedroom with a built-in vanity.Enjoy peace of mind with numerous updates, including improvements to the plumbing and electrical systems. Outside, the mature south-facing yard provides plenty of natural light and features two sheds for convenient storage. Ideally located close to schools and Dave Barr Arena, this move-in-ready home combines modern style, functionality, and an excellent location. (id:63559)
| MLS® Number | A2346476 |
| Property Type | Single Family |
| Community Name | Patterson Place |
| Amenities Near By | Schools, Shopping |
| Parking Space Total | 3 |
| Plan | 3478tr |
| Structure | Deck |
| Bathroom Total | 2 |
| Bedrooms Above Ground | 2 |
| Bedrooms Below Ground | 2 |
| Bedrooms Total | 4 |
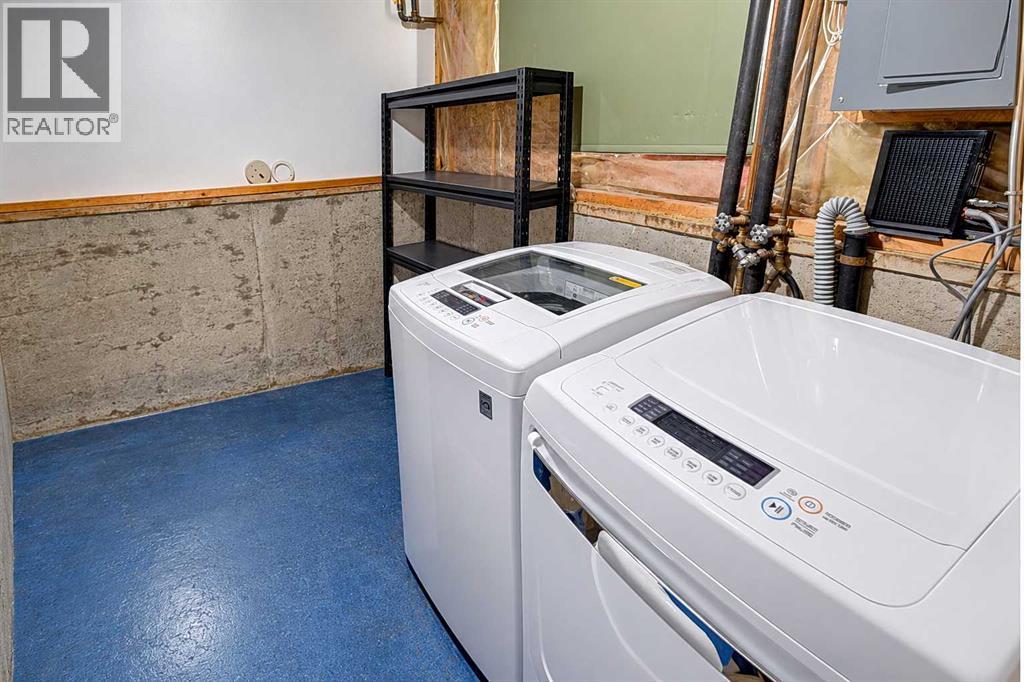
| Appliances | Washer, Refrigerator, Dishwasher, Stove, Dryer, Window Coverings |
| Architectural Style | Bi-level |
| Basement Development | Finished |
| Basement Features | Walk-up |
| Basement Type | Full (finished) |
| Constructed Date | 1974 |
| Construction Material | Wood Frame |
| Construction Style Attachment | Detached |
| Cooling Type | None |
| Flooring Type | Ceramic Tile, Hardwood, Laminate |
| Foundation Type | Poured Concrete |
| Heating Type | Forced Air |
| Size Interior | 902 Ft2 |
| Total Finished Area | 902 Sqft |
| Type | House |
| Parking Pad |
| Acreage | No |
| Fence Type | Fence |
| Land Amenities | Schools, Shopping |
| Size Frontage | 16.17 M |
| Size Irregular | 541.60 |
| Size Total | 541.6 M2|4,051 - 7,250 Sqft |
| Size Total Text | 541.6 M2|4,051 - 7,250 Sqft |
| Zoning Description | Rg |
| Level | Type | Length | Width | Dimensions |
|---|---|---|---|---|
| Lower Level | Bedroom | 10.50 Ft x 11.50 Ft | ||
| Lower Level | Bedroom | 8.33 Ft x 9.33 Ft | ||
| Lower Level | 3pc Bathroom | 5.00 Ft x 9.00 Ft | ||
| Main Level | Bedroom | 10.00 Ft x 12.33 Ft | ||
| Main Level | Primary Bedroom | 11.00 Ft x 11.67 Ft | ||
| Main Level | 4pc Bathroom | 5.00 Ft x 10.00 Ft |
https://www.realtor.ca/real-estate/30300267/9715-prairie-road-grande-prairie-patterson-place
Contact us for more information

Daine Montgomery
Associate Broker
(780) 532-7701
(780) 539-4336
www.sutton.com/ca/ab/grande-prairie/office/sutton-group-grande-prairie-professionals-292

The trademarks REALTOR®, REALTORS®, and the REALTOR® logo are controlled by The Canadian Real Estate Association (CREA) and identify real estate professionals who are members of CREA. The trademarks MLS®, Multiple Listing Service® and the associated logos are owned by The Canadian Real Estate Association (CREA) and identify the quality of services provided by real estate professionals who are members of CREA. The trademark DDF® is owned by The Canadian Real Estate Association (CREA) and identifies CREA's Data Distribution Facility (DDF®)
© 2025 Gaitan Realty Inc. All rights reserved. Designed and Develop by Marcus IT Consulting Inc. Design & Developed by VW Themes