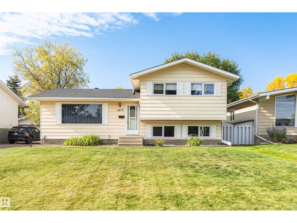
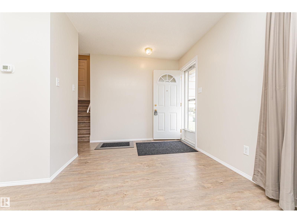
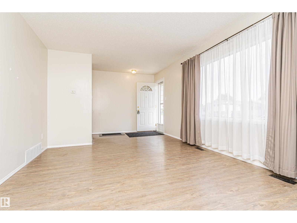
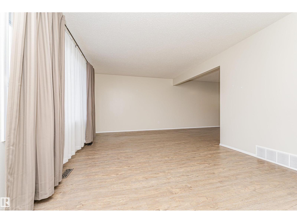
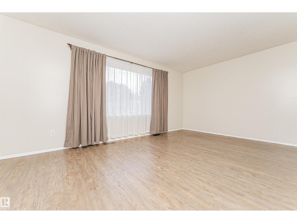
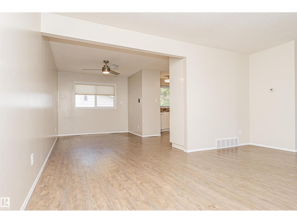
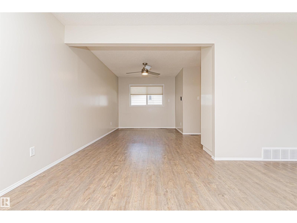
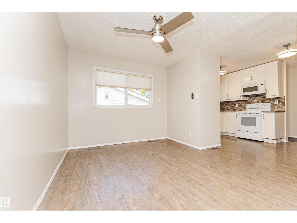
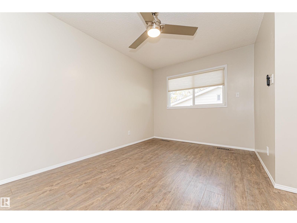
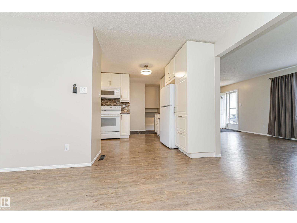
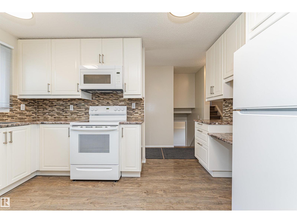
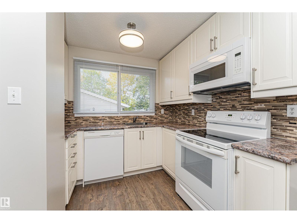
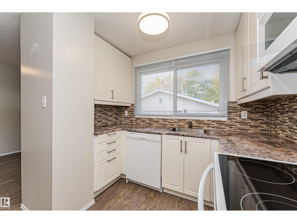
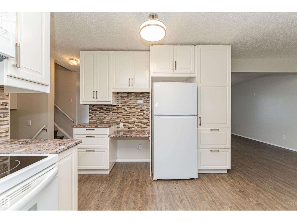
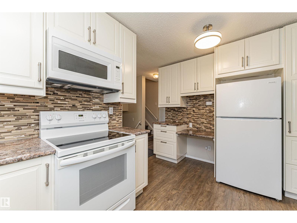
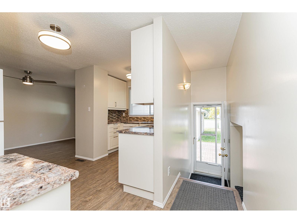
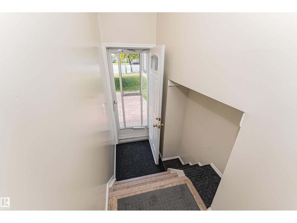
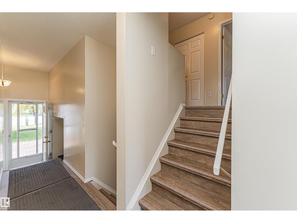
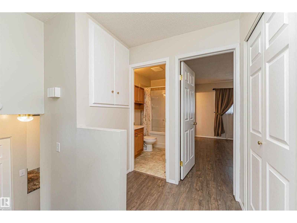
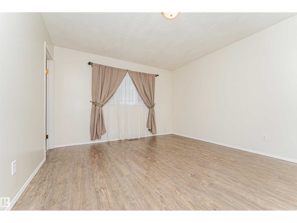
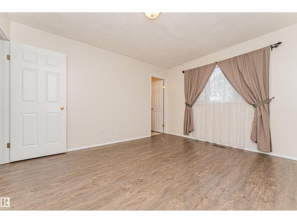
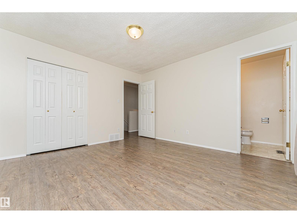
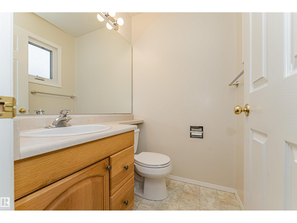
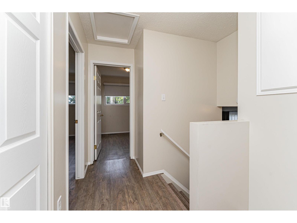
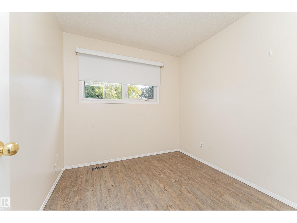
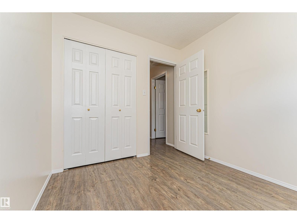
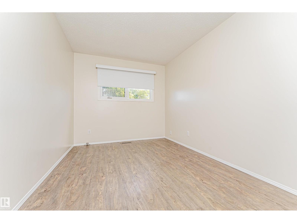
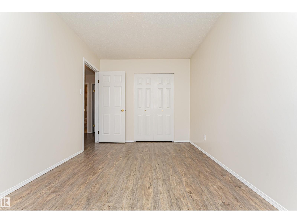
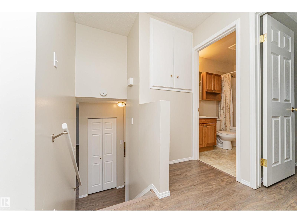
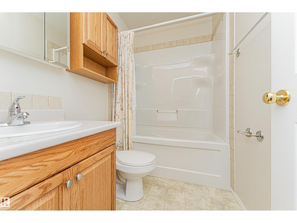
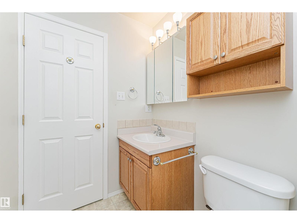
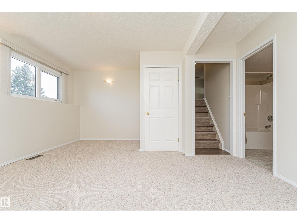
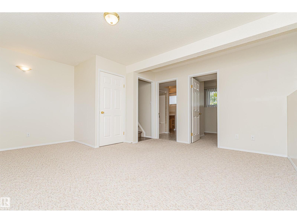
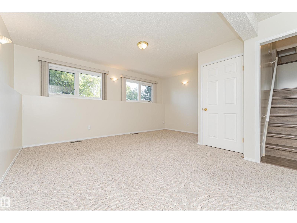
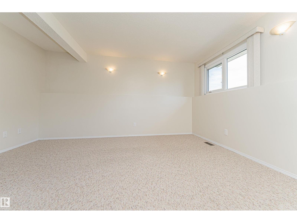
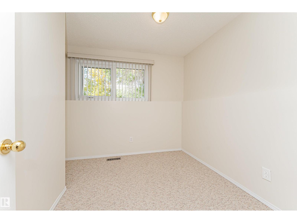
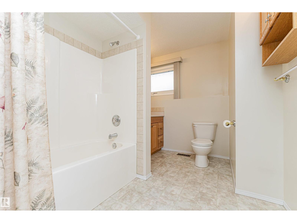
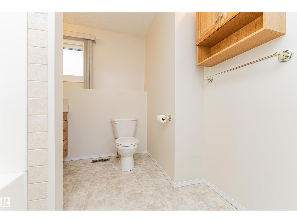
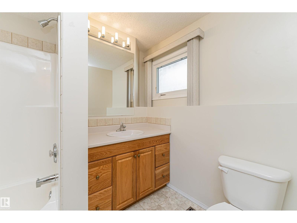
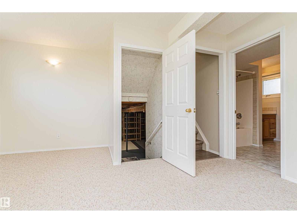
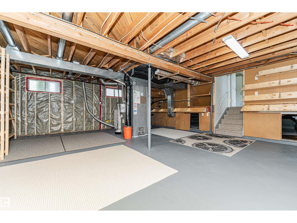
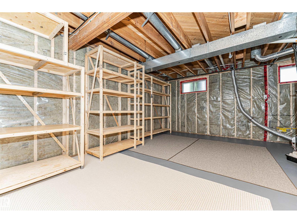
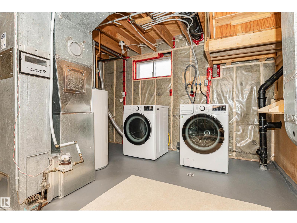
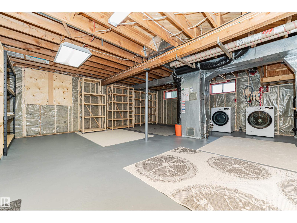
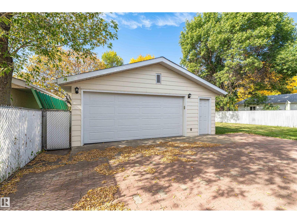
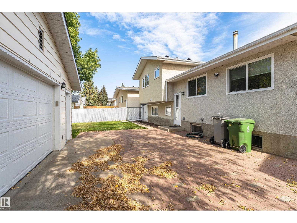
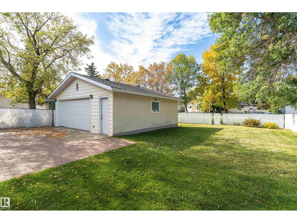
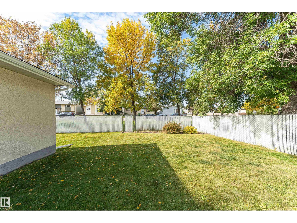
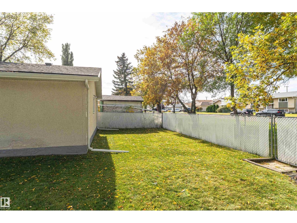
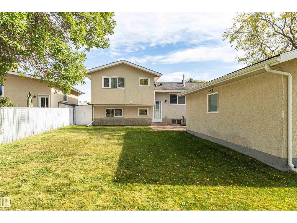
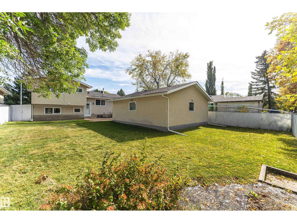
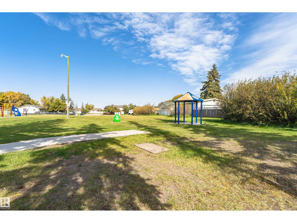
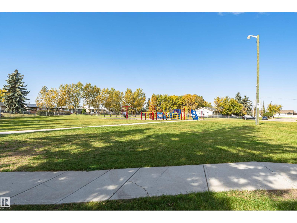
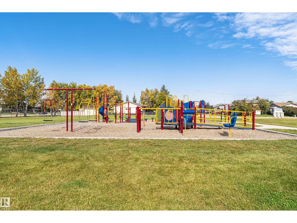
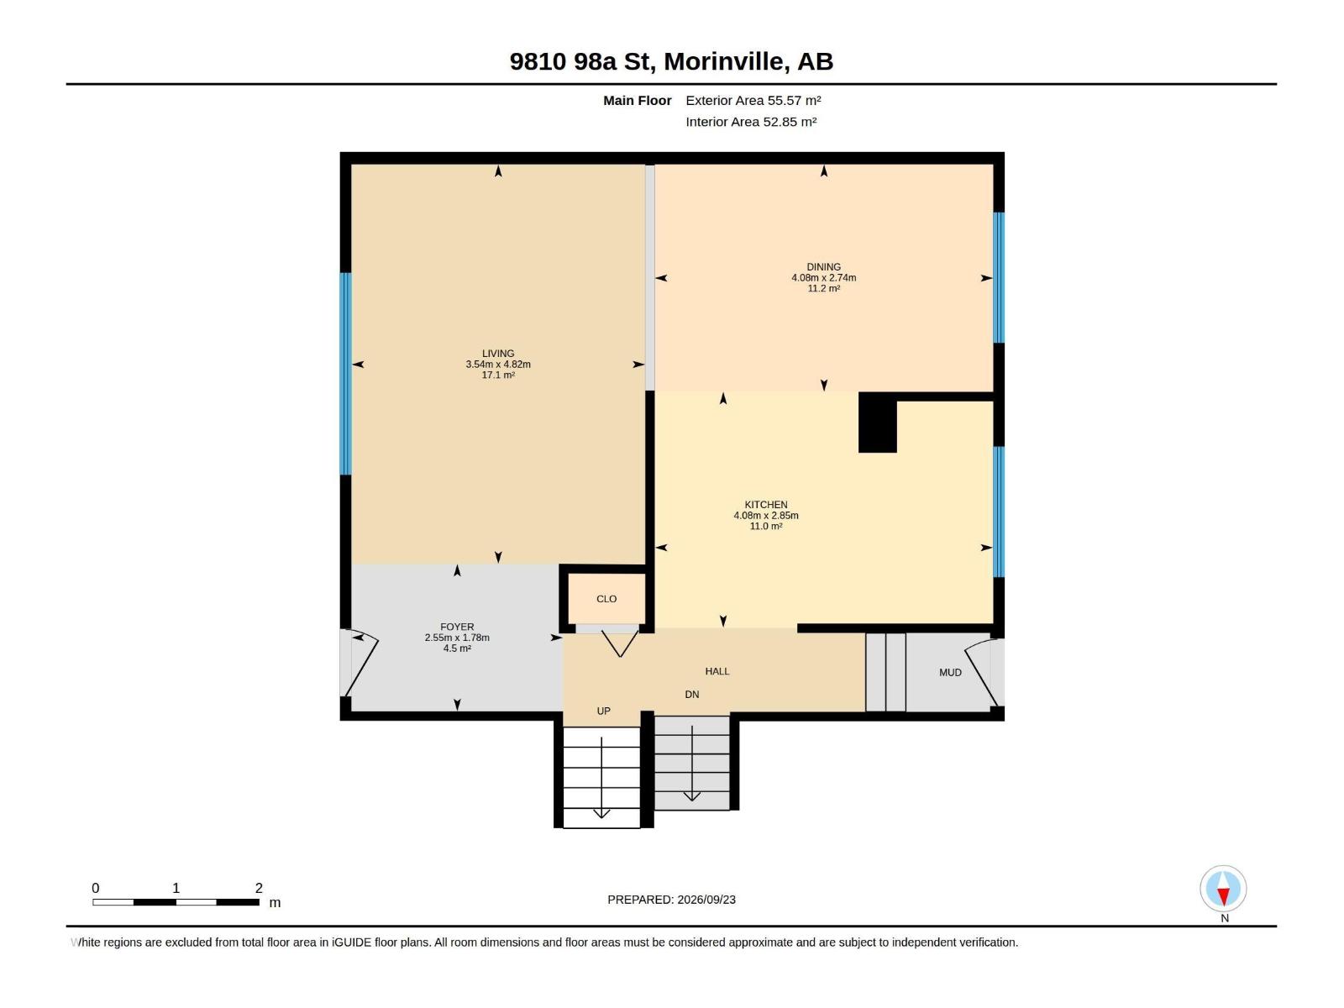
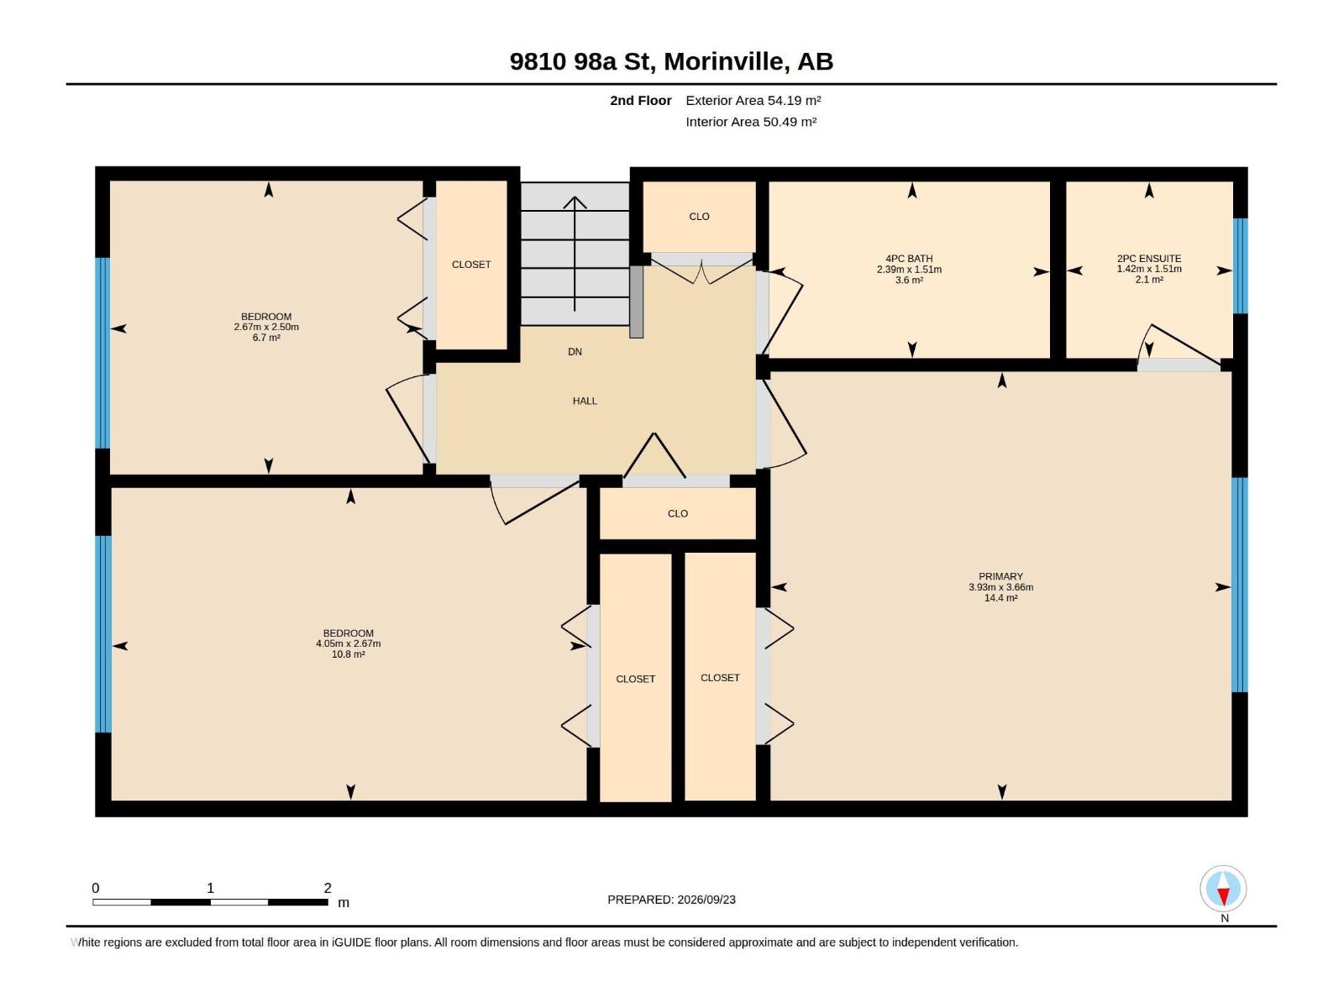
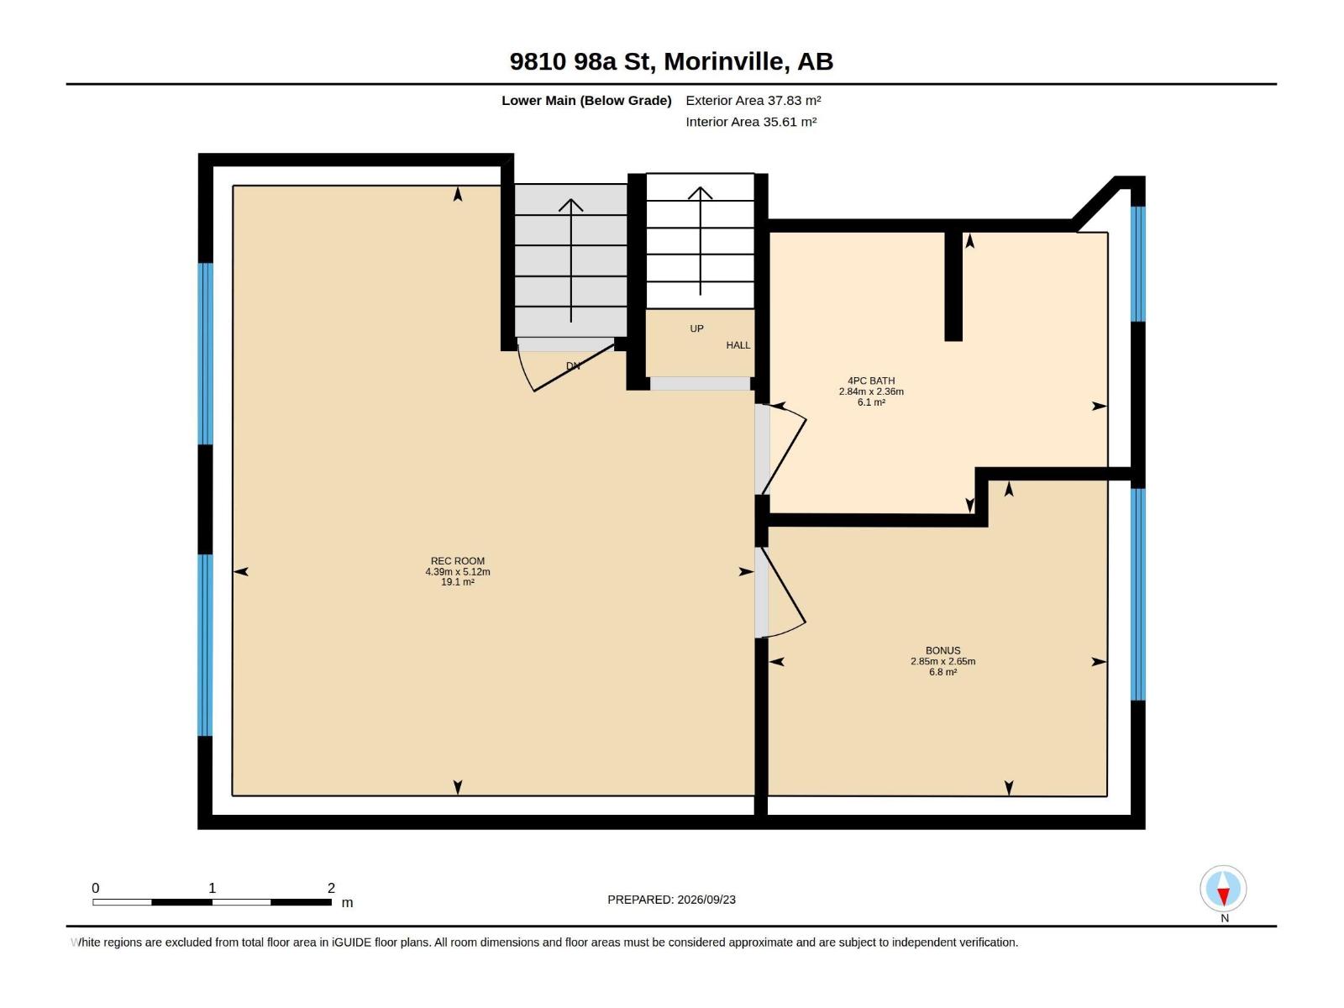
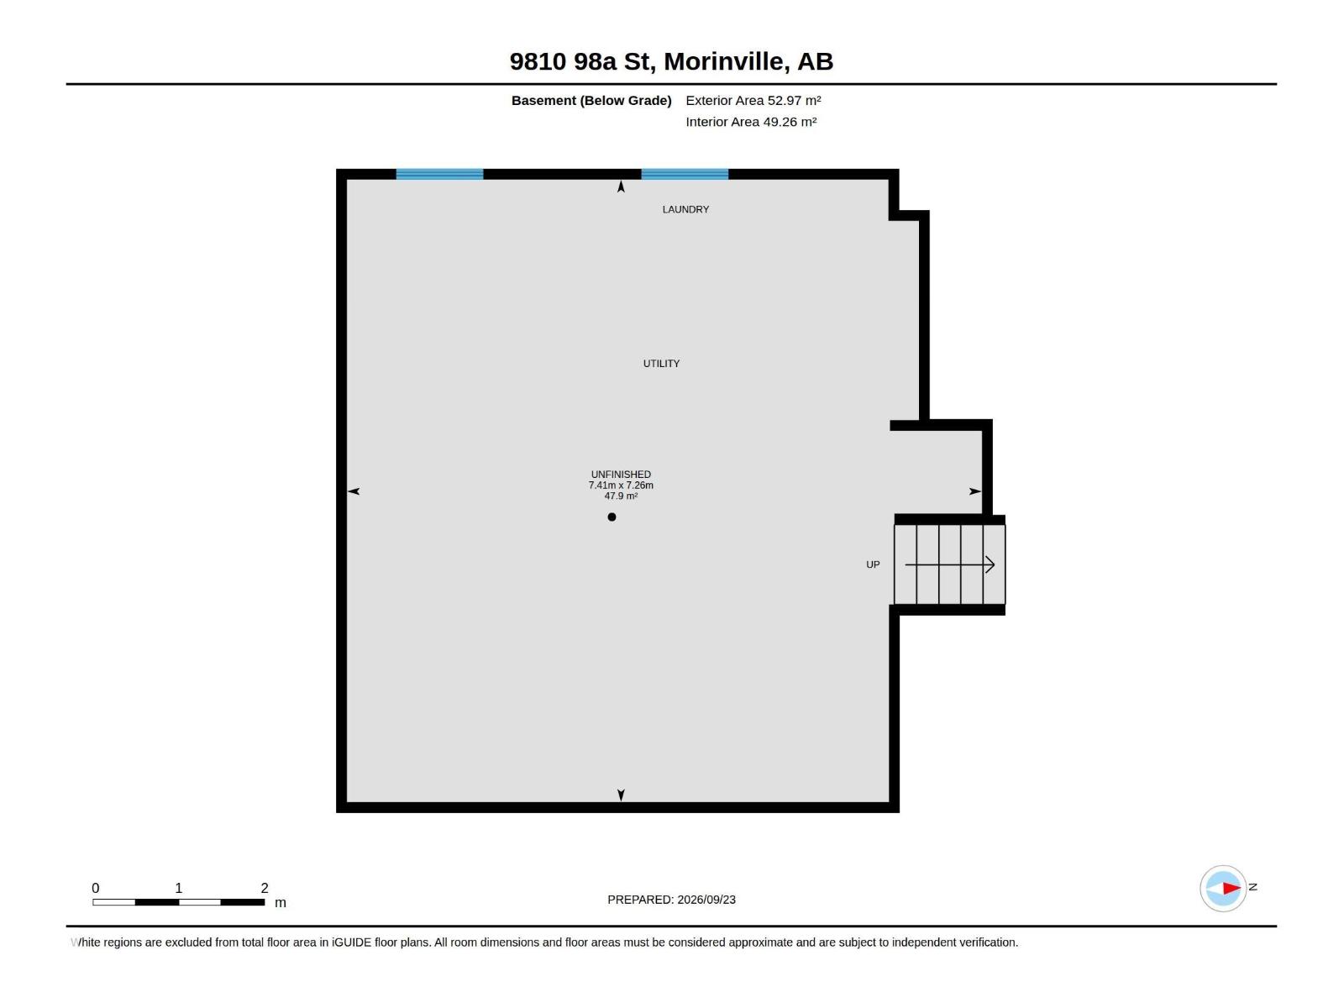
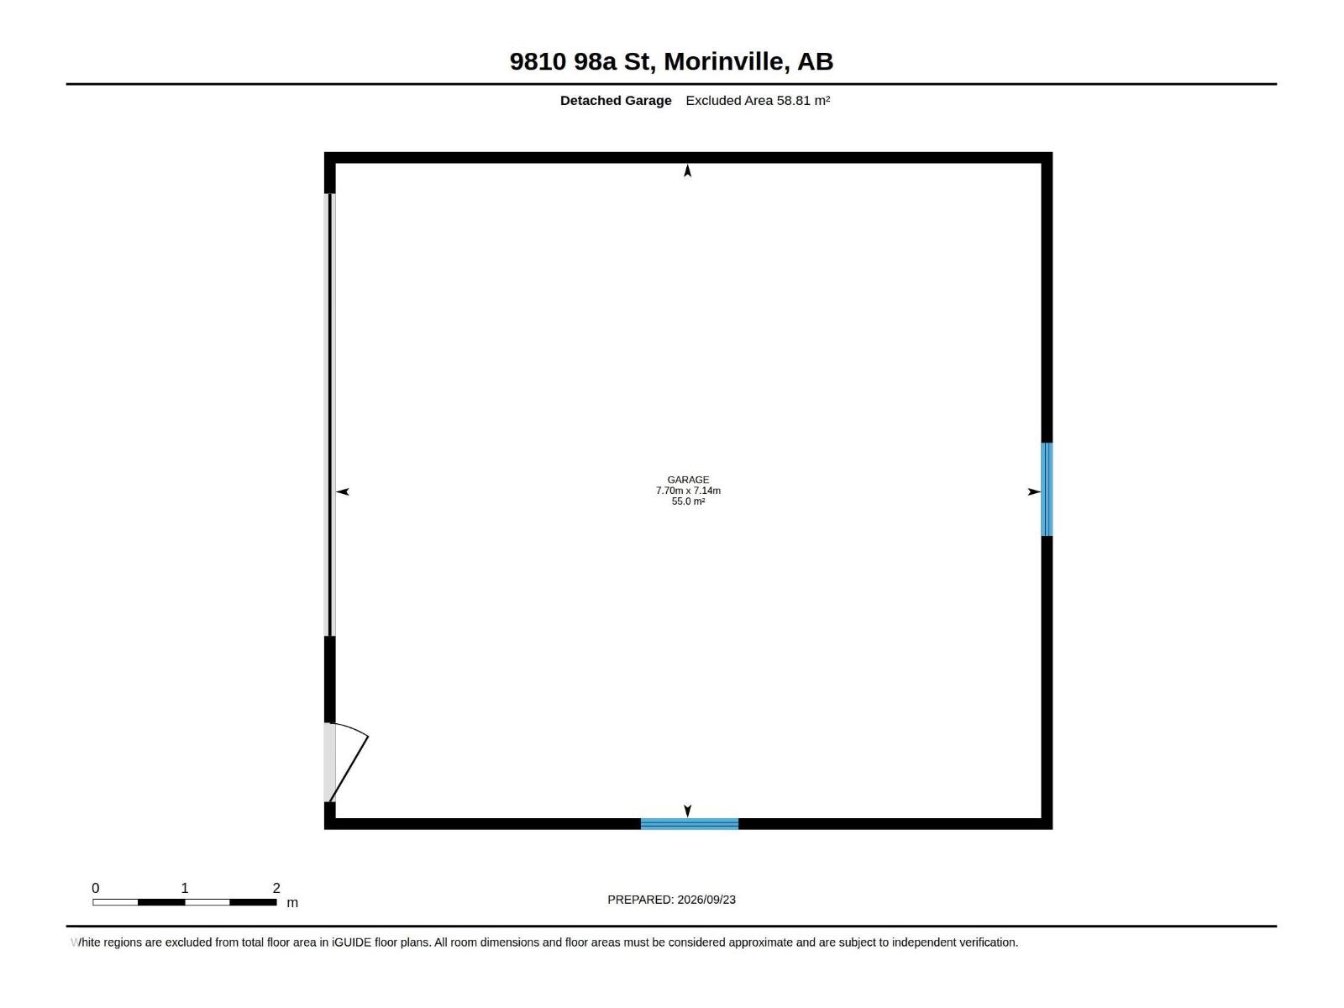
STUNNING, UPGRADED HOME IN A QUIET NEIGHBORHOOD! Located near downtown, parks, playgrounds & schools. This charming 4-level split offers plenty to love & features 3+1 bdrms, 2.5 baths & finished on three levels. The upper floor includes a spacious primary bedroom with a 2pc ensuite, two good-sized junior bdrms & a 4pc main bath. The main floor boasts a huge living rm with a bright oversized window & high-end vinyl plank flooring throughout, large dining area is fit for any sized table & flows seamlessly into the fully renovated kitchen. The lower level offers a smaller fourth bedroom or den, another 4-piece bath & a bright, spacious family rm. The unfinished fourth level houses the laundry area & a crawl space with tons of storage, with the potential for a third living room or man cave. Updates include shingles, flooring, kitchen cabinets, appliances, furnace, hot water tank, & windows & much, much more. Move-in ready with an oversized double detached garage, a huge fenced & landscaped yard plus a shed! (id:63559)
| MLS® Number | E4509985 |
| Property Type | Single Family |
| Neigbourhood | Morinville |
| Amenities Near By | Playground, Schools, Shopping |
| Features | Flat Site, No Back Lane, No Animal Home, No Smoking Home |
| Parking Space Total | 3 |
| Bathroom Total | 3 |
| Bedrooms Total | 4 |
| Amenities | Vinyl Windows |
| Appliances | Dishwasher, Dryer, Microwave Range Hood Combo, Refrigerator, Stove, Washer, Window Coverings |
| Basement Development | Unfinished |
| Basement Type | Full (unfinished) |
| Constructed Date | 1973 |
| Construction Style Attachment | Detached |
| Half Bath Total | 1 |
| Heating Type | Forced Air |
| Size Interior | 1,112 Ft2 |
| Type | House |
| Detached Garage |
| Acreage | No |
| Fence Type | Fence |
| Land Amenities | Playground, Schools, Shopping |
| Size Irregular | 614.74 |
| Size Total | 614.74 M2 |
| Size Total Text | 614.74 M2 |
| Level | Type | Length | Width | Dimensions |
|---|---|---|---|---|
| Lower Level | Family Room | 5.12 m | 2.85 m | 5.12 m x 2.85 m |
| Lower Level | Bedroom 4 | 2.65 m | 2.85 m | 2.65 m x 2.85 m |
| Main Level | Living Room | 4.82 m | 3.54 m | 4.82 m x 3.54 m |
| Main Level | Dining Room | 2.74 m | 4.08 m | 2.74 m x 4.08 m |
| Main Level | Kitchen | 2.85 m | 4.08 m | 2.85 m x 4.08 m |
| Upper Level | Primary Bedroom | 3.93 m | 3.66 m | 3.93 m x 3.66 m |
| Upper Level | Bedroom 2 | 2.5 m | 2.67 m | 2.5 m x 2.67 m |
| Upper Level | Bedroom 3 | 2.67 m | 4.05 m | 2.67 m x 4.05 m |
https://www.realtor.ca/real-estate/30317077/9810-98a-av-morinville-morinville
Contact us for more information
Linda M. Getzlaf
Associate
(780) 939-1111
(780) 939-3116

The trademarks REALTOR®, REALTORS®, and the REALTOR® logo are controlled by The Canadian Real Estate Association (CREA) and identify real estate professionals who are members of CREA. The trademarks MLS®, Multiple Listing Service® and the associated logos are owned by The Canadian Real Estate Association (CREA) and identify the quality of services provided by real estate professionals who are members of CREA. The trademark DDF® is owned by The Canadian Real Estate Association (CREA) and identifies CREA's Data Distribution Facility (DDF®)
© 2025 Gaitan Realty Inc. All rights reserved. Designed and Develop by Marcus IT Consulting Inc. Design & Developed by VW Themes