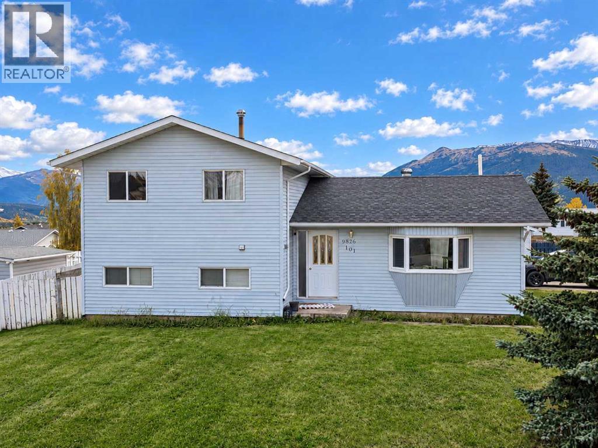
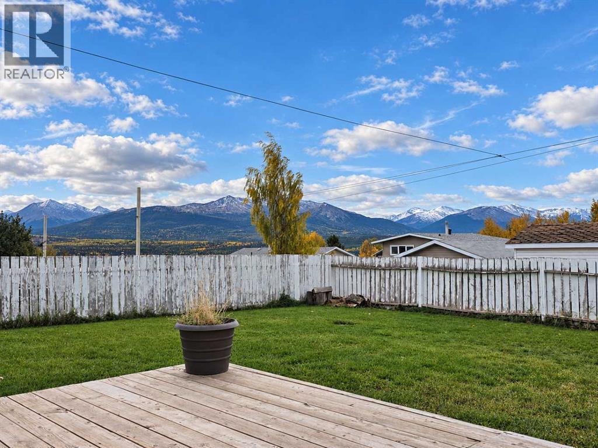
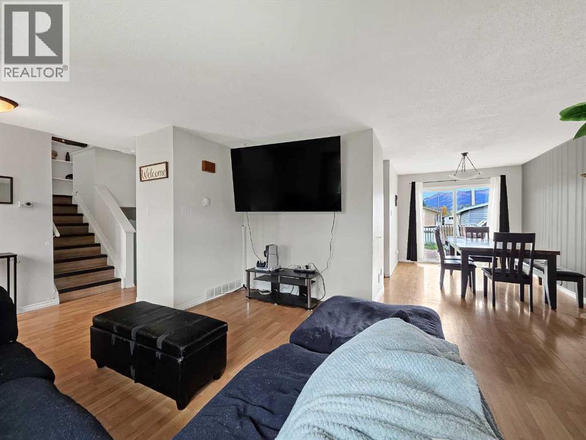
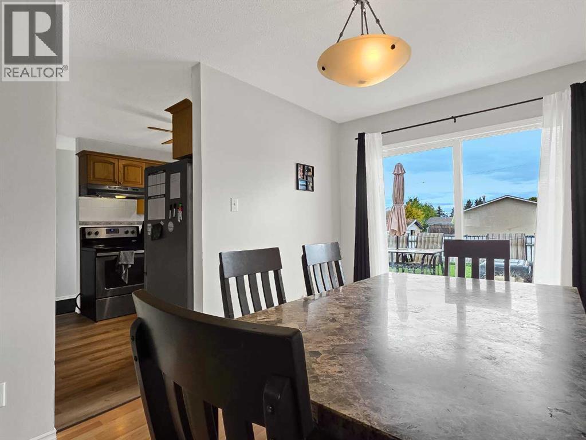
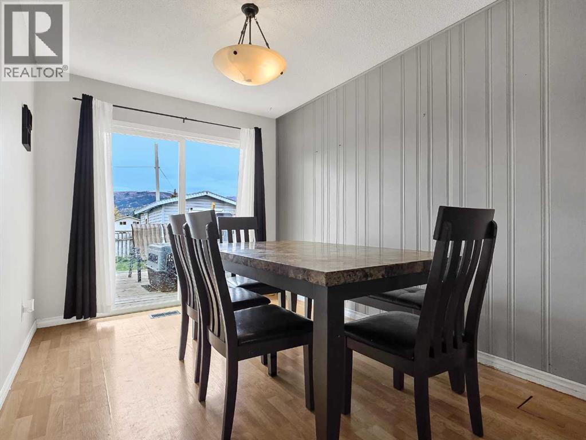
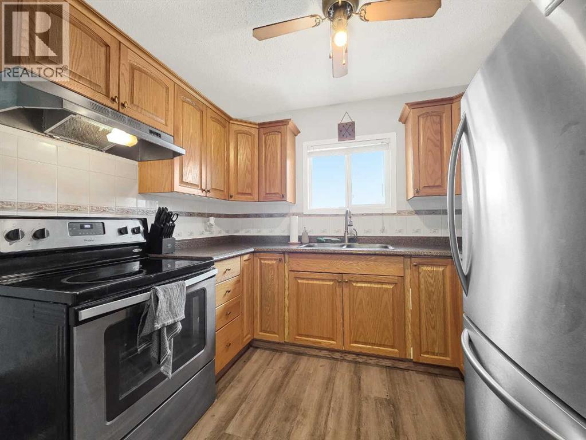
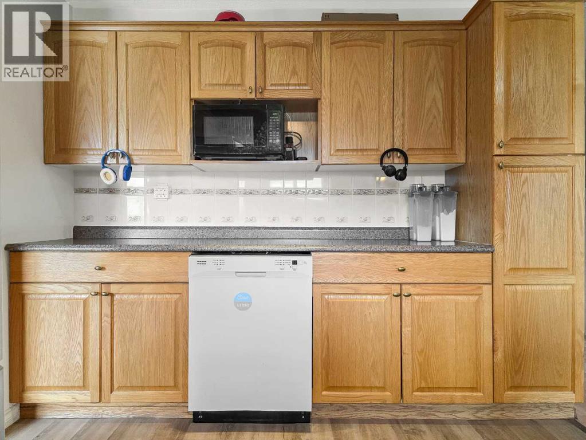
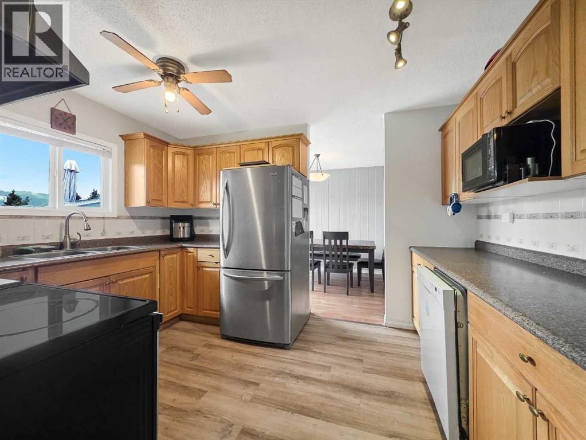
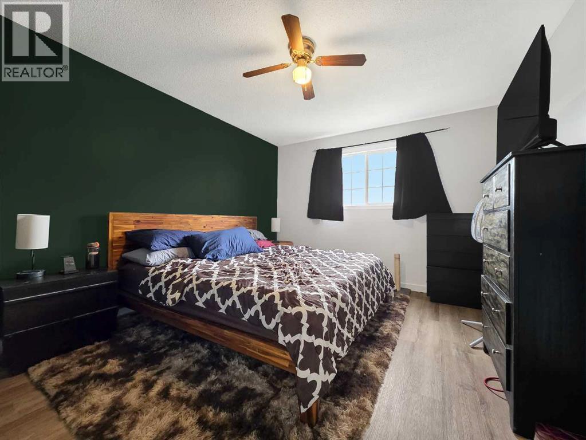
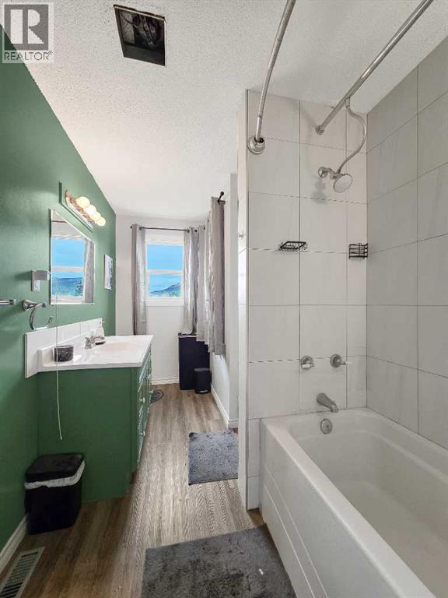
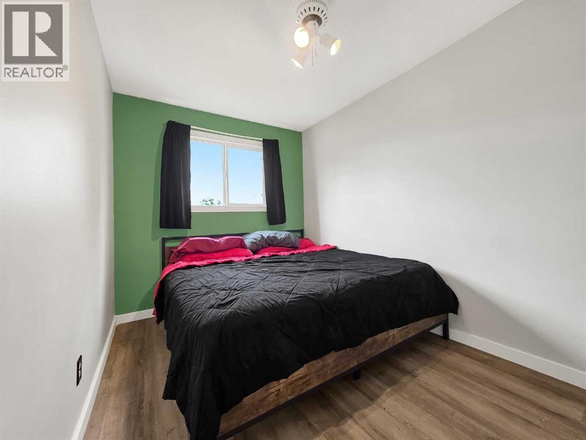
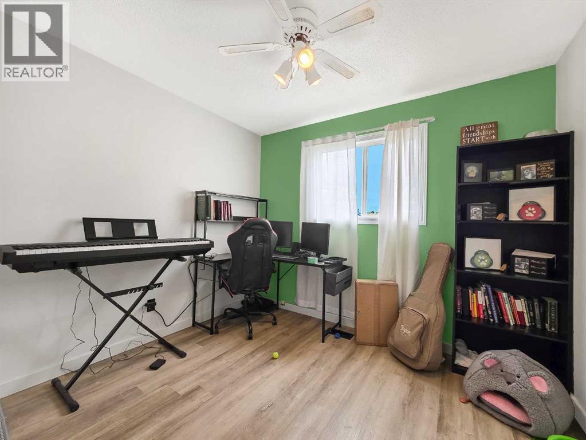
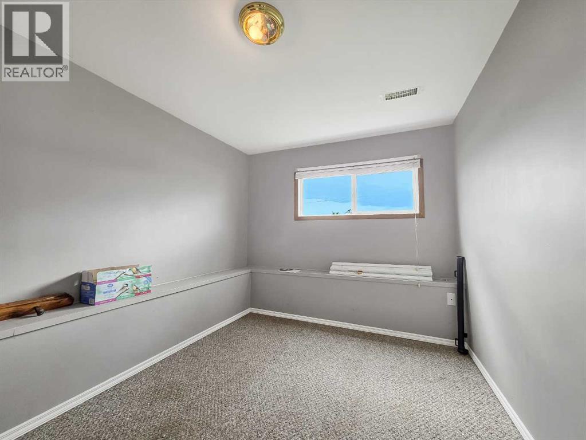
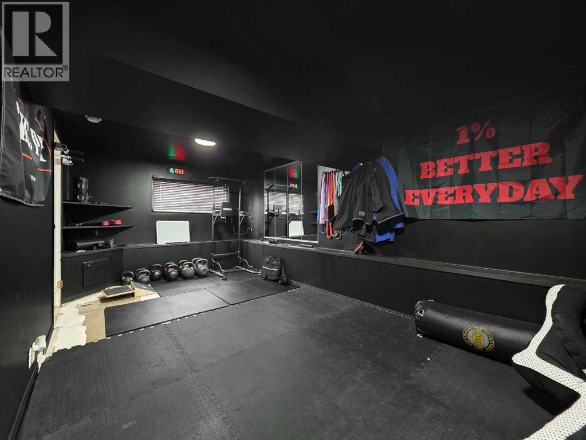
This 4-bedroom, 3-level split sits on a corner lot and offers a great mix of space, functionality, and some pretty incredible views. The main level features a kitchen, dining room, and living room, with the dining and living areas open to each other and plenty of room to make the space your own. Step straight off the dining room onto the deck and take in the Rocky Mountain views — definitely one of the highlights of this property. Upstairs you’ll find three bedrooms and a 4-piece bathroom, while the basement adds a fourth bedroom, storage space, and a large open area currently being used as a fitness room. Whether you keep it as a gym, create a rec room, home office, hobby space, or something completely different, there’s plenty of flexibility to make it work for you. Outside, the fenced yard gives you a private space to enjoy, along with an oversized shed for all the extra storage you could need. (id:63559)
| MLS® Number | A2349610 |
| Property Type | Single Family |
| Amenities Near By | Golf Course, Park, Playground, Recreation Nearby, Schools, Shopping, Water Nearby |
| Community Features | Golf Course Development, Lake Privileges, Fishing |
| Features | See Remarks, Other, Back Lane, Level |
| Parking Space Total | 3 |
| Plan | 1436rs |
| Structure | Deck |
| Bathroom Total | 1 |
| Bedrooms Above Ground | 3 |
| Bedrooms Below Ground | 1 |
| Bedrooms Total | 4 |
| Appliances | Refrigerator, Range - Electric, Dishwasher, Washer & Dryer |
| Architectural Style | 3 Level |
| Basement Development | Finished |
| Basement Type | Partial (finished) |
| Constructed Date | 1969 |
| Construction Material | Poured Concrete, Wood Frame |
| Construction Style Attachment | Detached |
| Cooling Type | None |
| Exterior Finish | Concrete, Vinyl Siding |
| Flooring Type | Carpeted, Laminate, Vinyl |
| Foundation Type | Poured Concrete |
| Heating Fuel | Natural Gas |
| Heating Type | Forced Air |
| Size Interior | 1,212 Ft2 |
| Total Finished Area | 1212 Sqft |
| Type | House |
| Other |
| Acreage | No |
| Fence Type | Fence |
| Land Amenities | Golf Course, Park, Playground, Recreation Nearby, Schools, Shopping, Water Nearby |
| Landscape Features | Landscaped, Lawn |
| Size Frontage | 30.48 M |
| Size Irregular | 8800.00 |
| Size Total | 8800 Sqft|7,251 - 10,889 Sqft |
| Size Total Text | 8800 Sqft|7,251 - 10,889 Sqft |
| Zoning Description | Gc-ldr |
| Level | Type | Length | Width | Dimensions |
|---|---|---|---|---|
| Second Level | Primary Bedroom | 11.33 Ft x 13.58 Ft | ||
| Second Level | Bedroom | 12.08 Ft x 7.92 Ft | ||
| Second Level | Bedroom | 8.92 Ft x 9.92 Ft | ||
| Second Level | 4pc Bathroom | .00 Ft x .00 Ft | ||
| Basement | Bedroom | 8.67 Ft x 10.17 Ft |
https://www.realtor.ca/real-estate/30352960/9826-101-street-grande-cache
Contact us for more information
Brett Van Schaick
Associate
(780) 538-4747
(780) 539-6740
www.gpremax.com/

The trademarks REALTOR®, REALTORS®, and the REALTOR® logo are controlled by The Canadian Real Estate Association (CREA) and identify real estate professionals who are members of CREA. The trademarks MLS®, Multiple Listing Service® and the associated logos are owned by The Canadian Real Estate Association (CREA) and identify the quality of services provided by real estate professionals who are members of CREA. The trademark DDF® is owned by The Canadian Real Estate Association (CREA) and identifies CREA's Data Distribution Facility (DDF®)
© 2025 Gaitan Realty Inc. All rights reserved. Designed and Develop by Marcus IT Consulting Inc. Design & Developed by VW Themes